


Property
Beds
4
Full Baths
2
1/2 Baths
1
Year Built
1966
Sq.Footage
2,300
Classic Wedgwood charm meets modern updates in this renovated 4-bedroom, 2.5-bath home with a separate office, attached 2-car garage, and swing driveway in Fort Worth, TX. The original entry tile preserves the home's character, while cedar beams, a striking black brick fireplace, updated flooring, and a beautifully renovated kitchen with quartz countertops bring the finishes buyers want today. The open floor plan offers spacious, flexible living and dining areas you can configure to fit your needs, whether that's a large dining table, multiple seating areas, or room to entertain. The kitchen features updated cabinetry, soft-close drawers, and stylish finishes throughout. A separate office with French doors offers flexibility as a home office, homeschool room, playroom, hobby space, or second living area. The primary bathroom stands out with dual vanities, ample storage, gold hardware, updated mirrors and sconces, and a beautifully finished shower with a handheld showerhead. Both full bathrooms feature double vanities and updated shower finishes. Outside, the screened-in porch includes a window AC unit and heater for added comfort. A large backyard and brick-paver patio provide additional space for relaxing and entertaining. Original character, modern renovations, and flexible living spaces come together in this established Fort Worth neighborhood.
Features & Amenities
Interior
-
Other Interior Features
Built-in Features, Eat-in Kitchen, Open Floorplan, Pantry, Walk-In Closet(s)
-
Total Bedrooms
4
-
Bathrooms
2
-
1/2 Bathrooms
1
-
Basement YN
NO
-
Cooling YN
YES
-
Cooling
Ceiling Fan(s), Central Air, Electric
-
Fireplace YN
YES
-
Heating YN
YES
-
Heating
Central, Electric
-
Pet friendly
N/A
Exterior
-
Garage
Yes
-
Garage spaces
2
-
Construction Materials
Brick
-
Parking
Driveway, Garage, Attached
-
Patio and Porch Features
Covered, Deck, Screened
-
Pool
No
-
Waterfront YN
NO
Area & Lot
-
Lot Features
Interior Lot, Subdivided
-
Lot Size(acres)
0.239
-
Lot Size(square feet)
10,410
-
Property Type
Residential
-
Property Sub Type
Single Family Residence
-
Architectural Style
Traditional
Price
-
Sales Price
$375,000
-
Financing Options
Cash, Conventional, FHA, VA Loan
-
Sq. Footage
2,300
-
Price/SqFt
$163
HOA
-
Association
No
School District
-
Elementary School
Jt Stevens
-
Middle School
Wedgwood
-
High School
Southwest
Property Features
-
Foundation Details
Slab
-
Senior Community YN
NO
-
Sewer
Public Sewer
-
Tax Lot
2
-
Water Source
Public
Schedule a Showing
Showing scheduled successfully.
Mortgage calculator
Estimate your monthly mortgage payment, including the principal and interest, property taxes, and HOA. Adjust the values to generate a more accurate rate.
Your payment
Principal and Interest:
$
Property taxes:
$
HOA fees:
$
Total loan payment:
$
Total interest amount:
$
Location
County
Tarrant
Elementary School
Jt Stevens
Middle School
Wedgwood
High School
Southwest
Listing Courtesy of Kelsey Rush, Keller Williams Realty
RealHub Information is provided exclusively for consumers' personal, non-commercial use, and it may not be used for any purpose other than to identify prospective properties consumers may be interested in purchasing. All information deemed reliable but not guaranteed and should be independently verified. All properties are subject to prior sale, change or withdrawal. RealHub website owner shall not be responsible for any typographical errors, misinformation, misprints and shall be held totally harmless.

AGENT
Joe Boston
Call Joe today to schedule a private showing.

* Listings on this website come from the FMLS IDX Compilation and may be held by brokerage firms other than the owner of this website. The listing brokerage is identified in any listing details. Information is deemed reliable but is not guaranteed. If you believe any FMLS listing contains material that infringes your copyrighted work please review our DMCA policy and learn how to submit a takedown request.© 2024 FMLS.
Related Properties
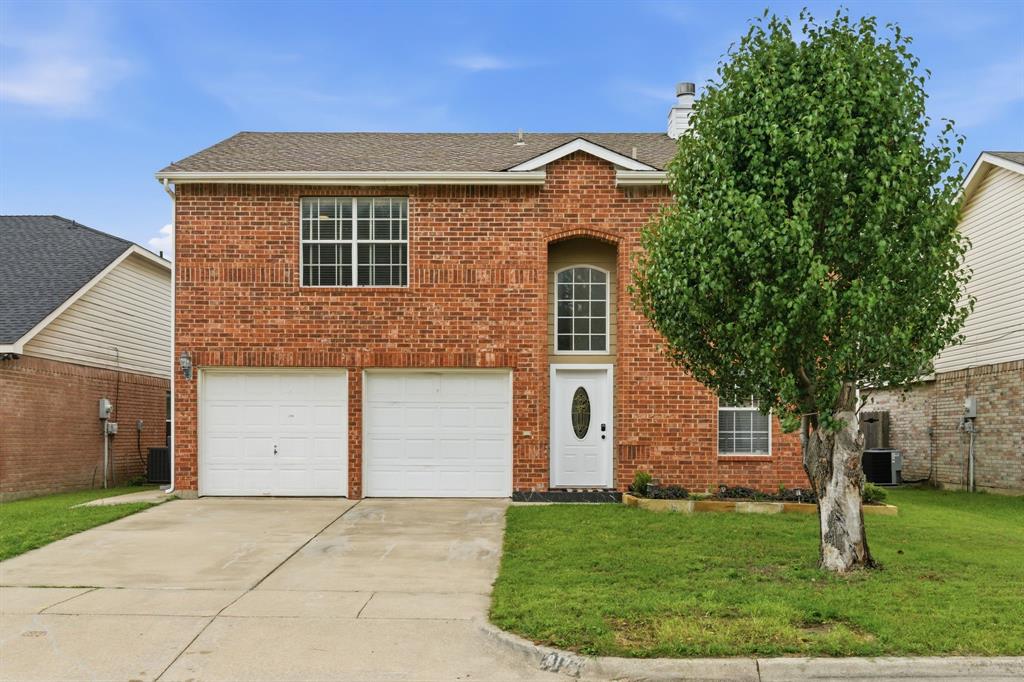
Fort Worth
8173 Heritage Place Drive
4 Beds
2 Baths
1,848 Sq.Ft.
$345,000
MLS#: 21273823
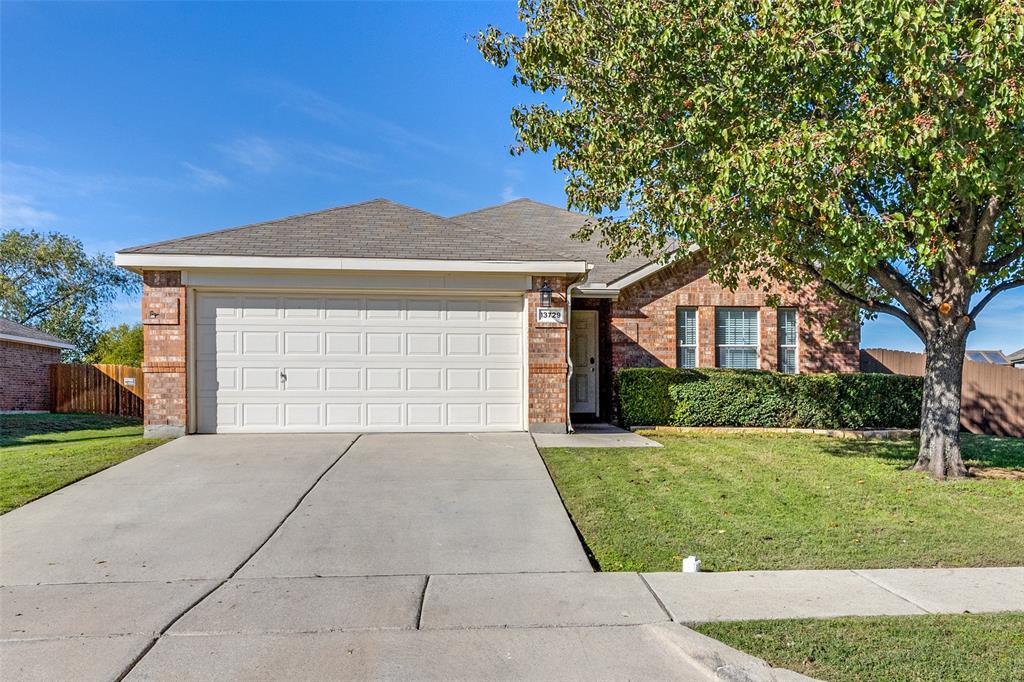
Fort Worth
13729 Village Vista Drive
3 Beds
2 Baths
1,868 Sq.Ft.
$324,900
MLS#: 21254510

Fort Worth
1437 Palmnold Circle E
3 Beds
2 Baths
2,149 Sq.Ft.
$312,000
MLS#: 21424685

Fort Worth
5213 Gulfwind Lane
5 Beds
2 Baths
2,910 Sq.Ft.
$410,000
MLS#: 21404167

Fort Worth
5445 Sierra Ridge Drive
3 Beds
2 Baths
2,082 Sq.Ft.
$375,000
MLS#: 21424172

Fort Worth
8900 San Joaquin Trail
4 Beds
2 Baths
1,877 Sq.Ft.
$355,000
MLS#: 21383326
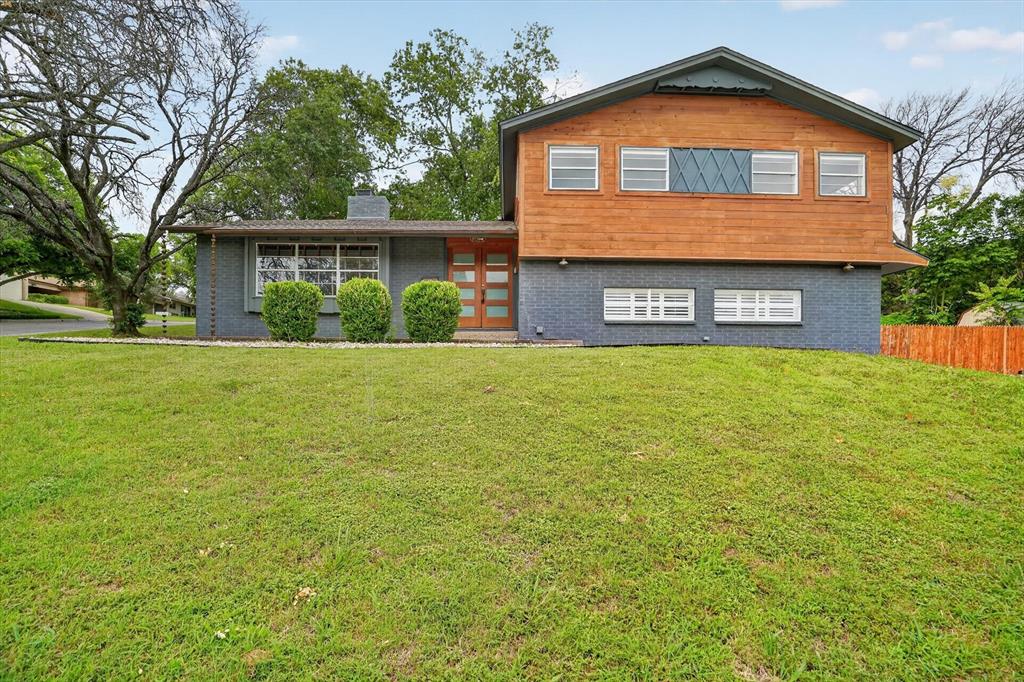
Fort Worth
6609 Genoa Road
4 Beds
3 Baths
2,634 Sq.Ft.
$409,900
MLS#: 21289478

Fort Worth
14724 Rocky Face Lane
3 Beds
2 Baths
1,623 Sq.Ft.
$339,000
MLS#: 21341392

Fort Worth
9565 Thorncrown Lane
3 Beds
2 Baths
1,907 Sq.Ft.
$337,900
MLS#: 20866159

Fort Worth
12267 Ross Calhoun Drive
4 Beds
2 Baths
2,348 Sq.Ft.
$450,000
MLS#: 21398574
