Features & Amenities

Interior

  • Other Interior Features

    Central Vacuum, Vaulted Ceiling(s), Wet Bar, High Speed Internet, Wired for Sound

  • Total Bedrooms

    6

  • Bathrooms

    5

  • 1/2 Bathrooms

    4

  • Basement YN

    NO

  • Cooling YN

    YES

  • Cooling

    Central Air, Electric, Humidity Control, Zoned

  • Fireplace YN

    YES

  • Heating YN

    YES

  • Heating

    Exhaust Fan, Central, Humidity Control, Natural Gas, Zoned

  • Pet friendly

    N/A

Exterior

  • Garage

    Yes

  • Garage spaces

    4

  • Construction Materials

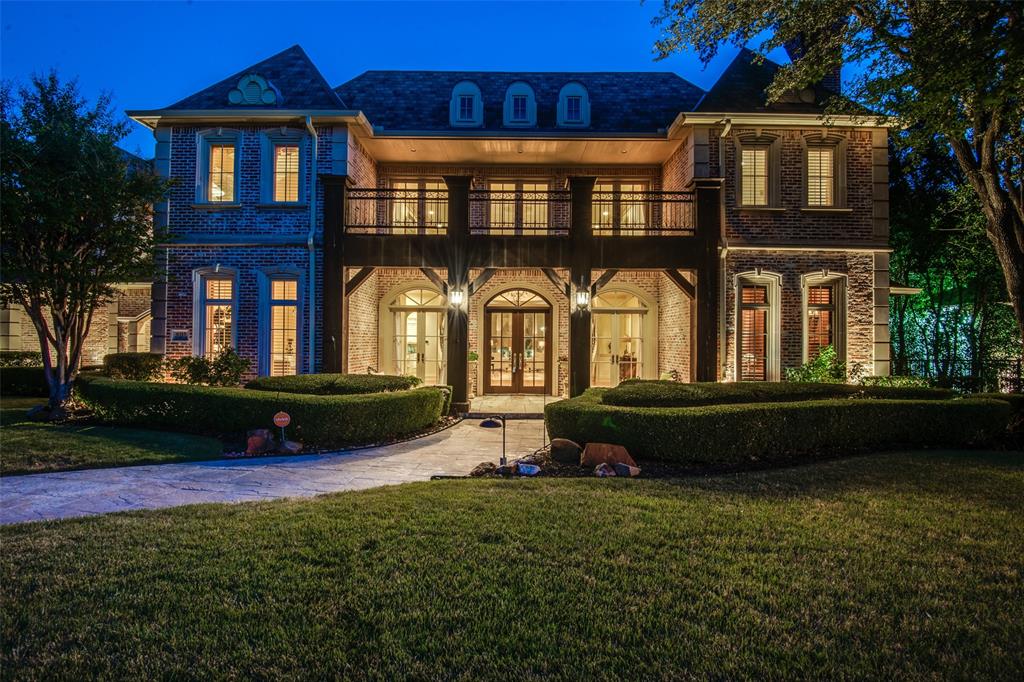
    Brick, Stone

  • Other Exterior Features

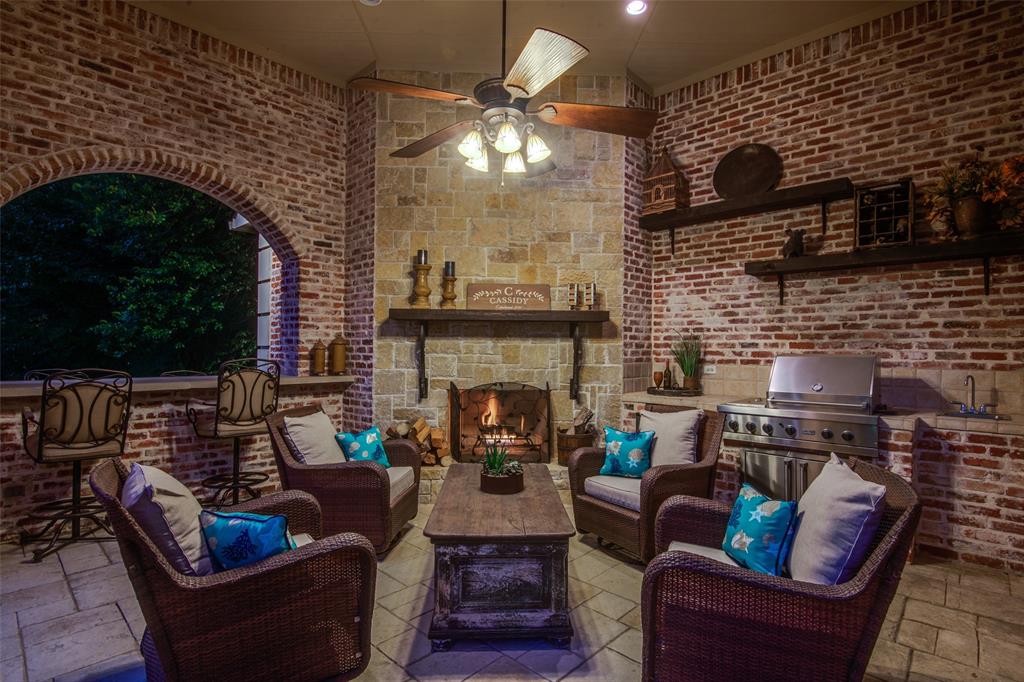
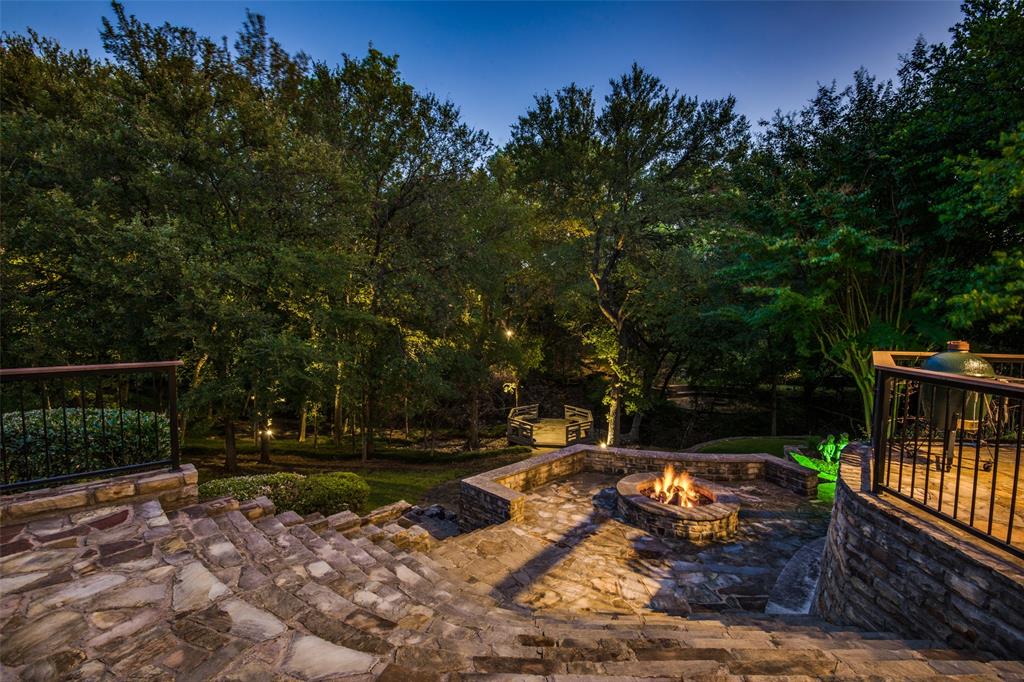
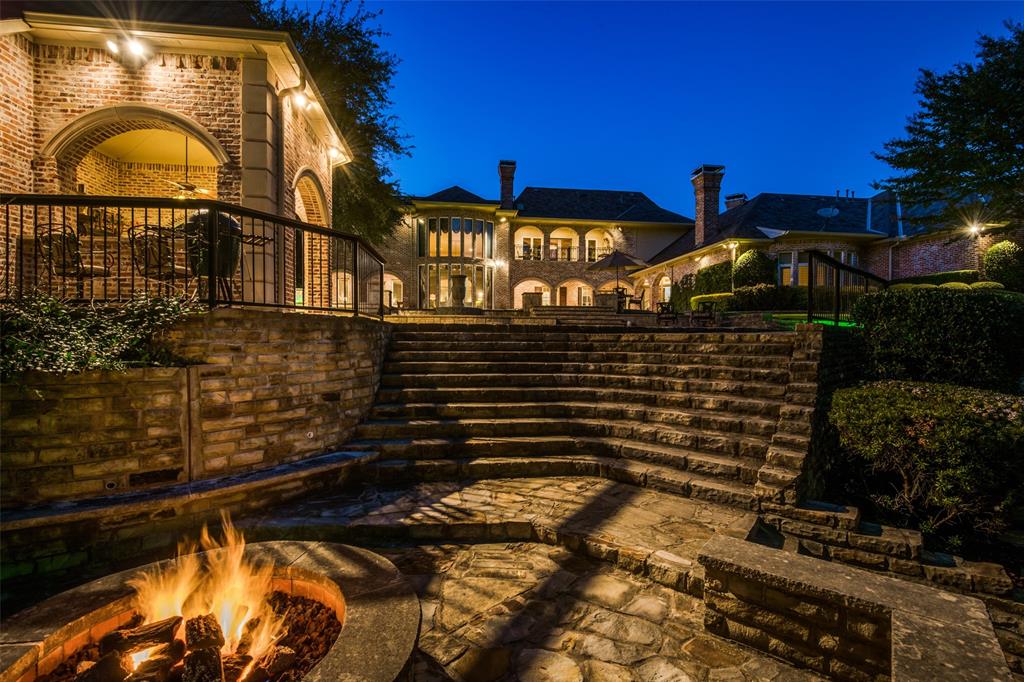
    Balcony, Fire Pit, Rain Gutters, Lighting, Outdoor Grill

  • Parking

    Covered, Garage Faces Rear, Oversized, Gated, Attached

  • Patio and Porch Features

    Covered, Patio

  • Pool

    Yes

  • Pool Features

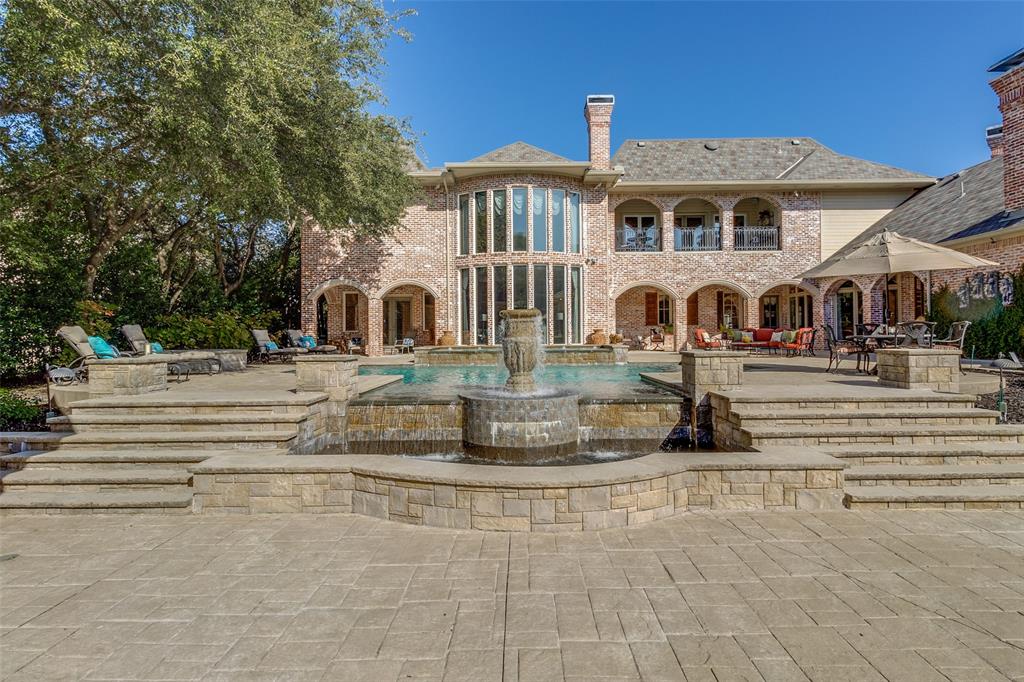
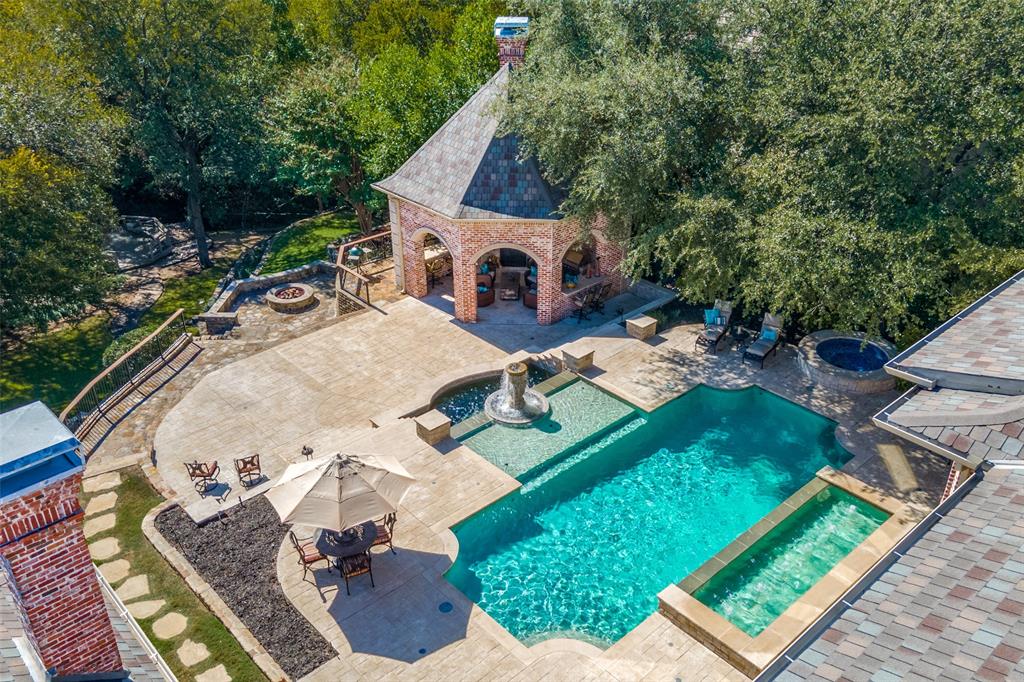
    Cabana, Gunite, Heated, In Ground, Infinity, Pool Sweep, Pool/Spa Combo

Area & Lot

  • Lot Features

    Greenbelt, Landscaped, Many Trees, Subdivided

  • Lot Size(acres)

    0.87

  • Lot Size(square feet)

    37,897

  • Property Type

    Residential

  • Property Sub Type

    Single Family Residence

  • Architectural Style

    Traditional

Price

  • Sales Price

    $3,550,000

  • Tax Amount

    $43,474

  • Sq. Footage

    8,333

  • Price/SqFt

    $426

HOA

  • Association

    YES

  • Association Fee

    $749

  • Association Fee Frequency

    Quarterly

  • Association Fee Includes

    N/A

School District

  • Elementary School

    Spears

  • Middle School

    Hunt

  • High School

    Frisco

Property Features

  • Foundation Details

    Combination

  • Sewer

    Public Sewer

Schedule a Showing

Showing scheduled successfully.

<
>
IN PERSON
VIA CHAT

What is 3 + 4 ?


Change time

Mortgage calculator

Estimate your monthly mortgage payment, including the principal and interest, property taxes, and HOA. Adjust the values to generate a more accurate rate.

Your payment

Principal and Interest:

$

Property taxes:

$

HOA fees:

$

Total loan payment:

$

Total interest amount:

$

Location

County

Collin

Elementary School

Spears

Middle School

Hunt

High School

Frisco

Listing Courtesy of Martin Flynn, Ebby Halliday, REALTORS

RealHub Information is provided exclusively for consumers' personal, non-commercial use, and it may not be used for any purpose other than to identify prospective properties consumers may be interested in purchasing. All information deemed reliable but not guaranteed and should be independently verified. All properties are subject to prior sale, change or withdrawal. RealHub website owner shall not be responsible for any typographical errors, misinformation, misprints and shall be held totally harmless.

Agent Joe Boston

AGENT

Joe Boston

Call Joe today to schedule a private showing.


* Listings on this website come from the FMLS IDX Compilation and may be held by brokerage firms other than the owner of this website. The listing brokerage is identified in any listing details. Information is deemed reliable but is not guaranteed. If you believe any FMLS listing contains material that infringes your copyrighted work please click here to review our DMCA policy and learn how to submit a takedown request.© 2024 FMLS.
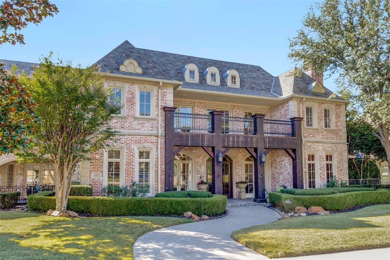
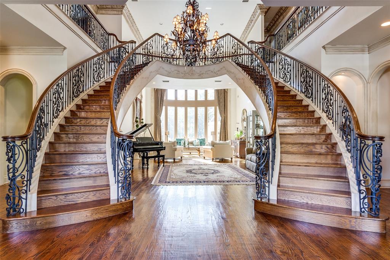
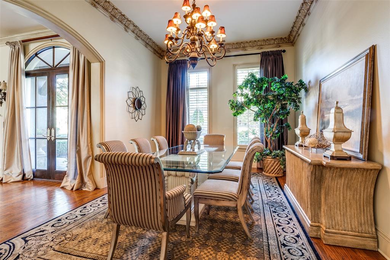
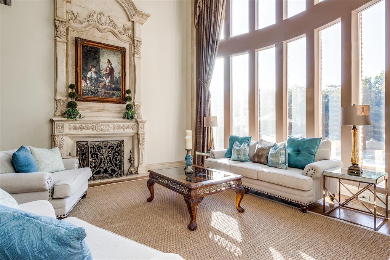
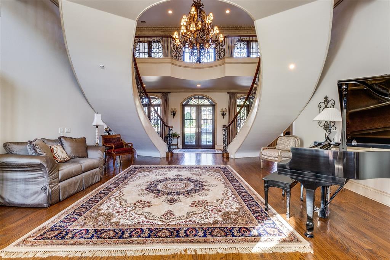
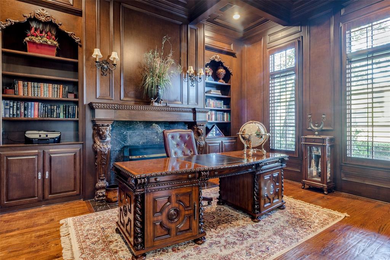
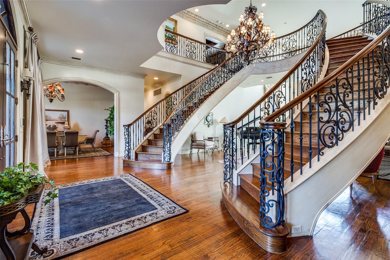
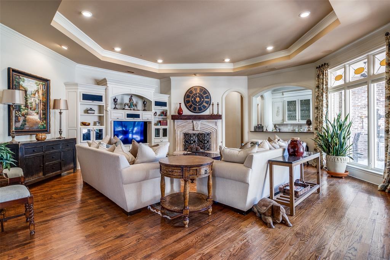
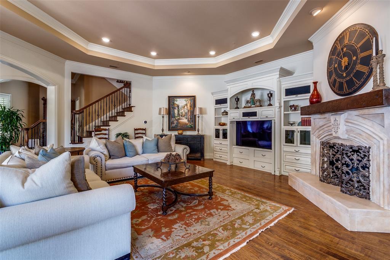
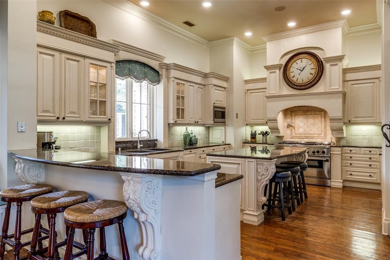
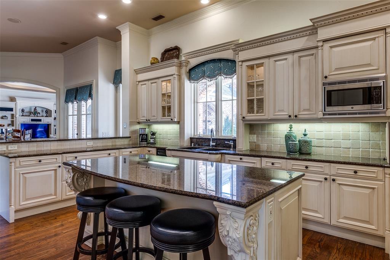
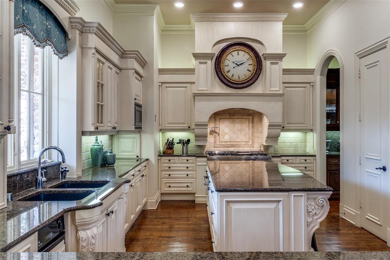
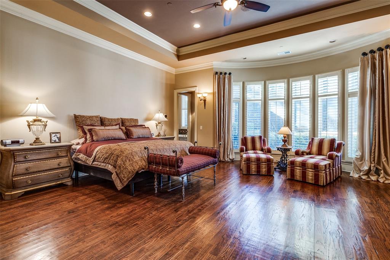
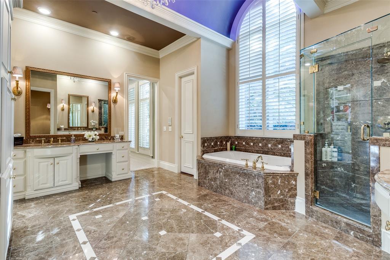
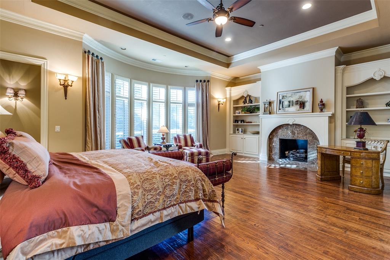
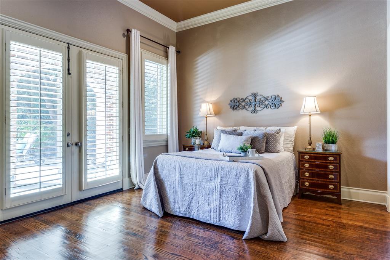
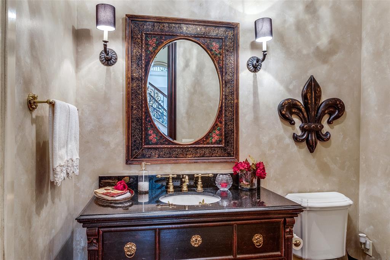
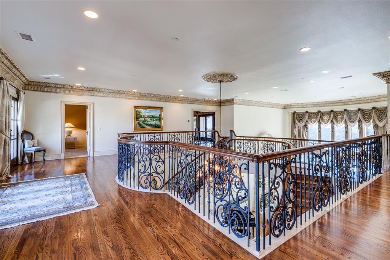
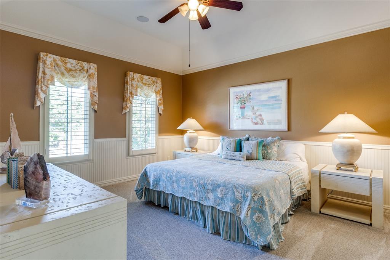
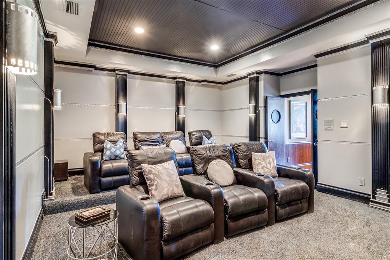
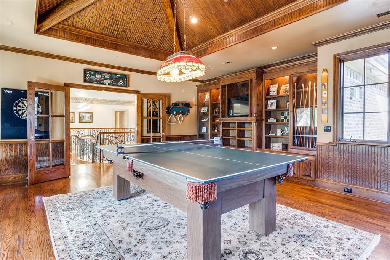
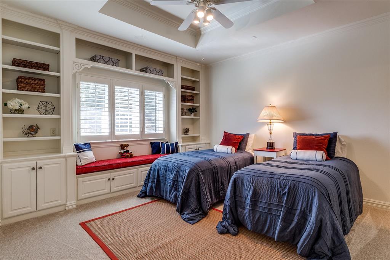
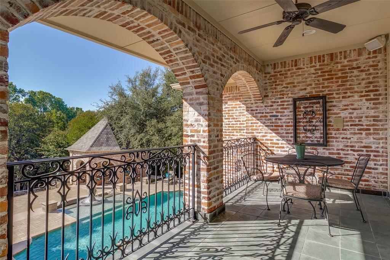
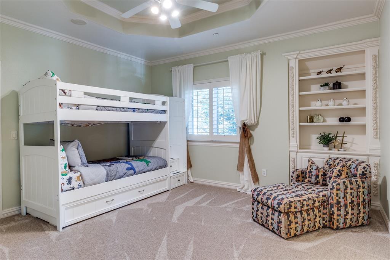
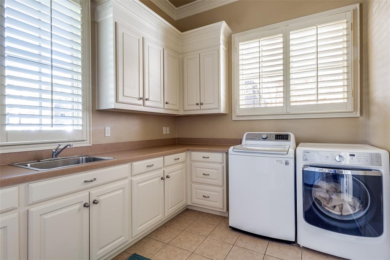
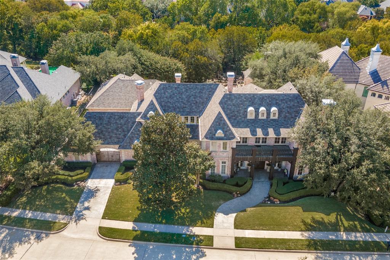
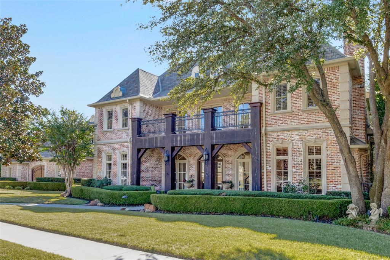
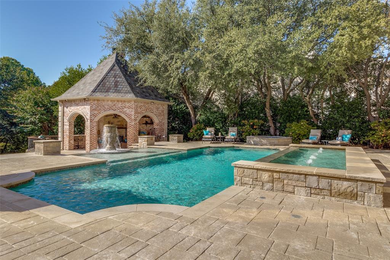
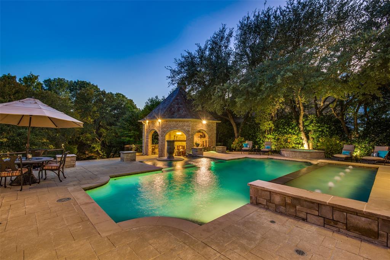
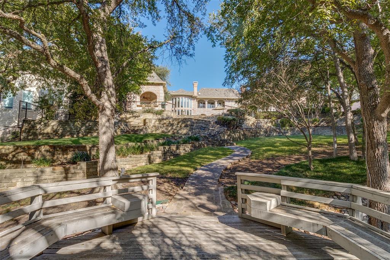
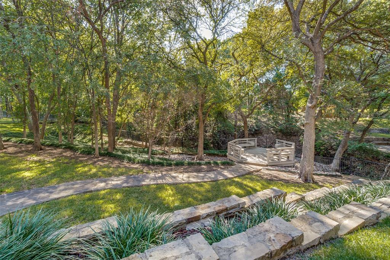
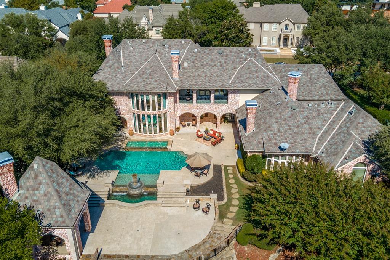
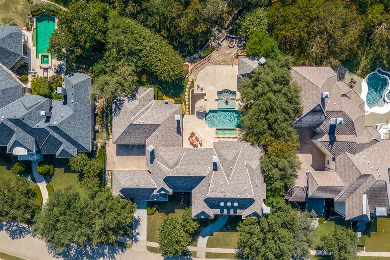
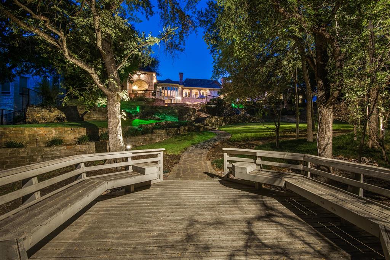
Stunning Robert Balkman custom luxury home on a .87 acre heavily treed, meticulously maintained creek gated estate! Step foot into the foyer to a view of two grand curved staircases, soaring ceilings, elegant formal living, formal dining and handsome executive study. Magnificent cozy master suite complete with sitting area, fireplace, heated master bath floors and adjacent exercise room. Gourmet kitchen complete with Thermador oven and large island opens to a spacious breakfast area and family room. Stunning hardwoods, chandeliers and custom draperies complete the home. Large balcony off 2nd floor game room offers breath taking views of your private creek space. Patio provides a spacious setting for hosting guests, complete with large pool, cabana, its own bathroom, outdoor kitchen, fireplace, large stone gas fire-pit, multi tiered stone levels down to a large party deck overlooking the creek with seating for 20 plus. New HVAC system, ice makers and bar fridges. It's your dream home!

6315 Chamberlyne Drive

Message successfully sent.

What would you like to know?

What is 3 + 4 ?

I agree to receive email communication and understand I can unsubscribe at any time.

I agree to be contacted by Next Level Realty Group via call, email, and text for real estate services. To opt out, you can reply 'stop' at any time or reply 'help' for assistance. You can also click the unsubscribe link in the emails. Message and data rates may apply. Message frequency may vary. Privacy Policy

Related Properties

Price reduced
Nestled in the prestigious Stonebriar Creek Estates, this rare 1.7-acre sanctuary offers an unparalleled lifestyle in the heart of Frisco. Surrounded by mature trees and sweeping views, the expansive lot delivers privacy and space rarely found in today’s market. Boasting six spacious bedrooms and a four-car garage, this home welcomes family, guests, and effortless entertaining. Step outside to your vast backyard oasis—perfect for poolside gatherings, garden dreams, or simply unwinding under Texas skies. Located at the epicenter of the booming Plano-Frisco development corridor, you’re minutes from world-class shopping, dining, and top-tier amenities. Enjoy highly acclaimed Frisco ISD schools, making this the ideal place to put down roots and build lasting memories.  Elegance, space, and location converge here. Your dream estate awaits.
#21309491

Frisco

2025 Creekridge Drive

6 Beds

5 Baths

7,803 Sq.Ft.

$3,975,000

MLS#: 21309491

Experience extraordinary waterfront living in this stunning new construction custom estate on a premier 0.59-acre lakefront homesite in Frisco. Offering nearly 10,000 square feet of refined living space and over 12,000 square feet under roof, this three-level residence is thoughtfully designed for elevated entertaining, multigenerational living, and luxury lifestyle experiences rarely found on the market.

Positioned to capture breathtaking views of the lake throughout the home, the architecture blends dramatic scale with warm, livable design. Expansive open-concept living spaces, soaring ceilings, walls of glass, and multiple outdoor entertaining areas create a seamless indoor-outdoor experience overlooking the water.

Currently under construction, this is a rare opportunity for the next owner to personalize select finishes and design elements prior to completion. The versatile floorplan offers 6 bedrooms, including a luxurious first-floor primary suite, private guest suite, and an additional second primary suite upstairs.

The chef’s kitchen is designed to impress with premium appliance accommodations including separate refrigerator and freezer spaces, double ovens, double dishwashers, oversized island, butler’s pantry, and extensive entertaining space flowing directly into the main living and dining areas.

Luxury amenities abound throughout the home, including a dedicated executive office, expansive basement-level entertainment lounge, media room, game room, gym, wine room, snack bar, wet bar, and multiple covered outdoor living spaces designed to maximize the home’s exceptional waterfront setting.

Additional highlights include a rare 4-car garage configuration, expansive balcony overlooking the lake, designer architectural details, and the craftsmanship expected of a true custom luxury residence. A remarkable opportunity to own one of Frisco’s most compelling waterfront estates.

Photos are photorealistic renderings
#21378496

Frisco

11068 Windjammer Drive

7 Beds

7 Baths

10,154 Sq.Ft.

$3,999,999

MLS#: 21378496

Price reduced
Located within the prestigious gated community, The Hills of Kingswood, this extraordinary five bedrooms, seven baths estate redefines modern luxury through impeccable craftsmanship, grand scale entertaining spaces, and a resort caliber outdoor retreat. Every detail of this remarkable residence has been thoughtfully curated to deliver an elevated lifestyle marked by sophistication, privacy, and timeless elegance.

From the moment you enter, the home makes an unforgettable impression with soaring ceilings, designer lighting, and expansive walls of glass windows that flood the interiors with  natural light. The grand living room serves as the centerpiece of the home, offering a stunning blend of warmth with its statement fireplace, expansive open layout, and seamless connection to outdoor living spaces. 

Each of the five oversized bedrooms serve as a private retreat complete with ensuite bathrooms and custom walk in closets, delivering unparalleled comfort and privacy. The luxurious primary suite offers a tranquil escape with a large boutique style closet, soaking tub, and an oversized spa inspired steam shower.

The resort inspired backyard is truly spectacular. Anchored by a stunning custom pool with dramatic water features, ambient lighting, and expansive sun lounges. Multiple entertaining spaces are surrounded by lush manicured landscaping. The covered patio serves as a seamless extension of the home and features a fully equipped outdoor kitchen also included automated shutters, heaters, and mosquito mist system allowing for a spacious gathering area designed for elevated entertaining to enjoy all year-round.

For the automotive enthusiast, the impressive four car garage is elevated with two premium vehicle lifts accommodating up to six covered vehicles. Complete with showroom quality epoxy floors, custom lighting, and ample space for collectibles or recreational vehicles, the garage doubles as the ultimate luxury showroom and entertainment space.
#21279062

Frisco

1752 Courtland Drive

5 Beds

5 Baths

5,492 Sq.Ft.

$3,475,000

MLS#: 21279062

Positioned on a premier 0.45-acre cul-de-sac corner in guard-gated Newman Village, this private estate represents a rare blend of scale, recreation, and total infrastructure renewal. Originally gut-renovated in 2022 and expanded in 2025 with an 1,800+ SF ground-up addition, the home delivers the effective age and finish caliber of 2025 construction. The interior showcases 2 downstairs living areas, a private media room, an executive office with custom glass doors, an upstairs game room, and motorized window shades across key living zones. A chef’s kitchen features a professional-grade gas rangetop, dual ovens, dual dishwashers and a butler’s pantry with snack fridge, plus a separate walk-in bar with pass-through window, built-in ice maker and 2 beverage fridges. The floor plan delivers a rare 4-downstairs bedroom distribution: a secluded primary suite with pool views, a private en-suite bedroom, and 2 bedrooms sharing a Jack-and-Jill bath. Upstairs features 2 additional en-suite bedrooms. Practicality abounds with 2 separate laundry rooms (both with dual hookups) and 2 main-floor half-baths, including an indoor-outdoor cabana bath for the pool. Offering rare full-perimeter privacy with tall wood fencing on all 3 sides, the resort backyard features dual covered loggias with a gas fireplace, ceiling heater, overhead fans, dual TVs, and perimeter audio. Grounds include a heated waterfall pool and spa, outdoor cedar sauna, private exterior shower, 40-ft putting green, concrete basketball half-court, high-grade turf with dedicated subsurface drainage, and a redesigned landscape featuring trees, plant beds, natural stone, an irrigated raised garden bed, and fenced grass pet run. Additional updates include brand-new 2024 roof, dedicated 2025 HVAC and tankless water heater for the addition, dual 2022 water heaters for main residence, and 3M whole-house water filtration. 3-car garage. Minutes to Dallas North Tollway, newly developing Fields West, and PGA Frisco.
#21380919

Frisco

12967 Mahogany Court

6 Beds

5 Baths

5,577 Sq.Ft.

$3,495,000

MLS#: 21380919

New on site 2 days ago
Welcome to The Preserve in Frisco - one of the nation’s most sought-after gated communities - ideally set among rolling hills and two PGA championship golf courses.This exceptional custom home by Coats Homes showcases refined transitional design with the rare advantage of immediate move-in,allowing you to enjoy elevated living without the wait.Timeless architecture by Jerry Coleman & sophisticated interiors by Park Interiors combine to deliver remarkable craftsmanship,curated finishes,& premier amenities just moments from nature trails, dining, shopping, & world-class golf.Spanning 4,887 square feet,the home offers 5 bedrooms,5.1 baths,a game room,study-lounge,& an oversized three-car garage.The first-floor primary suite provides a private retreat,while two laundry rooms - one on each level - enhance everyday convenience.Floor-to-ceiling windows fill the home with natural light,highlighting wide-plank oak hardwood floors,beautiful millwork,& smooth-finished walls with subtle plaster detailing.The chef’s kitchen is a true showpiece,appointed with Wolf & Sub-Zero appliances & an exceptional working pantry designed for both functionality & entertaining.The inviting family room is anchored by a striking soapstone fireplace & flows seamlessly into the dining area,where wallpaper-paneled walls introduce texture & sophistication.The adjacent study-lounge features a refined wet bar with integrated wine storage - ideal for hosting or relaxing evenings at home.Upstairs, four generously sized bedrooms - each with an en-suite bath & walk-in closet - provide comfort & privacy, while the game room serves as the perfect gathering space. Designed for year-round enjoyment,the outdoor living space includes a fireplace,electric screens,& a convenient serving bar from the kitchen.The spacious lot offers ample room to create your dream backyard,including space for a future pool.A rare opportunity to own a move-in ready custom home in one of North Texas’ most prestigious golf communities
#21386427

Frisco

447 Tannen Drive

5 Beds

5 Baths

4,887 Sq.Ft.

$3,790,000

MLS#: 21386427

New on site today
Step into a rare masterpiece at Enclave at Edgestone, custom designed and built by Harlan Homes in collaboration with an award-winning architect, where Santa Barbara inspired elegance meets uncompromising luxury in the heart of Frisco. This five bedroom, 7.1 bath estate was custom designed down to the smallest detail, and the result is a home where nothing has been overlooked. Ideally positioned just minutes from the tollway and close to Legacy Christian School, shopping, and dining, the property offers a rare blend of privacy and easy access to everything Frisco has to offer. Wood beams, custom cabinetry, and dramatic architectural details set a striking tone in every room, reflecting the craftsmanship behind this home. A sophisticated home office or lounge with a wet bar offers the ideal retreat for work or unwinding. The heart of the home is a chef's kitchen outfitted with premium Sub-Zero and Wolf appliances and a gas range, while the oversized pantry hides a second, fully working kitchen with its own electric range, built for effortless entertaining. A striking two-sided fireplace anchors the dining area and opens onto the outdoor living space, complete with an outdoor kitchen for the ultimate indoor-outdoor lifestyle. Each bedroom enjoys its own en-suite bath and private feel, and the primary suite is finished with an expansive walk-in closet built to impress. Upstairs, a home gym and a large storage area above the garage, easily converted into a game room, media lounge, or additional living space, offer flexibility to suit your needs. Dual laundry rooms, one upstairs and one down, add a level of everyday convenience rarely found at this price point. Scenic walking trails sit just outside the door, all within a centrally located Frisco address close to top dining, shopping, and major highways. This one-of-a-kind residence, custom designed and built by Harlan Homes, is more than a house. It's a statement in craftsmanship and design.
#21386678

Frisco

6603 Moonlit Meadow Drive

5 Beds

7 Baths

6,121 Sq.Ft.

$3,350,000

MLS#: 21386678

Exquisite custom home on a prime .373 acre lot in Frisco's Hills of Kingswood with covered patio, pool, and spa! Blending contemporary design with refined luxury, this incredible home features five bedrooms, five full baths, one half bath, 2 living rooms, 2 dining areas, media room, and a designated office. Clean architectural lines are evident upon entry where picture windows, Italian porcelain tile, museum finish walls, designer light fixtures, and soaring ceilings elevate the space. The living room is anchored by a fireplace and floating built-ins with integrated 11.1 surround sound. Downstairs media room with 7.1 surround sound and wet bar provides even more entertaining space. The kitchen features gorgeous Taj Mahal quartzite waterfall island & countertops and built-in Thermador appliances including refrigerator, commercial range, double ovens, two dishwashers, microwave, and vented hood! Casual meals can be enjoyed at the island or adjoining breakfast room while the formal dining room seats larger groups and opens seamlessly to the kitchen through the butler's pantry for ease of serving guests. This home enjoys generously-sized bedrooms with en suite bathrooms & walk-in closets! Downstairs primary suite and guest suite! The additional three bedrooms, bathrooms, and living room complete the upstairs. Outside, the covered patio, pool, spa, and backyard environment have been thoughtfully curated to create visual interest, tranquility, & relaxation! The patio features electric shades, stone fireplace, Coyote grill, Zephyr frig, and prep sink, creating an ideal space for year-round entertaining. Highly-desired 3 car porte-cochere design with large scale tile pavers, EV chargers in both garages, electric gate, insulated garage doors, & custom garage flooring. This upscale 24-hour guarded-gated community offers both serenity & privacy yet is conveniently located with easy access to The Star, Legacy West, DFW airport, & world class shopping & dining!
#21350081

Frisco

1728 Hidalgo Lane

5 Beds

5 Baths

5,468 Sq.Ft.

$3,999,999

MLS#: 21350081

Welcome to an extraordinary private estate, situated on a corner lot, tucked among mature trees on approximately 1.38 acres in the heart of Frisco, offering a rare combination of space, privacy, luxury, and convenience—with NO HOA! This stunning custom built 5-bedroom, 4.5-bath residence offers approximately 4,596 square feet of beautifully appointed living space and an exceptional indoor-outdoor lifestyle. From the moment you arrive, the property’s impressive setting and mature trees create a sense of privacy and tranquility that is increasingly difficult to find in Frisco. Inside, the home showcases timeless character and quality details that make this home truly stand out, including, generous living spaces, soaring ceilings, wide-plank hardwood flooring throughout, media room, sunroom, 2nd master, and so much more. The true showstopper is the private backyard retreat. A sparkling resort-style pool creates the perfect setting for relaxing, entertaining, and enjoying long Texas summers. The expansive covered outdoor kitchen and entertaining area makes al fresco dining and gatherings effortless, while the separate pool house provides additional flexibility for guests, entertaining, a home office, fitness space, or whatever your lifestyle demands. Adding to the home’s appeal are solar panels, offering an energy-conscious advantage, along with the expansive acreage that provides room to enjoy the outdoors, entertain, garden, play, or simply escape the pace of everyday life. Luxury. Privacy. Space. Resort-style living. No HOA. All in Frisco. Come experience the truly one of a kind, exceptional lifestyle that 7751 Cottonwood Street estate has to offer.
#21349784

Frisco

7751 Cottonwood Street

5 Beds

4 Baths

4,596 Sq.Ft.

$2,900,000

MLS#: 21349784

New on site today
A study in refined new construction custom estate in Enclave at Edgestone in Frisco, pairs timeless architecture with a distinctly modern approach to luxury living. Every space has been thoughtfully composed, balancing beautiful materials, exceptional craftsmanship, and an effortless flow designed for both everyday life and sophisticated entertaining. The kitchen is a true centerpiece, anchored by professional-grade Sub-Zero and Wolf appliances, a statement gas range, custom cabinetry, and generous expanses of workspace. Just beyond, a fully appointed scullery provides an additional electric range and prep space, allowing the main kitchen to remain beautifully composed even during large gatherings. A bespoke pantry, dedicated wine room, and custom wet bar further establish the home as one designed to entertain exceptionally well. The primary suite unfolds as a private sanctuary, complemented by direct access to a dedicated fitness room, a rare and highly considered amenity. Throughout the residence, architectural ironwork, tailored millwork, designer lighting, and elevated finishes lend depth and character rarely found in new construction. A pool bath transitions seamlessly to outdoor living, while the show-quality temperature controlled garage offers a polished setting worthy of a serious automotive collection. Every detail feels intentional, from the scale of the rooms to the quality of the finishes and the quiet luxury carried throughout the home. Ideally situated less than two minutes from Legacy Christian Academy and within Frisco ISD, the property offers exceptional access to acclaimed schools, major thoroughfares, shopping, dining, and the best of Frisco. Brand new, never occupied, and executed with an uncompromising attention to detail, this is a residence that feels both timeless and entirely of the moment an exceptional expression of custom luxury living.
#21386669

Frisco

6635 Moonlit Meadow Drive

5 Beds

5 Baths

6,253 Sq.Ft.

$3,450,000

MLS#: 21386669

Catch the Jewel of Hills of Kingswood, This award winning, architecture staple, fully customized home is a once in a lifetime opportunity. Imported real marble in the entry and bathrooms, luxury cabinetry throughout each room, home offers jaw dropping experiences. Walk through the front door to a stunning foyer chandelier and views of this open floor plan and backyard, dining room host enough space for entertaining and glassed in wine cellar. Kitchen includes ample cabinetry, quartz counters and Thermadore appliances. Venture into the master and luxury awaits, huge master bath, parlor room and over-sized steam shower. Jr Master upstairs, putting green, beautiful pool, so much to see. Don't miss out, call today.
#21369954

Frisco

2127 Courtland Drive

5 Beds

5 Baths

5,674 Sq.Ft.

$3,195,000

MLS#: 21369954

 - property

Send a message

Message successfully sent.

Your message

What is 3 + 4 ?

Reason for contacting?

I agree to receive email communication and understand I can unsubscribe at any time.

I agree to be contacted by Next Level Realty Group via call, email, and text for real estate services. To opt out, you can reply 'stop' at any time or reply 'help' for assistance. You can also click the unsubscribe link in the emails. Message and data rates may apply. Message frequency may vary. Privacy Policy

Sign Out

Virtual Assistant

Would you like to take the next step with this property? We can help you schedule a showing or virtual tour, or send you more details.

Yes, I would like more information.

Thank You for Your Reply, One of Our Agents will contact you as soon as possible

No, maybe later.

Thank you, you can always contact me via email, phone number or through the contact form.

Realhub AI

Lucy - Your AI-Powered Realtor

Update Your Temporary Password

Personalize your search

Enter your email and we'll notify you immediately when new listings match what you're looking for.

or enter email address

Already have an account ? Login here

Continue your home search

I agree to receive communications and understand I can unsubscribe at any time.

I agree to be contacted by Next Level Realty Group via call, email, and text for real estate services. To opt out, you can reply 'stop' at any time or reply 'help' for assistance. You can also click the unsubscribe link in the emails. Message and data rates may apply. Message frequency may vary. Privacy Policy

Already have an account ? Login here

We use cookies

We use cookies primarily for analytics to enhance your experience. By accepting, you agree to our use of these cookies. You can manage your preferences or learn more about our cookies policy.