Features & Amenities

Interior

  • Other Interior Features

    Walk-In Closet(s)

  • Total Bedrooms

    3

  • Bathrooms

    2

  • Basement YN

    NO

  • Cooling YN

    YES

  • Cooling

    Electric

  • Fireplace YN

    YES

  • Heating YN

    YES

  • Heating

    Electric

  • Pet friendly

    N/A

Exterior

  • Garage

    Yes

  • Garage spaces

    2

  • Construction Materials

    Brick

  • Parking

    Covered, Garage, Garage Door Opener, Attached

  • Pool

    No

Area & Lot

  • Lot Size(acres)

    0.18

  • Lot Size(square feet)

    7,840

  • Property Type

    Residential

  • Property Sub Type

    Single Family Residence

Price

  • Sales Price

    $295,000

  • Tax Amount

    $4,653

  • Sq. Footage

    1,464

  • Price/SqFt

    $201

HOA

  • Association

    YES

  • Association Fee

    $265

  • Association Fee Frequency

    Annually

  • Association Fee Includes

    N/A

School District

  • Elementary School

    Highctry

  • Middle School

    Highland

  • High School

    Saginaw

Property Features

  • Foundation Details

    Slab

  • Sewer

    Public Sewer

Schedule a Showing

Showing scheduled successfully.

<
>
IN PERSON
VIA CHAT

What is 3 + 4 ?


Mortgage calculator

Estimate your monthly mortgage payment, including the principal and interest, property taxes, and HOA. Adjust the values to generate a more accurate rate.

Your payment

Principal and Interest:

$

Property taxes:

$

HOA fees:

$

Total loan payment:

$

Total interest amount:

$

Location

County

Tarrant

Elementary School

Highctry

Middle School

Highland

High School

Saginaw

Listing Courtesy of Sut Sinpraw, SUMMIT, REALTORS

RealHub Information is provided exclusively for consumers' personal, non-commercial use, and it may not be used for any purpose other than to identify prospective properties consumers may be interested in purchasing. All information deemed reliable but not guaranteed and should be independently verified. All properties are subject to prior sale, change or withdrawal. RealHub website owner shall not be responsible for any typographical errors, misinformation, misprints and shall be held totally harmless.

Agent Joe Boston

AGENT

Joe Boston

Call Joe today to schedule a private showing.


* Listings on this website come from the FMLS IDX Compilation and may be held by brokerage firms other than the owner of this website. The listing brokerage is identified in any listing details. Information is deemed reliable but is not guaranteed. If you believe any FMLS listing contains material that infringes your copyrighted work please review our DMCA policy and learn how to submit a takedown request.© 2024 FMLS.
Well maintained adorable home located on a coveted corner lot. Large Family room with a Fireplace. Beautiful Wood Floorings throughout the home. No Carpet. Kitchen is well located beside Living Room and features a Breakfast Bar, Pantry, stainless steel appliances and Bay Window in eating area. Massive backyard with wrap around patio. Perfect for kids' playground or entertaining BBQ with friends and family. Closed to shopping, restaurant, schools. New roof replaced on June 7th 2023.

636 Bluejay Drive

Message successfully sent.

What would you like to know?

What is 3 + 4 ?

I agree to receive email communication and understand I can unsubscribe at any time.

I agree to be contacted by Next Level Realty Group via call, email, and text for real estate services. To opt out, you can reply 'stop' at any time or reply 'help' for assistance. You can also click the unsubscribe link in the emails. Message and data rates may apply. Message frequency may vary. Privacy Policy

Related Properties

Welcome home to effortless comfort and Texas style charm in the heart of Saginaw! From the moment you arrive, the striking brick and stone facade, manicured landscaping, pine trees, and custom metal entry door set a captivating tone. Step inside to an open concept layout framed by soaring ceilings and classic crown molding. The heart of the home is a light-filled living space anchored by a cozy wood-burning fireplace - ideal for chilly evenings and gatherings with friends. The chef’s kitchen is designed to inspire, boasting expansive granite countertops, rich cabinetry, quality appliances, and a sun-drenched breakfast nook wrapped in windows. Designed with a split floor plan for privacy, the primary suite serves as a serene private retreat at the back of the house, complete with a spa-inspired bath featuring dual vanities, a deep garden tub, a separate walk-in shower, and a generous walk-in closet. Outdoor living is a breeze on the covered back patio, overlooking a lush, private yard framed by blooming crepe myrtles. Enjoy top-rated Eagle Mountain-Saginaw ISD schools, swift access to Loop 820 for effortless commutes to Downtown Fort Worth and the Historic Stockyards, plus weekends of boating and swimming at nearby Eagle Mountain Lake!
#21424398

Saginaw

404 Brookhollow Lane

3 Beds

2 Baths

1,813 Sq.Ft.

$325,000

MLS#: 21424398
Move-In Ready and Beautifully Updated!

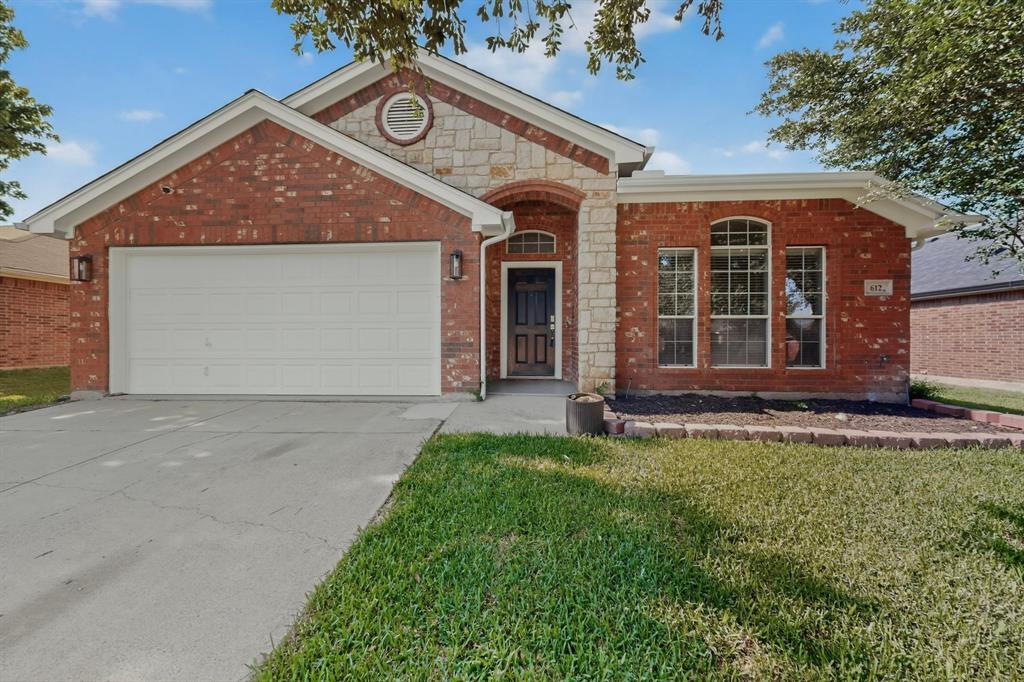
Welcome to this Charming one-story Home offering 1,850 square feet of comfortable living space with 3-2-2. This well maintained Home features a New Roof, Fresh Interior Paint, Ceramic Tile enhances the Kitchen, Bathrooms, Entry, Foyer and Laminate Tile in All Living Areas. Elegant Granite Countertops in the Kitchen and both Bathrooms. The Spacious Kitchen is equipped with New Appliances and offers plenty of workspace. The Living Area featuring a cozy Gas Fireplace with Gas Starter and Gas Logs perfect for cooler evenings. The Primary Bathroom has Double Sinks, Tub and Walk in Shower as well as an Oversized Walk in Closet. Additional Energy-Efficient features include Gas Heat and a Gas Water Heater. The Foundation has been Repaired and comes with Warranty. The Garage has been freshly resurfaced. Schedule your Showing Today with Your Realtor and Come See for Yourselves.
Seller is Offering up to $5000 that may be used towards Buyer's Closing Costs, or Interest Buy-down with an Acceptable Offer, subject to Lender approval and program guidelines.
#21246149

Saginaw

612 Mooney Drive

3 Beds

2 Baths

1,850 Sq.Ft.

$322,500

MLS#: 21246149

Price reduced
Searching for a pool? Look no further! With 4 large bedrooms, 2.5 bathrooms, wood floors downstairs, game room and a great pool--this home is move-in ready! Very well maintained, quiet neighborhood, close to Saginaw HS, Alliance Town Center (10 Min) & just 15 minutes to Downtown Fort Worth! Stainless Steel appliances, vaulted ceilings, open concept, stone fireplace, garden tub in master bath, covered back patio & attached spa!!

Take out the worry of large $$$ issues with:
Brand NEW HVAC inside and outside unit installed May 2026
Brand NEW Roof Gutters are being installed September 2026
No HOA
#21374725

Saginaw

1149 Highland Station Drive

4 Beds

2 Baths

2,249 Sq.Ft.

$349,900

MLS#: 21374725

Discover a home that offers comfort, convenience, and a welcoming neighborhood atmosphere. Located in a quiet Saginaw neighborhood known for great neighbors, this home features LVP and ceramic tile flooring throughout, with no carpet. The kitchen offers granite countertops, a breakfast bar, and a pantry for added storage. Relax in the living room beside the wood burning fireplace, creating a cozy space to unwind. The spacious backyard provides room to enjoy the outdoors, with two storage sheds and three water spigots for added convenience. The water heater was replaced in 2026. Conveniently located near shopping, elementary and middle schools, this home offers a great combination of practical features and everyday convenience. Schedule your showing today and come see all this home has to offer.
#21416444

Saginaw

936 Fenway Lane

3 Beds

2 Baths

1,340 Sq.Ft.

$260,000

MLS#: 21416444

This darling updated home in Amber Meadows offers an open layout with abundant storage featuring 7 closets, 3 of which are walk-ins.  Lux vinyl wood flooring runs through the entry, living room, dining room, primary bedroom, secondary bath and hall.  The large living room is flanked by a cozy brick wood burning fireplace.  The kitchen has stainless steel appliances, and ample counter space.  Utility room features space for hanging clothes, counter for folding, and cabinets for storage.  Impressive primary suite features a fully remodeled primary bath, and 2 walk in closets.  Secondary bedrooms are separate from primary.  One secondary bedroom has a deep walk in closet, the other a wide reach in closet. There are additional closets in entry, hall, and 2nd bath. Patio offers both covered and uncovered space, in the secure back yard. New HVAC in 2022.  New roof in 2022. Location affords you easy access to 820 and 35 offering convenience to what DFW has to offer.
#21365710

Saginaw

420 Marsha Street

3 Beds

2 Baths

1,633 Sq.Ft.

$275,000

MLS#: 21365710

Welcome to this single story home where thoughtful design meets everyday comfort. 
This 3-bedroom, 2-bathroom home offers a highly functional floor plan that flows from one space to the next. The heart of the home is the see-through fireplace with gas start and wood burning option.  The flex room to the left as you enter the home can be used as a study with a small built-in bookshelf, game room or play room.  The kitchen is opened to the breakfast area and living room.  
On the left of the home, there are 2 bedrooms and full bathroom.  On the right side of the home, you will find the primary bedroom and bathroom.  Also on the right side of the home, is the laundry room and 2 car garage with cabinets for storage.  
The community offers a sparkling pool and a playground. 
The home is ready for you for your updating ideas.   Home being sold as-is.
#21413502

Saginaw

729 Raven Drive

3 Beds

2 Baths

1,736 Sq.Ft.

$260,000

MLS#: 21413502

Price reduced
Corner-lot home in the highly sought-after Eagle Mountain–Saginaw ISD! From the moment you enter, you’ll appreciate the beautiful hard-surface flooring that flows throughout the living spaces and bedrooms. The remodeled kitchen features quartz countertops, a stylish decorative penny-tile backsplash, stainless-steel appliances, a pantry, and ample cabinet space. It also offers a breakfast area and a separate dining room.
The spacious living room is highlighted by a beautiful brick fireplace and oversized windows that fill the space with natural light. The stately primary suite features abundant natural light and an updated ensuite bathroom with a large vanity, tile countertops, a garden tub, a separate shower, and a generous walk-in closet. Outside, enjoy a private, fenced backyard with an extended patio. Recent updates include fresh interior and exterior paint, kitchen countertops, and new backsplash. Conveniently located just moments from Northwest Community Park, with easy access to I-35, I-820, and Alliance Town Center, this home offers comfort, style, and convenience. New roof 2024
#21392958

Saginaw

1024 Hiawatha Court

4 Beds

2 Baths

1,757 Sq.Ft.

$295,000

MLS#: 21392958
Price reduced
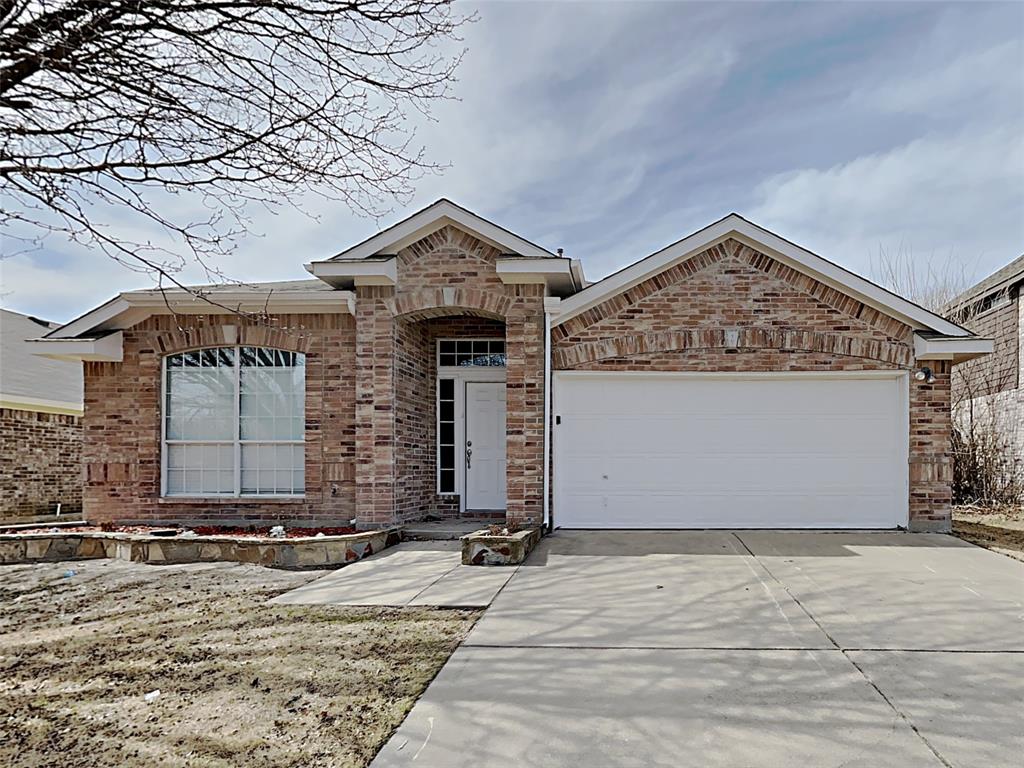
Beautifully refreshed and move-in ready! This spacious and highly sought-after floor plan offers a generous living areas, three bedrooms, and a versatile study that can easily serve as a formal dining room. Bright and inviting feel throughout the home. The kitchen provides abundant cabinet storage, expansive counter space, a convenient breakfast bar, and is filled with natural light thanks to an oversized skylight. The private primary suite overlooks the covered backyard patio and features a relaxing garden tub, separate shower, dual vanities, and a well-sized walk-in closet. Secondary bedrooms are thoughtfully positioned on the opposite side of the home for added privacy. The rear living area is warm and welcoming with a gas log fireplace.
#21174471

Saginaw

617 Oak Hollow Trail

3 Beds

2 Baths

1,993 Sq.Ft.

$290,000

MLS#: 21174471

Discover comfort, style, and convenience in this beautifully maintained home, ideally situated with easy access to major highways connecting Dallas, Fort Worth, and the surrounding DFW Metroplex. Step inside to find inviting living spaces enhanced by custom interior paint and distinctive tile flooring that adds character to the walk-through kitchen. The spacious primary bathroom features dual vanities and an updated, oversized walk-in shower, creating a relaxing retreat. A conveniently located front bedroom offers flexibility for a home office, guest room, or additional living space. Step outside to enjoy a private, fully fenced backyard complete with a storage shed for added convenience. With its thoughtful features and desirable location, this home offers a wonderful combination of comfort, functionality, and accessibility! Whether you're enjoying a quiet evening at home, entertaining guests, or taking advantage of everything the DFW Metroplex has to offer, this home provides the perfect setting for your next chapter. Don't miss the opportunity to make this inviting property your own!
#21340868

Saginaw

137 Roberts Drive

3 Beds

2 Baths

1,707 Sq.Ft.

$305,000

MLS#: 21340868

This well-cared-for home offers a truly move-in-ready feel with thoughtful updates throughout. Inside, you’ll find fresh cosmetic improvements, updated fixtures, and well-maintained major systems that give the home a clean, comfortable, and modern touch. The layout is bright and functional, with inviting living spaces, a practical kitchen, and bedrooms that offer great storage and natural light.
The neighborhood is designed for easy everyday living, with sidewalks throughout and quick access to local amenities. The home is less than half a mile from the Saginaw Recreation Center, Aquatics Center, Library and new Senior Citizens Center and under a mile from Willow Creek Park, making it simple to enjoy fitness, swimming, playgrounds, and green space close to home.
With its cared-for condition, meaningful updates, and a location that keeps daily life convenient, this home offers the comfort and ease that make moving in feel simple from day one.
#21332854

Saginaw

149 Roberts Drive

4 Beds

2 Baths

1,906 Sq.Ft.

$332,900

MLS#: 21332854

Send a message

Message successfully sent.

Your message

What is 3 + 4 ?

Reason for contacting?

I agree to receive email communication and understand I can unsubscribe at any time.

I agree to be contacted by Next Level Realty Group via call, email, and text for real estate services. To opt out, you can reply 'stop' at any time or reply 'help' for assistance. You can also click the unsubscribe link in the emails. Message and data rates may apply. Message frequency may vary. Privacy Policy

Sign Out

Virtual Assistant

Would you like to take the next step with this property? We can help you schedule a showing or virtual tour, or send you more details.

Yes, I would like more information.

Thank You for Your Reply, One of Our Agents will contact you as soon as possible

No, maybe later.

Thank you, you can always contact me via email, phone number or through the contact form.

Realhub AI

Lucy - Your AI-Powered Realtor

Update Your Temporary Password

Personalize your search

Enter your email and we'll notify you immediately when new listings match what you're looking for.

or enter email address

Already have an account ? Login here

Continue your home search

I agree to receive communications and understand I can unsubscribe at any time.

I agree to be contacted by Next Level Realty Group via call, email, and text for real estate services. To opt out, you can reply 'stop' at any time or reply 'help' for assistance. You can also click the unsubscribe link in the emails. Message and data rates may apply. Message frequency may vary. Privacy Policy

Already have an account ? Login here

We use cookies

We use cookies primarily for analytics to enhance your experience. By accepting, you agree to our use of these cookies. You can manage your preferences or learn more about our cookies policy.