


Property
Beds
3
Full Baths
2
1/2 Baths
1
Year Built
2012
Sq.Footage
3,009
Experience luxury resort style living at its finest in this stunning one story home, located in the highly sought after The Retreat community. A prestigious gated golf community with all the amenities! This is one of the most gorgeous lots in the Vista section, surrounded by mature trees and rolling hills, a truly beautiful and serene setting. The backyard feels like an oasis with a fabulous heated grotto pool and hot tub highlighted by a waterfall feature. The perfect place for entertaining especially with the large game room, wet bar, and open kitchen. The well thought out floor plan was craftily designed to allow each living space a stunning view of the backyard sanctuary, outdoor kitchen, and putting green. This custom built home offers so many upscale features such as built ins, custom woodwork, huge fully built out attic for storage, granite countertops, a private entrance into the garage from the office, and so much more. Recent upgrades include three new skylights, a new epoxy floor in the oversized three car garage, a great new ice maker and a reverse osmosis water filtration system in kitchen! The Retreat Golf Club is home to one of the most scenic and challenging private golf courses in the DFW area. Residents enjoy resort-style amenities including: * Championship 18-hole golf course with dramatic elevation changes * Clubhouse dining with panoramic views of the 18th hole and waterfall * Two swimming pools * Pickleball courts * Hiking and biking trails * Access to the Brazos River * Community garden and playground * Active social calendar with golf groups, tournaments, and clubs like Bunco, Book Club, Links Fellowship, and more. Whether you’re seeking a peaceful retreat, an active lifestyle, or a luxury golf community home near Fort Worth, this property offers it all. This is a must see in person and take your time as there is a lot to take in with this one of a kind development! Words can not describe how amazing this home is!!
Features & Amenities
Interior
-
Other Interior Features
Built-in Features, Cathedral Ceiling(s), Chandelier, Double Vanity, Eat-in Kitchen, Granite Counters, Kitchen Island, Open Floorplan, Pantry, Vaulted Ceiling(s), Walk-In Closet(s), High Speed Internet
-
Total Bedrooms
3
-
Bathrooms
2
-
1/2 Bathrooms
1
-
Basement YN
NO
-
Cooling YN
YES
-
Cooling
Electric
-
Fireplace YN
YES
-
Heating YN
YES
-
Heating
Propane
-
Pet friendly
N/A
Exterior
-
Garage
Yes
-
Garage spaces
3
-
Construction Materials
Brick
-
Other Exterior Features
Rain Gutters, Lighting, Outdoor Kitchen, Private Yard, Other, Garden
-
Parking
Circular Driveway, Concrete, Direct Access, Driveway, Garage, Garage Door Opener, Garage Faces Side, Gated, Attached
-
Patio and Porch Features
Covered, Enclosed, Patio, Rear Porch, Screened
-
Pool
Yes
-
Pool Features
Fenced, Gunite, Heated, In Ground, Outdoor Pool, Pool/Spa Combo, Waterfall
-
Waterfront YN
NO
Area & Lot
-
Lot Features
Wooded, Landscaped, Many Trees, Subdivided
-
Lot Size(acres)
1.362
-
Lot Size(square feet)
59,328
-
Property Type
Residential
-
Property Sub Type
Single Family Residence
Price
-
Sales Price
$775,000
-
Tax Amount
$7,523
-
Sq. Footage
3,009
-
Price/SqFt
$257
HOA
-
Association
YES
-
Association Fee
$600
-
Association Fee Frequency
Semi-Annually
-
Association Fee Includes
N/A
School District
-
Elementary School
Gerard
-
Middle School
N/A
-
High School
Cleburne
Property Features
-
Accessibility Features
Accessible Entrance
-
Foundation Details
Slab
-
Tax Lot
53A
-
Water Source
Private
Schedule a Showing
Showing scheduled successfully.
Mortgage calculator
Estimate your monthly mortgage payment, including the principal and interest, property taxes, and HOA. Adjust the values to generate a more accurate rate.
Your payment
Principal and Interest:
$
Property taxes:
$
HOA fees:
$
Total loan payment:
$
Total interest amount:
$
Location
County
Johnson
Elementary School
Gerard
Middle School
High School
Cleburne
Listing Courtesy of Robin Barrow, Robin Barrow, Broker
RealHub Information is provided exclusively for consumers' personal, non-commercial use, and it may not be used for any purpose other than to identify prospective properties consumers may be interested in purchasing. All information deemed reliable but not guaranteed and should be independently verified. All properties are subject to prior sale, change or withdrawal. RealHub website owner shall not be responsible for any typographical errors, misinformation, misprints and shall be held totally harmless.

AGENT
Joe Boston
Call Joe today to schedule a private showing.

* Listings on this website come from the FMLS IDX Compilation and may be held by brokerage firms other than the owner of this website. The listing brokerage is identified in any listing details. Information is deemed reliable but is not guaranteed. If you believe any FMLS listing contains material that infringes your copyrighted work please review our DMCA policy and learn how to submit a takedown request.© 2024 FMLS.
Related Properties
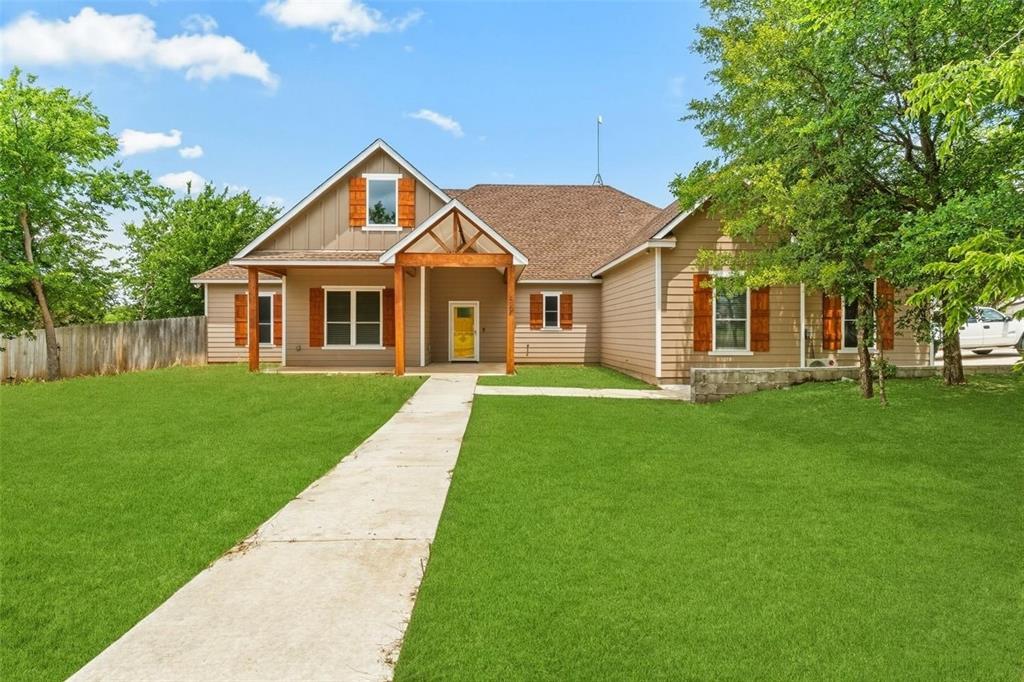
Cleburne
1754 Riverview Drive
4 Beds
3 Baths
3,178 Sq.Ft.
$639,900
MLS#: 21295617
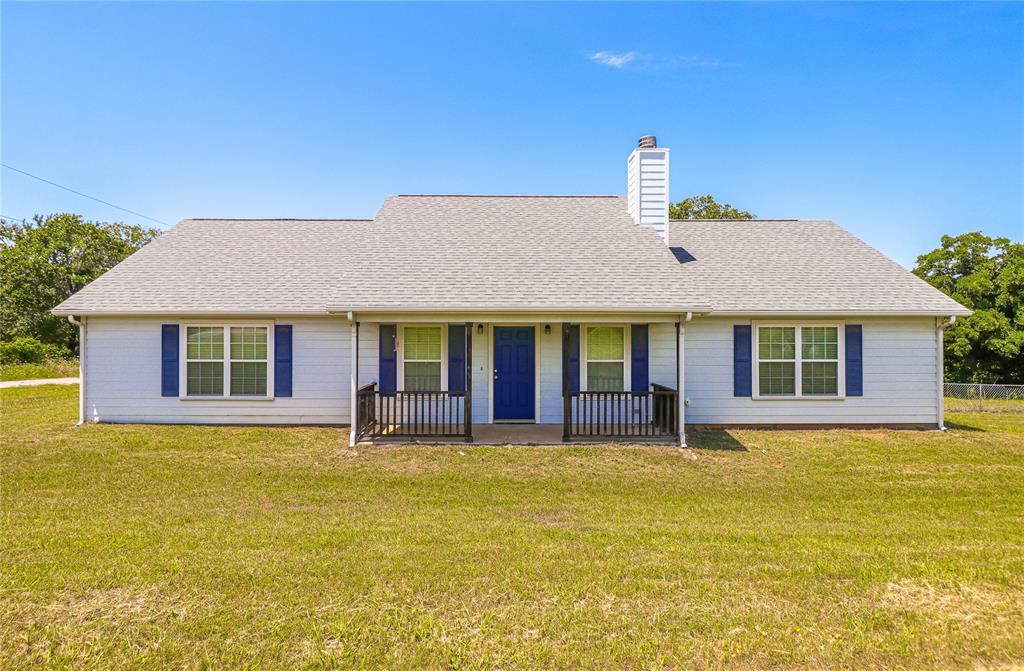
Cleburne
1633 FM-3136
7 Beds
4 Baths
2,534 Sq.Ft.
$750,000
MLS#: 21296471

Cleburne
7435 S Aberdeen Drive
3 Beds
2 Baths
3,044 Sq.Ft.
$759,900
MLS#: 21179263
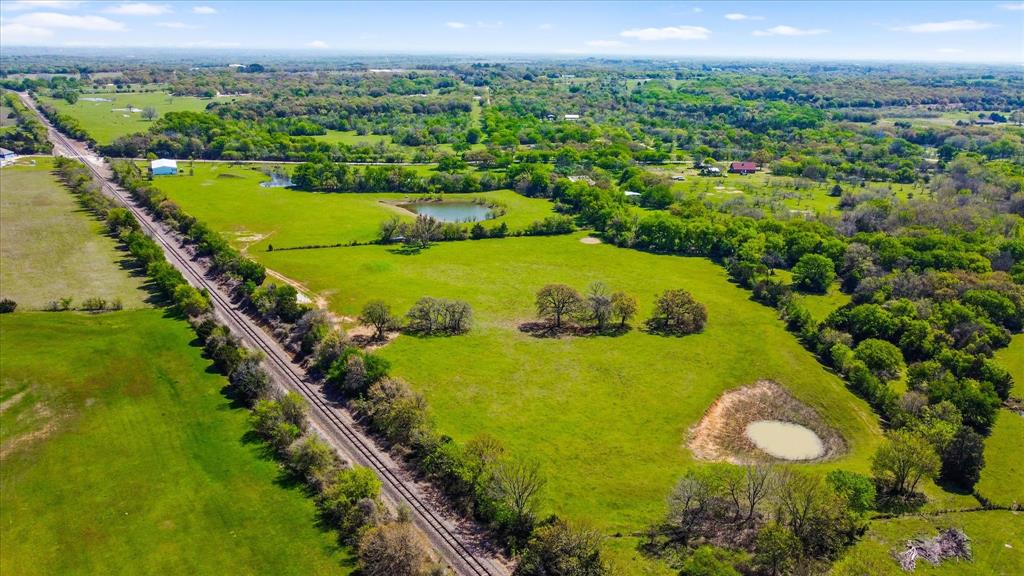
Cleburne
800 County Road 426
3 Beds
2 Baths
1,624 Sq.Ft.
$698,000
MLS#: 21192498

Cleburne
3007 County Road 805b
4 Beds
3 Baths
2,910 Sq.Ft.
$624,999
MLS#: 21364433

Cleburne
6305 CARNEGIE Court
4 Beds
3 Baths
6,173 Sq.Ft.
$712,405
MLS#: 21368810

Cleburne
4072 County Road 711d
5 Beds
3 Baths
3,431 Sq.Ft.
$750,000
MLS#: 21392059
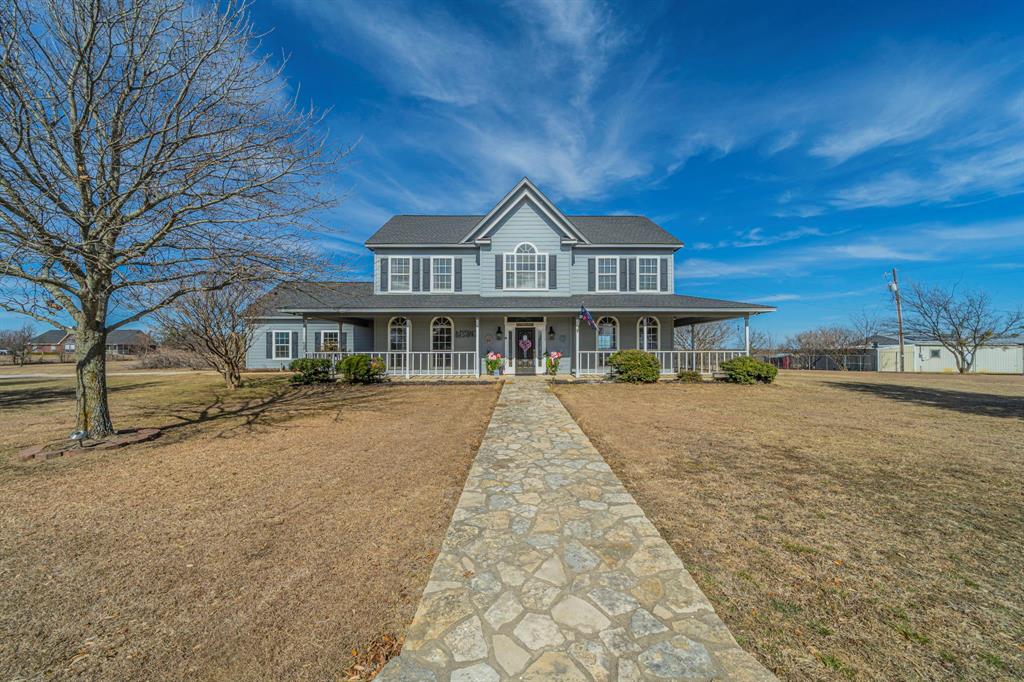
Cleburne
6438 FM 4
4 Beds
2 Baths
2,630 Sq.Ft.
$677,500
MLS#: 21173582

Cleburne
1224 Durham Lane
3 Beds
2 Baths
2,640 Sq.Ft.
$745,000
MLS#: 21379687

Cleburne
3145 Hagler Road
2 Beds
2 Baths
2,000 Sq.Ft.
$725,000
MLS#: 21403725
