


Property
Beds
3
Full Baths
2
1/2 Baths
None
Year Built
1978
Sq.Footage
2,038
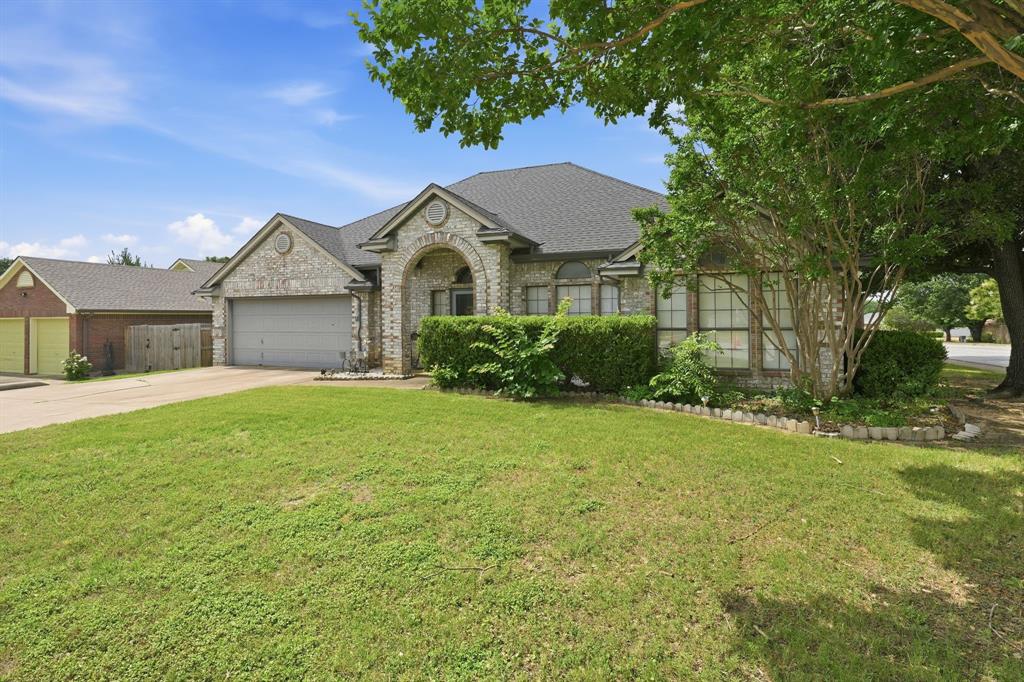
**Seller offering $5K concession toward buyer closing costs with full price offer** **Seller Preferred Lender offering a 2-1 rate buy down with acceptable offer. Contact listing agent or preferred lender for payment examples and details. Nestled in the sought-after Meadow Lakes area of North Richland Hills, this beautifully updated 3-bedroom, 2-bath home offers over 2,000 square feet of refined living space on a large, treed 0.28-acre lot. The primary suite features an ensuite bath and generous closet space, while the living room centers around a charming wood-burning brick fireplace—perfect for cozy evenings. Step outside to discover a spacious covered patio overlooking a lush, fenced backyard, ideal for entertaining or relaxing under mature trees. Recent upgrades include attic spray-in insulation, a new hot water heater, updated electrical outlets and switches, a new chimney cap, and new outdoor faucets. The above-ground Blue World pool adds a fun, refreshing touch. Inside, the home shines with fresh paint throughout, a new garage door with rails, opener, and smart MyQ video smart keypad, a smart Nest thermostat, new outdoor porch lighting, and handicap-accessible toilets. Additional enhancements include a new cooktop in 2023, a new fence in 2020, and two fruit-bearing peach trees that add charm and character to the yard. Previous foundation repair has lifetime transferrable warranty. This home blends modern comfort with classic charm in a highly desirable, established neighborhood. With its thoughtful updates and inviting outdoor space, it’s ready to welcome you home. 85 inch TV in living room conveys to buyer with a full price offer! Seller will remove above ground pool upon buyer request. No survey available - new survey at buyer's expense. All information herein is considered accurate and reliable but not guaranteed. Buyers and agents should verify all information.
Features & Amenities
Interior
-
Other Interior Features
Eat-in Kitchen, Granite Counters, Open Floorplan, Walk-In Closet(s), High Speed Internet
-
Total Bedrooms
3
-
Bathrooms
2
-
Basement YN
NO
-
Cooling YN
YES
-
Cooling
Ceiling Fan(s), Central Air, Electric
-
Fireplace YN
YES
-
Heating YN
YES
-
Heating
Central, Electric
-
Pet friendly
N/A
Exterior
-
Garage
Yes
-
Garage spaces
2
-
Construction Materials
Brick
-
Parking
Driveway, Garage, Garage Door Opener, Garage Faces Side, Tandem, Attached
-
Patio and Porch Features
Covered
-
Pool
Yes
-
Pool Features
Above Ground
-
Waterfront YN
NO
Area & Lot
-
Lot Features
Few Trees, Interior Lot, Landscaped, Level, Subdivided
-
Lot Size(acres)
0.28
-
Lot Size(square feet)
12,196
-
Property Type
Residential
-
Property Sub Type
Single Family Residence
-
Architectural Style
Tudor
Price
-
Sales Price
$410,000
-
Tax Amount
$7,763
-
Financing Options
Cash, Conventional, FHA, VA Loan
-
Sq. Footage
2,038
-
Price/SqFt
$201
HOA
-
Association
No
School District
-
Elementary School
Snowheight
-
Middle School
Norichland
-
High School
Richland
Property Features
-
Foundation Details
Slab
-
Sewer
Public Sewer
-
Tax Lot
15
-
Water Source
Public
Schedule a Showing
Showing scheduled successfully.
Mortgage calculator
Estimate your monthly mortgage payment, including the principal and interest, property taxes, and HOA. Adjust the values to generate a more accurate rate.
Your payment
Principal and Interest:
$
Property taxes:
$
HOA fees:
$
Total loan payment:
$
Total interest amount:
$
Location
County
Tarrant
Elementary School
Snowheight
Middle School
Norichland
High School
Richland
Listing Courtesy of Debbie Marshall, Epique Realty LLC
RealHub Information is provided exclusively for consumers' personal, non-commercial use, and it may not be used for any purpose other than to identify prospective properties consumers may be interested in purchasing. All information deemed reliable but not guaranteed and should be independently verified. All properties are subject to prior sale, change or withdrawal. RealHub website owner shall not be responsible for any typographical errors, misinformation, misprints and shall be held totally harmless.

AGENT
Joe Boston
Call Joe today to schedule a private showing.

* Listings on this website come from the FMLS IDX Compilation and may be held by brokerage firms other than the owner of this website. The listing brokerage is identified in any listing details. Information is deemed reliable but is not guaranteed. If you believe any FMLS listing contains material that infringes your copyrighted work please review our DMCA policy and learn how to submit a takedown request.© 2024 FMLS.
Related Properties

North Richland Hills
7201 Briley Drive
4 Beds
2 Baths
3,000 Sq.Ft.
$330,000
MLS#: 21421995

North Richland Hills
6700 Megan Lane
3 Beds
2 Baths
1,952 Sq.Ft.
$375,000
MLS#: 21307557

North Richland Hills
6449 Little Ranch Road
5 Beds
3 Baths
2,889 Sq.Ft.
$429,000
MLS#: 21423514

North Richland Hills
7513 Teakwood Court
3 Beds
2 Baths
1,782 Sq.Ft.
$385,000
MLS#: 21426209
North Richland Hills
7600 Chapman Drive
4 Beds
2 Baths
2,311 Sq.Ft.
$360,000
MLS#: 21301527

North Richland Hills
4333 Mackey Drive
4 Beds
2 Baths
1,914 Sq.Ft.
$365,000
MLS#: 21418868

North Richland Hills
7105 Stephanie Court
3 Beds
2 Baths
1,980 Sq.Ft.
$419,000
MLS#: 21345888

North Richland Hills
6113 Cliffbrook Drive
4 Beds
2 Baths
2,238 Sq.Ft.
$459,999
MLS#: 21362115

North Richland Hills
7601 Noreast Drive
3 Beds
2 Baths
1,929 Sq.Ft.
$367,000
MLS#: 21408966
