Features & Amenities

Interior

  • Other Interior Features

    Eat-in Kitchen, Walk-In Closet(s)

  • Total Bedrooms

    4

  • Bathrooms

    2

  • Basement YN

    NO

  • Cooling YN

    YES

  • Cooling

    Central Air, Electric

  • Fireplace YN

    YES

  • Heating YN

    YES

  • Heating

    Central, Natural Gas

  • Pet friendly

    N/A

Exterior

  • Garage

    Yes

  • Garage spaces

    2

  • Construction Materials

    Brick

  • Parking

    Driveway, Garage, Garage Door Opener, Garage Faces Side, Workshop in Garage, Attached

  • Patio and Porch Features

    Covered

  • Pool

    No

  • Waterfront YN

    NO

Area & Lot

  • Lot Features

    Corner Lot, Landscaped

  • Lot Size(acres)

    0.522

  • Lot Size(square feet)

    22,738

  • Property Type

    Residential

  • Property Sub Type

    Single Family Residence

  • Architectural Style

    Traditional

Price

  • Sales Price

    $330,000

  • Tax Amount

    $6,830

  • Financing Options

    Cash, Conventional

  • Sq. Footage

    3,000

  • Price/SqFt

    $110

HOA

  • Association

    No

Property Resources

  • Horse Property

    NO

School District

  • Elementary School

    Snowheight

  • Middle School

    Norichland

  • High School

    Richland

Property Features

  • Foundation Details

    Combination, Pillar/Post/Pier, Slab

  • Senior Community YN

    NO

  • Sewer

    Public Sewer

  • Tax Lot

    14

  • Water Source

    Public

Schedule a Showing

Showing scheduled successfully.

<
>
IN PERSON
VIA CHAT

What is 3 + 4 ?


Mortgage calculator

Estimate your monthly mortgage payment, including the principal and interest, property taxes, and HOA. Adjust the values to generate a more accurate rate.

Your payment

Principal and Interest:

$

Property taxes:

$

HOA fees:

$

Total loan payment:

$

Total interest amount:

$

Location

County

Tarrant

Elementary School

Snowheight

Middle School

Norichland

High School

Richland

Listing Courtesy of Michele Nemecek, Coldwell Banker Realty

RealHub Information is provided exclusively for consumers' personal, non-commercial use, and it may not be used for any purpose other than to identify prospective properties consumers may be interested in purchasing. All information deemed reliable but not guaranteed and should be independently verified. All properties are subject to prior sale, change or withdrawal. RealHub website owner shall not be responsible for any typographical errors, misinformation, misprints and shall be held totally harmless.

Agent Joe Boston

AGENT

Joe Boston

Call Joe today to schedule a private showing.


* Listings on this website come from the FMLS IDX Compilation and may be held by brokerage firms other than the owner of this website. The listing brokerage is identified in any listing details. Information is deemed reliable but is not guaranteed. If you believe any FMLS listing contains material that infringes your copyrighted work please review our DMCA policy and learn how to submit a takedown request.© 2024 FMLS.
If you're looking for space, value, and opportunity, this is it! Priced approximately $70,000 below market value, this North Richland Hills home is bursting with potential. While it needs a new roof, HVAC system, and cosmetic updates, the bones are there and the possibilities are endless. Inside, you'll find an expansive floor plan with room for everyone. Outside, the incredible half-acre-plus backyard offers a rare canvas to create your dream outdoor oasis, add a pool, build a workshop, or simply enjoy the extra space. Sold As-Is and ready for someone with vision to unlock its full potential.

7201 Briley Drive

Message successfully sent.

What would you like to know?

What is 3 + 4 ?

I agree to receive email communication and understand I can unsubscribe at any time.

I agree to be contacted by Next Level Realty Group via call, email, and text for real estate services. To opt out, you can reply 'stop' at any time or reply 'help' for assistance. You can also click the unsubscribe link in the emails. Message and data rates may apply. Message frequency may vary. Privacy Policy

Related Properties

Welcome home to a beautifully refreshed townhome that combines modern updates with an inviting, easy living floor plan. A new foundation with a transferable warranty provides added peace of mind, while new flooring and fresh paint throughout create a clean, contemporary feel. The light filled main level features vaulted ceilings, a cozy fireplace, and an open connection between the living and kitchen areas. The kitchen offers granite countertops, with a convenient half bath nearby. The spacious primary suite is privately located on the first floor. Upstairs, two generously sized bedrooms share a full bath providing plenty of space additional living needs or an office. Ideally situated in the heart of the Mid Cities and just three minutes from the train station, with convenient service to downtown Fort Worth and DFW International Airport, this move in ready home offers an impressive combination of location, updates, comfort, and value.
#21405269

North Richland Hills

5646 Cancun Drive

3 Beds

2 Baths

1,469 Sq.Ft.

$305,000

MLS#: 21405269

Price reduced
This house has been waiting for you! Take advantage of owning the cute 2-story house on the corner! This wonderful home has an updated kitchen with quartz countertops and white cabinets. Luxury vinyl plank flooring runs throughout the 2 living, 2 dining, and kitchen areas. All three bedrooms are upstairs with a loft area which makes a nice office space or casual living area. The backyard has a large, covered patio, storage shed, and plenty of room for your favorite recreational activities. Conveniently located to schools, shopping and dining.
#21307557

North Richland Hills

6700 Megan Lane

3 Beds

2 Baths

1,952 Sq.Ft.

$375,000

MLS#: 21307557

New on site 3 days ago
Open house
Well-maintained, custom-built home in the desirable Briarwood Estates! This light and bright home features a flowing, open floor plan and sits on a spacious, tree-shaded lot with a full sprinkler system. The updated interior offers fresh paint throughout, wood-look luxury vinyl plank flooring, and a beautifully updated kitchen featuring granite countertops, tile backsplash, and stainless steel appliances. The spacious living room boasts a charming brick, wood-burning fireplace. Retreat to the private primary suite, complete with an exquisite bathroom featuring a garden tub, separate shower, dual sinks, and walk-in closet. Formal dining or office with french doors for privacy. Enjoy outdoor entertaining on the covered patio with additional concrete patio space. Additional highlights include updated HVAC and solar panels that convey free and clear! Garage door opener. This home offers comfort, style, and great features both inside and out!
#21426209

North Richland Hills

7513 Teakwood Court

3 Beds

2 Baths

1,782 Sq.Ft.

$385,000

MLS#: 21426209

Price reduced
Seller offering up to 2% in seller credits to use towards rate buy down or closing costs with preferred lender. Absolutely pristine and extensively updated, this move-in-ready home showcases exceptional pride of ownership throughout. Nearly everything has been refreshed, creating a stylish and functional living space ready for its next owner. The thoughtfully designed layout offers comfortable everyday living, featuring generously sized bedrooms and beautifully updated bathrooms with tasteful finishes and upgrades. A cozy covered walkway welcomes you home, while the extensive improvements inside and out provide both comfort and peace of mind. Step outside to enjoy the large fenced backyard, complete with a spacious patio that's perfect for entertaining, relaxing, gardening, or giving pets plenty of room to play. Beautifully maintained and truly turnkey, this home is ready for you to move in and enjoy from day one.
#21398107

North Richland Hills

6917 Post Oak Drive

3 Beds

2 Baths

1,530 Sq.Ft.

$319,900

MLS#: 21398107
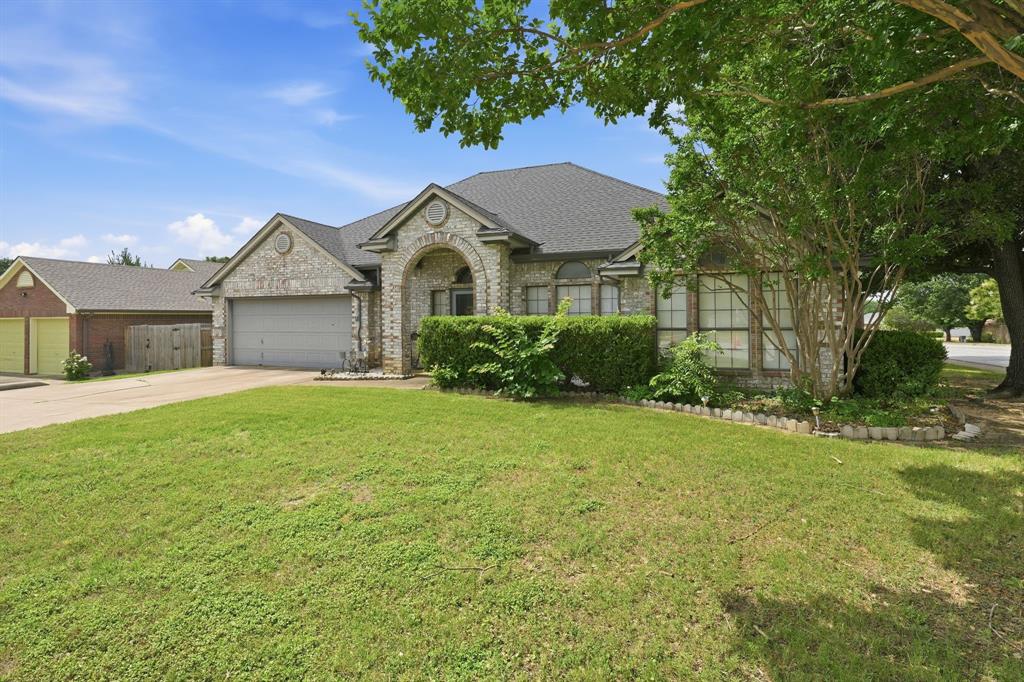
Welcome to this beautifully maintained, move-in ready all-brick home offering over 2,300 square feet of comfortable living space in the highly sought-after **BIRDVILLE ISD**! This spacious home features 4 bedrooms, 2 bathrooms, 2 living areas, and 2 dining spaces, providing the perfect layout for everyday living and entertaining.

The inviting family room showcases a cozy wood-burning fireplace, while the versatile bonus room is ready to become your dream media room, home office, playroom, or even a potential 5th bedroom or MIL suite.

Step outside to your private backyard retreat where a relaxing hot tub awaits—perfect for unwinding on cool Texas evenings.

This home has been lovingly cared for and thoughtfully updated with numerous improvements by the current owner, including HVAC, roof, plumbing, flooring, fresh paint, and more, offering peace of mind for years to come.

Conveniently located near major highways, shopping, dining, and entertainment, you'll enjoy easy access to everything the DFW Metroplex has to offer while living in an established neighborhood within Birdville ISD.

If you've been searching for a spacious, well-maintained home that's truly move-in ready and priced to sell, this is the one you've been waiting for. Schedule your private showing today before it's gone!
#21301527

North Richland Hills

7600 Chapman Drive

4 Beds

2 Baths

2,311 Sq.Ft.

$360,000

MLS#: 21301527

Price reduced
Welcome to 5205 Cloyce Ct, North Richland Hills, TX 76180. This beautifully renovated 3 bedroom, 2 bath home is move in ready

Property Highlights

Fully renovated interior
Beautiful quartz countertops
New HVAC system
New roof
Spacious backyard with outdoor grill
Extra garage and storage shed
NO HOA
Conveniently located near schools, shopping, dining, and major highways

This home combines modern updates, extra storage, a great backyard, and valuable buyer incentives in an established North Richland Hills neighborhood.

Schedule your private showing today.
#21356132

North Richland Hills

5205 Cloyce Court

3 Beds

2 Baths

1,268 Sq.Ft.

$269,999

MLS#: 21356132

Remodeled 4 Bedroom, 2 Bath home in established neighborhood. Tons of updates throughout. Roof new in October 2026, Windows new in 2026. Heat and AC new in September 2026. Water heater new in September 2026. Electric Panel 2026. Other updates new in 2026 including soft close cabinets and vanities all with quartz countertops, appliances, double sinks in both bathrooms, flooring throughout. lighting throughout, all fixtures including sinks, toilets, tubs, tile shower and glass shower door, paint inside and outside and more. Family roof features fireplace, ceiling fan and more. Large primary with walk in closet and ensuite bath with double sinks and oversized shower. Additional bedrooms are split on the opposite side of the house. Sunroom with heat and air could also be used as office or playroom. The backyard is large with shop that includes air conditioning, and additional storage building. Ready for a new family. Buyer to verify room sizes, schools and amenities.
#21418868

North Richland Hills

4333 Mackey Drive

4 Beds

2 Baths

1,914 Sq.Ft.

$365,000

MLS#: 21418868

Price reduced
**SELLER OFFERING $5,000 IN CLOSING COSTS**Open House Saturday October 24th from 2-4pm** Thoughtfully updated 3 bedroom, 2.5 bath home in an established North Richland Hills neighborhood where smart use of space meets everyday comfort. Inside, new flooring flows throughout the home, while the kitchen features added cabinetry and granite countertops with an easy connection to the dining area which is perfect for everyday meals or hosting friends and family. The inviting back living space is anchored by an updated, re-tiled fireplace with a new mantle and offers added privacy from the front of the home, making it an ideal retreat or guest space with convenient access to a full bathroom. Each bedroom offers direct bathroom access, giving everyone a little more privacy and functionality. The expanded primary bath was thoughtfully redesigned with dual sinks, separate closets and a spacious layout that feels like a private retreat, while the primary bedroom includes a cozy bonus nook perfect for a reading chair, nursery setup, desk or quiet sitting area. New windows installed 2022. Outside, the large backyard is made for enjoying Texas evenings, with dedicated lounge and play space, a separate grilling area and plenty of room to gather. With fresh paint in the primary suite, updated finishes, flexible living spaces and a backyard ready for entertaining, this home packs an impressive amount of function and personality. Washer, dryer and fridge stay with the home!! And for extra piece of mind, lifetime transferrable foundation warranty with GL Hunt  **1-0 Lender paid buydown available on this home with preferred lender**
#21394722

North Richland Hills

7008 Smithfield Road

3 Beds

2 Baths

1,357 Sq.Ft.

$274,900

MLS#: 21394722

Price reduced
None
#21408966

North Richland Hills

7601 Noreast Drive

3 Beds

2 Baths

1,929 Sq.Ft.

$367,000

MLS#: 21408966

Send a message

Message successfully sent.

Your message

What is 3 + 4 ?

Reason for contacting?

I agree to receive email communication and understand I can unsubscribe at any time.

I agree to be contacted by Next Level Realty Group via call, email, and text for real estate services. To opt out, you can reply 'stop' at any time or reply 'help' for assistance. You can also click the unsubscribe link in the emails. Message and data rates may apply. Message frequency may vary. Privacy Policy

Sign Out

Virtual Assistant

Would you like to take the next step with this property? We can help you schedule a showing or virtual tour, or send you more details.

Yes, I would like more information.

Thank You for Your Reply, One of Our Agents will contact you as soon as possible

No, maybe later.

Thank you, you can always contact me via email, phone number or through the contact form.

Realhub AI

Lucy - Your AI-Powered Realtor

Update Your Temporary Password

Personalize your search

Enter your email and we'll notify you immediately when new listings match what you're looking for.

or enter email address

Already have an account ? Login here

Continue your home search

I agree to receive communications and understand I can unsubscribe at any time.

I agree to be contacted by Next Level Realty Group via call, email, and text for real estate services. To opt out, you can reply 'stop' at any time or reply 'help' for assistance. You can also click the unsubscribe link in the emails. Message and data rates may apply. Message frequency may vary. Privacy Policy

Already have an account ? Login here

We use cookies

We use cookies primarily for analytics to enhance your experience. By accepting, you agree to our use of these cookies. You can manage your preferences or learn more about our cookies policy.