Open Houses

Open house times are shown in the property’s local time.

Request Info About This Open House

7513 Teakwood Court , North Richland Hills, TX 76182

Select one or more dates and leave your contact details. Your agent will follow up with more information.

Open-house dates

Times are shown in the property's local time.

Please wait while we send your request.

Requested open-house dates

Times are shown in the property's local time.

Features & Amenities

Interior

  • Other Interior Features

    Granite Counters, Pantry, Walk-In Closet(s), High Speed Internet

  • Total Bedrooms

    3

  • Bathrooms

    2

  • Basement YN

    NO

  • Cooling YN

    YES

  • Cooling

    Ceiling Fan(s), Central Air

  • Fireplace YN

    YES

  • Heating YN

    YES

  • Heating

    Central, Electric

  • Pet friendly

    N/A

Exterior

  • Garage

    Yes

  • Garage spaces

    2

  • Construction Materials

    Brick

  • Other Exterior Features

    Lighting, Private Yard, Storage

  • Parking

    Driveway, Garage, Garage Door Opener, Garage Faces Front, Attached

  • Patio and Porch Features

    Covered, Deck

  • Pool

    No

  • Waterfront YN

    NO

Area & Lot

  • Lot Features

    Few Trees, Interior Lot, Landscaped, Level

  • Lot Size(acres)

    0.216

  • Lot Size(square feet)

    9,408

  • Property Type

    Residential

  • Property Sub Type

    Single Family Residence

  • Architectural Style

    Traditional

Price

  • Sales Price

    $385,000

  • Tax Amount

    $6,574

  • Financing Options

    Cash, Conventional, FHA, VA Loan

  • Sq. Footage

    1,782

  • Price/SqFt

    $216

HOA

  • Association

    No

Property Resources

  • Horse Property

    NO

School District

  • Elementary School

    Northridg

  • Middle School

    Northridge

  • High School

    Richland

Property Features

  • Foundation Details

    Slab

  • Senior Community YN

    NO

  • Sewer

    Public Sewer

  • Tax Lot

    61

  • Water Source

    Public

Schedule a Showing

Showing scheduled successfully.

<
>
IN PERSON
VIA CHAT

What is 3 + 4 ?


Mortgage calculator

Estimate your monthly mortgage payment, including the principal and interest, property taxes, and HOA. Adjust the values to generate a more accurate rate.

Your payment

Principal and Interest:

$

Property taxes:

$

HOA fees:

$

Total loan payment:

$

Total interest amount:

$

Location

County

Tarrant

Elementary School

Northridg

Middle School

Northridge

High School

Richland

Listing Courtesy of Marty Gray, Real Estate By Pat Gray

RealHub Information is provided exclusively for consumers' personal, non-commercial use, and it may not be used for any purpose other than to identify prospective properties consumers may be interested in purchasing. All information deemed reliable but not guaranteed and should be independently verified. All properties are subject to prior sale, change or withdrawal. RealHub website owner shall not be responsible for any typographical errors, misinformation, misprints and shall be held totally harmless.

Agent Joe Boston

AGENT

Joe Boston

Call Joe today to schedule a private showing.


* Listings on this website come from the FMLS IDX Compilation and may be held by brokerage firms other than the owner of this website. The listing brokerage is identified in any listing details. Information is deemed reliable but is not guaranteed. If you believe any FMLS listing contains material that infringes your copyrighted work please review our DMCA policy and learn how to submit a takedown request.© 2024 FMLS.
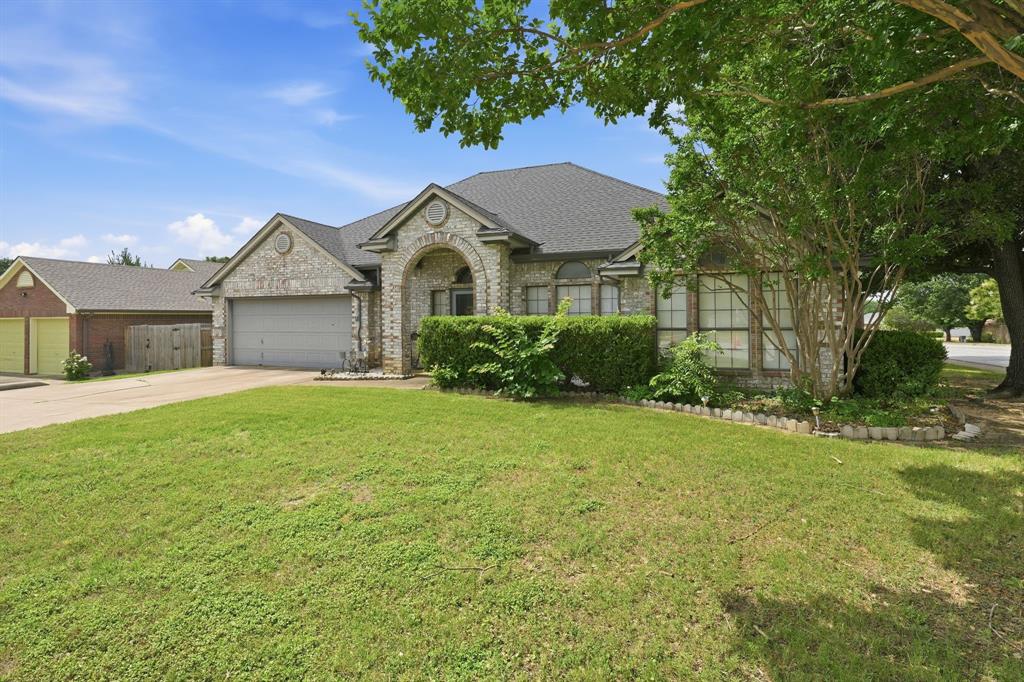
Well-maintained, custom-built home in the desirable Briarwood Estates! This light and bright home features a flowing, open floor plan and sits on a spacious, tree-shaded lot with a full sprinkler system. The updated interior offers fresh paint throughout, wood-look luxury vinyl plank flooring, and a beautifully updated kitchen featuring granite countertops, tile backsplash, and stainless steel appliances. The spacious living room boasts a charming brick, wood-burning fireplace. Retreat to the private primary suite, complete with an exquisite bathroom featuring a garden tub, separate shower, dual sinks, and walk-in closet. Formal dining or office with french doors for privacy. Enjoy outdoor entertaining on the covered patio with additional concrete patio space. Additional highlights include updated HVAC and solar panels that convey free and clear! Garage door opener. This home offers comfort, style, and great features both inside and out!

7513 Teakwood Court

Message successfully sent.

What would you like to know?

What is 3 + 4 ?

I agree to receive email communication and understand I can unsubscribe at any time.

I agree to be contacted by Next Level Realty Group via call, email, and text for real estate services. To opt out, you can reply 'stop' at any time or reply 'help' for assistance. You can also click the unsubscribe link in the emails. Message and data rates may apply. Message frequency may vary. Privacy Policy

Related Properties

New on site 3 days ago
If you're looking for space, value, and opportunity, this is it! Priced approximately $70,000 below market value, this North Richland Hills home is bursting with potential. While it needs a new roof, HVAC system, and cosmetic updates, the bones are there and the possibilities are endless. Inside, you'll find an expansive floor plan with room for everyone. Outside, the incredible half-acre-plus backyard offers a rare canvas to create your dream outdoor oasis, add a pool, build a workshop, or simply enjoy the extra space. Sold As-Is and ready for someone with vision to unlock its full potential.
#21421995

North Richland Hills

7201 Briley Drive

4 Beds

2 Baths

3,000 Sq.Ft.

$330,000

MLS#: 21421995

Price reduced
This house has been waiting for you! Take advantage of owning the cute 2-story house on the corner! This wonderful home has an updated kitchen with quartz countertops and white cabinets. Luxury vinyl plank flooring runs throughout the 2 living, 2 dining, and kitchen areas. All three bedrooms are upstairs with a loft area which makes a nice office space or casual living area. The backyard has a large, covered patio, storage shed, and plenty of room for your favorite recreational activities. Conveniently located to schools, shopping and dining.
#21307557

North Richland Hills

6700 Megan Lane

3 Beds

2 Baths

1,952 Sq.Ft.

$375,000

MLS#: 21307557

**Seller offering $5K concession toward buyer closing costs with full price offer** 
**Seller Preferred Lender offering a 2-1 rate buy down with acceptable offer. Contact listing agent or preferred lender for payment examples and details.

Nestled in the sought-after Meadow Lakes area of North Richland Hills, this beautifully updated 3-bedroom, 2-bath home offers over 2,000 square feet of refined living space on a large, treed 0.28-acre lot. The primary suite features an ensuite bath and generous closet space, while the living room centers around a charming wood-burning brick fireplace—perfect for cozy evenings.

Step outside to discover a spacious covered patio overlooking a lush, fenced backyard, ideal for entertaining or relaxing under mature trees. Recent upgrades include attic spray-in insulation, a new hot water heater, updated electrical outlets and switches, a new chimney cap, and new outdoor faucets. The above-ground Blue World pool adds a fun, refreshing touch. Inside, the home shines with fresh paint throughout, a new garage door with rails, opener, and smart MyQ video smart keypad, a smart Nest thermostat, new outdoor porch lighting, and handicap-accessible toilets. Additional enhancements include a new cooktop in 2023, a new fence in 2020, and two fruit-bearing peach trees that add charm and character to the yard. Previous foundation repair has lifetime transferrable warranty. 

This home blends modern comfort with classic charm in a highly desirable, established neighborhood. With its thoughtful updates and inviting outdoor space, it’s ready to welcome you home.

85 inch TV in living room conveys to buyer with a full price offer! 
Seller will remove above ground pool upon buyer request. 
No survey available - new survey at buyer's expense.

All information herein is considered accurate and reliable but not guaranteed. Buyers and agents should verify all information.
#21388811

North Richland Hills

6521 Riviera Drive

3 Beds

2 Baths

2,038 Sq.Ft.

$410,000

MLS#: 21388811

NO HOA  5 BEDROOMS  3 FULL BATHROOMS  FINISHED BASEMENT BIRDVILLE ISD

Welcome to 6449 Little Ranch Rd in North Richland Hills! This extensively updated 5-bedroom, 3-bath home offers approximately 2,889 square feet of living space, a fully remodeled basement, and the freedom of no HOA.

Interior Features:
Includes luxury vinyl plank flooring throughout, fresh paint, and three remodeled full bathrooms with updated vanities, fixtures, and lighting. The finished basement offers flexible living space ideal for a media room, home office, or recreation area.

Major Improvements:

  - 2024: New LVP flooring, fresh interior paint (Behr Frost), three remodeled bathrooms, fully remodeled basement, and complete air duct replacement.
  - 2025: Relocated gutter downspout with PVC piping installed to improve exterior drainage.
  - 2026: New water heater and main sewer line repairs.

Enjoy the added convenience of Richfield Park located directly behind the property within walking distance. The home is also conveniently located near shopping, dining, and major roadways throughout the Mid-Cities area, within Birdville ISD.

With extensive updates, versatile living space, nearby park access, and no HOA, this home offers a great combination of comfort, functionality, and flexibility.

Lawn Disclosure: The lawn has been artificially colored green to showcase its potential. Actual grass coverage is minimal to nonexistent.

3D virtual tour available online.
#21423514

North Richland Hills

6449 Little Ranch Road

5 Beds

3 Baths

2,889 Sq.Ft.

$429,000

MLS#: 21423514

Price reduced
Seller offering up to 2% in seller credits to use towards rate buy down or closing costs with preferred lender. Absolutely pristine and extensively updated, this move-in-ready home showcases exceptional pride of ownership throughout. Nearly everything has been refreshed, creating a stylish and functional living space ready for its next owner. The thoughtfully designed layout offers comfortable everyday living, featuring generously sized bedrooms and beautifully updated bathrooms with tasteful finishes and upgrades. A cozy covered walkway welcomes you home, while the extensive improvements inside and out provide both comfort and peace of mind. Step outside to enjoy the large fenced backyard, complete with a spacious patio that's perfect for entertaining, relaxing, gardening, or giving pets plenty of room to play. Beautifully maintained and truly turnkey, this home is ready for you to move in and enjoy from day one.
#21398107

North Richland Hills

6917 Post Oak Drive

3 Beds

2 Baths

1,530 Sq.Ft.

$319,900

MLS#: 21398107
Welcome to this beautifully maintained, move-in ready all-brick home offering over 2,300 square feet of comfortable living space in the highly sought-after **BIRDVILLE ISD**! This spacious home features 4 bedrooms, 2 bathrooms, 2 living areas, and 2 dining spaces, providing the perfect layout for everyday living and entertaining.

The inviting family room showcases a cozy wood-burning fireplace, while the versatile bonus room is ready to become your dream media room, home office, playroom, or even a potential 5th bedroom or MIL suite.

Step outside to your private backyard retreat where a relaxing hot tub awaits—perfect for unwinding on cool Texas evenings.

This home has been lovingly cared for and thoughtfully updated with numerous improvements by the current owner, including HVAC, roof, plumbing, flooring, fresh paint, and more, offering peace of mind for years to come.

Conveniently located near major highways, shopping, dining, and entertainment, you'll enjoy easy access to everything the DFW Metroplex has to offer while living in an established neighborhood within Birdville ISD.

If you've been searching for a spacious, well-maintained home that's truly move-in ready and priced to sell, this is the one you've been waiting for. Schedule your private showing today before it's gone!
#21301527

North Richland Hills

7600 Chapman Drive

4 Beds

2 Baths

2,311 Sq.Ft.

$360,000

MLS#: 21301527

Remodeled 4 Bedroom, 2 Bath home in established neighborhood. Tons of updates throughout. Roof new in October 2026, Windows new in 2026. Heat and AC new in September 2026. Water heater new in September 2026. Electric Panel 2026. Other updates new in 2026 including soft close cabinets and vanities all with quartz countertops, appliances, double sinks in both bathrooms, flooring throughout. lighting throughout, all fixtures including sinks, toilets, tubs, tile shower and glass shower door, paint inside and outside and more. Family roof features fireplace, ceiling fan and more. Large primary with walk in closet and ensuite bath with double sinks and oversized shower. Additional bedrooms are split on the opposite side of the house. Sunroom with heat and air could also be used as office or playroom. The backyard is large with shop that includes air conditioning, and additional storage building. Ready for a new family. Buyer to verify room sizes, schools and amenities.
#21418868

North Richland Hills

4333 Mackey Drive

4 Beds

2 Baths

1,914 Sq.Ft.

$365,000

MLS#: 21418868

Price reduced
SELLER IS WILLING TO CONTRIBUTE TO BUYER'S INTEREST RATE BUY-DOWN! You must see this beautifully maintained 3-bedroom, 2-bath residence nestled on a quiet cul-de-sac in the heart of North Richland Hills. The dedicated office features a closet and French doors and can easily convert to a fourth bedroom. Enjoy a freshly repainted interior in a stylish neutral palette, creating a bright and inviting atmosphere throughout. The spacious living room is the heart of the home, featuring a charming wood-burning fireplace with a classic mantel, pre-wired in-ceiling speakers, and an open layout that flows seamlessly into the kitchen. The kitchen is well-appointed with granite countertops, stainless steel appliances, abundant cabinetry, and a sunny breakfast area that welcomes natural light. The adjacent dining room offers custom built-in cabinetry, providing both character and additional storage. All of the bedrooms feature brand new carpet installed in September 2026! You'll love the primary suite with his & hers walk-in closets, a separate frameless shower, dual vanity, and a garden tub beneath a bright picture window. A spacious enclosed sunroom with its own dedicated HVAC unit creates the perfect year-round space for a second living area, game room, workout space, or hobby room. Thoughtful upgrades include updated light fixtures throughout, a HVAC system replaced approximately two years ago, home audio wiring, and wired Ethernet connections in nearly every room—ideal for remote work, streaming, and smart home connectivity. The home is already baby-proofed, making it move-in ready for growing families. Outside, you'll appreciate the zoned sprinkler system, oversized driveway with ample parking for guests, and the peaceful setting of a low-traffic cul-de-sac.
#21345888

North Richland Hills

7105 Stephanie Court

3 Beds

2 Baths

1,980 Sq.Ft.

$419,000

MLS#: 21345888

Enjoy year-round luxury features you wouldn’t expect at this price, all covered by the seller!

 Over the past 30 years, the seller has added numerous extras for their personal enjoyment, safety and convenience to this single-story home, complete with a resort-style pool and spa.

Holding about 32,000 gallons, this heated saltwater pool boasts a beach entry, a gradual slope to 8 feet deep, and three distinct rock features, including gorgeous stone steps leading to the slide. A soothing waterfall with a built-in seating area, a grotto, and a large “jumping rock” were added to the 0.23-acre property around 17 years ago, making it the ultimate staycation spot!

 It’s an entertainer’s dream, now offered at a reduced price to allow for cosmetic updates to suit the buyer’s style. Nestled in a peaceful, well-kept HOMETOWN AREA subdivision with no HOA oversight, you’ll have access to nearby amenities—parks, playgrounds, fishing spots, trails, a rec center, library, shops, restaurants, NRH2O, hockey rink, Peppa Pig World, medical offices, and more—without fees or restrictions. Top-rated BISD schools, TCC, and quick access to DFW Airport and major highways make this location highly desirable. Recent updates include new carpet in all bedrooms, fresh neutral paint, and upgraded lighting throughout. The oversized three-car garage offers remote-controlled doors, extra parking, 220 wiring, an attic fan, roof turbines, and a remote-controlled Versa Lift for easy attic access.

 French drains, sprinklers, drip irrigation, and smartphone-controlled pool filling keep upkeep simple, while stone and rock terracing add backyard charm.
#21362115

North Richland Hills

6113 Cliffbrook Drive

4 Beds

2 Baths

2,238 Sq.Ft.

$459,999

MLS#: 21362115

Send a message

Message successfully sent.

Your message

What is 3 + 4 ?

Reason for contacting?

I agree to receive email communication and understand I can unsubscribe at any time.

I agree to be contacted by Next Level Realty Group via call, email, and text for real estate services. To opt out, you can reply 'stop' at any time or reply 'help' for assistance. You can also click the unsubscribe link in the emails. Message and data rates may apply. Message frequency may vary. Privacy Policy

Sign Out

Virtual Assistant

Would you like to take the next step with this property? We can help you schedule a showing or virtual tour, or send you more details.

Yes, I would like more information.

Thank You for Your Reply, One of Our Agents will contact you as soon as possible

No, maybe later.

Thank you, you can always contact me via email, phone number or through the contact form.

Realhub AI

Lucy - Your AI-Powered Realtor

Update Your Temporary Password

Personalize your search

Enter your email and we'll notify you immediately when new listings match what you're looking for.

or enter email address

Already have an account ? Login here

Continue your home search

I agree to receive communications and understand I can unsubscribe at any time.

I agree to be contacted by Next Level Realty Group via call, email, and text for real estate services. To opt out, you can reply 'stop' at any time or reply 'help' for assistance. You can also click the unsubscribe link in the emails. Message and data rates may apply. Message frequency may vary. Privacy Policy

Already have an account ? Login here

We use cookies

We use cookies primarily for analytics to enhance your experience. By accepting, you agree to our use of these cookies. You can manage your preferences or learn more about our cookies policy.