Features & Amenities

Interior

  • Other Interior Features

    Kitchen Island, Pantry, Wet Bar

  • Total Bedrooms

    4

  • Bathrooms

    5

  • 1/2 Bathrooms

    1

  • Basement YN

    NO

  • Cooling YN

    YES

  • Cooling

    Ceiling Fan(s), Central Air, Electric

  • Fireplace YN

    YES

  • Heating YN

    YES

  • Heating

    Central

  • Pet friendly

    N/A

Exterior

  • Garage

    Yes

  • Garage spaces

    3

  • Construction Materials

    Stone, Stucco, Other

  • Other Exterior Features

    Awning(s), Balcony, Fire Pit, Outdoor Grill, RV Hookup

  • Parking

    Additional Parking, Circular Driveway, Electric Gate, Garage, Garage Door Opener, Garage Faces Side, Gated, RV Access/Parking, Attached

  • Pool

    Yes

  • Pool Features

    Gunite, Heated, In Ground, Pool/Spa Combo

Area & Lot

  • Lot Size(acres)

    3.339

  • Lot Size(square feet)

    145,446

  • Property Type

    Residential

  • Property Sub Type

    Single Family Residence

  • Architectural Style

    Mediterranean, Traditional, Other

Price

  • Sales Price

    $1,450,000

  • Tax Amount

    $13,818

  • Sq. Footage

    5,170

  • Price/SqFt

    $280

HOA

  • Association

    No

School District

  • Elementary School

    North

  • Middle School

    Brewer

  • High School

    Brewer

Property Features

  • Foundation Details

    Slab

  • Sewer

    Septic Tank

Schedule a Showing

Showing scheduled successfully.

<
>
IN PERSON
VIA CHAT

What is 3 + 4 ?


Change time

Mortgage calculator

Estimate your monthly mortgage payment, including the principal and interest, property taxes, and HOA. Adjust the values to generate a more accurate rate.

Your payment

Principal and Interest:

$

Property taxes:

$

HOA fees:

$

Total loan payment:

$

Total interest amount:

$

Location

County

Tarrant

Elementary School

North

Middle School

Brewer

High School

Brewer

Listing Courtesy of Judith Mahoney, Real Estate Reformation

RealHub Information is provided exclusively for consumers' personal, non-commercial use, and it may not be used for any purpose other than to identify prospective properties consumers may be interested in purchasing. All information deemed reliable but not guaranteed and should be independently verified. All properties are subject to prior sale, change or withdrawal. RealHub website owner shall not be responsible for any typographical errors, misinformation, misprints and shall be held totally harmless.

Agent Joe Boston

AGENT

Joe Boston

Call Joe today to schedule a private showing.


* Listings on this website come from the FMLS IDX Compilation and may be held by brokerage firms other than the owner of this website. The listing brokerage is identified in any listing details. Information is deemed reliable but is not guaranteed. If you believe any FMLS listing contains material that infringes your copyrighted work please click here to review our DMCA policy and learn how to submit a takedown request.© 2024 FMLS.
This gorgeous house will stun you with its dazzling features and the unique and beautiful design is simply amazing! It has 4 bedrooms, 5.5 baths, features 3 fireplaces, a 3 car garage along with a golf cart parking area, also 30 amp and 50 amp RV availability located on the 3+ acre lot. The immediate backyard area is wonderfully landscaped around an amazing magnificent swimming pool with a slide, hot tub, multiple fountains, multiple planters, all connected by a large patio area featuring an outdoor kitchen and outdoor bath. The covered patio area has an automatic drop down screen. The bedrooms are designed to create an individual atmosphere, with each having its own bathroom. Two of the bedrooms have private patio areas. One bedroom patio overlooks the pool from the second floor. Towards the rear of the lot is a semi covered fire pit. Horse stalls and tack rooms in two distinct areas. Well water softener. Security system, The entrance is a electric gate. Luxury real estate redefined!

6525 Lake Oaks Circle

Message successfully sent.

What would you like to know?

What is 3 + 4 ?

I agree to receive email communication and understand I can unsubscribe at any time.

I agree to be contacted by Next Level Realty Group via call, email, and text for real estate services. To opt out, you can reply 'stop' at any time or reply 'help' for assistance. You can also click the unsubscribe link in the emails. Message and data rates may apply. Message frequency may vary. Privacy Policy

Related Properties

Stunning 5,275 SF waterfront home on Eagle Mountain Lake, perfectly positioned in a quiet cove with deep water and a premium multi-slip dock featuring motorized boat and jet ski lifts. This property delivers the full lake-lifestyle package with an incredible resort-style pool, luxurious interior finishes, and a floor plan designed for both everyday comfort and effortless entertaining. The home offers generous living spaces, multiple gathering areas, and well-appointed upgrades throughout. Outdoors, the lake-facing patio, pool, and easy walk-down to the dock create a true private retreat. A rare opportunity to own a beautifully updated luxury lake home with direct water access, strong recreational features, and outstanding views.
#21124133

Fort Worth

9253 Cape Royale Court

5 Beds

5 Baths

5,275 Sq.Ft.

$1,595,000

MLS#: 21124133
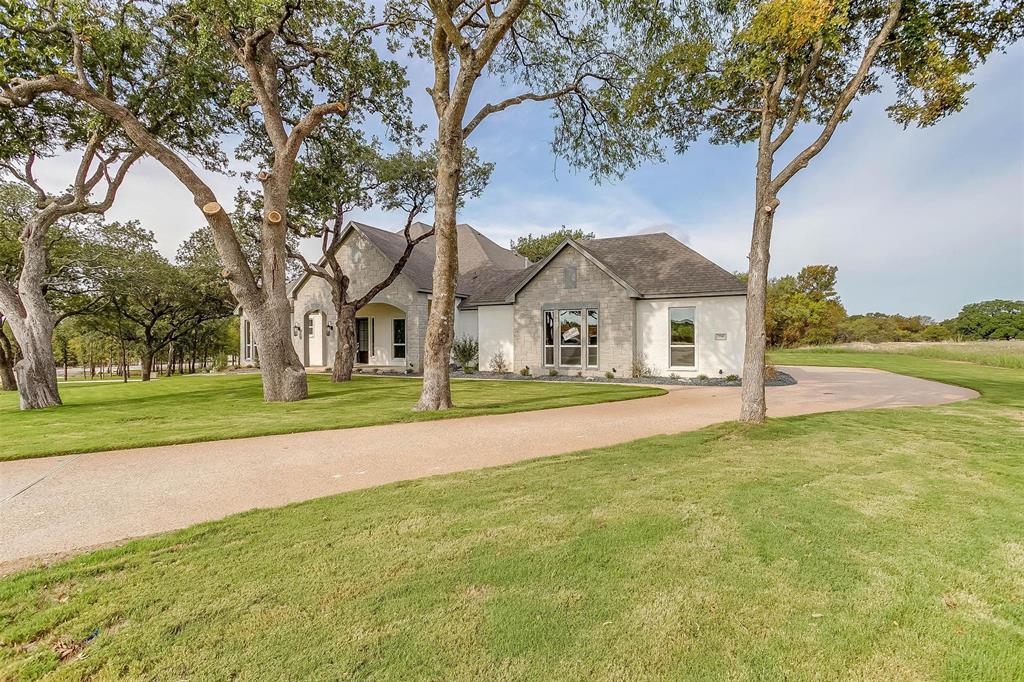
Custom Built Steve Hawkins Home a name that can be trusted for over 40 years. Steve believes in quality of construction that starts with a solid rebar slab foundation with a 10-year warranty. Wood floors through main areas, marble bathrooms, open floor plan, huge lot and surrounded by gorgeous trees! No city taxes, well and septic system - no water bill, and HOA to protect home value!
#21308510

Fort Worth

7755 Barber Ranch Road

4 Beds

3 Baths

4,200 Sq.Ft.

$1,315,000

MLS#: 21308510
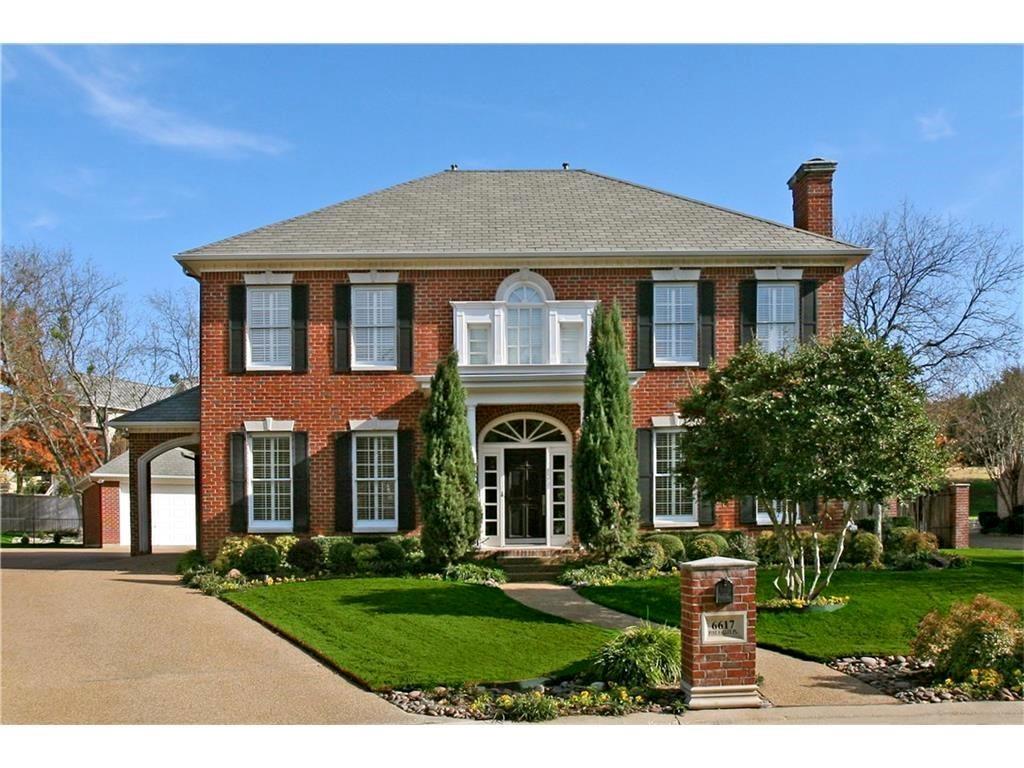
Beautiful home in exclusive Mira Vista! Stately Colonial-inspired home nestled on a central cul-de-sac. Enter to gleaming wood floors and spacious open living areas. Snuggle up to three fireplaces and enjoy the view from the window wall overlooking a private backyard pool and waterfall feature, which showcases a large covered patio. Beautiful entry and soaring stairwell to the second floor. Well-designed gourmet kitchen with an abundance of cabinets, a curved breakfast bar, granite countertops, stainless steel appliances, and a gas cooktop. The adjoining breakfast room extends the view and has a custom service area with glass cabinets above. This house is built for gracious entertaining and relaxed living. Don't miss the large utility room with cabinets, a stacked washer and dryer, and a separate sink off the entrance from the Porte Cochere. The spacious primary bedroom retreat is on the first floor with an inviting fireplace and a gracious en suite offering double vanities, a separate shower, and a large walk-in closet. The side-entry Porte Cochere offers easy entry to the kitchen and pantry area. Three large upstairs bedrooms offer a flexible floor plan. An oversized rear garage has a small workshop. A 24-hour manned entry gate and community security provide privacy and peace of mind. Multiple private schools are located nearby. Enjoy the rolling hills, beautiful vistas, and friendly community. All measurements are approximate. Please verify school assignments if children will attend FWISD. Some make-ready work is in process.
#21289340

Fort Worth

6617 Pine Valley Place

4 Beds

3 Baths

3,553 Sq.Ft.

$1,499,000

MLS#: 21289340
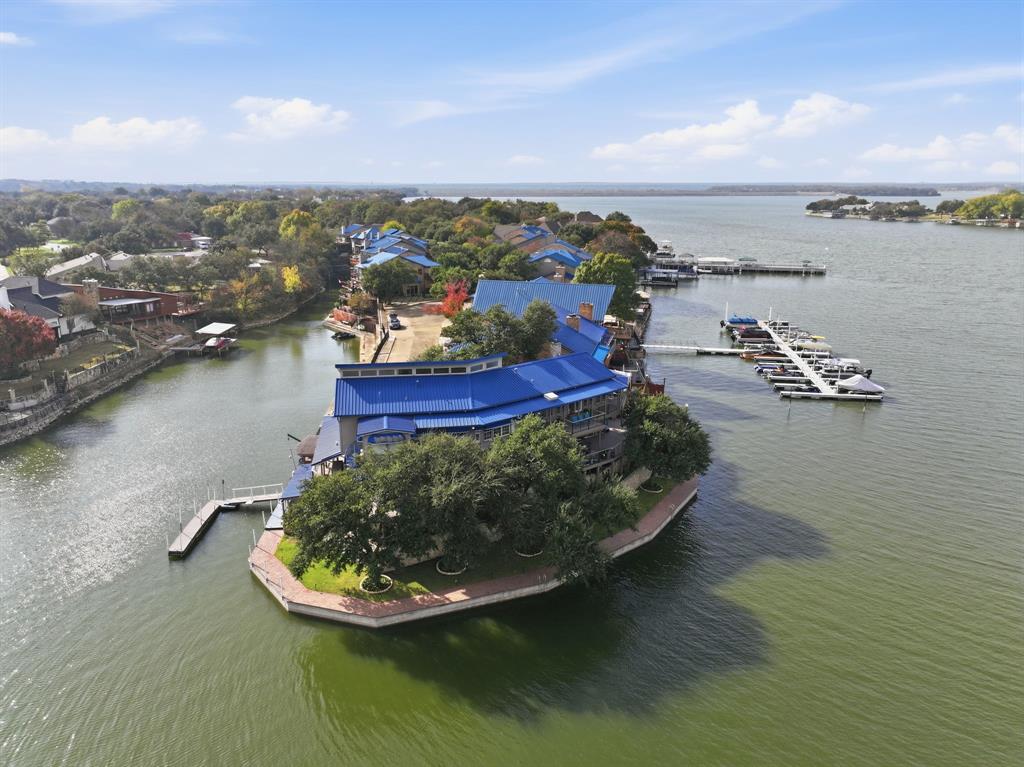
Do not miss out on this extraordinary waterfront property on an Eagle Mountain Lake peninsula with 239 ft of shore front! This home is beautiful and has views for days. This one-of-a-kind lakefront home is in the exclusive gated community of Bal Harbour on Eagle Mountain Lake. This custom-designed showplace offers approximately 4,700 sq ft of beautiful modern living space, combining luxurious finishes, unforgettable entertainment features, and panoramic lake views. This 4-bedroom, 3.5-bedroom, 3 car garage home has everything you need and is perfect for multi-generational families or those that receive a lot of guests. Recent renovations inside include a state-of-the-art kitchen, updated designer lighting, all new primary bath, flooring & paint throughout, downstairs shower, windows & sliders, gorgeous focal point gas fireplace and new entry way glass door. Outside renovations include all new decking and balconies, a beautiful water fountain, full landscaping and an extensive outdoor lighting system that is sure to impress. This home has two boat slips, one private slip next to the house and one steps away at the private marina located just beyond the community pool. Whether entertaining, relaxing, or enjoying life on the water, this rare lakefront gem offers the best of Eagle Mountain Lake living. This property is listed over $300,000 under recent appraisal and a pre-sale inspection has been done.
#21128746

Fort Worth

7957 Bal Harbour Court

4 Beds

3 Baths

4,701 Sq.Ft.

$1,599,000

MLS#: 21128746

Nestled in the heart of Fort Worth's prestigious Rivercrest neighborhood and backing to the beautiful fairways of Rivercrest Golf Course, this exceptional property presents a rare opportunity to build your dream home or reimagine the existing mid-century modern residence. Situated on a premier golf course lot, the possibilities are endless in one of the city's most sought-after neighborhoods. The current home offers timeless architectural character, expansive windows, and abundant natural light, providing the perfect foundation for a thoughtful renovation, while the spacious primary suite, private lower-level bedroom and bath, large backyard with a pool, and two-car garage offer both functionality and inspiration. Whether you choose to preserve its mid-century charm or design a custom luxury home from the ground up, this is a truly one of a kind opportunity to create your dream home in an unbeatable Rivercrest location with spectacular golf course views.
#21319799

Fort Worth

409 Hazelwood Drive

3 Beds

3 Baths

3,441 Sq.Ft.

$1,550,000

MLS#: 21319799

Price reduced
Presenting an amazing opportunity to buy the dream! This 4 bedroom, 3.5 bathroom luxury home is situated on 9.95 acres and is loaded with features including a 3 car attached garage and 1 car carport, barn shed and  swimming pool. Beautiful finishes. Needs some tlc and priced to accommodate some repairs to create  equity. Hurry to see it. RESERVE AUCTION PROPERTY- Property sold AS-IS without contingencies,  repairs, warranties, guarantees or representation as to listing accuracy, property information, photo or other  depiction included or described herein. Inspect before bidding. There is an existing UCC lien that buyer will need to pay post closing.
#21207513

Fort Worth

437 Aledo Creeks Road E

4 Beds

3 Baths

4,308 Sq.Ft.

$1,175,000

MLS#: 21207513
Price reduced
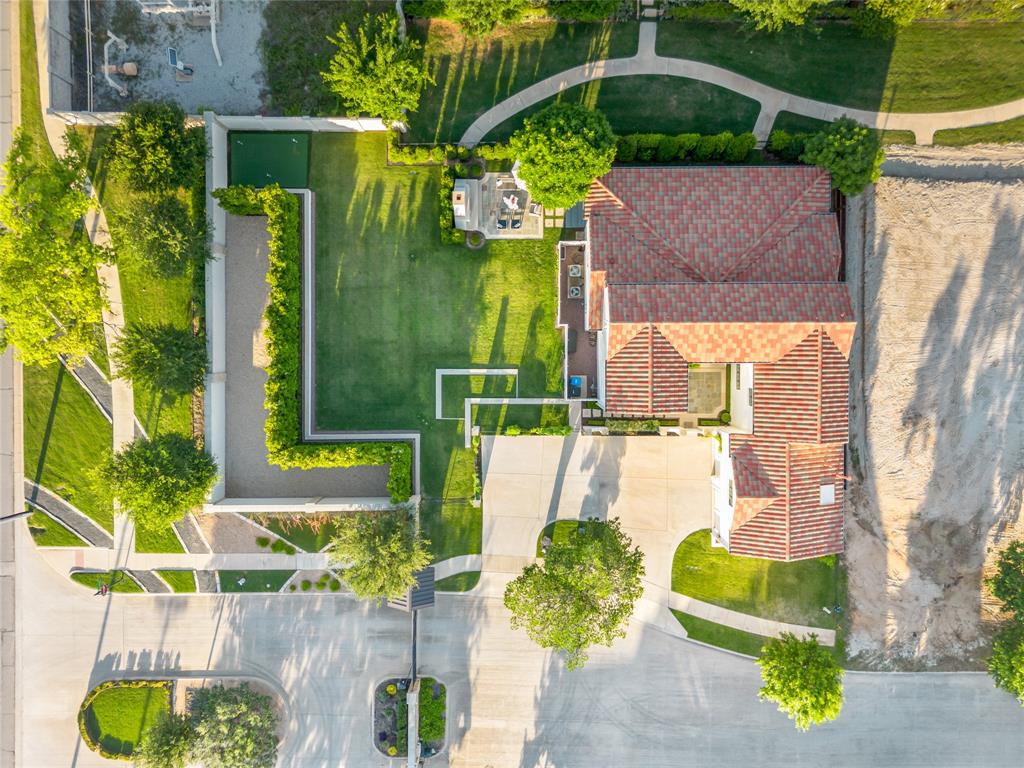
Rivercrest Bluffs is the hidden gem you’ve been searching for. Tucked into a scenic bend of the Trinity River, this premier gated community of less than 35 homes offers privacy, security & exclusive direct access to the Trinity Trails. Situated on a double lot, this stunning modern Spanish colonial revival home blends elegance, comfort & functionality throughout with designer finishes, spacious living areas & incredible indoor-outdoor flow. The first level features an open-concept layout with seamless flow from the kitchen to dining & living areas, creating the perfect space for entertaining or everyday living. The chef’s kitchen overlooks the main living & offers ample prep space, custom cabinetry & generous storage. The living room features custom built-ins that flank the gas fireplace. Also downstairs are the spacious primary suite, private office & full bath, providing flexibility for guests or work-from-home needs. Upstairs, a light-filled flex space provides endless possibilities for a second living area, game room, playroom or media room. The upper level also includes a secondary bedroom with en suite bath, a third bedroom with Jack-&-Jill bath connecting to the flex space, plus a fourth bedroom that could also serve as an additional flex space. Glass French doors open to an oversized covered patio spanning the length of the home, complete with built-in grill & bar area. Steps lead down to a beautiful outdoor fireplace patio surrounded by a massive, professionally landscaped yard with room for play, pets or a future pool. Mature magnolia trees create a natural privacy barrier along the 6-foot brick wall. A private wrought iron gate provides direct access to the greenbelt sidewalk leading to one of two gated Trinity Trails entrances. Located in the highly sought-after River District, residents enjoy local dining, boutique shopping, entertainment, parks & easy access to downtown Fort Worth. Minutes from Camp Bowie, Clearfork & the Cultural District.
#21275013

Fort Worth

109 Pineland Place

4 Beds

4 Baths

3,991 Sq.Ft.

$1,675,000

MLS#: 21275013

Exceptional new construction by Bannister Custom Homes featuring 5 bedrooms, 4.5 bathrooms, a private study, game room, custom mud room, and highly sought-after side-entry garage, with an estimated completion date of July 2026. Thoughtfully designed for both everyday living and entertaining, this home showcases hardwood flooring, designer lighting, extensive millwork, and a stunning vaulted living room with custom beam details.
The chef's kitchen offers ceiling-height custom cabinetry, quartz countertops, premium appliances, and an oversized island, while the luxurious primary suite features a freestanding soaking tub, oversized shower, and custom finishes. Additional highlights include a cast stone fireplace, custom wrought iron staircase, outdoor fireplace and covered patio, smart home features, and professionally designed landscaping and irrigation.
Ideally located near River Crest Country Club, Dickies Arena, downtown Fort Worth, and premier dining and shopping, this home combines timeless design, exceptional craftsmanship, and an unbeatable location.
#21294115

Fort Worth

1201 Virginia Place

4 Beds

4 Baths

3,555 Sq.Ft.

$1,410,000

MLS#: 21294115
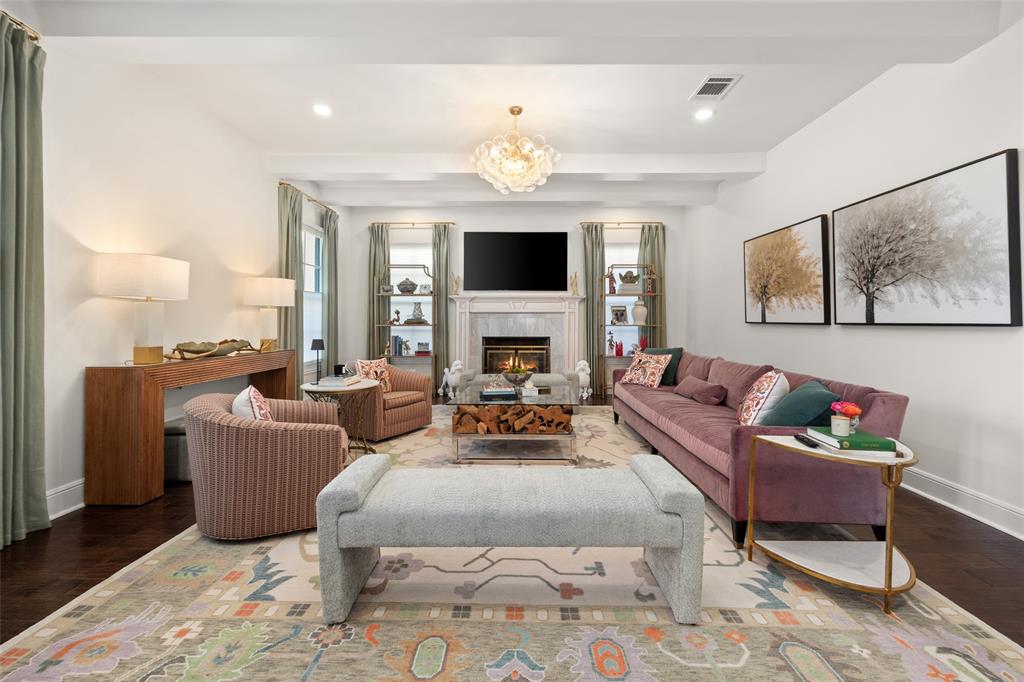
Conveniently located within walking distance of River Crest Country Club, this beautifully designed home features 5 bedrooms and 3.5 bathrooms, offering a layout ideal for both everyday living and entertaining. The downstairs primary suite includes a sitting area, fireplace, and en-suite bath with dual vanities, a soaking tub, separate shower, and generous walk-in closets with built-ins. Throughout the home, you'll find stunning hardwood floors, soaring ceilings with rustic wood beam accents, and decorative lighting. The spacious kitchen is complete with a large island, gas cooktop, farmhouse sink, custom cabinetry, and granite countertops. Upstairs, a large game room or den is accompanied by three additional bedrooms and two full baths, providing plenty of space for family or guests. Charming patio perfect for entertaining, featuring a built-in grill, sink, and outdoor fireplace. The property also includes a detached two-car garage and a front parking pad for additional convenience.
#20945340

Fort Worth

1716 Ashland Avenue

5 Beds

3 Baths

4,370 Sq.Ft.

$1,599,000

MLS#: 20945340
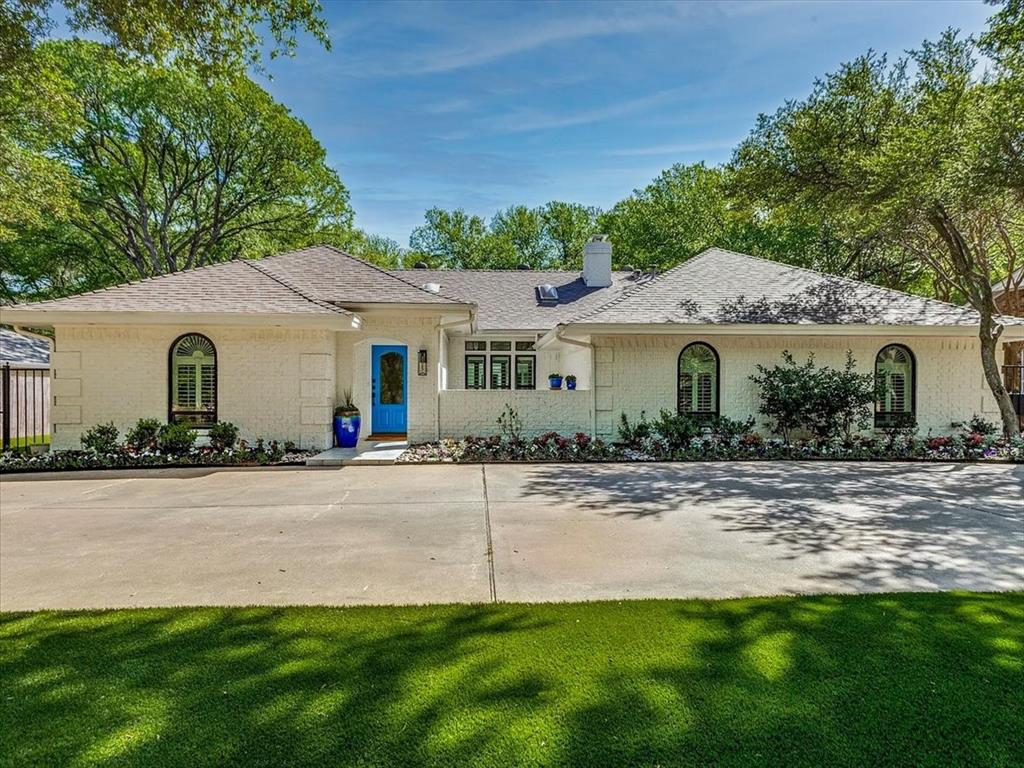
Beautiful Home steps from Overton Park that has been meticulously cared for and renovated. A wonderful opportunity providing a freshly updated living experience, sitting amongst beautiful mature trees, while boasting abundant natural lighting.  Near TCU, shopping, walking trails and more. 3 bedrooms downstairs and 2 bedrooms upstairs give plenty of room for large families. Upscale living room with soaring cathedral ceiling & custom cabinetry gives the home a light, bright and open feel.  Modern, luxurious finishes throughout the home, ample storage spaces and a large, private low maintnance, professionally turfed yard, so you can enjoy a gorgeous setting without all the upkeep.  Top rated Overton Park elementary and in one of Fort Worth's most prestigious neighborhoods.  Circle Drive in front provides convenient and abundant parking for entertaining guests.  Dont miss out on this stunning home!
#21335256

Fort Worth

4133 Inwood Road

5 Beds

3 Baths

3,478 Sq.Ft.

$1,398,500

MLS#: 21335256

 - property

Send a message

Message successfully sent.

Your message

What is 3 + 4 ?

Reason for contacting?

I agree to receive email communication and understand I can unsubscribe at any time.

I agree to be contacted by Next Level Realty Group via call, email, and text for real estate services. To opt out, you can reply 'stop' at any time or reply 'help' for assistance. You can also click the unsubscribe link in the emails. Message and data rates may apply. Message frequency may vary. Privacy Policy

Sign Out

Virtual Assistant

Would you like to take the next step with this property? We can help you schedule a showing or virtual tour, or send you more details.

Yes, I would like more information.

Thank You for Your Reply, One of Our Agents will contact you as soon as possible

No, maybe later.

Thank you, you can always contact me via email, phone number or through the contact form.

Realhub AI

Lucy - Your AI-Powered Realtor

Update Your Temporary Password

Personalize your search

Enter your email and we'll notify you immediately when new listings match what you're looking for.

or enter email address

Already have an account ? Login here

Continue your home search

I agree to receive communications and understand I can unsubscribe at any time.

I agree to be contacted by Next Level Realty Group via call, email, and text for real estate services. To opt out, you can reply 'stop' at any time or reply 'help' for assistance. You can also click the unsubscribe link in the emails. Message and data rates may apply. Message frequency may vary. Privacy Policy

Already have an account ? Login here

We use cookies

We use cookies primarily for analytics to enhance your experience. By accepting, you agree to our use of these cookies. You can manage your preferences or learn more about our cookies policy.
