


Property
Beds
6
Full Baths
5
1/2 Baths
1
Year Built
2023
Sq.Footage
4,780
Discover an exceptional custom home where craftsmanship, thoughtful design and elevated finishes create a truly distinctive living experience in Dallas. From the moment you enter, the attention to detail is evident throughout this spacious residence, with an open-concept layout designed for both everyday living and effortless entertaining. At the heart of the home, the chef’s kitchen features sleek dark quartz countertops and premium finishes, creating a sophisticated setting for everything from casual meals to larger gatherings. The luxurious primary suite offers a private retreat with a built-in sauna and direct access to the backyard, creating a seamless connection between indoor comfort and outdoor relaxation. Five additional bedrooms provide exceptional flexibility for guests, work, hobbies or personal spaces, while a dedicated media room creates the perfect setting for movie nights and entertainment. Expansive balcony spaces extend the living experience outdoors and offer additional areas to relax or entertain. The private backyard retreat provides a versatile setting for gatherings, quiet evenings and enjoying time outdoors. Ideally positioned near Inwood Village, Highland Park Village, the Park Cities, Love Field, UT Southwestern and the Dallas Medical District, this home also offers convenient access to Uptown, Downtown Dallas, the Dallas North Tollway and major transportation corridors. Nearby shopping and dining provide everyday convenience, while Dallas’ premier cultural, entertainment and business destinations are just minutes away. With its combination of custom craftsmanship, generous living spaces, refined finishes and exceptional amenities, this residence offers a distinctive blend of comfort, functionality and sophisticated design in one of Dallas’ highly accessible central locations. Schedule your private tour today and experience this remarkable custom home. Schedule your home tour today!
Features & Amenities
Interior
-
Other Interior Features
Built-in Features, Cathedral Ceiling(s), Eat-in Kitchen, Natural Woodwork, Open Floorplan, Vaulted Ceiling(s), High Speed Internet, Smart Home, Wired for Sound
-
Total Bedrooms
6
-
Bathrooms
5
-
1/2 Bathrooms
1
-
Basement YN
NO
-
Cooling YN
YES
-
Cooling
Ceiling Fan(s), Central Air
-
Fireplace YN
YES
-
Heating YN
YES
-
Heating
Exhaust Fan, ENERGY STAR Qualified Equipment
-
Pet friendly
N/A
Exterior
-
Garage
Yes
-
Garage spaces
2
-
Construction Materials
Wood Siding, Frame, Other, Stone
-
Parking
Attached
-
Pool
No
-
Waterfront YN
NO
Area & Lot
-
Lot Features
Landscaped
-
Lot Size(acres)
0.147
-
Lot Size(square feet)
6,403
-
Property Type
Residential
-
Property Sub Type
Single Family Residence
-
Architectural Style
Contemporary/Modern
Price
-
Sales Price
$1,300,000
-
Tax Amount
$26,641
-
Financing Options
Cash, Conventional
-
Sq. Footage
4,780
-
Price/SqFt
$271
HOA
-
Association
No
School District
-
Elementary School
Polk
-
Middle School
Cary
-
High School
White
Property Features
-
Foundation Details
Slab
-
Senior Community YN
NO
-
Sewer
Public Sewer
-
Tax Lot
9
-
Water Source
Public
Schedule a Showing
Showing scheduled successfully.
Mortgage calculator
Estimate your monthly mortgage payment, including the principal and interest, property taxes, and HOA. Adjust the values to generate a more accurate rate.
Your payment
Principal and Interest:
$
Property taxes:
$
HOA fees:
$
Total loan payment:
$
Total interest amount:
$
Location
County
Dallas
Elementary School
Polk
Middle School
Cary
High School
White
Listing Courtesy of Casi Fricks, Redfin Corporation
RealHub Information is provided exclusively for consumers' personal, non-commercial use, and it may not be used for any purpose other than to identify prospective properties consumers may be interested in purchasing. All information deemed reliable but not guaranteed and should be independently verified. All properties are subject to prior sale, change or withdrawal. RealHub website owner shall not be responsible for any typographical errors, misinformation, misprints and shall be held totally harmless.

AGENT
Joe Boston
Call Joe today to schedule a private showing.

* Listings on this website come from the FMLS IDX Compilation and may be held by brokerage firms other than the owner of this website. The listing brokerage is identified in any listing details. Information is deemed reliable but is not guaranteed. If you believe any FMLS listing contains material that infringes your copyrighted work please review our DMCA policy and learn how to submit a takedown request.© 2024 FMLS.
Related Properties

Dallas
4726 Hopkins Avenue
5 Beds
4 Baths
4,180 Sq.Ft.
$1,195,900
MLS#: 21257883

Dallas
7311 Wester Way
5 Beds
4 Baths
4,360 Sq.Ft.
$1,150,000
MLS#: 21406592

Dallas
7015 Nicki Street
4 Beds
4 Baths
4,845 Sq.Ft.
$1,150,000
MLS#: 21389505

Dallas
4317 Echo Glen Drive
4 Beds
4 Baths
3,436 Sq.Ft.
$1,549,000
MLS#: 21423909

Dallas
5616 Mcshann Road
5 Beds
3 Baths
3,181 Sq.Ft.
$1,195,000
MLS#: 21424797

Dallas
7736 Bantry Lane
4 Beds
3 Baths
3,028 Sq.Ft.
$1,095,000
MLS#: 21423526

Dallas
4430 Stigall Street
4 Beds
4 Baths
4,078 Sq.Ft.
$1,500,000
MLS#: 21399984

Dallas
4240 Prescott Avenue 8B
2 Beds
2 Baths
2,293 Sq.Ft.
$1,550,000
MLS#: 21337228
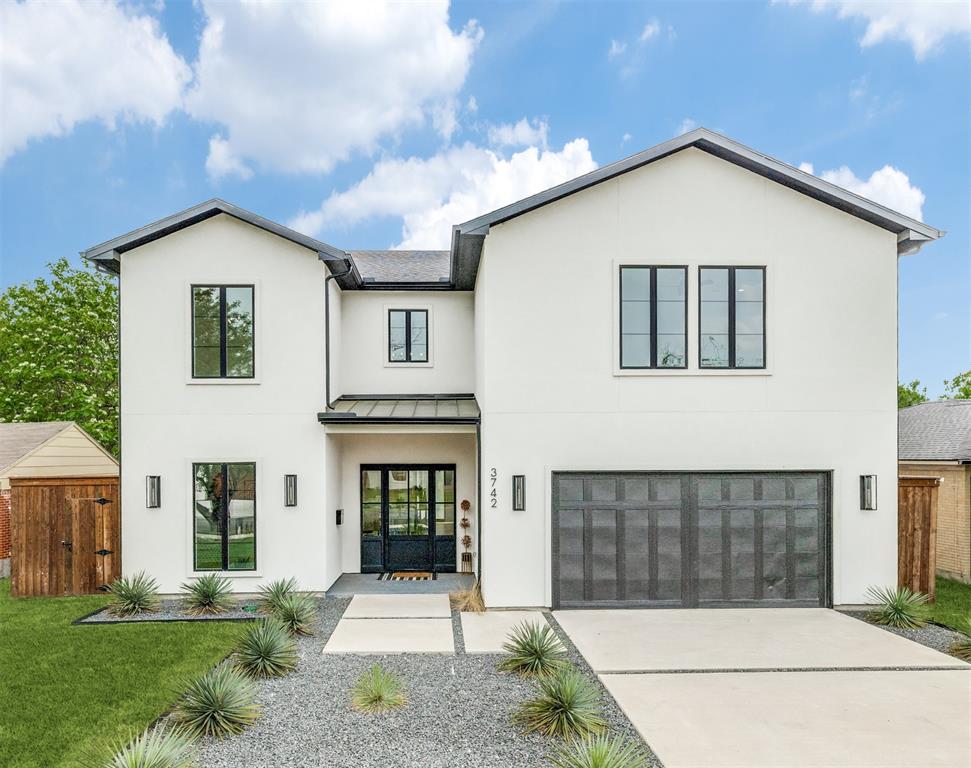
Dallas
3742 Almazan Drive
4 Beds
4 Baths
4,702 Sq.Ft.
$1,139,900
MLS#: 21218075

Dallas
12050 Lueders Lane
3 Beds
3 Baths
2,388 Sq.Ft.
$1,050,000
MLS#: 21412208
