
Contemporary/Modern, Modern Farmhouse
6651 Pinehurst Drive
Granbury, TX 76049
MLS#: 21360542
$1,039,000


Property
Beds
3
Full Baths
3
1/2 Baths
None
Year Built
2026
Sq.Footage
3,053
A CUSTOM EXPRESSION OF MODERN TEXAS LUXURY Designed to feel as exceptional as its setting, is a newly completed custom-built residence defined by thoughtful architecture, refined finishes, and an effortless connection to its natural surroundings. Designed with intention, the three-bedroom, three-bath home balances sophisticated entertaining with comfortable everyday living. A private office, dedicated dining area, and beautifully appointed butler’s pantry complement generous, light-filled living spaces, while carefully considered details throughout give the home a distinctly custom feel. The defining element of the residence is its seamless approach to indoor-outdoor living. Expansive patio doors open fully, dissolving the boundary between the interior and the covered outdoor living space. Beyond, an impressive covered patio with a fireplace overlooks the tranquil pond, creating a striking backdrop for morning coffee, intimate dinners, and evenings spent fireside. The home feels elevated without formality—an understated expression of modern Texas luxury where craftsmanship, comfort, and setting are equally considered. Located within Pecan Plantation in Granbury, 6651 Pinehurst Drive offers the rare combination of a custom-built home, serene water views, and spaces designed to be experienced as beautifully as they are lived in.
Features & Amenities
Interior
-
Other Interior Features
Built-in Features, Cathedral Ceiling(s), Chandelier, Double Vanity, Dry Bar, Dumbwaiter, Eat-in Kitchen, Granite Counters, Kitchen Island, Natural Woodwork, Open Floorplan, Pantry, Vaulted Ceiling(s), Walk-In Closet(s), Wet Bar, Wired for Data, High Speed Internet, Smart Home
-
Total Bedrooms
3
-
Bathrooms
3
-
Basement YN
NO
-
Cooling YN
YES
-
Cooling
Attic Fan, Ceiling Fan(s), Central Air, Roof Turbine(s)
-
Fireplace YN
YES
-
Heating YN
YES
-
Heating
Exhaust Fan
-
Pet friendly
N/A
Exterior
-
Garage
Yes
-
Garage spaces
3
-
Construction Materials
Stone, Wood Siding, Brick, Concrete, Stone Veneer
-
Other Exterior Features
Private Entrance
-
Parking
Additional Parking, Concrete, Driveway, Garage Door Opener, Garage Faces Side, Gated, Inside Entrance, Oversized, Attached
-
Patio and Porch Features
Covered, Front Porch, Rear Porch
-
Pool
No
-
Waterfront YN
YES
-
View
Water
Area & Lot
-
Lot Features
Cleared, Subdivided, Waterfront
-
Lot Size(acres)
0.28
-
Lot Size(square feet)
12,196
-
Property Type
Residential
-
Property Sub Type
Single Family Residence
-
Architectural Style
Contemporary/Modern, Modern Farmhouse
Price
-
Sales Price
$1,039,000
-
Tax Amount
$1,408
-
Sq. Footage
3,053
-
Price/SqFt
$340
HOA
-
Association
YES
-
Association Fee
$183
-
Association Fee Frequency
Monthly
-
Association Fee Includes
N/A
School District
-
Elementary School
Acton
-
Middle School
Acton
-
High School
Granbury
Property Features
-
New Construction
YES
-
Foundation Details
Concrete Perimeter
-
Sewer
Public Sewer
-
Tax Lot
3382R
-
Water Source
Public
Schedule a Showing
Showing scheduled successfully.
Mortgage calculator
Estimate your monthly mortgage payment, including the principal and interest, property taxes, and HOA. Adjust the values to generate a more accurate rate.
Your payment
Principal and Interest:
$
Property taxes:
$
HOA fees:
$
Total loan payment:
$
Total interest amount:
$
Location
County
Hood
Elementary School
Acton
Middle School
Acton
High School
Granbury
Listing Courtesy of Christine Steele, Agency Dallas Park Cities, LLC
RealHub Information is provided exclusively for consumers' personal, non-commercial use, and it may not be used for any purpose other than to identify prospective properties consumers may be interested in purchasing. All information deemed reliable but not guaranteed and should be independently verified. All properties are subject to prior sale, change or withdrawal. RealHub website owner shall not be responsible for any typographical errors, misinformation, misprints and shall be held totally harmless.

AGENT
Joe Boston
Call Joe today to schedule a private showing.

* Listings on this website come from the FMLS IDX Compilation and may be held by brokerage firms other than the owner of this website. The listing brokerage is identified in any listing details. Information is deemed reliable but is not guaranteed. If you believe any FMLS listing contains material that infringes your copyrighted work please click here to review our DMCA policy and learn how to submit a takedown request.© 2024 FMLS.
Related Properties
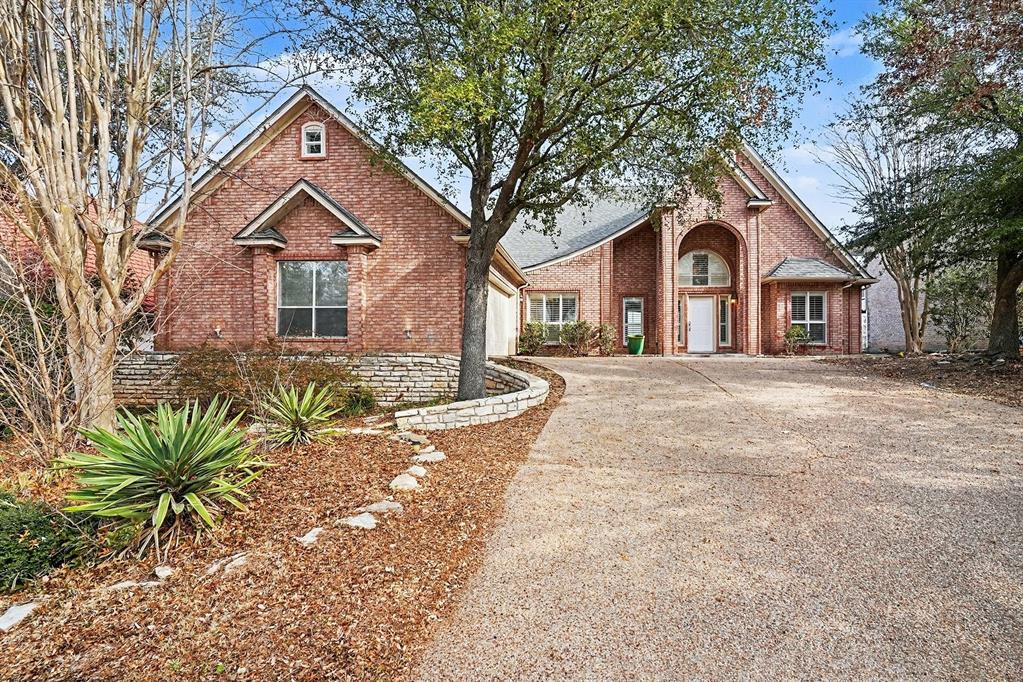
Granbury
7006 Stone Bluff Court
4 Beds
3 Baths
3,258 Sq.Ft.
$1,000,000
MLS#: 21173361

Granbury
3415 Mariana Court
3 Beds
2 Baths
2,608 Sq.Ft.
$1,099,990
MLS#: 21135034
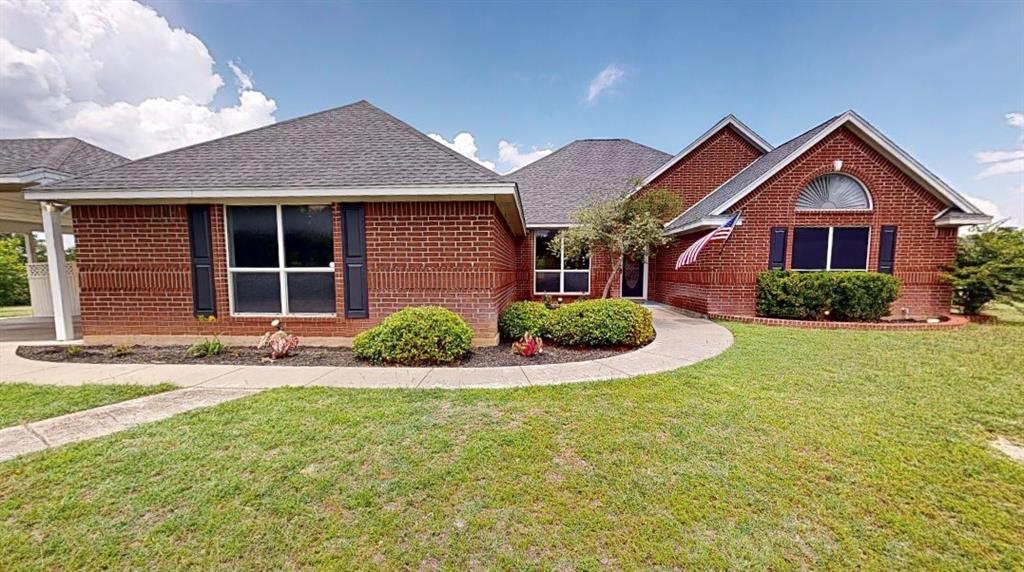
Granbury
8816 Cleburne Highway
3 Beds
2 Baths
2,871 Sq.Ft.
$915,000
MLS#: 21245581
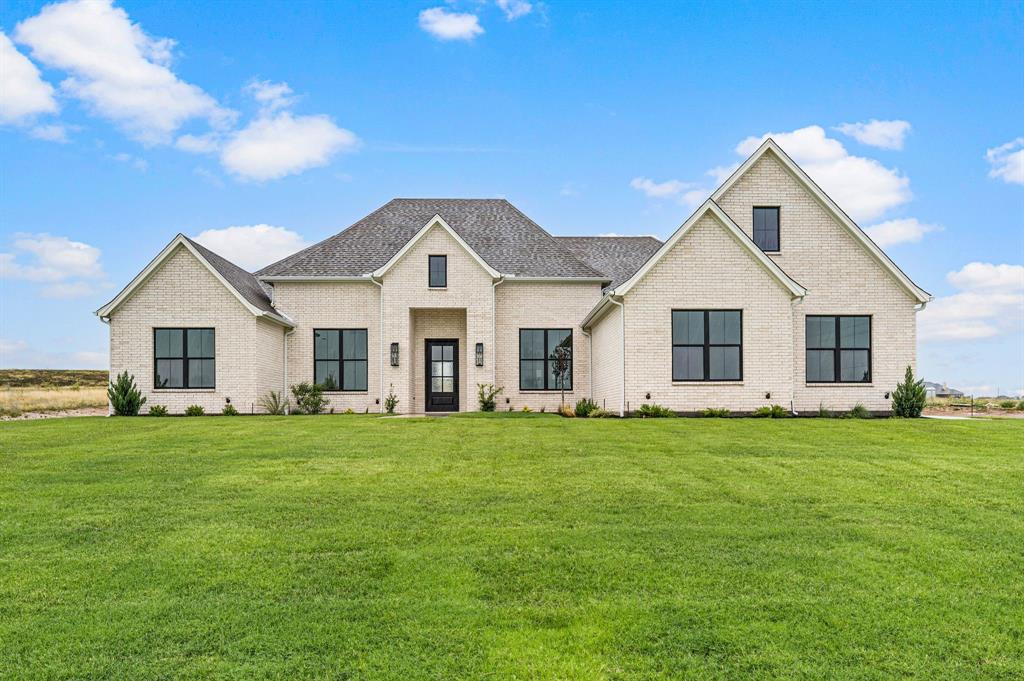
Granbury
3006 Wheeler Branch Road
5 Beds
3 Baths
3,152 Sq.Ft.
$874,990
MLS#: 21331435

Granbury
2100 Gene Court
4 Beds
3 Baths
3,464 Sq.Ft.
$900,000
MLS#: 21258342
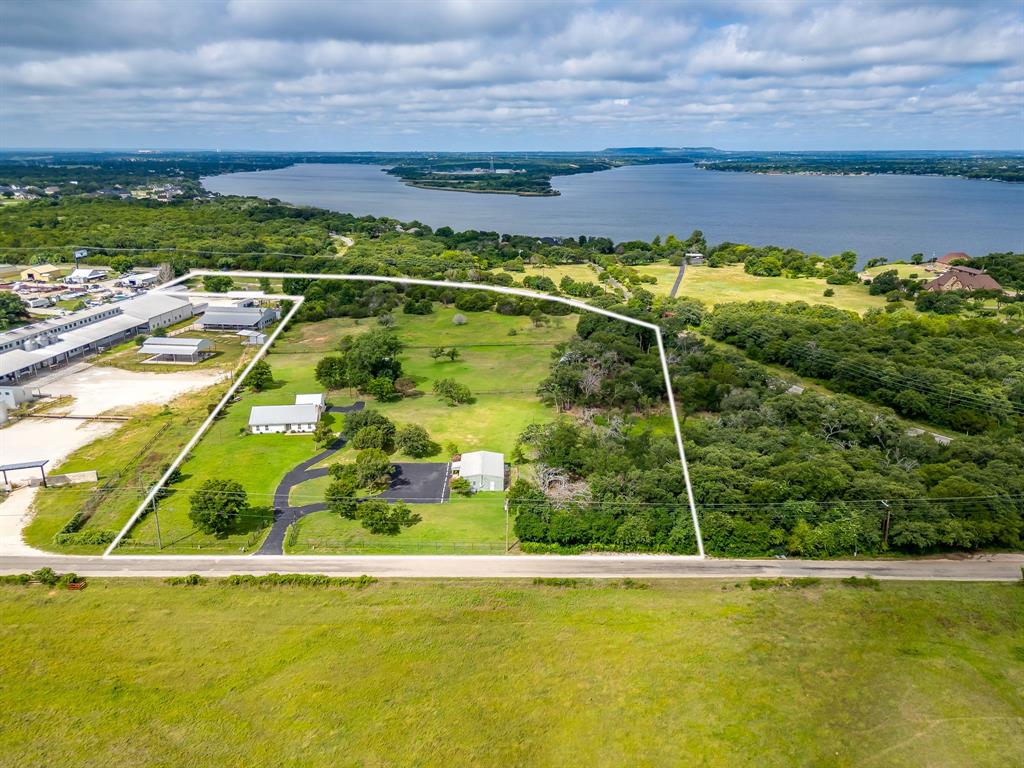
Granbury
5600 Matlock Road
3 Beds
2 Baths
1,455 Sq.Ft.
$900,000
MLS#: 21305781

Granbury
329 Kenyon Court
5 Beds
3 Baths
3,070 Sq.Ft.
$885,000
MLS#: 21374515

Granbury
1914 Bentwater Parkway
5 Beds
4 Baths
4,006 Sq.Ft.
$929,000
MLS#: 21262262

Granbury
1031 Ranch Vista Road
3 Beds
3 Baths
3,061 Sq.Ft.
$904,900
MLS#: 21383987

Granbury
9503 Bellechase Road
4 Beds
4 Baths
3,780 Sq.Ft.
$920,000
MLS#: 21260966
