


Property
Beds
5
Full Baths
5
1/2 Baths
1
Year Built
2016
Sq.Footage
6,109
An exceptional blend of timeless architecture and modern luxury, 6707 Brookshire is a beautifully appointed where sophisticated design, thoughtful craftsmanship, and resort-style living come together. A striking transitional façade with a standing-seam metal roof, expansive windows, and meticulously manicured grounds creates an impressive first impression. Inside, light-filled interiors showcase warm hardwood floors, architectural wood beams, elegant finishes, and thoughtfully designed living spaces that balance sophistication with everyday comfort. Gracious formal living and dining areas complement an expansive family room anchored by a beautiful fireplace, while walls of windows and French doors create a seamless connection to the outdoors. At the heart of the home, the chef's kitchen features stunning marble countertops, custom cabinetry, professional-style appliances, an oversized island, and generous entertaining space. The serene primary suite offers a private retreat with views of the landscaped grounds and a spa-inspired bath featuring a soaking tub, oversized shower, dual vanities, and spacious walk-in closet. A dedicated study provides an inviting space for working from home. The true showpiece of this remarkable property is the spectacular backyard, thoughtfully designed for both grand-scale entertaining and everyday enjoyment. A resort-style pool and spa serve as the centerpiece, surrounded by an expansive covered outdoor living and dining area complete with fireplace and built-in grill. A private sport court, sprawling lawn, mature trees, and lush landscaping create an extraordinary outdoor retreat with exceptional space for recreation, relaxation, and entertaining. Offering a rare combination of refined interiors, impressive outdoor amenities, and effortless indoor-outdoor living, delivering a truly elevated lifestyle in one of Dallas' most desirable residential settings.
Open Houses
Open house times are shown in the property’s local time.
Features & Amenities
Interior
-
Other Interior Features
Chandelier, Eat-in Kitchen, Kitchen Island, Open Floorplan, Other, Pantry, Vaulted Ceiling(s), Wet Bar, High Speed Internet, Smart Home, Wired for Sound
-
Total Bedrooms
5
-
Bathrooms
5
-
1/2 Bathrooms
1
-
Basement YN
NO
-
Cooling YN
YES
-
Cooling
Ceiling Fan(s), Central Air, Electric
-
Fireplace YN
YES
-
Heating YN
YES
-
Heating
Central, Natural Gas
-
Pet friendly
N/A
Exterior
-
Garage
Yes
-
Garage spaces
3
-
Construction Materials
Stone, Stucco
-
Other Exterior Features
Awning(s), Barbecue, Built-in Barbecue, Rain Gutters, Private Yard, Outdoor Grill
-
Parking
Enclosed, Garage, Garage Faces Side, Attached
-
Patio and Porch Features
Covered, Deck, Rear Porch
-
Pool
Yes
-
Pool Features
Heated, In Ground
-
Waterfront YN
NO
Area & Lot
-
Lot Features
Corner Lot, Few Trees, Landscaped, Many Trees, Other
-
Lot Size(acres)
0.364
-
Lot Size(square feet)
15,855
-
Property Type
Residential
-
Property Sub Type
Single Family Residence
Price
-
Sales Price
$4,350,000
-
Tax Amount
$83,651
-
Sq. Footage
6,109
-
Price/SqFt
$712
HOA
-
Association
No
School District
-
Elementary School
Prestonhol
-
Middle School
Benjamin Franklin
-
High School
Hillcrest
Property Features
-
Foundation Details
Combination, Slab
-
Sewer
Public Sewer
-
Tax Lot
18
-
Water Source
Public
Schedule a Showing
Showing scheduled successfully.
Mortgage calculator
Estimate your monthly mortgage payment, including the principal and interest, property taxes, and HOA. Adjust the values to generate a more accurate rate.
Your payment
Principal and Interest:
$
Property taxes:
$
HOA fees:
$
Total loan payment:
$
Total interest amount:
$
Location
County
Dallas
Elementary School
Prestonhol
Middle School
Benjamin Franklin
High School
Hillcrest
Listing Courtesy of Eric Narosov, Allie Beth Allman & Assoc.
RealHub Information is provided exclusively for consumers' personal, non-commercial use, and it may not be used for any purpose other than to identify prospective properties consumers may be interested in purchasing. All information deemed reliable but not guaranteed and should be independently verified. All properties are subject to prior sale, change or withdrawal. RealHub website owner shall not be responsible for any typographical errors, misinformation, misprints and shall be held totally harmless.

AGENT
Joe Boston
Call Joe today to schedule a private showing.

* Listings on this website come from the FMLS IDX Compilation and may be held by brokerage firms other than the owner of this website. The listing brokerage is identified in any listing details. Information is deemed reliable but is not guaranteed. If you believe any FMLS listing contains material that infringes your copyrighted work please review our DMCA policy and learn how to submit a takedown request.© 2024 FMLS.
Related Properties

Dallas
6457 Ellsworth Avenue
5 Beds
5 Baths
5,050 Sq.Ft.
$3,699,000
MLS#: 21370505

Dallas
6923 Robin Road
4 Beds
4 Baths
5,597 Sq.Ft.
$3,995,000
MLS#: 21326950

Dallas
1747 Leonard Street 2301
3 Beds
3 Baths
4,597 Sq.Ft.
$3,995,000
MLS#: 21374963

Dallas
6714 Glendora Avenue
4 Beds
4 Baths
5,343 Sq.Ft.
$3,500,000
MLS#: 21338427

Dallas
5530 Willow Lane
5 Beds
6 Baths
6,140 Sq.Ft.
$4,100,000
MLS#: 21417335

Dallas
2900 Mckinnon Street 2802
3 Beds
3 Baths
3,269 Sq.Ft.
$3,850,000
MLS#: 21335936
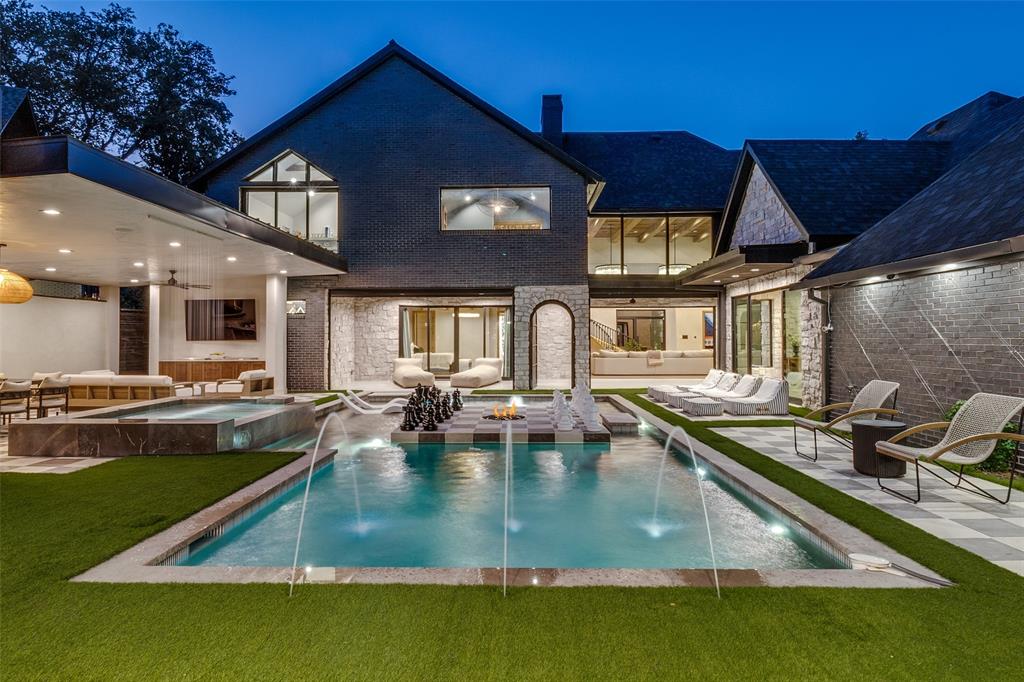
Dallas
7552 Baxtershire Drive
6 Beds
4 Baths
6,047 Sq.Ft.
$4,190,000
MLS#: 21263857
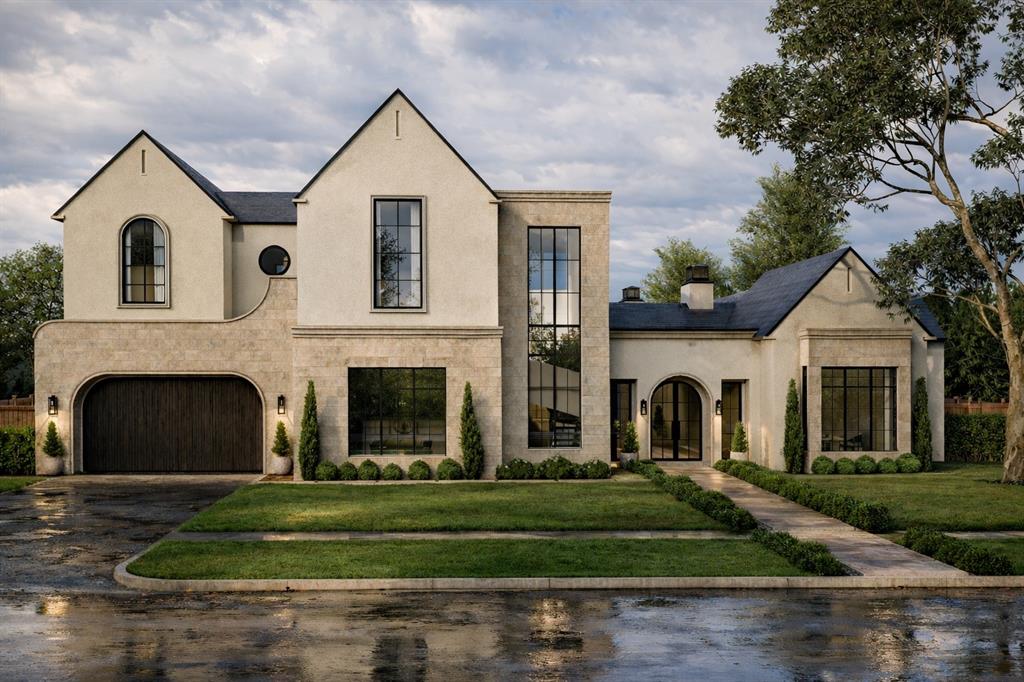
Dallas
10939 Pinocchio Drive
5 Beds
5 Baths
6,327 Sq.Ft.
$3,495,000
MLS#: 21213045
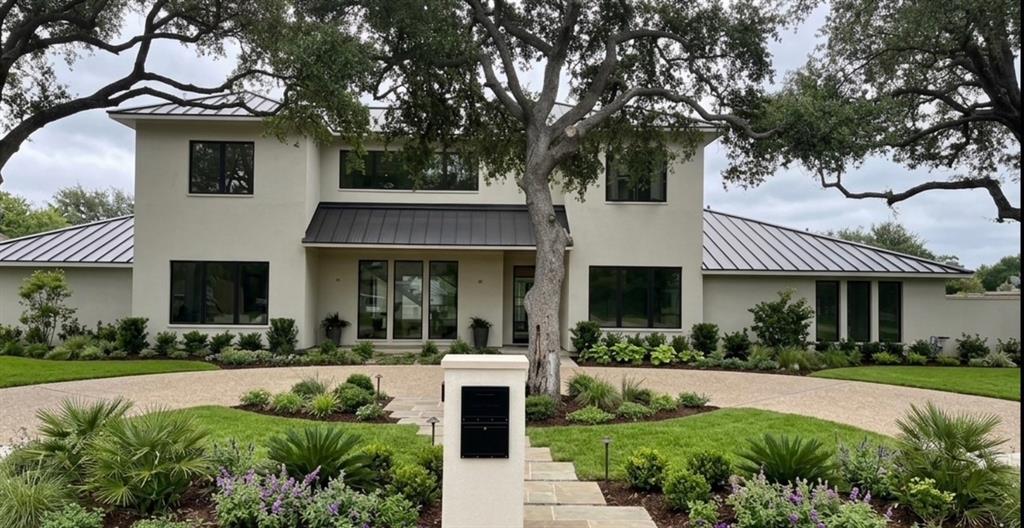
Dallas
10254 Epping Lane
6 Beds
5 Baths
5,035 Sq.Ft.
$5,100,000
MLS#: 21304562
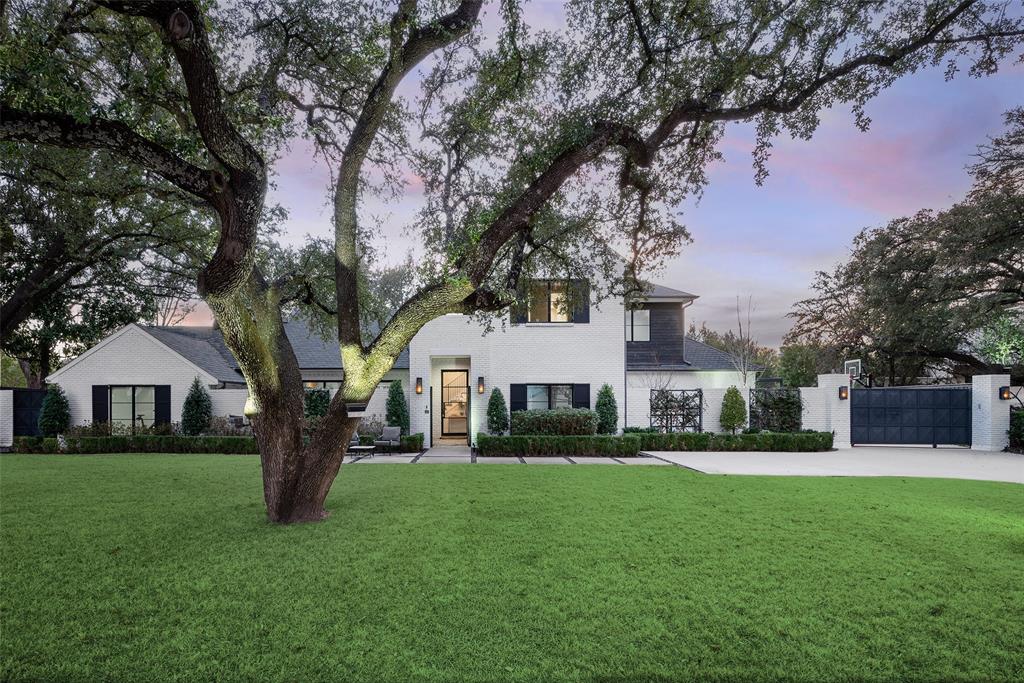
Dallas
11219 Leachman Circle
5 Beds
5 Baths
5,470 Sq.Ft.
$4,995,000
MLS#: 21185723
