


Property
Beds
4
Full Baths
4
1/2 Baths
None
Year Built
1995
Sq.Footage
3,890
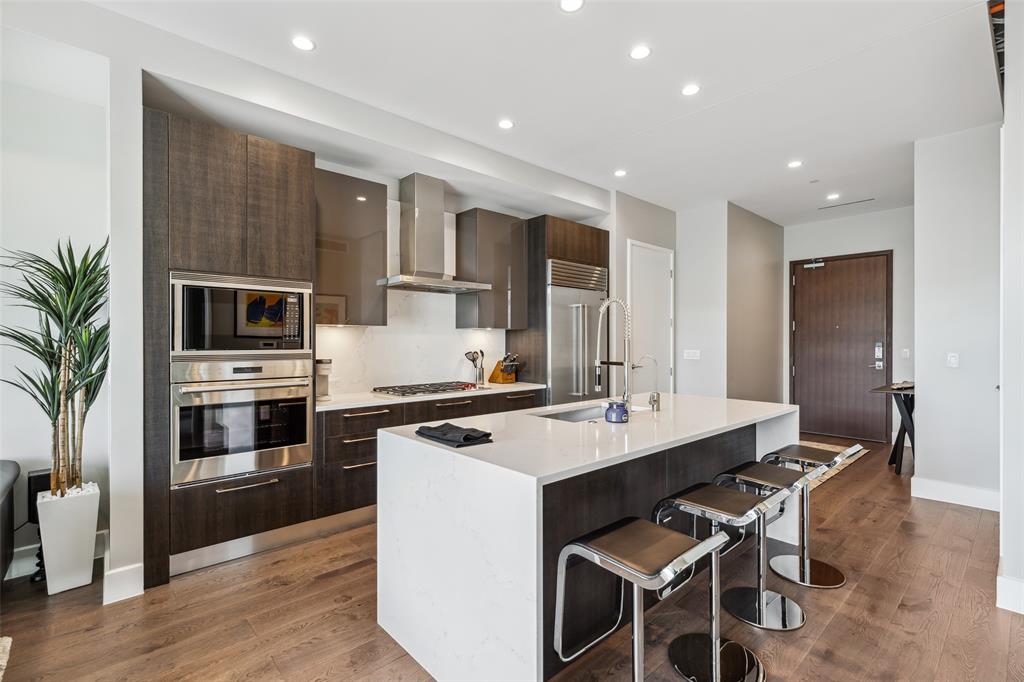
Nearby the $3 billion Willow Bend District, set to become the future home of the Dallas Stars & a mixed-use entertainment redevelopment. This home is in one of the most desirable areas in the DFW region. This stunning West Plano property is situated on an amazing golf course lot within the prestigious Hills at Prestonwood Golf & Country Club. Just a stone's throw from PCA & a 10-minute drive to Plano’s key headquarters, as well as world-class dining and entertainment options at Legacy West, the Shops at Willow Bend, Grandscape & The Star (the Cowboys' HQ). Home updated with modern & contemporary finishes. It features a lovely & functional floorplan that has soaring foyer, high ceilings, lots of natural light, includes elegant formal living & dining areas. The exceptional family room provides gorgeous views of the golf course & opens beautifully to the updated kitchen, which includes a butler's pantry, a large walk-in pantry, a cozy breakfast nook, quartz countertops & brand-new appliances such as a microwave, dishwasher & a five-burner gas cooktop. An excellent private home office with built-in bookshelves & a desk. The exquisite master suite boasts a lovely sitting area, a fireplace, captivating golf course views & a spa-like bathroom featuring a soaking tub, double vanities, an updated shower, his and her closets. Upstairs comes with a spacious game room, a wet bar, a large balcony, three additional bedrooms & two full baths. Great space laundry room includes a mud sink. The home has plantation shutters, extensive wood flooring & has impressive curb appeal. It shows exceptionally well!
Features & Amenities
Interior
-
Other Interior Features
Built-in Features, Cathedral Ceiling(s), Chandelier, Double Vanity, Eat-in Kitchen, Granite Counters, Kitchen Island, Open Floorplan, Pantry, Vaulted Ceiling(s)
-
Total Bedrooms
4
-
Bathrooms
4
-
Basement YN
NO
-
Cooling YN
YES
-
Cooling
Ceiling Fan(s), Central Air, Electric
-
Fireplace YN
YES
-
Heating YN
YES
-
Heating
Central, Natural Gas
-
Pet friendly
N/A
Exterior
-
Garage
Yes
-
Garage spaces
3
-
Construction Materials
Brick
-
Parking
Garage Door Opener, Garage Faces Side, Attached
-
Patio and Porch Features
Covered, Terrace
-
Pool
No
-
Waterfront YN
NO
Area & Lot
-
Lot Features
Interior Lot, On Golf Course, Subdivided
-
Lot Size(acres)
0.234
-
Lot Size(square feet)
10,193
-
Property Type
Residential
-
Property Sub Type
Single Family Residence
-
Architectural Style
Traditional
Price
-
Sales Price
$985,000
-
Tax Amount
$18,127
-
Sq. Footage
3,890
-
Price/SqFt
$253
HOA
-
Association
YES
-
Association Fee
$700
-
Association Fee Frequency
Annually
-
Association Fee Includes
N/A
School District
-
Elementary School
Homestead
-
Middle School
Arbor Creek
-
High School
Hebron
Property Features
-
Foundation Details
Slab
-
Sewer
Public Sewer
-
Tax Lot
3
-
Water Source
Public
Schedule a Showing
Showing scheduled successfully.
Mortgage calculator
Estimate your monthly mortgage payment, including the principal and interest, property taxes, and HOA. Adjust the values to generate a more accurate rate.
Your payment
Principal and Interest:
$
Property taxes:
$
HOA fees:
$
Total loan payment:
$
Total interest amount:
$
Location
County
Denton
Elementary School
Homestead
Middle School
Arbor Creek
High School
Hebron
Listing Courtesy of Victor Vo, Douglas Elliman Real Estate
RealHub Information is provided exclusively for consumers' personal, non-commercial use, and it may not be used for any purpose other than to identify prospective properties consumers may be interested in purchasing. All information deemed reliable but not guaranteed and should be independently verified. All properties are subject to prior sale, change or withdrawal. RealHub website owner shall not be responsible for any typographical errors, misinformation, misprints and shall be held totally harmless.

AGENT
Joe Boston
Call Joe today to schedule a private showing.

* Listings on this website come from the FMLS IDX Compilation and may be held by brokerage firms other than the owner of this website. The listing brokerage is identified in any listing details. Information is deemed reliable but is not guaranteed. If you believe any FMLS listing contains material that infringes your copyrighted work please click here to review our DMCA policy and learn how to submit a takedown request.© 2024 FMLS.
Related Properties
Plano
7901 Windrose Avenue 705
1 Beds
1 Baths
1,018 Sq.Ft.
$1,099,000
MLS#: 21236386

Plano
2209 Stanmore Lane
5 Beds
4 Baths
4,229 Sq.Ft.
$829,000
MLS#: 21325778

Plano
5764 Quebec Lane
4 Beds
4 Baths
4,243 Sq.Ft.
$1,050,000
MLS#: 21328699

Plano
7301 Alandale Drive
4 Beds
4 Baths
3,469 Sq.Ft.
$925,000
MLS#: 21262723

Plano
7901 Windrose Avenue 905
1 Beds
1 Baths
1,018 Sq.Ft.
$950,000
MLS#: 21368224

Plano
3601 Sparkling Drive
5 Beds
4 Baths
3,999 Sq.Ft.
$859,000
MLS#: 21347946

Plano
3316 Westover Drive
4 Beds
3 Baths
3,166 Sq.Ft.
$839,000
MLS#: 21316455

Plano
3516 Michael Drive
5 Beds
5 Baths
4,576 Sq.Ft.
$850,000
MLS#: 21340572

Plano
3333 Therondunn Drive
4 Beds
4 Baths
2,747 Sq.Ft.
$849,900
MLS#: 21338337

Plano
5601 Woodspring Drive
5 Beds
4 Baths
3,796 Sq.Ft.
$999,950
MLS#: 21240681
