Features & Amenities

Interior

  • Other Interior Features

    Built-in Features, Double Vanity, Eat-in Kitchen, Granite Counters, Kitchen Island, Natural Woodwork, Open Floorplan, Walk-In Closet(s), High Speed Internet, In-Law Floorplan

  • Total Bedrooms

    4

  • Bathrooms

    3

  • Basement YN

    NO

  • Cooling YN

    YES

  • Cooling

    Attic Fan, Ceiling Fan(s), Central Air, Electric

  • Fireplace YN

    YES

  • Heating YN

    YES

  • Heating

    Exhaust Fan, Central, Natural Gas

  • Pet friendly

    N/A

Exterior

  • Garage

    Yes

  • Garage spaces

    2

  • Construction Materials

    Brick, Stone

  • Parking

    Concrete, Driveway, Garage, Garage Door Opener, Garage Faces Side, Attached

  • Patio and Porch Features

    Covered

  • Pool

    No

  • Waterfront YN

    NO

Area & Lot

  • Lot Features

    Cul-De-Sac, Interior Lot, Landscaped, Subdivided

  • Lot Size(acres)

    0.511

  • Lot Size(square feet)

    22,259

  • Property Type

    Residential

  • Property Sub Type

    Single Family Residence

  • Architectural Style

    Traditional

Price

  • Sales Price

    $639,900

  • Tax Amount

    $1,106

  • Sq. Footage

    2,652

  • Price/SqFt

    $241

HOA

  • Association

    YES

  • Association Fee

    $800

  • Association Fee Frequency

    Annually

  • Association Fee Includes

    N/A

School District

  • Elementary School

    Wylie West

  • Middle School

    Wylie West

  • High School

    Wylie

Property Features

  • New Construction

    YES

  • Foundation Details

    Slab

  • Sewer

    Public Sewer

  • Tax Lot

    126

  • Water Source

    Public

Schedule a Showing

Showing scheduled successfully.

<
>
IN PERSON
VIA CHAT

What is 3 + 4 ?


Change time

Mortgage calculator

Estimate your monthly mortgage payment, including the principal and interest, property taxes, and HOA. Adjust the values to generate a more accurate rate.

Your payment

Principal and Interest:

$

Property taxes:

$

HOA fees:

$

Total loan payment:

$

Total interest amount:

$

Location

County

Taylor

Elementary School

Wylie West

Middle School

Wylie West

High School

Wylie

Listing Courtesy of Eric Robirds , Traditions Real Estate Group

RealHub Information is provided exclusively for consumers' personal, non-commercial use, and it may not be used for any purpose other than to identify prospective properties consumers may be interested in purchasing. All information deemed reliable but not guaranteed and should be independently verified. All properties are subject to prior sale, change or withdrawal. RealHub website owner shall not be responsible for any typographical errors, misinformation, misprints and shall be held totally harmless.

Agent Joe Boston

AGENT

Joe Boston

Call Joe today to schedule a private showing.


* Listings on this website come from the FMLS IDX Compilation and may be held by brokerage firms other than the owner of this website. The listing brokerage is identified in any listing details. Information is deemed reliable but is not guaranteed. If you believe any FMLS listing contains material that infringes your copyrighted work please click here to review our DMCA policy and learn how to submit a takedown request.© 2024 FMLS.
New construction home in a quiet and convenient gated neighborhood. This Wylie West home sits on a cul-de-sac in the South Ridge neighborhood. Positioned on a large lot with an expansive backyard. Large front and back covered patios. 8 Ft. front door with glass panes provides the foyer with natural light. The left hallway leads to 2 spare bedrooms and shared-guest bathroom. Across the foyer is a 4th bedroom with a full private en-suite bathroom. Spacious living room with tall ceilings and gas stone fireplace. Open Kitchen-dining-living area with true wood floors. Tons of kitchen counter and cabinet space. Upgrades GE modern appliances including gas cooktop. Private primary bedroom with en-suite, dual vanities and sinks, large shower, soaking tub and walk-in closet. Private laundry area with ample cabinet space. Over-sized side garage with storage space. Sod, Sprinkler, and fence included. Estimated completion end of July 2026.

6715 Chisholm Trail

Message successfully sent.

What would you like to know?

What is 3 + 4 ?

I agree to receive email communication and understand I can unsubscribe at any time.

I agree to be contacted by Next Level Realty Group via call, email, and text for real estate services. To opt out, you can reply 'stop' at any time or reply 'help' for assistance. You can also click the unsubscribe link in the emails. Message and data rates may apply. Message frequency may vary. Privacy Policy

Related Properties

Custom Kyle Paul Construction home with 4 bedrooms 3 bathroom an office on half an acre. This open floor concept is equipped with a PREMIER surround sound system, gas assisted fireplace, privacy blinds and built ins cabinets. Beautiful eat in kitchen with large island, pantry with plenty of storage and additional beverage fridge. This house has so many extras including HEPA filtration system, Water softener, generator connection, Heated primary bathroom floor, spray foam insulation, tankless gas water heater, aerobic septic system, walk up lighting.
#21312576

Abilene

174 Overbrook Drive

4 Beds

3 Baths

2,654 Sq.Ft.

$755,000

MLS#: 21312576
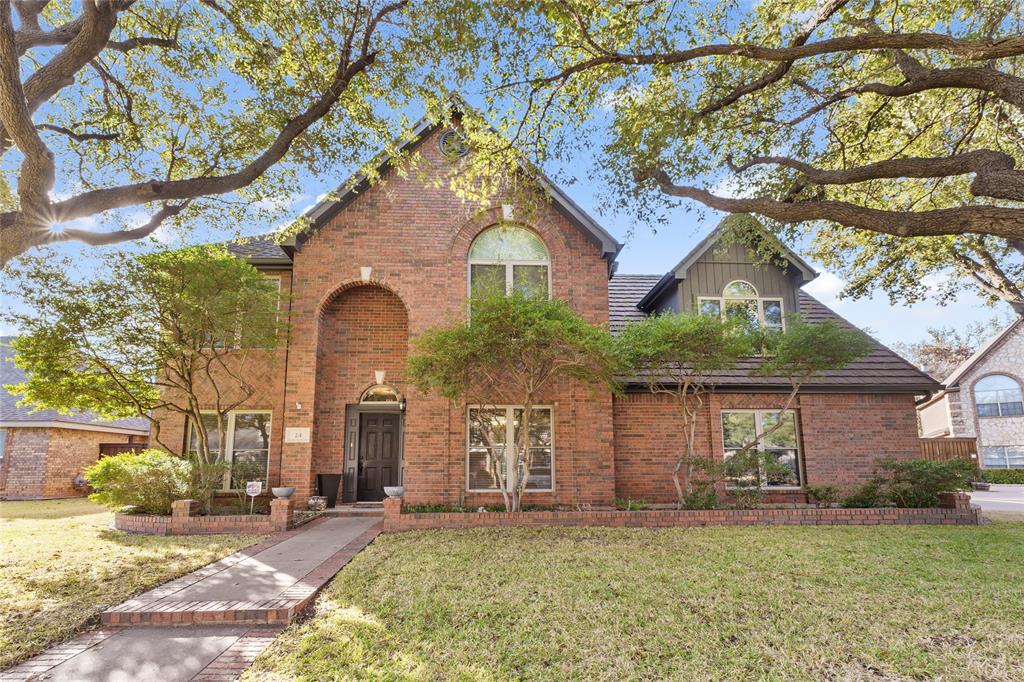
AGENT OWNER.  Nestled on a quiet, private cul-de-sac in the premier Fairway Oaks community, this traditional brick home perfectly pairs classic comfort with modern updates. Offering 4 spacious bedrooms, 2.5 bathrooms, and 3,218 square feet of thoughtfully designed living space, the interior features high ceilings, engineered hardwood flooring, a cozy brick masonry fireplace, and granite countertops in an open-concept kitchen. 
Essential structural upgrades provide peace of mind, including brand-new custom low-E windows, new exterior siding and paint, 6-inch rain gutters, a luxury cedar privacy fence, and a durable Class 4 Decra shake metal roof. The backyard serves as a private oasis with massive trees, a large covered back patio with ceiling fans, a functional storage shed, and even a regulation-sized axe-throwing wall. Complete with a side-facing 2-car garage featuring epoxy flooring, this home includes the washer, dryer, and an LG refrigerator with a craft ice maker. This home is located near Abilene Country Club South clubhouse, golf course and tennis courts.  This fantastic home is minutes from Dyess AFB, Hendrick Medical South, Wylie Schools, shopping and dining.
#21279123

Abilene

24 Cherry HLS E

4 Beds

2 Baths

3,218 Sq.Ft.

$549,000

MLS#: 21279123
Price reduced
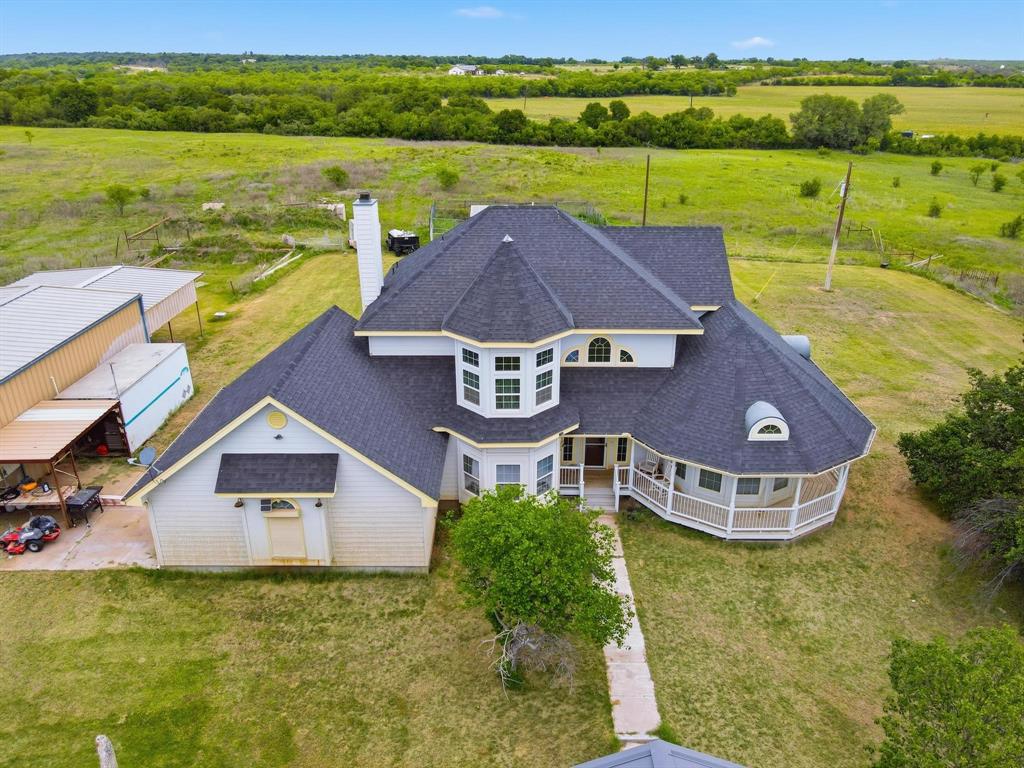
Nestled among the rolling hills, this beautiful 3 bedroom, 2 bath country retreat offers the perfect blend of privacy, functionality, and wide open Texas skies on 15 picturesque acres. Surrounded by breathtaking views and peaceful countryside, this property is ideal for those looking to enjoy rural living while still having modern conveniences.
The home features a warm and inviting layout with spacious living areas, abundant natural light, and a beautifully designed kitchen complete with custom wood cabinetry, granite countertops, and an oversized island perfect for gathering with family and friends. Cozy up by the wood burning stove while enjoying the charm and comfort this home provides.
Outside, the property is set up for both work and play with a large shop offering plenty of room for equipment, hobbies, storage, or projects. The land is fenced and ready for livestock, recreation, or simply enjoying the serenity of country life. A solar powered well system provides water for irrigation and livestock needs, while co-op water services the home. The property also includes a septic system already in place.
Whether you are searching for a homestead, horse property, weekend getaway, or peaceful place to call home, this stunning acreage offers endless possibilities and unforgettable views in every direction. 
1500 sq feet shop with 200 amp service wired in
50 amp RV  outlet service wired in 
2 solar powered wells
Enclosed office and work area in the shop with a window HVAC unit
Home to be sold furnished 
Fiber optics internet available
#21265116

Abilene

13052 County Road 348

3 Beds

2 Baths

2,455 Sq.Ft.

$555,000

MLS#: 21265116
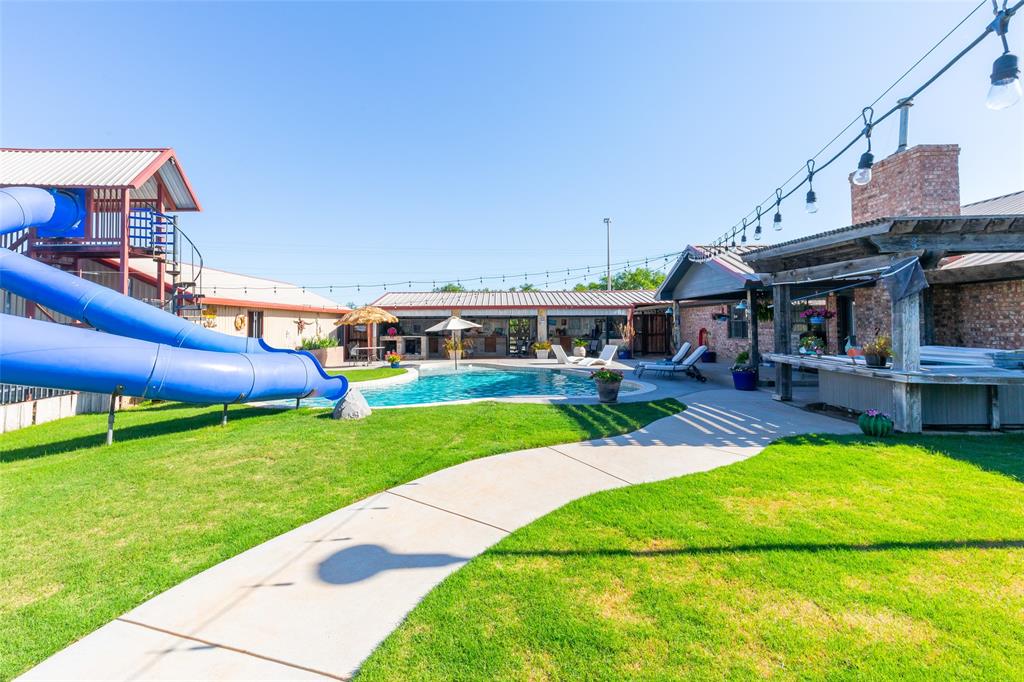
Rare opportunity to own a one-of-a-kind recreational property in Eula ISD featuring a resort-style backyard, massive RV storage, workshop space, and 4.64 acres of room to enjoy. The centerpiece of the property is an impressive outdoor entertainment area complete with an in-ground pool, dual commercial-style water slides, hot tub, outdoor kitchen, covered bar area, and multiple covered patios designed for gatherings year-round. A converted grain-bin lounge adds a unique space for relaxing, entertaining, or hosting guests. The 4-bedroom, 3-bath home offers approximately 3,144 square feet with spacious living and dining areas, large bedrooms, walk-in closets, and an upstairs bonus room that can serve as a game room, media room, office, or fitness space. Outside, the improvements continue with a 1,643 square foot RV garage with concrete floors, a 936 square foot workshop, an 840 square foot detached 2-car garage, and an attached 2-car garage, providing exceptional storage and workspace options.
Whether you're looking for a place to entertain, store recreational vehicles, pursue hobbies, or simply enjoy the privacy of acreage living, this property offers a combination of amenities and improvements rarely found in one location while remaining just minutes from Abilene conveniences.
#21270424

Abilene

426 S elmdale

4 Beds

3 Baths

3,144 Sq.Ft.

$675,000

MLS#: 21270424

Don't miss this one-of-a-kind custom-built home in a quiet cul-de-sac within the desirable Wylie ISD! This beautifully designed property features 4 spacious bedrooms plus a versatile bonus room perfect for a home office, gym, or hobby space. With 3.5 bathrooms, a formal dining room, and a sunny breakfast area, there's plenty of room for everyday living and entertaining. The gourmet kitchen is a chef's dream, complete with premium finishes and a Sonic-style nugget ice maker. Throughout the home, you'll find stunning hardwood floors, elegant crown molding, and quality craftsmanship. Car enthusiasts, hobbyists, and those needing extra storage will love the attached 2-car garage, an impressive 1,200-square-foot shop or garage, and an additional 1,000-square-foot covered carport. Step outside to a beautifully landscaped yard with a covered patio, creating the perfect setting to relax or entertain. This exceptional property combines comfort, functionality, and outstanding curb appeal in one incredible package.
#21323770

Abilene

101 Apple Blossom Drive

4 Beds

3 Baths

2,975 Sq.Ft.

$699,000

MLS#: 21323770
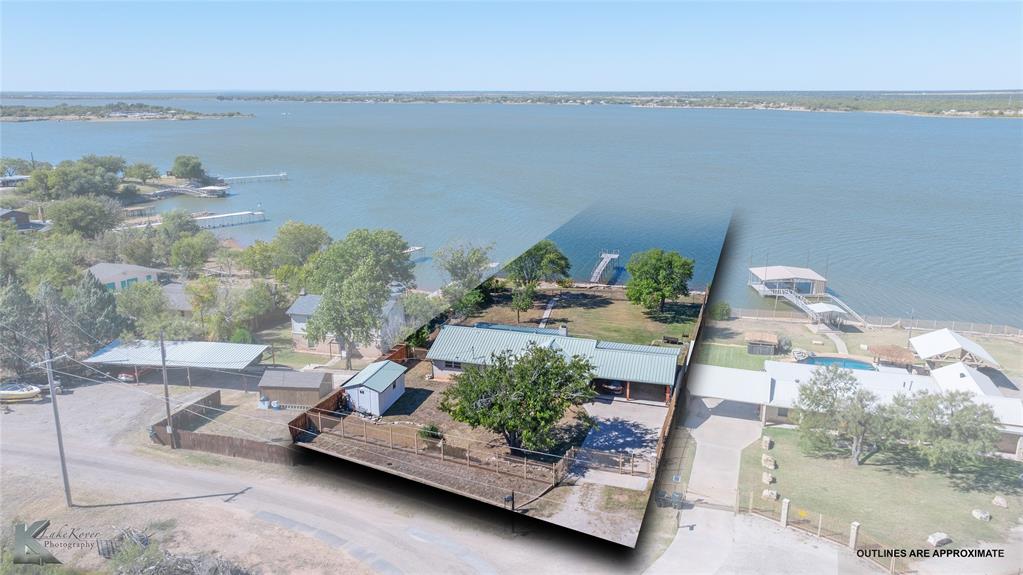
Escape to this beautiful 2-bedroom, 2-bath lake house perfectly situated on the deep-water end of Lake Ft. Phantom. Enjoy stunning lake views from a thoughtfully designed interior featuring modern finishes and an inviting open layout. Updated with sculpted porcelain tile throughout. Built in China hutch in dining room. Relax in the luxurious jacuzzi tub after a day on the water, or unwind on the patio as the sun sets over the lake. Beautiful rocked fireplace and crown molding throughout living area. This property also includes a large spacious storage room attached with electricity, ideal for lake gear or workshop space. Perfect as a full-time residence or weekend getaway!
#21093768

Abilene

48 Poverty Point Cr

2 Beds

2 Baths

1,560 Sq.Ft.

$575,000

MLS#: 21093768

Price reduced
Set on 1.01 acres in the quiet, upscale Pack Saddle Prairie subdivision of Southeast Abilene, this elegant residence offers space, privacy, and timeless design. Featuring four bedrooms and three full bathrooms, the home is located in the highly sought-after Wylie East ISD, just five minutes from the highway while remaining outside city limits. An aerobic septic system was installed in 2019 for added efficiency.

With more than 3,100 square feet of thoughtfully designed living space, the interior showcases refined architectural details including stately columns, cathedral ceilings, crown molding, and tray ceilings throughout. The expansive main living room anchors the home with a striking brick fireplace and a dedicated office nook, ideal for work or study. Just beyond, a sun-filled den features an entire wall of floor-to-ceiling windows, flooding the home with natural light.

Designed for both everyday living and entertaining, the home offers two dining areas and a wet bar, creating a seamless flow for gatherings. The kitchen is a standout with warm cabinetry, granite countertops, a center island, and an extended breakfast bar perfect for casual meals or hosting guests.

Outdoor living is equally impressive, with a spacious covered porch featuring an outdoor fireplace, lighting, and a designated TV area. The large corner lot is accented by mature trees and includes a three-car attached garage, a generous grassy backyard, a sand playground area, a second patio, and two storage sheds.

This exceptional property blends comfort, elegance, and functionality—an ideal place to call home.
#21161516

Abilene

201 Apple Blossom Drive

4 Beds

3 Baths

3,104 Sq.Ft.

$575,000

MLS#: 21161516
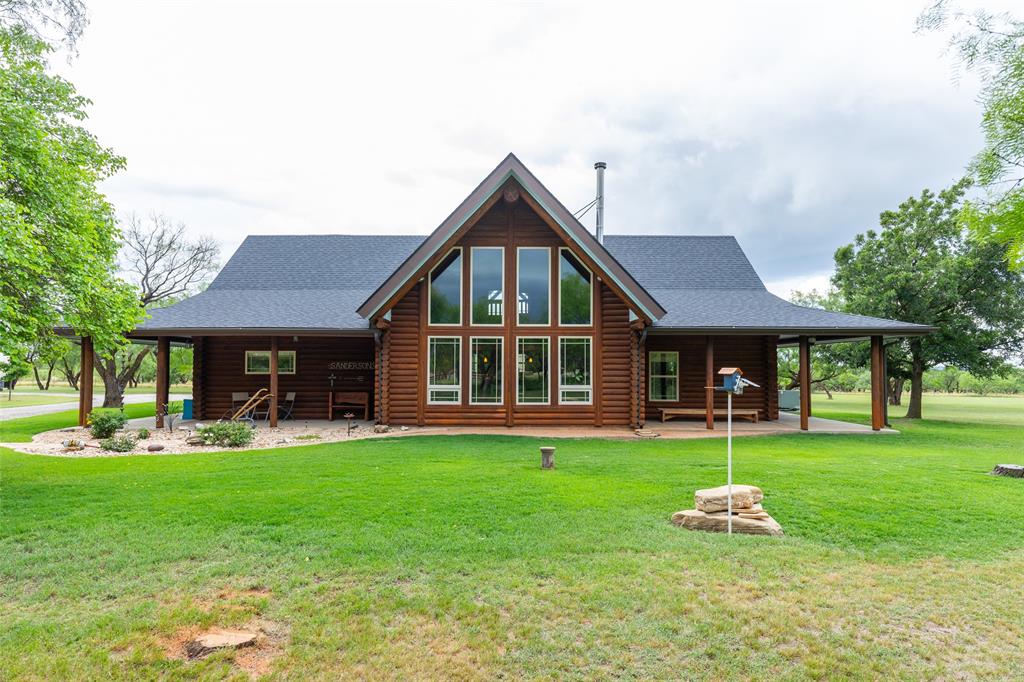
Escape to the peace and privacy of country living with this immaculately maintained log home nestled on 8.5 breathtaking acres just outside the city limits. Blending rustic charm with spacious comfort, this stunning three bedroom, two bath home offers spectacular views through dramatic floor to ceiling windows that flood the main living area with natural light.

Inside, you’ll find an inviting open-concept design featuring soaring vaulted beamed ceilings, a cozy wood stove, and a loft living area overlooking the grand main living space below. With two separate living areas, there is plenty of room for entertaining, relaxing, or hosting family and guests.

The authentic log construction not only creates timeless mountain lodge appeal but also provides excellent insulation and energy efficiency year round. Step outside and enjoy the beauty of the surrounding landscape from the expansive wraparound porch which is the perfect place for morning coffee, evening sunsets, and peaceful country nights.

The property also includes a large garage shop complete with a full bathroom, offering endless possibilities for hobbies, storage, workspace, or additional guest accommodations.

If you’ve been searching for a private retreat with unmatched character, modern comfort, and room to roam, this exceptional property delivers it all.
#21279247

Abilene

12313 FM 18

3 Beds

3 Baths

2,580 Sq.Ft.

$698,000

MLS#: 21279247

Elegant Exceptional Exquisite Design! Upgraded features throughout including 4 bedrooms, 4 full baths, generous entertainer living area with fireplace, bright and cheerful dining area, split bedrooms with private master suite and spa like master bath including tub and separate shower, gourmet granite-stainless appliance kitchen with island breakfast bar, pantry and storage galore! Lots of luxury extras and amenities including sensational closets, stunning granite or quartzite counters and windowsills, and two hot water heaters equipped with a circulation system providing instant hot water at all faucets throughout the house! PLUS, the house has a Great Energy Saving Feature with Foam Insulation! There are Pristine upgraded finishes inside and out! Other amenities include a private Guest Suite with its own Bath and a Jack and Jill bath servicing the other two bedrooms-giving each bedroom direct and private access to a bath! Full size utility room with sink and cabinetry, sodded yard front and back plus automatic sprinkler system in both front and back! Relaxing patio overlooking private fenced yard with views. Extra-large side driveway for plenty of parking-Take a look at this gorgeous home and make this your dream home today!
#21325899

Abilene

101 Sabine

4 Beds

3 Baths

2,400 Sq.Ft.

$549,500

MLS#: 21325899

 - property

Send a message

Message successfully sent.

Your message

What is 3 + 4 ?

Reason for contacting?

I agree to receive email communication and understand I can unsubscribe at any time.

I agree to be contacted by Next Level Realty Group via call, email, and text for real estate services. To opt out, you can reply 'stop' at any time or reply 'help' for assistance. You can also click the unsubscribe link in the emails. Message and data rates may apply. Message frequency may vary. Privacy Policy

Sign Out

Virtual Assistant

Would you like to take the next step with this property? We can help you schedule a showing or virtual tour, or send you more details.

Yes, I would like more information.

Thank You for Your Reply, One of Our Agents will contact you as soon as possible

No, maybe later.

Thank you, you can always contact me via email, phone number or through the contact form.

Realhub AI

Lucy - Your AI-Powered Realtor

Update Your Temporary Password

Personalize your search

Enter your email and we'll notify you immediately when new listings match what you're looking for.

or enter email address

Already have an account ? Login here

Continue your home search

I agree to receive communications and understand I can unsubscribe at any time.

I agree to be contacted by Next Level Realty Group via call, email, and text for real estate services. To opt out, you can reply 'stop' at any time or reply 'help' for assistance. You can also click the unsubscribe link in the emails. Message and data rates may apply. Message frequency may vary. Privacy Policy

Already have an account ? Login here

We use cookies

We use cookies primarily for analytics to enhance your experience. By accepting, you agree to our use of these cookies. You can manage your preferences or learn more about our cookies policy.