Features & Amenities

Interior

  • Other Interior Features

    Cathedral Ceiling(s), Double Vanity, Eat-in Kitchen, Kitchen Island, Open Floorplan, Pantry, Walk-In Closet(s), Wired for Data, High Speed Internet, Smart Home, Wired for Sound

  • Total Bedrooms

    4

  • Bathrooms

    3

  • Basement YN

    NO

  • Cooling YN

    YES

  • Cooling

    Ceiling Fan(s), Central Air

  • Fireplace YN

    YES

  • Heating YN

    YES

  • Heating

    Central, Natural Gas

  • Pet friendly

    N/A

Exterior

  • Garage

    Yes

  • Garage spaces

    2

  • Construction Materials

    Brick, Stucco, Stone

  • Other Exterior Features

    Fire Pit, Outdoor Kitchen

  • Parking

    Driveway, Garage, Garage Door Opener, Garage Faces Side, Lighted, On Street, Attached

  • Pool

    Yes

  • Pool Features

    Heated, In Ground, Outdoor Pool, Waterfall

  • Waterfront YN

    NO

Area & Lot

  • Lot Features

    Corner Lot

  • Lot Size(acres)

    0.505

  • Lot Size(square feet)

    21,997

  • Property Type

    Residential

  • Property Sub Type

    Single Family Residence

  • Architectural Style

    Contemporary/Modern

Price

  • Sales Price

    $755,000

  • Tax Amount

    $10,505

  • Sq. Footage

    2,654

  • Price/SqFt

    $284

HOA

  • Association

    YES

  • Association Fee

    $250

  • Association Fee Frequency

    Annually

  • Association Fee Includes

    N/A

School District

  • Elementary School

    Wylie West

  • Middle School

    Wylie West

  • High School

    Wylie

Property Features

  • Sewer

    Septic Tank

  • Tax Lot

    18

Schedule a Showing

Showing scheduled successfully.

<
>
IN PERSON
VIA CHAT

What is 3 + 4 ?


Change time

Mortgage calculator

Estimate your monthly mortgage payment, including the principal and interest, property taxes, and HOA. Adjust the values to generate a more accurate rate.

Your payment

Principal and Interest:

$

Property taxes:

$

HOA fees:

$

Total loan payment:

$

Total interest amount:

$

Location

County

Taylor

Elementary School

Wylie West

Middle School

Wylie West

High School

Wylie

Listing Courtesy of Geoffrey Leal , Barnett & Hill

RealHub Information is provided exclusively for consumers' personal, non-commercial use, and it may not be used for any purpose other than to identify prospective properties consumers may be interested in purchasing. All information deemed reliable but not guaranteed and should be independently verified. All properties are subject to prior sale, change or withdrawal. RealHub website owner shall not be responsible for any typographical errors, misinformation, misprints and shall be held totally harmless.

Agent Joe Boston

AGENT

Joe Boston

Call Joe today to schedule a private showing.


* Listings on this website come from the FMLS IDX Compilation and may be held by brokerage firms other than the owner of this website. The listing brokerage is identified in any listing details. Information is deemed reliable but is not guaranteed. If you believe any FMLS listing contains material that infringes your copyrighted work please click here to review our DMCA policy and learn how to submit a takedown request.© 2024 FMLS.
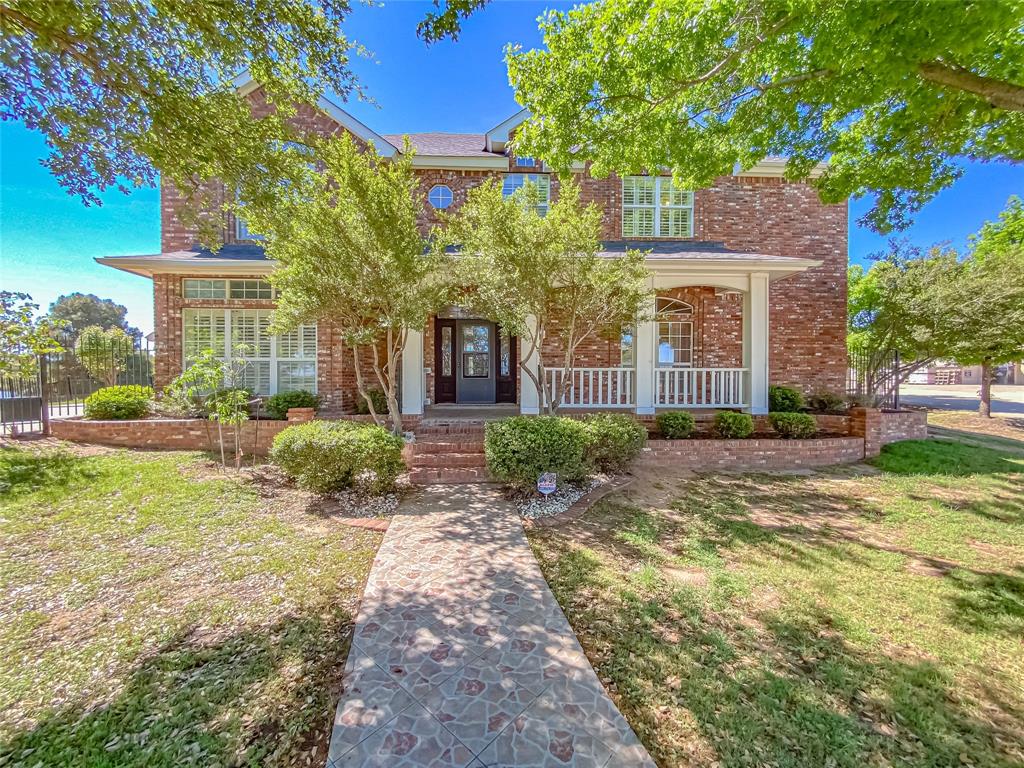
Custom Kyle Paul Construction home with 4 bedrooms 3 bathroom an office on half an acre. This open floor concept is equipped with a PREMIER surround sound system, gas assisted fireplace, privacy blinds and built ins cabinets. Beautiful eat in kitchen with large island, pantry with plenty of storage and additional beverage fridge. This house has so many extras including HEPA filtration system, Water softener, generator connection, Heated primary bathroom floor, spray foam insulation, tankless gas water heater, aerobic septic system, walk up lighting.

174 Overbrook Drive

Message successfully sent.

What would you like to know?

What is 3 + 4 ?

I agree to receive email communication and understand I can unsubscribe at any time.

I agree to be contacted by Next Level Realty Group via call, email, and text for real estate services. To opt out, you can reply 'stop' at any time or reply 'help' for assistance. You can also click the unsubscribe link in the emails. Message and data rates may apply. Message frequency may vary. Privacy Policy

Related Properties

Lazy J Ranch is a private, 52 acre turnkey retreat with a beautiful rock home, mature oaks, miles of trails, and a clear, stocked pond with waterfall and dock. The pond holds water year-round, is fed by a well, and is stocked with largemouth bass, bluegill, crappie, plus a large koi (10+ years) and a large blue catfish.

The timeless rock-built home offers 5 bedrooms, 2.5 baths, and 2,806 SF with views from every room. Features include a three-car garage, safe room, hidden storage spaces, and an existing security system. Appliances to convey: stove oven and dishwasher.

Water: Main well (SW corner) is 40’ deep, rated 100 GPM, pump replaced approx. 1.5 years ago (2 HP), current flow approx. 66 GPM. Second well (south side of pond) rated 5 GPM; no pump installed. Per owner.

Improvements include a solar-powered gate, custom stonework and entrance gate, pond-side shed with power and irrigation pump switch plus 3 water spigots, and a 20’ x 40’ open-front tractor shed. Attic has approx. 2–3’ blown insulation.

Utilities: Big Country Electric, Hawley Water Co-op, County Waste, and Taylor Telecom fiber optic internet. Septic pumped 2.10.2025; cleanout located behind home near primary bedroom window. County Rd 348 is graded regularly (monthly or more).
#21186568

Abilene

11137 County Road 348

4 Beds

2 Baths

2,806 Sq.Ft.

$895,000

MLS#: 21186568

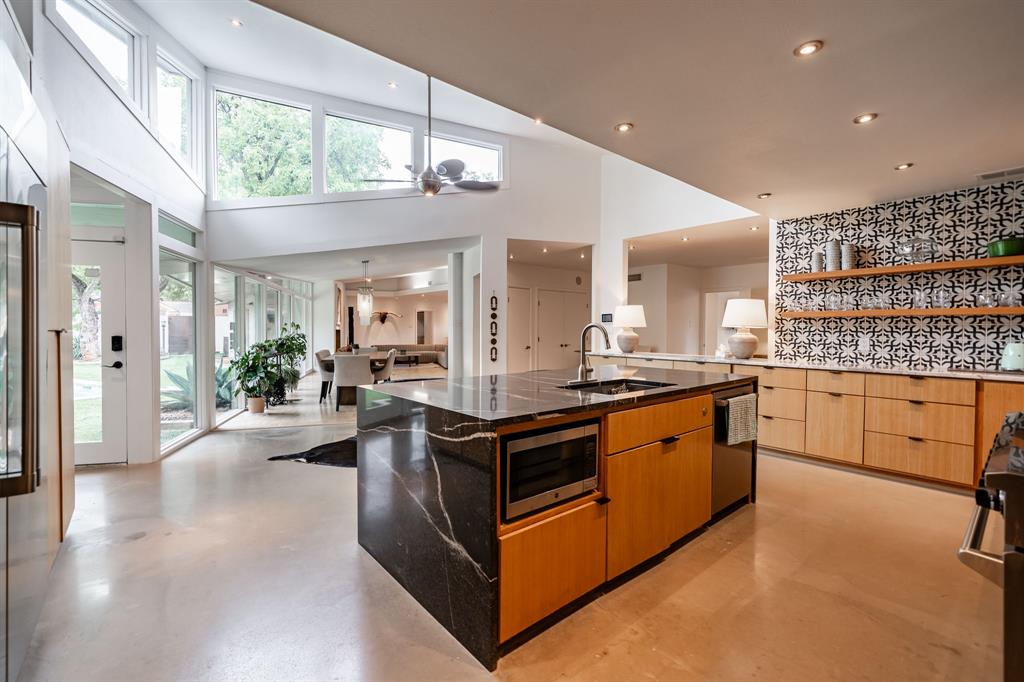
Step into modern luxury with this beautifully transformed Tittle-Luther mid-century classic. Located on a quiet, tree-lined corner lot in the heart of coveted Elmwood, this incredible home sits on a perfectly manicured 0.4-acre private estate and delivers approximately 4,509 square feet of clean detail. Natural light pours through walls of glass, highlighting the signature clean lines and premium finishes that define every room. The show stopping kitchen was built for serious cooking and gathering, see rich white oak cabinetry, floating shelves, sweeping marble surfaces, a oversized island, a walk-in pantry, and premium appliances. The primary suite is a true sanctuary, offering nearly 1,000 square feet of peaceful retreat complete with a fireplace, spa bathroom featuring a deep jacuzzi tub, and a secluded courtyard just steps away. A sophisticated media room with a full bar looks into the backyard, creating the perfect vantage point for the outdoor escape beyond.
The fully walled grounds feel like your own private getaway: a custom pool and spa, built-in outdoor kitchen and bar, expansive turf lawn, and striking evening lighting that sets the stage for unforgettable gatherings. Additional features include four bedrooms, four full bathrooms, plus a self-contained guest wing with kitchenette, living space, and private bath, smart home systems, multiple fireplaces, soaring vaulted ceilings, and plenty of oversized parking. Originally constructed in 1950 and meticulously updated with care, this hidden oasis delivers rare privacy and modern comfort in Abilene ISD.  Perfect for those who want to live exceptionally in West Texas.
#21256724

Abilene

741 Rivercrest Drive

4 Beds

4 Baths

4,509 Sq.Ft.

$899,000

MLS#: 21256724

Rare opportunity to own a one-of-a-kind recreational property in Eula ISD featuring a resort-style backyard, massive RV storage, workshop space, and 4.64 acres of room to enjoy. The centerpiece of the property is an impressive outdoor entertainment area complete with an in-ground pool, dual commercial-style water slides, hot tub, outdoor kitchen, covered bar area, and multiple covered patios designed for gatherings year-round. A converted grain-bin lounge adds a unique space for relaxing, entertaining, or hosting guests. The 4-bedroom, 3-bath home offers approximately 3,144 square feet with spacious living and dining areas, large bedrooms, walk-in closets, and an upstairs bonus room that can serve as a game room, media room, office, or fitness space. Outside, the improvements continue with a 1,643 square foot RV garage with concrete floors, a 936 square foot workshop, an 840 square foot detached 2-car garage, and an attached 2-car garage, providing exceptional storage and workspace options.
Whether you're looking for a place to entertain, store recreational vehicles, pursue hobbies, or simply enjoy the privacy of acreage living, this property offers a combination of amenities and improvements rarely found in one location while remaining just minutes from Abilene conveniences.
#21270424

Abilene

426 S elmdale

4 Beds

3 Baths

3,144 Sq.Ft.

$675,000

MLS#: 21270424

Don't miss this one-of-a-kind custom-built home in a quiet cul-de-sac within the desirable Wylie ISD! This beautifully designed property features 4 spacious bedrooms plus a versatile bonus room perfect for a home office, gym, or hobby space. With 3.5 bathrooms, a formal dining room, and a sunny breakfast area, there's plenty of room for everyday living and entertaining. The gourmet kitchen is a chef's dream, complete with premium finishes and a Sonic-style nugget ice maker. Throughout the home, you'll find stunning hardwood floors, elegant crown molding, and quality craftsmanship. Car enthusiasts, hobbyists, and those needing extra storage will love the attached 2-car garage, an impressive 1,200-square-foot shop or garage, and an additional 1,000-square-foot covered carport. Step outside to a beautifully landscaped yard with a covered patio, creating the perfect setting to relax or entertain. This exceptional property combines comfort, functionality, and outstanding curb appeal in one incredible package.
#21323770

Abilene

101 Apple Blossom Drive

4 Beds

3 Baths

2,975 Sq.Ft.

$699,000

MLS#: 21323770

Price reduced
Experience luxury golf course living in the highly sought-after Fairway Oaks community at Abilene Country Club. Perfectly situated on the 13th fairway, this beautiful 3,504-square-foot home offers spectacular golf course views and an exceptional floor plan designed for comfortable living and entertaining. Featuring 5 spacious bedrooms, 3.5 bathrooms, two living areas, two dining spaces, and an inviting eat-in kitchen, this home provides plenty of room for family and guests. Large windows throughout showcase the picturesque fairway views and fill the home with natural light.
Step outside to your private backyard oasis complete with a resort-style pool, mature landscaping, and ample space for relaxing or entertaining. Whether enjoying a quiet evening overlooking the course or hosting friends and family, this outdoor space is sure to impress. Additional highlights include a two-car garage, a detached golf cart garage, and a roof that is less than one year old, offering peace of mind for years to come.
Don’t miss this rare opportunity to own a premier golf course property in one of Abilene’s most desirable neighborhoods. Schedule your private showing today and experience the Fairway Oaks lifestyle for yourself.  


Buyers agent to verify square footage, materials and schools
#21295916

Abilene

14 Winged Foot Circle W

5 Beds

3 Baths

3,504 Sq.Ft.

$899,000

MLS#: 21295916

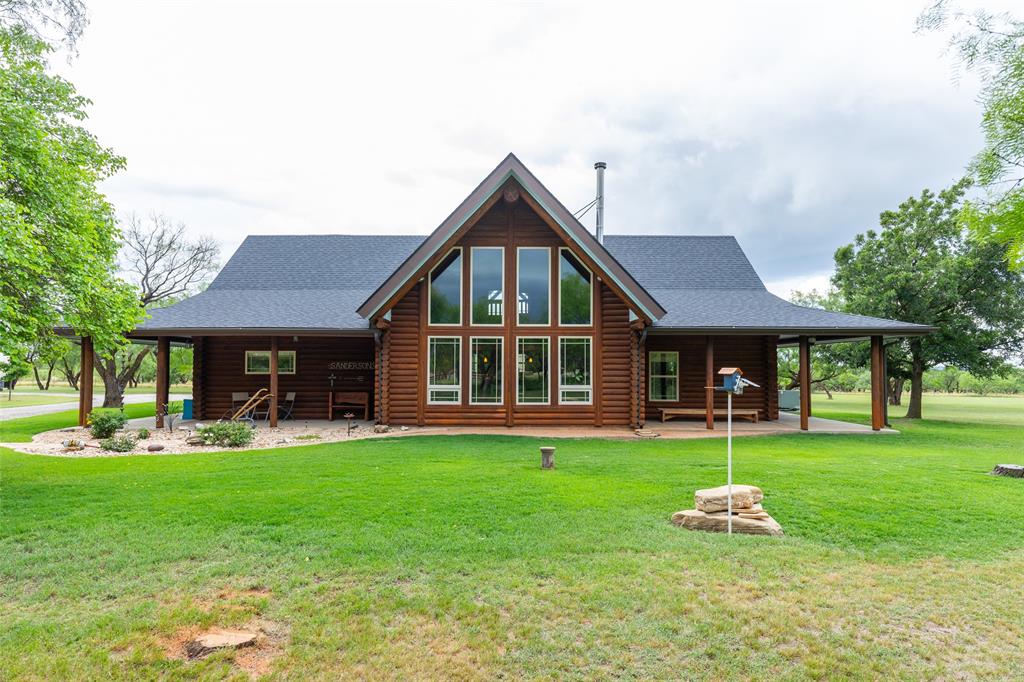
Escape to the peace and privacy of country living with this immaculately maintained log home nestled on 8.5 breathtaking acres just outside the city limits. Blending rustic charm with spacious comfort, this stunning three bedroom, two bath home offers spectacular views through dramatic floor to ceiling windows that flood the main living area with natural light.

Inside, you’ll find an inviting open-concept design featuring soaring vaulted beamed ceilings, a cozy wood stove, and a loft living area overlooking the grand main living space below. With two separate living areas, there is plenty of room for entertaining, relaxing, or hosting family and guests.

The authentic log construction not only creates timeless mountain lodge appeal but also provides excellent insulation and energy efficiency year round. Step outside and enjoy the beauty of the surrounding landscape from the expansive wraparound porch which is the perfect place for morning coffee, evening sunsets, and peaceful country nights.

The property also includes a large garage shop complete with a full bathroom, offering endless possibilities for hobbies, storage, workspace, or additional guest accommodations.

If you’ve been searching for a private retreat with unmatched character, modern comfort, and room to roam, this exceptional property delivers it all.
#21279247

Abilene

12313 FM 18

3 Beds

3 Baths

2,580 Sq.Ft.

$698,000

MLS#: 21279247

Home located on gorgeous Canyon Rock Lake! This beautiful two-story home boasts very large bedrooms, each with its own en-suite bath, jack and Jill, built-ins, and spacious walk-in closets. Home features two inviting living areas, a formal and breakfast knook and a large private office with built-ins and a full bath that could easily serve as a fifth bedroom.  Plantation shutters are installed throughout the home, and the main living room includes a cozy wood burning fireplace. Expansive windows provide stunning views overlooking the lake and fill the home with natural light.  Step outside to enjoy the very large covered patio—perfect for relaxing mornings or peaceful evenings while taking in the beautiful lake views. Situated on a quiet cul-de-sac, you’ll also enjoy the frequent visits from ducks and the park conveniently located just across the street.  This home is ready for immediate occupancy. Don’t miss your opportunity to enjoy peaceful lakeside living!
#21234569

Abilene

2133 Canyon Rock Court

4 Beds

4 Baths

4,776 Sq.Ft.

$769,000

MLS#: 21234569

New construction home in a quiet and convenient gated neighborhood. This Wylie West home sits on a cul-de-sac in the South Ridge neighborhood. Positioned on a large lot with an expansive backyard. Large front and back covered patios. 8 Ft. front door with glass panes provides the foyer with natural light. The left hallway leads to 2 spare bedrooms and shared-guest bathroom. Across the foyer is a 4th bedroom with a full private en-suite bathroom. Spacious living room with tall ceilings and gas stone fireplace. Open Kitchen-dining-living area with true wood floors. Tons of kitchen counter and cabinet space. Upgrades GE modern appliances including gas cooktop. Private primary bedroom with en-suite, dual vanities and sinks, large shower, soaking tub and walk-in closet. Private laundry area with ample cabinet space. Over-sized side garage with storage space. Sod, Sprinkler, and fence included. Estimated completion end of July 2026.
#21287752

Abilene

6715 Chisholm Trail

4 Beds

3 Baths

2,652 Sq.Ft.

$639,900

MLS#: 21287752

Luxury and Comfort located in the coveted Fairway Oaks Subdivision! This 4 bedroom, 3.5 bath home has over 3,000 SF of living space, 2 dining areas and 2 living areas, creating enough room to entertain or just simply spread out. The living room has vaulted ceilings and an abundance of windows giving the space an open and airy feel. The brick, wood burning fireplace is an obvious focal point and there is also a wet bar, which is so convenient when entertaining! Floors are lined in rich wood look tile, with carpet in the bedrooms. In the kitchen you will appreciate granite counters, attractive appliances, a breakfast bar, an island, and a built in wine cooler! Everything you need to make meal time a joy. Bedrooms are split with the primary being ensuite. Features include a soaking tub, walk in shower, double sinks and his and hers closets. Remaining bedrooms are well sized and have plenty of storage. The 4th bedroom also has an attached restroom. Perfect for added privacy and convenience. The versatile second living room, flooded with natural light, equipped with a half bath, and enough space to also have a game or play area is an added bonus. Outside is pure heaven. Manicured landscaping, a covered patio, an outdoor kitchen, and a built in pool, are some of the features that create an absolute oasis for you to enjoy with friends and family.  Other bonuses include 2 storage sheds, wired outdoor speakers, a two car garage and a type 2 EV charger!
This luxurious property is the complete package and ready to be enjoyed by YOU!
#21340119

Abilene

78 Glen Abbey Street

4 Beds

3 Baths

3,456 Sq.Ft.

$665,000

MLS#: 21340119

 - property

Send a message

Message successfully sent.

Your message

What is 3 + 4 ?

Reason for contacting?

I agree to receive email communication and understand I can unsubscribe at any time.

I agree to be contacted by Next Level Realty Group via call, email, and text for real estate services. To opt out, you can reply 'stop' at any time or reply 'help' for assistance. You can also click the unsubscribe link in the emails. Message and data rates may apply. Message frequency may vary. Privacy Policy

Sign Out

Virtual Assistant

Would you like to take the next step with this property? We can help you schedule a showing or virtual tour, or send you more details.

Yes, I would like more information.

Thank You for Your Reply, One of Our Agents will contact you as soon as possible

No, maybe later.

Thank you, you can always contact me via email, phone number or through the contact form.

Realhub AI

Lucy - Your AI-Powered Realtor

Update Your Temporary Password

Personalize your search

Enter your email and we'll notify you immediately when new listings match what you're looking for.

or enter email address

Already have an account ? Login here

Continue your home search

I agree to receive communications and understand I can unsubscribe at any time.

I agree to be contacted by Next Level Realty Group via call, email, and text for real estate services. To opt out, you can reply 'stop' at any time or reply 'help' for assistance. You can also click the unsubscribe link in the emails. Message and data rates may apply. Message frequency may vary. Privacy Policy

Already have an account ? Login here

We use cookies

We use cookies primarily for analytics to enhance your experience. By accepting, you agree to our use of these cookies. You can manage your preferences or learn more about our cookies policy.