


Property
Beds
5
Full Baths
3
1/2 Baths
1
Year Built
1991
Sq.Footage
3,504
Welcome to luxury golf course living at its finest. Situated directly along the 13th hole in Abilene’s highly coveted Fairway Oaks neighborhood, this exceptional residence offers over 3,500 square feet of meticulously maintained elegance. Designed for both refined living and grand entertaining, the floor plan features five spacious bedrooms, two generous living areas, two dining spaces, and a massive upstairs bonus room. The main-level primary retreat offers a tranquil sanctuary with optimal privacy from secondary bedrooms. Throughout the interior, you will find modern color palettes, premium granite countertops, and extensive upgrades. Outside, the backyard serves as a private oasis, complete with a contemporary swimming pool, lush mature trees, exquisite landscaping, and custom evening accent lighting. Essential infrastructure has been thoughtfully upgraded for peace of mind, including a recent roof (October 2025), modern water heater, new microwave, updated pool filtration system, and new pool illumination. A rare opportunity to secure a premier property in one of the area’s most prestigious communities.
Features & Amenities
Interior
-
Other Interior Features
Eat-in Kitchen, Granite Counters, High Speed Internet
-
Total Bedrooms
5
-
Bathrooms
3
-
1/2 Bathrooms
1
-
Basement YN
NO
-
Cooling YN
YES
-
Cooling
Central Air, Electric
-
Fireplace YN
YES
-
Heating YN
YES
-
Heating
Central, Electric
-
Pet friendly
N/A
Exterior
-
Garage
Yes
-
Garage spaces
2
-
Construction Materials
Brick
-
Other Exterior Features
Lighting, Playground, Storage
-
Parking
Garage, Garage Door Opener, Garage Faces Side, Golf Cart Garage, Attached
-
Patio and Porch Features
Covered
-
Pool
Yes
-
Pool Features
In Ground
-
Waterfront YN
NO
Area & Lot
-
Lot Features
Landscaped, Many Trees, On Golf Course, Subdivided
-
Lot Size(acres)
0.358
-
Lot Size(square feet)
15,594
-
Property Type
Residential
-
Property Sub Type
Single Family Residence
-
Architectural Style
Traditional
Price
-
Sales Price
$849,900
-
Tax Amount
$13,377
-
Sq. Footage
3,504
-
Price/SqFt
$242
HOA
-
Association
YES
-
Association Fee
$300
-
Association Fee Frequency
Annually
-
Association Fee Includes
N/A
School District
-
Elementary School
Wylie West
-
Middle School
Wylie West
-
High School
Wylie
Property Features
-
Foundation Details
Slab
-
Senior Community YN
NO
-
Sewer
Public Sewer
-
Tax Lot
2
-
Water Source
Public
Schedule a Showing
Showing scheduled successfully.
Mortgage calculator
Estimate your monthly mortgage payment, including the principal and interest, property taxes, and HOA. Adjust the values to generate a more accurate rate.
Your payment
Principal and Interest:
$
Property taxes:
$
HOA fees:
$
Total loan payment:
$
Total interest amount:
$
Location
County
Taylor
Elementary School
Wylie West
Middle School
Wylie West
High School
Wylie
Listing Courtesy of Remy Locascio, KW SYNERGY*
RealHub Information is provided exclusively for consumers' personal, non-commercial use, and it may not be used for any purpose other than to identify prospective properties consumers may be interested in purchasing. All information deemed reliable but not guaranteed and should be independently verified. All properties are subject to prior sale, change or withdrawal. RealHub website owner shall not be responsible for any typographical errors, misinformation, misprints and shall be held totally harmless.

AGENT
Joe Boston
Call Joe today to schedule a private showing.

* Listings on this website come from the FMLS IDX Compilation and may be held by brokerage firms other than the owner of this website. The listing brokerage is identified in any listing details. Information is deemed reliable but is not guaranteed. If you believe any FMLS listing contains material that infringes your copyrighted work please click here to review our DMCA policy and learn how to submit a takedown request.© 2024 FMLS.
Related Properties

Abilene
174 Overbrook Drive
4 Beds
3 Baths
2,654 Sq.Ft.
$755,000
MLS#: 21312576

Abilene
302 Southwind Circle
4 Beds
4 Baths
4,838 Sq.Ft.
$925,000
MLS#: 21315546

Abilene
3765 Woodridge Drive
4 Beds
3 Baths
4,117 Sq.Ft.
$720,000
MLS#: 21356929
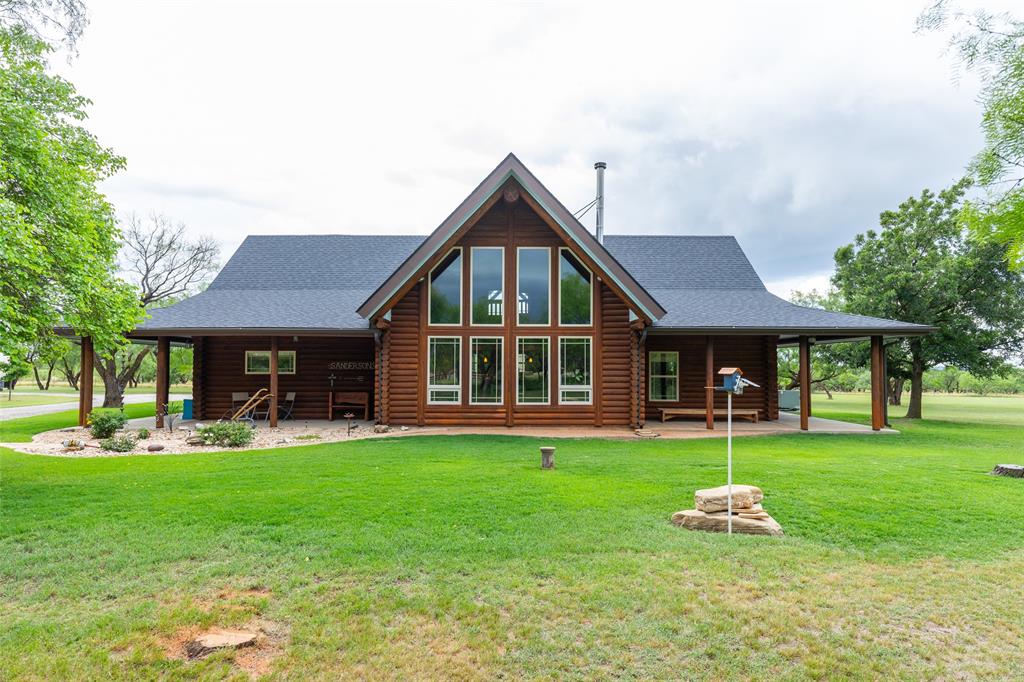
Abilene
12313 FM 18
3 Beds
3 Baths
2,580 Sq.Ft.
$688,000
MLS#: 21279247

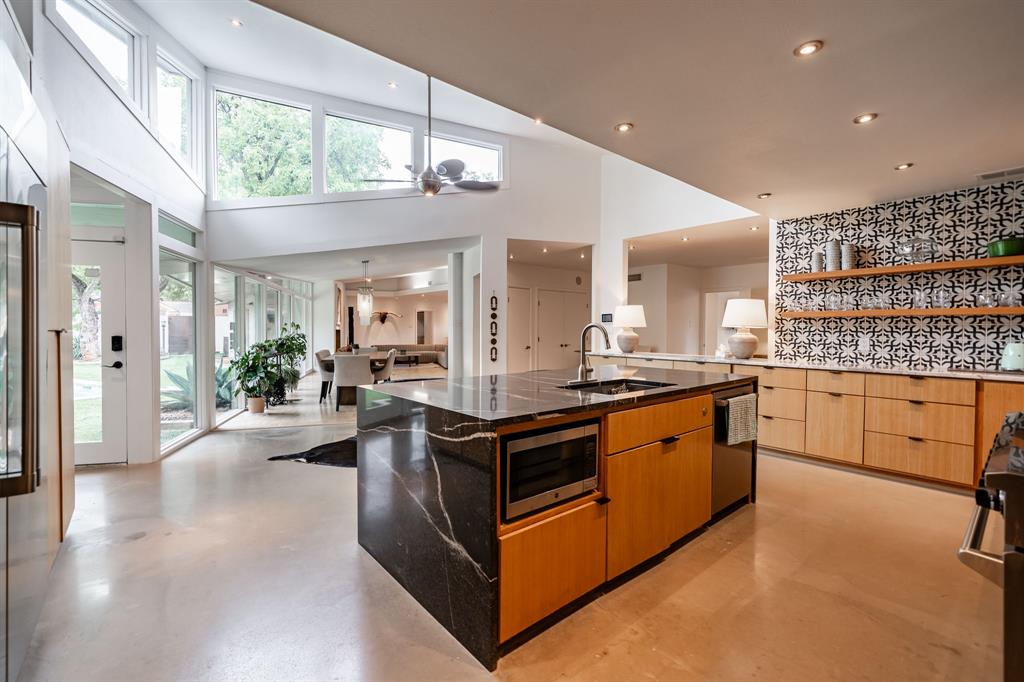
Abilene
5602 Wagon Wheel Avenue
4 Beds
3 Baths
4,882 Sq.Ft.
$995,000
MLS#: 21344333
Abilene
741 Rivercrest Drive
4 Beds
4 Baths
4,509 Sq.Ft.
$870,000
MLS#: 21256724

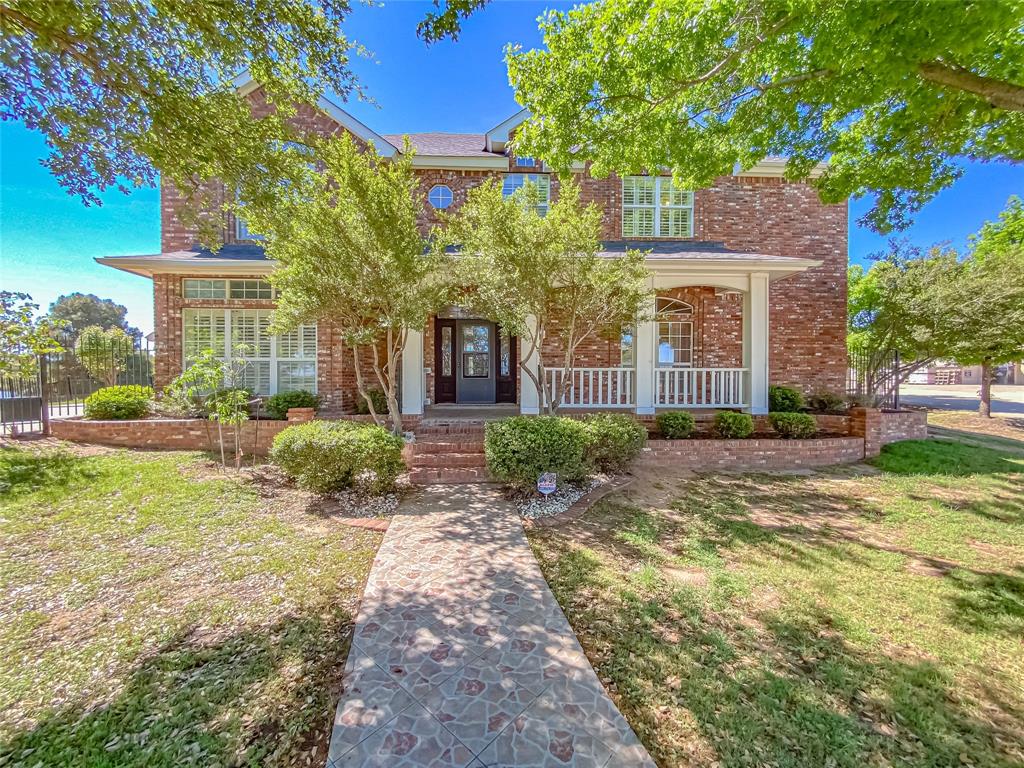
Abilene
61 Glen Abbey Street
4 Beds
3 Baths
3,817 Sq.Ft.
$839,900
MLS#: 21370167
Abilene
2133 Canyon Rock Court
4 Beds
4 Baths
4,776 Sq.Ft.
$749,900
MLS#: 21234569

Abilene
141 Angie Lane
4 Beds
2 Baths
2,815 Sq.Ft.
$725,000
MLS#: 21332684
