Open Houses

Open house times are shown in the property’s local time.

  • Sunday

    November 1, 2026

    –

    In progress

    Your time:

Features & Amenities

Interior

  • Other Interior Features

    Built-in Features, Eat-in Kitchen, Granite Counters, Walk-In Closet(s), High Speed Internet

  • Total Bedrooms

    4

  • Bathrooms

    3

  • 1/2 Bathrooms

    1

  • Basement YN

    NO

  • Cooling YN

    YES

  • Cooling

    Ceiling Fan(s), Central Air, Electric

  • Fireplace YN

    YES

  • Heating YN

    YES

  • Heating

    Central, Electric

  • Pet friendly

    N/A

Exterior

  • Garage

    Yes

  • Garage spaces

    2

  • Construction Materials

    Brick

  • Parking

    Driveway, Garage, Garage Faces Side, Attached

  • Patio and Porch Features

    Covered, Rear Porch

  • Pool

    No

  • Waterfront YN

    NO

Area & Lot

  • Lot Features

    Landscaped

  • Lot Size(acres)

    1.085

  • Lot Size(square feet)

    47,262

  • Property Type

    Residential

  • Property Sub Type

    Single Family Residence

  • Architectural Style

    Traditional

Price

  • Sales Price

    $700,000

  • Tax Amount

    $11,487

  • Financing Options

    Cash, Conventional, FHA, VA Loan

  • Sq. Footage

    3,431

  • Price/SqFt

    $204

HOA

  • Association

    No

School District

  • Elementary School

    Wylie West

  • Middle School

    Wylie West

  • High School

    Wylie

Property Features

  • Foundation Details

    Slab

  • Sewer

    Septic Tank

  • Water Source

    Public

Schedule a Showing

Showing scheduled successfully.

<
>
IN PERSON
VIA CHAT

What is 3 + 4 ?


Mortgage calculator

Estimate your monthly mortgage payment, including the principal and interest, property taxes, and HOA. Adjust the values to generate a more accurate rate.

Your payment

Principal and Interest:

$

Property taxes:

$

HOA fees:

$

Total loan payment:

$

Total interest amount:

$

Location

County

Taylor

Elementary School

Wylie West

Middle School

Wylie West

High School

Wylie

Listing Courtesy of Jennifer Levrets, Epique Realty LLC

RealHub Information is provided exclusively for consumers' personal, non-commercial use, and it may not be used for any purpose other than to identify prospective properties consumers may be interested in purchasing. All information deemed reliable but not guaranteed and should be independently verified. All properties are subject to prior sale, change or withdrawal. RealHub website owner shall not be responsible for any typographical errors, misinformation, misprints and shall be held totally harmless.

Agent Joe Boston

AGENT

Joe Boston

Call Joe today to schedule a private showing.


* Listings on this website come from the FMLS IDX Compilation and may be held by brokerage firms other than the owner of this website. The listing brokerage is identified in any listing details. Information is deemed reliable but is not guaranteed. If you believe any FMLS listing contains material that infringes your copyrighted work please review our DMCA policy and learn how to submit a takedown request.© 2024 FMLS.
Seller is offering $15,000 toward an interest rate buydown to help reduce monthly mortgage payments! Situated on 1.085 acres in South Abilene within Wylie ISD, this 3,431 sq. ft. home offers 4 bedrooms, 3.5 bathrooms, and multiple flexible living spaces. The spacious main living area features soaring ceilings, exposed wood beams, and a wood-burning fireplace. The kitchen includes granite countertops, double ovens, and both formal and casual dining areas. The downstairs primary suite features a jetted soaking tub, double-entry walk-in shower, and oversized closet. A separate downstairs living space is ideal for an office, playroom, or second den. Upstairs includes a bedroom, full bathroom, walk-in closet, additional living area, and separate HVAC system, offering privacy for guests or extended family. The flexible layout also allows for a potential 5-bedroom configuration. Outside, the covered patio with fireplace overlooks a spacious backyard with plenty of room to add a pool, workshop, or both. Additional features include a side-entry two-car garage, newer roof, and aerobic septic system. Located outside city limits with no city property taxes and no HOA, this property offers space, versatility, and freedom to make it your own.

134 Rising Star Drive

Message successfully sent.

What would you like to know?

What is 3 + 4 ?

I agree to receive email communication and understand I can unsubscribe at any time.

I agree to be contacted by Next Level Realty Group via call, email, and text for real estate services. To opt out, you can reply 'stop' at any time or reply 'help' for assistance. You can also click the unsubscribe link in the emails. Message and data rates may apply. Message frequency may vary. Privacy Policy

Related Properties

Custom Kyle Paul Construction home with 4 bedrooms 3 bathroom an office on half an acre. This open floor concept is equipped with a PREMIER surround sound system, gas assisted fireplace, privacy blinds and built ins cabinets. Beautiful eat in kitchen with large island, pantry with plenty of storage and additional beverage fridge. This house has so many extras including HEPA filtration system, Water softener, generator connection, Heated primary bathroom floor, spray foam insulation, tankless gas water heater, aerobic septic system, walk up lighting.
#21312576

Abilene

174 Overbrook Drive

4 Beds

3 Baths

2,654 Sq.Ft.

$755,000

MLS#: 21312576

Welcome to Griffith Lake Estates! This custom-built 4-bedroom, 3-full bath home offers a thoughtfully designed open floor plan with quality finishes and upgrades throughout. Situated on the private community lake, this well-maintained home provides beautiful water views while being conveniently located just minutes from ACU, HSU, Hendrick Medical Center, shopping, restaurants, and schools. The spacious living area is centered around a floor-to-ceiling wood-burning fireplace and features built-in surround sound speakers with a subwoofer, creating an inviting space for relaxing or entertaining. The kitchen opens seamlessly to the living and dining areas and includes GE Profile smart appliances. The primary suite offers a private balcony overlooking the lake and an en-suite bath featuring dual vanities, a garden tub, tiled walk-in shower, and a spacious walk-in closet. Built with spray foam insulation for added energy efficiency, this home also includes a Control4 Smart Home system with programmable security cameras, Wi-Fi extender, upgraded black plumbing fixtures, and numerous thoughtful features throughout. Pet owners will appreciate the fenced dog run with a built-in dog door and concrete landing area, along with the gated pet room conveniently located under the stairs. Residents of Griffith Lake Estates enjoy access to a private community lake and neighborhood pool, offering additional opportunities to relax and enjoy the outdoors.
#21353248

Abilene

1766 Urban Avenue

4 Beds

3 Baths

2,910 Sq.Ft.

$580,000

MLS#: 21353248

Welcome to effortless living in the highly sought after Fairway Oaks Community! This beautifully designed 3 bedroom 3.5 bathroom home offers a spacious and functional floor plan with each bedroom featuring its own private en suite bath, perfect for family and guests alike.  Enjoy 2 generous living areas and 2 dining spaces, providing plenty of room for both everyday living and entertaining.  Step outside to your own backyard retreat featuring a sparkling swimming pool and inviting outdoor living area with a fireplace, ideal for relaxing evenings or hosting friends and family year round.  Located directly across the street from Fairway number 12 fairway, this home offers a wonderful setting in Wylie west schools.  Spacious, comfortable, and made for entertaining, this Fairway Oaks home has it all!  Many updates new updates and a class 4 roof! 

Buyer and buyers agent to verify square footage, schools, and materials. Buyers agent see transaction desk for updates list!
#21405189

Abilene

76 Glen Abbey Street

3 Beds

3 Baths

2,665 Sq.Ft.

$564,900

MLS#: 21405189
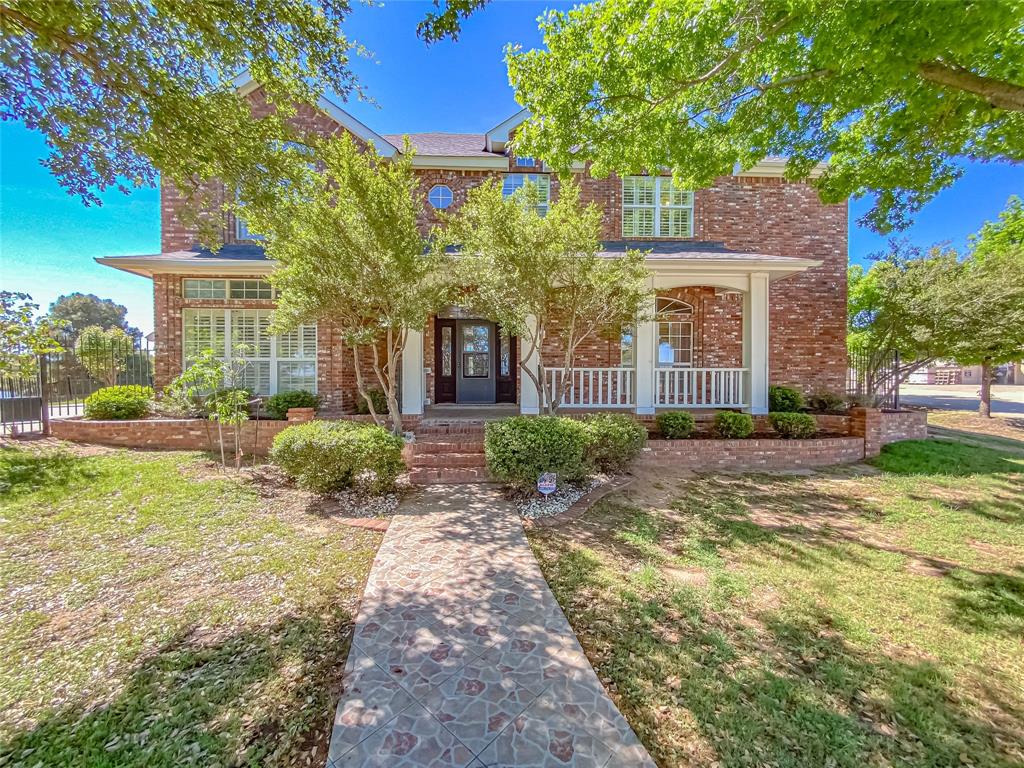
Home located on gorgeous Canyon Rock Lake! This beautiful two-story home boasts very large bedrooms, each with its own en-suite bath, jack and Jill, built-ins, and spacious walk-in closets. Home features two inviting living areas, a formal and breakfast knook and a large private office with built-ins and a full bath that could easily serve as a fifth bedroom.  Plantation shutters are installed throughout the home, and the main living room includes a cozy wood burning fireplace. Expansive windows provide stunning views overlooking the lake and fill the home with natural light.  Step outside to enjoy the very large covered patio—perfect for relaxing mornings or peaceful evenings while taking in the beautiful lake views. Situated on a quiet cul-de-sac, you’ll also enjoy the frequent visits from ducks and the park conveniently located just across the street.  This home is ready for immediate occupancy. Don’t miss your opportunity to enjoy peaceful lakeside living!
#21234569

Abilene

2133 Canyon Rock Court

4 Beds

4 Baths

4,776 Sq.Ft.

$749,900

MLS#: 21234569
Price reduced
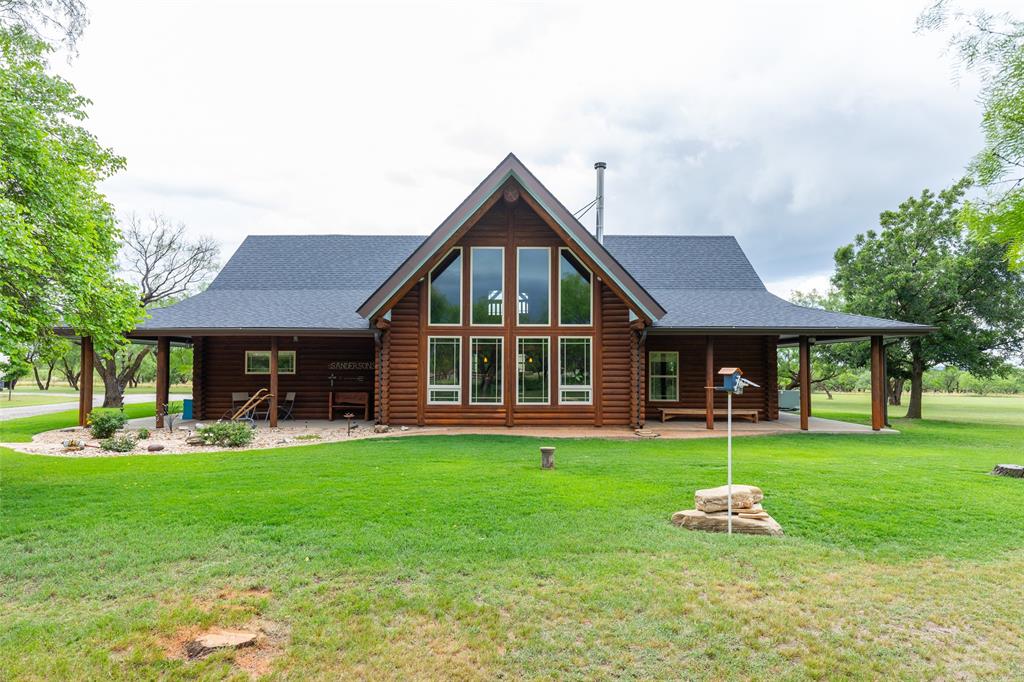
Escape to the peace and privacy of country living with this immaculately maintained log home nestled on 8.5 breathtaking acres just outside the city limits. Blending rustic charm with spacious comfort, this stunning three bedroom, two bath home offers spectacular views through dramatic floor to ceiling windows that flood the main living area with natural light.

Inside, you’ll find an inviting open-concept design featuring soaring vaulted beamed ceilings, a cozy wood stove, and a loft living area overlooking the grand main living space below. With two separate living areas, there is plenty of room for entertaining, relaxing, or hosting family and guests.

The authentic log construction not only creates timeless mountain lodge appeal but also provides excellent insulation and energy efficiency year round. Step outside and enjoy the beauty of the surrounding landscape from the expansive wraparound porch which is the perfect place for morning coffee, evening sunsets, and peaceful country nights.

The property also includes a large air conditioned and heated garage shop complete with a full bathroom offering endless possibilities for hobbies, storage, workspace, or additional guest accommodations.

If you’ve been searching for a private retreat with unmatched character, modern comfort, and room to roam, this exceptional property delivers it all.
#21279247

Abilene

12313 FM 18

3 Beds

2 Baths

2,580 Sq.Ft.

$650,000

MLS#: 21279247

Price reduced
Enjoy space, privacy, and versatility situated on 5 acres in Wylie ISD and tucked away off a private road. This spacious property offers 5 bedrooms, 4 bathrooms, a dedicated study, and a 2-car garage, providing plenty of room for both everyday living and entertaining.  Split floor plan contains primary  bedroom and bathroom and a guest bedroom and bathroom on one side of the house, 2 bedrooms with a jack and jill bathroom are situated on the other side, and a large room upstairs with full bathroom - this room functions as a bedroom but does not have a closet.  Outside, the large shop adds exceptional functionality for storage, hobbies, equipment, or workspace. The shop is a great place to store your RV.  With acreage, privacy, and room to spread out, this property offers the hard-to-find combination of a substantial home, usable land, and valuable additional improvements—all just a short drive from Abilene.
#21403707

Abilene

290 County Road 256

5 Beds

4 Baths

2,677 Sq.Ft.

$690,000

MLS#: 21403707

Tree lined streets, homes with tons of character, and expansive lots. Sound like something you'd be interested in? We have just the property! This 4 bedroom, 3 bath, luxury home is located in the desired Elmwood Area and sits on just over a half acre. The manicured yard, towering trees, and brick exterior set the tone for what you will find inside. Within the 4,117 SF of living space, bamboo lines the floors, floor to ceiling book shelves adorn the front living room, and a stunning sun room is situated in the back of the house, providing a flexible space that can be used in a variety of ways. A meal makers dream lies in the well equipped kitchen where top of the line appliances, a built in hutch, a large island, and ample counter space make preparation, serving, and entertaining simple. The second living room is filled with natural light and has a convenient full bath attached. Bedrooms are well sized and have plenty of storage with the primary being ensuite. In the oversized bedroom, many windows provide filtered sunlight and great views of the well kept backyard. There is also a large walk in closet with a built in vanity and built in shelving. Two of the remaining guest rooms share a jack and jill bathroom where features include a soaking tub and a stand alone shower. A fantastic bonus is the guest house that is approximately 240 SF. Here you will find a nice bedroom area, a bathroom, and a kitchenette. Perfect for long term guests! This special property is in an ideal location, has timeless character combined with gorgeous, modern updates, and so much more! Come see this one of a kind home and how you can make it YOURS!
#21356929

Abilene

3765 Woodridge Drive

4 Beds

3 Baths

4,117 Sq.Ft.

$695,000

MLS#: 21356929

New on site 2 days ago
Fabulous Custom-Built Home in a Prime Location Across from ACU!

Beautifully designed and lovingly maintained by its original owner, this exceptional home is tucked away on a cul-de-sac in a highly desirable location across from ACU. The spacious, open-concept kitchen and den create the perfect gathering space, with views of the covered patio and outdoor kitchen—ideal for entertaining or relaxing outdoors.

Additional highlights include a cozy fireplace, a separate utility room with sink, and a thoughtfully designed three-way split-bedroom layout, with each bedroom featuring its own private bath. A convenient guest half bath adds extra functionality, while the spacious private office with built-in cabinetry offers the perfect work-from-home space.

A wonderful combination of custom design, comfort, and location—with an updated roof as of October 2026! Come discover all this special home has to offer.
#21423545

Abilene

1641 Newcastle Drive

3 Beds

3 Baths

3,046 Sq.Ft.

$579,000

MLS#: 21423545

This 3-bedroom 3 bath home is located on 5.14 acres on Country Pl S Road. The extra-large living room features tall ceilings and a beautiful fireplace. This home also has 2 dining area. The formal dining located right off the main living room is a great place for family dinners and features tall ceilings and a gorgeous chandelier.  The large, beautiful kitchen has an oversize island with the cook stove on it making it easy to prep and cook along with double ovens, plenty of cabinet and counter space. The 2nd dining is also located in the kitchen. The 2nd living area-sunroom could also be used for a game room and leads to the oversize covered patio to the fenced in back yard. This home also has a bonus room with build in selves and cabinet and would make a great place for an office. The spacious master bedroom also has a nice size master bathroom where you can find 2 large walk-in closets and has duel separate sinks making easier for him and her. The shower is separate from the nice size soaker tub. The second bedroom downstairs features tall ceilings and a nice size closet. The 3rd bedroom located upstairs has its own full bathroom, walk-in closet, and double doors that lead outside to the balcony to the beautiful space that overlooks the whole property and has a wonderful view. The large utility room-laundry room has an area to fold clothes and has its own sink and features plenty of cabinet space. The back yard is fenced in to define it from the rest of the property. Making it a great space to watch the sunrise in the morning and sunset in the evening. Property has east access to several trails, making it great for hiking or 4 wheeling or just to go explore. There is an outbuilding that would make a great space for a workshop, man cave or even a playhouse. There are 2 washer hook ups. Multiple trees and is landscaped. Come seethe awesome views of this beautiful property.
#21387226

Abilene

549 COUNTRY Place S

3 Beds

3 Baths

3,092 Sq.Ft.

$693,000

MLS#: 21387226

Send a message

Message successfully sent.

Your message

What is 3 + 4 ?

Reason for contacting?

I agree to receive email communication and understand I can unsubscribe at any time.

I agree to be contacted by Next Level Realty Group via call, email, and text for real estate services. To opt out, you can reply 'stop' at any time or reply 'help' for assistance. You can also click the unsubscribe link in the emails. Message and data rates may apply. Message frequency may vary. Privacy Policy

Sign Out

Virtual Assistant

Would you like to take the next step with this property? We can help you schedule a showing or virtual tour, or send you more details.

Yes, I would like more information.

Thank You for Your Reply, One of Our Agents will contact you as soon as possible

No, maybe later.

Thank you, you can always contact me via email, phone number or through the contact form.

Realhub AI

Lucy - Your AI-Powered Realtor

Update Your Temporary Password

Personalize your search

Enter your email and we'll notify you immediately when new listings match what you're looking for.

or enter email address

Already have an account ? Login here

Continue your home search

I agree to receive communications and understand I can unsubscribe at any time.

I agree to be contacted by Next Level Realty Group via call, email, and text for real estate services. To opt out, you can reply 'stop' at any time or reply 'help' for assistance. You can also click the unsubscribe link in the emails. Message and data rates may apply. Message frequency may vary. Privacy Policy

Already have an account ? Login here

We use cookies

We use cookies primarily for analytics to enhance your experience. By accepting, you agree to our use of these cookies. You can manage your preferences or learn more about our cookies policy.