
Property
Beds
3
Full Baths
3
1/2 Baths
None
Year Built
1992
Sq.Footage
3,092
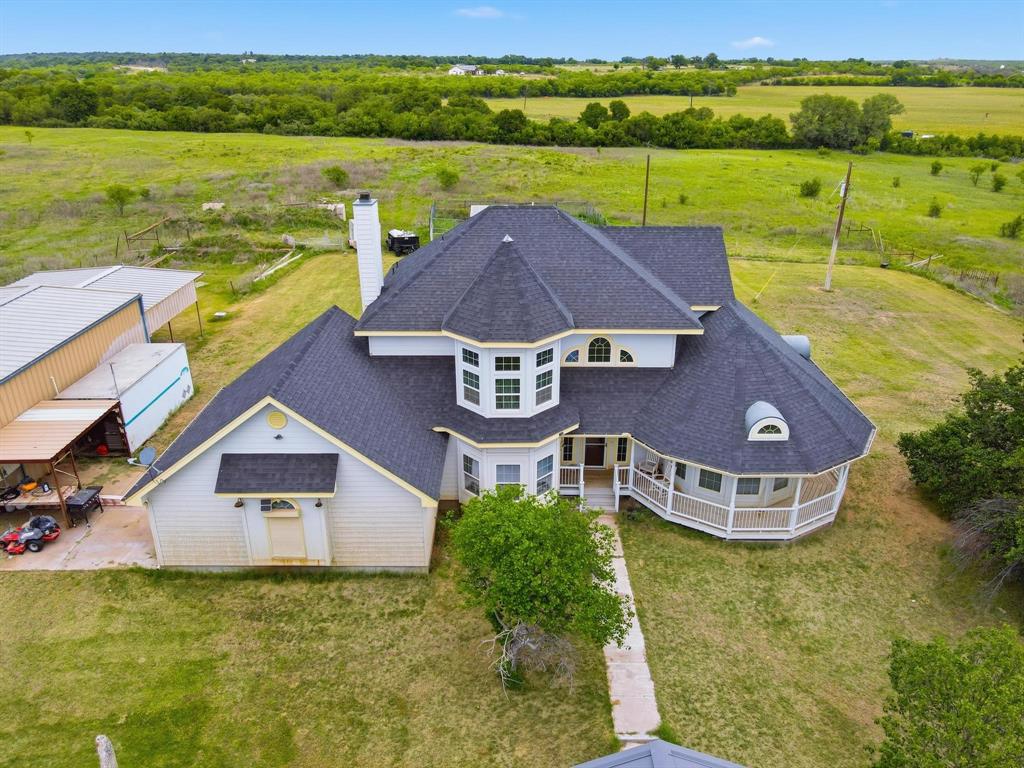
This 3-bedroom 3 bath home is located on 5.14 acres on Country Pl S Road. The extra-large living room features tall ceilings and a beautiful fireplace. This home also has 2 dining area. The formal dining located right off the main living room is a great place for family dinners and features tall ceilings and a gorgeous chandelier. The large, beautiful kitchen has an oversize island with the cook stove on it making it easy to prep and cook along with double ovens, plenty of cabinet and counter space. The 2nd dining is also located in the kitchen. The 2nd living area-sunroom could also be used for a game room and leads to the oversize covered patio to the fenced in back yard. This home also has a bonus room with build in selves and cabinet and would make a great place for an office. The spacious master bedroom also has a nice size master bathroom where you can find 2 large walk-in closets and has duel separate sinks making easier for him and her. The shower is separate from the nice size soaker tub. The second bedroom downstairs features tall ceilings and a nice size closet. The 3rd bedroom located upstairs has its own full bathroom, walk-in closet, and double doors that lead outside to the balcony to the beautiful space that overlooks the whole property and has a wonderful view. The large utility room-laundry room has an area to fold clothes and has its own sink and features plenty of cabinet space. The back yard is fenced in to define it from the rest of the property. Making it a great space to watch the sunrise in the morning and sunset in the evening. Property has east access to several trails, making it great for hiking or 4 wheeling or just to go explore. There is an outbuilding that would make a great space for a workshop, man cave or even a playhouse. There are 2 washer hook ups. Multiple trees and is landscaped. Come seethe awesome views of this beautiful property.
Features & Amenities
Interior
-
Other Interior Features
Chandelier, Eat-in Kitchen, Granite Counters, Kitchen Island, Walk-In Closet(s)
-
Total Bedrooms
3
-
Bathrooms
3
-
Basement YN
NO
-
Cooling YN
YES
-
Cooling
Central Air, Electric
-
Fireplace YN
YES
-
Heating YN
YES
-
Heating
Central, Electric
-
Pet friendly
N/A
Exterior
-
Garage
Yes
-
Garage spaces
2
-
Construction Materials
Brick
-
Parking
Circular Driveway, Driveway, Attached
-
Patio and Porch Features
Covered
-
Pool
No
-
Waterfront YN
NO
Area & Lot
-
Lot Size(acres)
5.14
-
Lot Size(square feet)
223,898
-
Property Type
Residential
-
Property Sub Type
Single Family Residence
-
Architectural Style
Other
Price
-
Sales Price
$693,000
-
Sq. Footage
3,092
-
Price/SqFt
$224
HOA
-
Association
No
School District
-
Elementary School
Wylie West
-
Middle School
Wylie West
-
High School
Wylie
Property Features
-
Foundation Details
Slab
-
Senior Community YN
NO
-
Sewer
Septic Tank
-
Tax Lot
233
Schedule a Showing
Showing scheduled successfully.
Mortgage calculator
Estimate your monthly mortgage payment, including the principal and interest, property taxes, and HOA. Adjust the values to generate a more accurate rate.
Your payment
Principal and Interest:
$
Property taxes:
$
HOA fees:
$
Total loan payment:
$
Total interest amount:
$
Location
County
Taylor
Elementary School
Wylie West
Middle School
Wylie West
High School
Wylie
Listing Courtesy of Linda Camp, Coldwell Banker Apex, REALTORS
RealHub Information is provided exclusively for consumers' personal, non-commercial use, and it may not be used for any purpose other than to identify prospective properties consumers may be interested in purchasing. All information deemed reliable but not guaranteed and should be independently verified. All properties are subject to prior sale, change or withdrawal. RealHub website owner shall not be responsible for any typographical errors, misinformation, misprints and shall be held totally harmless.

AGENT
Joe Boston
Call Joe today to schedule a private showing.

* Listings on this website come from the FMLS IDX Compilation and may be held by brokerage firms other than the owner of this website. The listing brokerage is identified in any listing details. Information is deemed reliable but is not guaranteed. If you believe any FMLS listing contains material that infringes your copyrighted work please click here to review our DMCA policy and learn how to submit a takedown request.© 2024 FMLS.
Related Properties

Abilene
174 Overbrook Drive
4 Beds
3 Baths
2,654 Sq.Ft.
$755,000
MLS#: 21312576
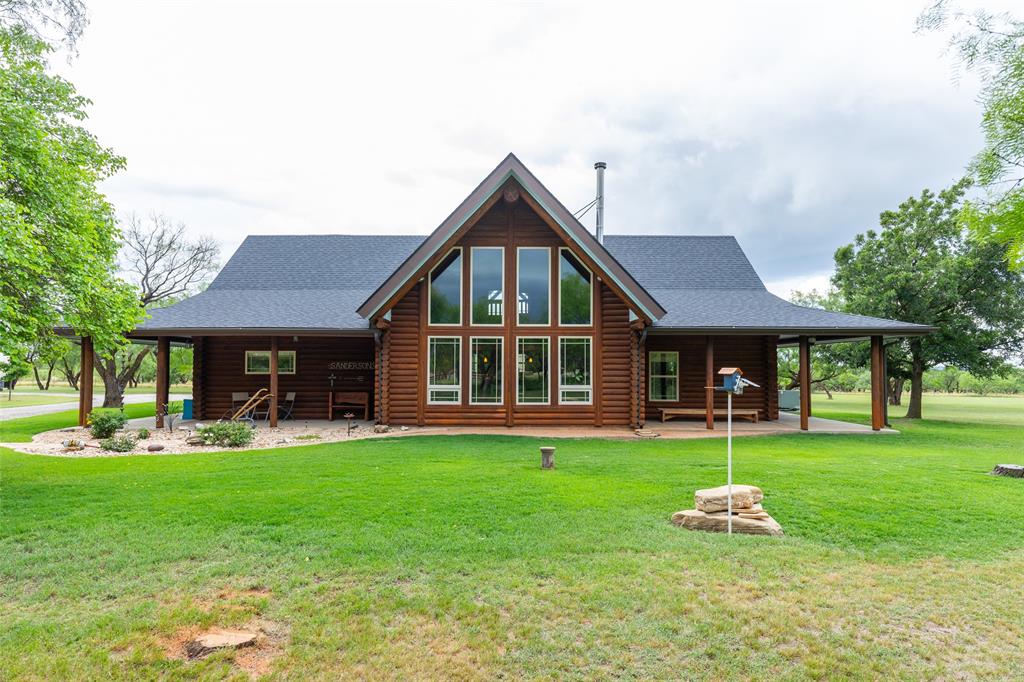
Abilene
13052 County Road 348
3 Beds
2 Baths
2,455 Sq.Ft.
$555,000
MLS#: 21265116
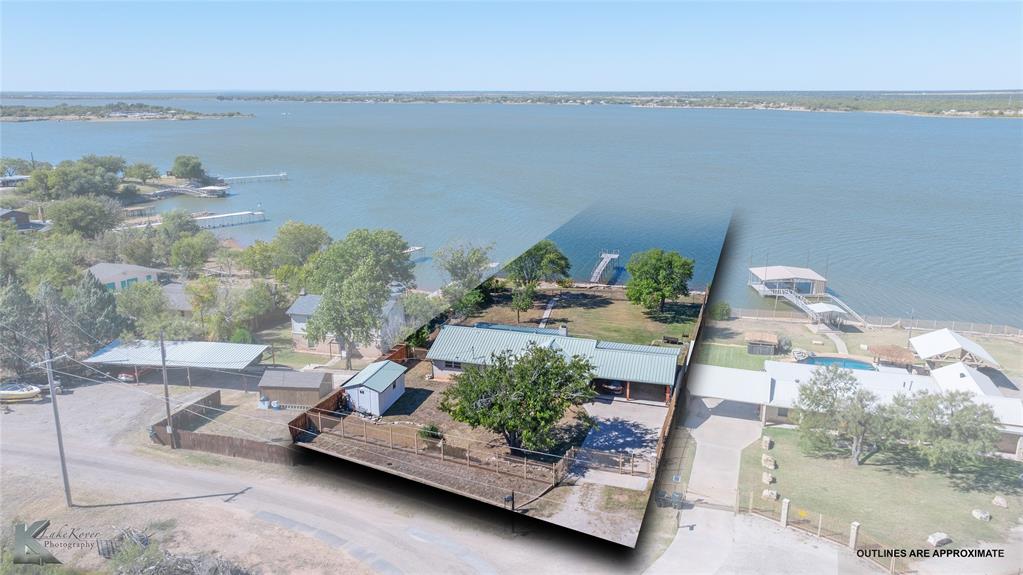
Abilene
12313 FM 18
3 Beds
3 Baths
2,580 Sq.Ft.
$688,000
MLS#: 21279247
Abilene
48 Poverty Point Cr
2 Beds
2 Baths
1,560 Sq.Ft.
$575,000
MLS#: 21093768

Abilene
1766 Urban Avenue
4 Beds
3 Baths
2,910 Sq.Ft.
$590,000
MLS#: 21353248

Abilene
12218 S FM 600
4 Beds
2 Baths
1,919 Sq.Ft.
$579,000
MLS#: 21352029
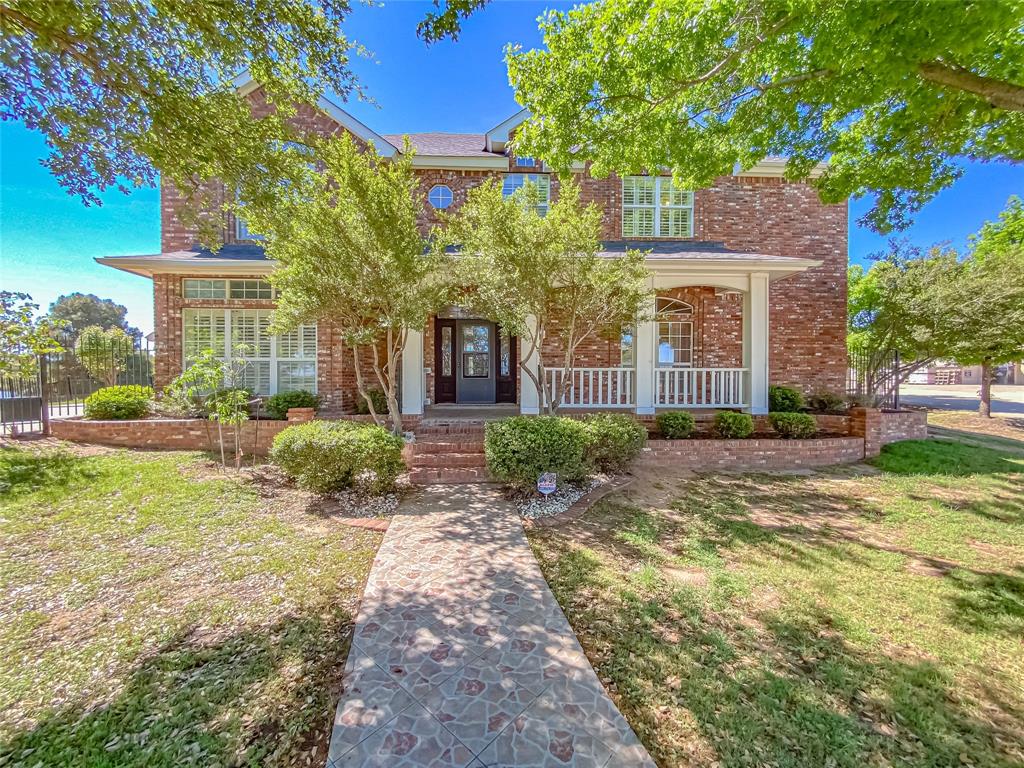
Abilene
2133 Canyon Rock Court
4 Beds
4 Baths
4,776 Sq.Ft.
$749,900
MLS#: 21234569

Abilene
3765 Woodridge Drive
4 Beds
3 Baths
4,117 Sq.Ft.
$720,000
MLS#: 21356929

Abilene
20082 CR 304
3 Beds
2 Baths
1,536 Sq.Ft.
$825,000
MLS#: 21372727
