Features & Amenities

Interior

  • Other Interior Features

    Built-in Features, Eat-in Kitchen, Kitchen Island, Open Floorplan, Pantry, Walk-In Closet(s), High Speed Internet

  • Total Bedrooms

    4

  • Bathrooms

    3

  • Basement YN

    NO

  • Cooling YN

    YES

  • Cooling

    Ceiling Fan(s), Central Air, Electric

  • Fireplace YN

    YES

  • Heating YN

    YES

  • Heating

    Central, Natural Gas

  • Pet friendly

    N/A

Exterior

  • Garage

    Yes

  • Garage spaces

    2

  • Construction Materials

    Brick

  • Other Exterior Features

    Rain Gutters, Private Yard

  • Parking

    Driveway, Garage, Garage Faces Side, Attached

  • Patio and Porch Features

    Covered, Front Porch, Patio

  • Pool

    No

  • Waterfront YN

    NO

Area & Lot

  • Lot Features

    Landscaped

  • Lot Size(acres)

    0.558

  • Lot Size(square feet)

    24,306

  • Property Type

    Residential

  • Property Sub Type

    Single Family Residence

  • Architectural Style

    Mid-Century Modern

Price

  • Sales Price

    $720,000

  • Tax Amount

    $11,363

  • Sq. Footage

    4,117

  • Price/SqFt

    $174

HOA

  • Association

    No

School District

  • Elementary School

    Austin

  • Middle School

    Mann

  • High School

    Abilene

Property Features

  • Foundation Details

    Slab

  • Sewer

    Public Sewer

  • Tax Lot

    10

  • Water Source

    Public

Schedule a Showing

Showing scheduled successfully.

<
>
IN PERSON
VIA CHAT

What is 3 + 4 ?


Change time

Mortgage calculator

Estimate your monthly mortgage payment, including the principal and interest, property taxes, and HOA. Adjust the values to generate a more accurate rate.

Your payment

Principal and Interest:

$

Property taxes:

$

HOA fees:

$

Total loan payment:

$

Total interest amount:

$

Location

County

Taylor

Elementary School

Austin

Middle School

Mann

High School

Abilene

Listing Courtesy of Suzanne Fulkerson , Real Broker

RealHub Information is provided exclusively for consumers' personal, non-commercial use, and it may not be used for any purpose other than to identify prospective properties consumers may be interested in purchasing. All information deemed reliable but not guaranteed and should be independently verified. All properties are subject to prior sale, change or withdrawal. RealHub website owner shall not be responsible for any typographical errors, misinformation, misprints and shall be held totally harmless.

Agent Joe Boston

AGENT

Joe Boston

Call Joe today to schedule a private showing.


* Listings on this website come from the FMLS IDX Compilation and may be held by brokerage firms other than the owner of this website. The listing brokerage is identified in any listing details. Information is deemed reliable but is not guaranteed. If you believe any FMLS listing contains material that infringes your copyrighted work please click here to review our DMCA policy and learn how to submit a takedown request.© 2024 FMLS.
Tree lined streets, homes with tons of character, and expansive lots. Sound like something you'd be interested in? We have just the property! This 4 bedroom, 3 bath, luxury home is located in the desired Elmwood Area and sits on just over a half acre. The manicured yard, towering trees, and brick exterior set the tone for what you will find inside. Within the 4,117 SF of living space, bamboo lines the floors, floor to ceiling book shelves adorn the front living room, and a stunning sun room is situated in the back of the house, providing a flexible space that can be used in a variety of ways. A meal makers dream lies in the well equipped kitchen where top of the line appliances, a built in hutch, a large island, and ample counter space make preparation, serving, and entertaining simple. The second living room is filled with natural light and has a convenient full bath attached. Bedrooms are well sized and have plenty of storage with the primary being ensuite. In the oversized bedroom, many windows provide filtered sunlight and great views of the well kept backyard. There is also a large walk in closet with a built in vanity and built in shelving. Two of the remaining guest rooms share a jack and jill bathroom where features include a soaking tub and a stand alone shower. A fantastic bonus is the guest house that is approximately 240 SF. Here you will find a nice bedroom area, a bathroom, and a kitchenette. Perfect for long term guests! This special property is in an ideal location, has timeless character combined with gorgeous, modern updates, and so much more! Come see this one of a kind home and how you can make it YOURS!

3765 Woodridge Drive

Message successfully sent.

What would you like to know?

What is 3 + 4 ?

I agree to receive email communication and understand I can unsubscribe at any time.

I agree to be contacted by Next Level Realty Group via call, email, and text for real estate services. To opt out, you can reply 'stop' at any time or reply 'help' for assistance. You can also click the unsubscribe link in the emails. Message and data rates may apply. Message frequency may vary. Privacy Policy

Related Properties

Custom Kyle Paul Construction home with 4 bedrooms 3 bathroom an office on half an acre. This open floor concept is equipped with a PREMIER surround sound system, gas assisted fireplace, privacy blinds and built ins cabinets. Beautiful eat in kitchen with large island, pantry with plenty of storage and additional beverage fridge. This house has so many extras including HEPA filtration system, Water softener, generator connection, Heated primary bathroom floor, spray foam insulation, tankless gas water heater, aerobic septic system, walk up lighting.
#21312576

Abilene

174 Overbrook Drive

4 Beds

3 Baths

2,654 Sq.Ft.

$755,000

MLS#: 21312576
Price reduced
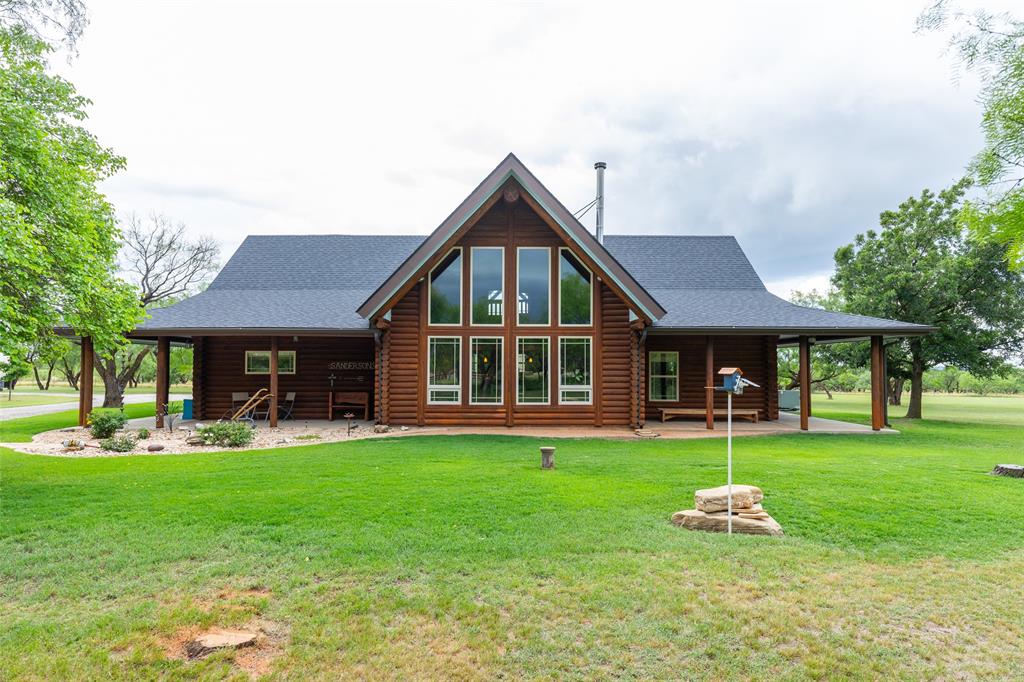
Escape to the peace and privacy of country living with this immaculately maintained log home nestled on 8.5 breathtaking acres just outside the city limits. Blending rustic charm with spacious comfort, this stunning three bedroom, two bath home offers spectacular views through dramatic floor to ceiling windows that flood the main living area with natural light.

Inside, you’ll find an inviting open-concept design featuring soaring vaulted beamed ceilings, a cozy wood stove, and a loft living area overlooking the grand main living space below. With two separate living areas, there is plenty of room for entertaining, relaxing, or hosting family and guests.

The authentic log construction not only creates timeless mountain lodge appeal but also provides excellent insulation and energy efficiency year round. Step outside and enjoy the beauty of the surrounding landscape from the expansive wraparound porch which is the perfect place for morning coffee, evening sunsets, and peaceful country nights.

The property also includes a large garage shop complete with a full bathroom, offering endless possibilities for hobbies, storage, workspace, or additional guest accommodations.

If you’ve been searching for a private retreat with unmatched character, modern comfort, and room to roam, this exceptional property delivers it all.
#21279247

Abilene

12313 FM 18

3 Beds

3 Baths

2,580 Sq.Ft.

$689,314

MLS#: 21279247

Price reduced
Experience the perfect blend of modern elegance and peaceful country living in this stunning new construction home situated on 10 picturesque acres just minutes from Fort Phantom Lake and a short drive to Abilene. Offering 4 spacious bedrooms, 2 luxurious bathrooms, and a thoughtfully designed open concept floor plan, this property is the ideal escape without sacrificing convenience. The striking white stucco exterior with bold black accents creates timeless curb appeal, while the covered front porch welcomes you with breathtaking views across the surrounding countryside. Whether you're enjoying your morning coffee or watching a West Texas sunset, the scenery is nothing short of spectacular. Inside, soaring vaulted ceilings with exposed wood beams, a dramatic floor to ceiling fireplace, designer lighting, and a sophisticated black and white palette create an inviting yet refined atmosphere. The chef's kitchen is the centerpiece of the home, featuring custom cabinetry, quartz countertops, a massive island with an additional prep sink and built in microwave, stainless steel appliances, abundant storage, and an oversized walk in pantry.
The private primary suite is a true retreat, showcasing a stunning designer accent wall, spa inspired ensuite with dual vanities, a freestanding soaking tub, oversized walk in shower, and an expansive custom walk in closet with direct access to the spacious laundry room. Three additional bedrooms provide plenty of space for family, guests, or a home office. Outside, the 10 acre tract is a blank canvas ready for your vision. Build the dream shop, horse barn, arena, guest house, pool, or outdoor entertaining space you've always wanted. An added bonus is access to a raw water line on the property, providing additional value and flexibility for future improvements. If you've been searching for a property that offers modern luxury, stunning views, acreage, and close proximity to Fort Phantom Lake, this home checks every box.
#21352029

Abilene

12218 S FM 600

4 Beds

2 Baths

1,919 Sq.Ft.

$615,000

MLS#: 21352029
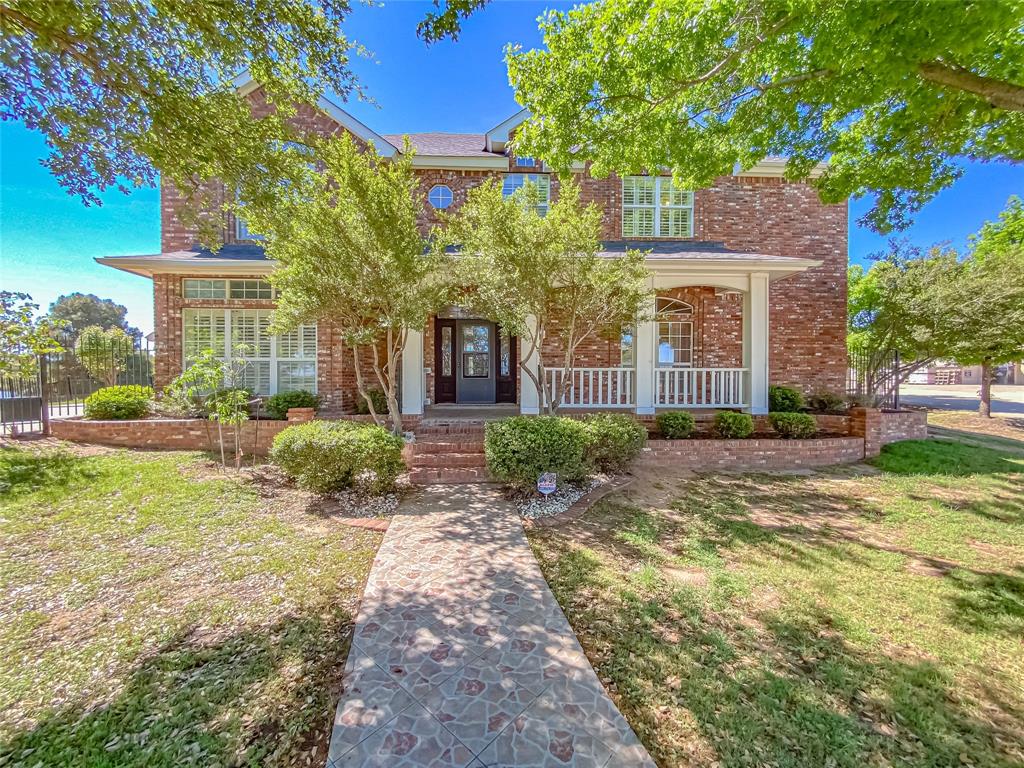
Home located on gorgeous Canyon Rock Lake! This beautiful two-story home boasts very large bedrooms, each with its own en-suite bath, jack and Jill, built-ins, and spacious walk-in closets. Home features two inviting living areas, a formal and breakfast knook and a large private office with built-ins and a full bath that could easily serve as a fifth bedroom.  Plantation shutters are installed throughout the home, and the main living room includes a cozy wood burning fireplace. Expansive windows provide stunning views overlooking the lake and fill the home with natural light.  Step outside to enjoy the very large covered patio—perfect for relaxing mornings or peaceful evenings while taking in the beautiful lake views. Situated on a quiet cul-de-sac, you’ll also enjoy the frequent visits from ducks and the park conveniently located just across the street.  This home is ready for immediate occupancy. Don’t miss your opportunity to enjoy peaceful lakeside living!
#21234569

Abilene

2133 Canyon Rock Court

4 Beds

4 Baths

4,776 Sq.Ft.

$769,000

MLS#: 21234569

Price reduced
Don't miss this one-of-a-kind custom-built home in a quiet cul-de-sac within the desirable Wylie ISD! This beautifully designed property features 4 spacious bedrooms plus a versatile bonus room perfect for a home office, gym, or hobby space. With 3.5 bathrooms, a formal dining room, and a sunny breakfast area, there's plenty of room for everyday living and entertaining. The gourmet kitchen is a chef's dream, complete with premium finishes and a Sonic-style nugget ice maker. Throughout the home, you'll find stunning hardwood floors, elegant crown molding, and quality craftsmanship. Car enthusiasts, hobbyists, and those needing extra storage will love the attached 2-car garage, an impressive 1,200-square-foot shop or garage, and an additional 1,000-square-foot covered carport. Step outside to a beautifully landscaped yard with a covered patio, creating the perfect setting to relax or entertain. This exceptional property combines comfort, functionality, and outstanding curb appeal in one incredible package.
#21323770

Abilene

101 Apple Blossom Drive

4 Beds

3 Baths

2,975 Sq.Ft.

$686,000

MLS#: 21323770
Price reduced
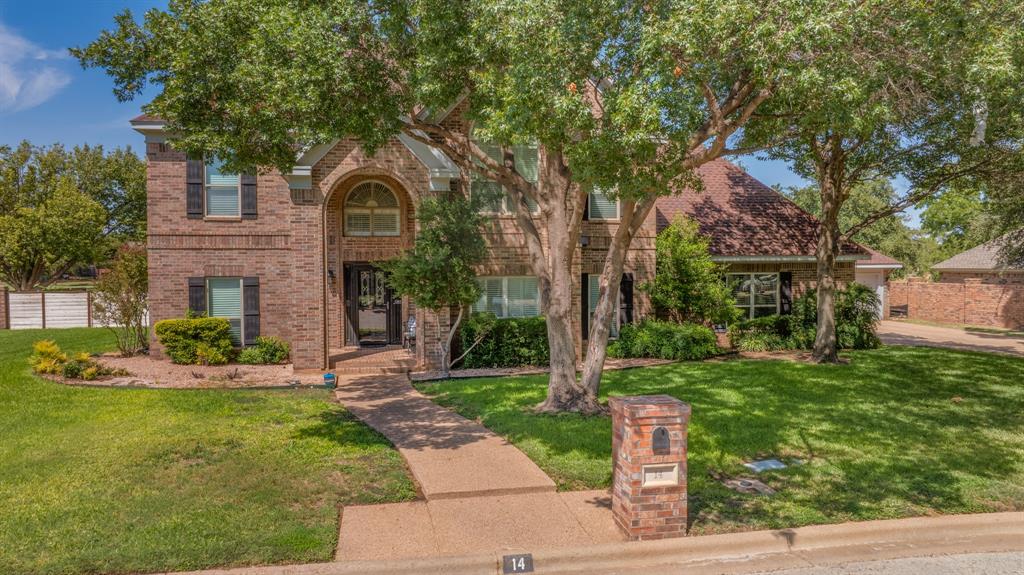
Experience luxury golf course living in the highly sought-after Fairway Oaks community at Abilene Country Club. Perfectly situated on the 13th fairway, this beautiful 3,504-square-foot home offers spectacular golf course views and an exceptional floor plan designed for comfortable living and entertaining. Featuring 5 spacious bedrooms, 3.5 bathrooms, two living areas, two dining spaces, and an inviting eat-in kitchen, this home provides plenty of room for family and guests. Large windows throughout showcase the picturesque fairway views and fill the home with natural light.
Step outside to your private backyard oasis complete with a resort-style pool, mature landscaping, and ample space for relaxing or entertaining. Whether enjoying a quiet evening overlooking the course or hosting friends and family, this outdoor space is sure to impress. Additional highlights include a two-car garage, a detached golf cart garage, and a roof that is less than one year old, offering peace of mind for years to come.
Don’t miss this rare opportunity to own a premier golf course property in one of Abilene’s most desirable neighborhoods. Schedule your private showing today and experience the Fairway Oaks lifestyle for yourself.  


Buyers agent to verify square footage, materials and schools
#21295916

Abilene

14 Winged Foot Circle W

5 Beds

3 Baths

3,504 Sq.Ft.

$849,999

MLS#: 21295916

Welcome to Griffith Lake Estates! This custom-built 4-bedroom, 3-full bath home offers a thoughtfully designed open floor plan with quality finishes and upgrades throughout. Situated on the private community lake, this well-maintained home provides beautiful water views while being conveniently located just minutes from ACU, HSU, Hendrick Medical Center, shopping, restaurants, and schools. The spacious living area is centered around a floor-to-ceiling wood-burning fireplace and features built-in surround sound speakers with a subwoofer, creating an inviting space for relaxing or entertaining. The kitchen opens seamlessly to the living and dining areas and includes GE Profile smart appliances. The primary suite offers a private balcony overlooking the lake and an en-suite bath featuring dual vanities, a garden tub, tiled walk-in shower, and a spacious walk-in closet. Built with spray foam insulation for added energy efficiency, this home also includes a Control4 Smart Home system with programmable security cameras, Wi-Fi extender, upgraded black plumbing fixtures, and numerous thoughtful features throughout. Pet owners will appreciate the fenced dog run with a built-in dog door and concrete landing area, along with the gated pet room conveniently located under the stairs. Residents of Griffith Lake Estates enjoy access to a private community lake and neighborhood pool, offering additional opportunities to relax and enjoy the outdoors.
#21353248

Abilene

1766 Urban Avenue

4 Beds

3 Baths

2,910 Sq.Ft.

$590,000

MLS#: 21353248

Welcome to this stunning property, offering the ultimate blend of modern luxury, comfort, and entertainment. Step inside to discover an open, inviting floor plan tailored for both everyday living and hosting. The chef's kitchen seamlessly flows into the main living areas, while the private dedicated theatre room takes indoor entertainment to the next level. Outside the backyard paradise awaits, enjoy effortless pool maintenance with the built-in underground cleaning system and unwind to the soothing sounds of the waterfall. The thoughtful 4-bedroom floor plan maximizes comfort and functionality, featuring a well-designed Jack and Jill Bathroom that connects two of the secondary bedrooms.
#21366014

Abilene

126 Angie Lane

4 Beds

2 Baths

2,752 Sq.Ft.

$699,900

MLS#: 21366014

Price reduced
OWNER AGENT--HISTORY HISTORY HISTORY IN THIS BUILDING THAT WAS ONCE OWNED BY THE HENDRICKS--LOCATED ON 3 LOTS DOWNTOWN W LOTS OF PARKING AND SQUARE FOOTAGE GALORE. MULTIPLE OPTIONS AVAILABLE SUCH AS- USED PREVIOUSLY AS A DR'S OFFICE, WOULD MAKE A GREAT LAW OFFICE, INSURANCE, GROUP HOME, OR EVEN A LARGE CORPORATE HEADQUARTERS- LIVING QUARTERS COULD ALSO BE AN OPTION. WITH AN EASY REMODEL YOU COULD ADD A KITCHEN TO CARRAIGE HOUSE AND ANOTHER BATH IN MAIN HOUSE WHERE A KITCHENETTE IS AND MAKE IT 2 SEPERATE SHORT TERM RENTALS THAT WOULD ACCOMODATE LOTS OF GUESTS  11 ROOMS OR OFFICES AND 4 FULL BATHS W 2 HALF BATHS.. MIGHT GO FHA OR VA BUT YOU WOULD NEED TO VERIFY BECAUSE OF THE SET UP. ZONED COMMERCIAL HOWEVER RESIDENTIAL IS ALLOWED. WOULD BE GREAT OPTION FOR SOMEONE WANTING A BUSINESS-HOME COMBINATION AS YOU COULD USE ONE AS HOUSE AND THE OTHER AS OFFICE.
#21229462

Abilene

802A Orange Street

11 Beds

4 Baths

6,218 Sq.Ft.

$669,900

MLS#: 21229462

 - property

Send a message

Message successfully sent.

Your message

What is 3 + 4 ?

Reason for contacting?

I agree to receive email communication and understand I can unsubscribe at any time.

I agree to be contacted by Next Level Realty Group via call, email, and text for real estate services. To opt out, you can reply 'stop' at any time or reply 'help' for assistance. You can also click the unsubscribe link in the emails. Message and data rates may apply. Message frequency may vary. Privacy Policy

Sign Out

Virtual Assistant

Would you like to take the next step with this property? We can help you schedule a showing or virtual tour, or send you more details.

Yes, I would like more information.

Thank You for Your Reply, One of Our Agents will contact you as soon as possible

No, maybe later.

Thank you, you can always contact me via email, phone number or through the contact form.

Realhub AI

Lucy - Your AI-Powered Realtor

Update Your Temporary Password

Personalize your search

Enter your email and we'll notify you immediately when new listings match what you're looking for.

or enter email address

Already have an account ? Login here

Continue your home search

I agree to receive communications and understand I can unsubscribe at any time.

I agree to be contacted by Next Level Realty Group via call, email, and text for real estate services. To opt out, you can reply 'stop' at any time or reply 'help' for assistance. You can also click the unsubscribe link in the emails. Message and data rates may apply. Message frequency may vary. Privacy Policy

Already have an account ? Login here

We use cookies

We use cookies primarily for analytics to enhance your experience. By accepting, you agree to our use of these cookies. You can manage your preferences or learn more about our cookies policy.