


Property
Beds
3
Full Baths
2
1/2 Baths
None
Year Built
2022
Sq.Footage
2,824
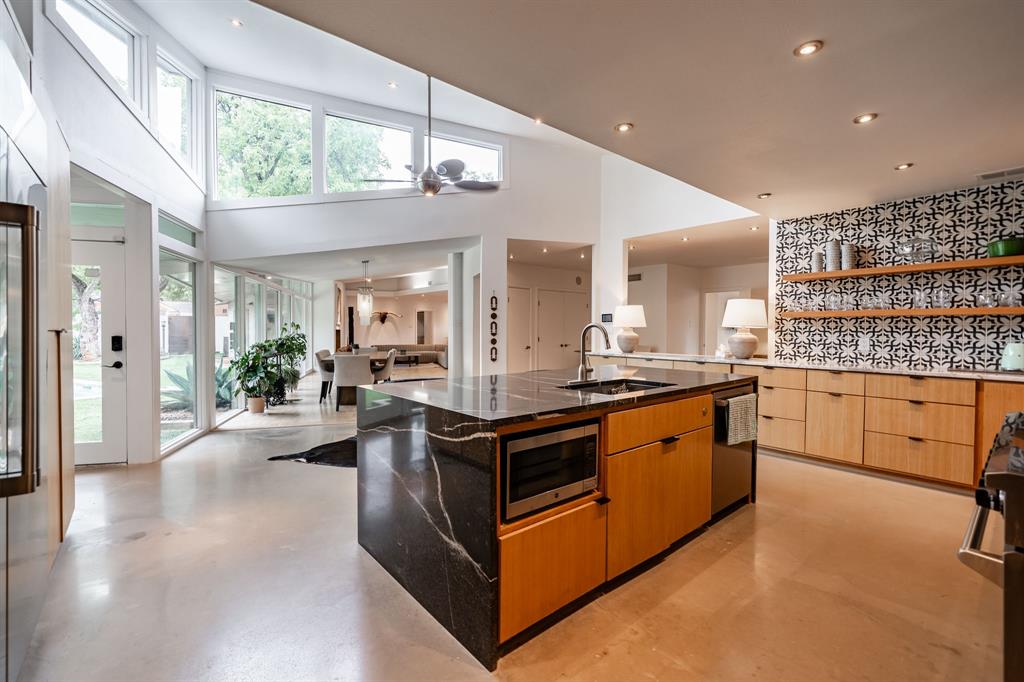
Experience the beauty of West Texas living on more than 38 acres of breathtaking scenery, peaceful privacy, & exceptional craftsmanship. Built in 2022, this 2,824 sq ft home offers a private country retreat just minutes from downtown Abilene. Inside, the inviting open-concept design features soaring vaulted tongue-and-groove ceilings & a stunning double-sided fireplace shared by the spacious living area & primary suite. Foam insulation & energy-efficient systems provide year-round comfort, while no HOA offers added freedom. The beautifully appointed kitchen combines style & function with custom cabinetry, a large island, subway tile backsplash, stainless steel appliances, a gas range, dishwasher, & microwave drawer. A generous walk-in pantry with appliance shelving provides exceptional storage, & the farmhouse sink offers beautiful views of the surrounding landscape. A charming dry bar tucked beneath the staircase, complete with a wine fridge and shelving, adds the perfect touch for entertaining. Upstairs, an open staircase leads to a light-filled loft ideal for a game room, home office, or additional living space. The spacious primary suite offers direct access to the porch & relaxing ensuite bath featuring dual sinks, a soaking tub, a tiled walk-in shower, & abundant storage. Two additional guest bedrooms provide comfortable accommodations for family & visitors, with one offering porch access & panoramic views. Outside, the property delivers a true resort-style experience. A sparkling pool & spa create the centerpiece of the backyard, complemented by a versatile 1,500 sq ft metal shop featuring electricity, a storage loft, & a large, covered overhang overlooking the pool—perfect for shaded gatherings & outdoor entertaining. Inside the shop, a finished man cave opens directly to the pool area, creating a seamless indoor-outdoor entertainment space.
Features & Amenities
Interior
-
Other Interior Features
Dry Bar, Eat-in Kitchen, Kitchen Island, Open Floorplan, Pantry, Vaulted Ceiling(s), Walk-In Closet(s), High Speed Internet
-
Total Bedrooms
3
-
Bathrooms
2
-
Basement YN
NO
-
Cooling YN
YES
-
Cooling
Ceiling Fan(s), Central Air, Electric
-
Fireplace YN
YES
-
Heating YN
YES
-
Heating
Exhaust Fan, Central, Electric
-
Pet friendly
N/A
Exterior
-
Garage
Yes
-
Garage spaces
3
-
Construction Materials
Wood Siding
-
Other Exterior Features
Rain Gutters
-
Parking
Carport, Detached Carport, Driveway, Garage, Garage Door Opener, Gravel, Outside, Oversized, Parking Pad
-
Pool
Yes
-
Pool Features
Heated, In Ground, Outdoor Pool, Pool/Spa Combo
-
Waterfront YN
NO
Area & Lot
-
Lot Features
Landscaped, Many Trees
-
Lot Size(acres)
38.61
-
Lot Size(square feet)
1,681,851
-
Property Type
Residential
-
Property Sub Type
Single Family Residence
-
Architectural Style
Modern Farmhouse, Ranch, Traditional
Price
-
Sales Price
$950,000
-
Tax Amount
$8,513
-
Financing Options
Cash, Conventional, FHA, VA Loan
-
Sq. Footage
2,824
-
Price/SqFt
$336
HOA
-
Association
No
School District
-
Elementary School
Merkel
-
Middle School
Merkel
-
High School
Merkel
Property Features
-
Foundation Details
Slab
-
Sewer
Septic Tank
-
Water Source
Public
Schedule a Showing
Showing scheduled successfully.
Mortgage calculator
Estimate your monthly mortgage payment, including the principal and interest, property taxes, and HOA. Adjust the values to generate a more accurate rate.
Your payment
Principal and Interest:
$
Property taxes:
$
HOA fees:
$
Total loan payment:
$
Total interest amount:
$
Location
County
Taylor
Elementary School
Merkel
Middle School
Merkel
High School
Merkel
Listing Courtesy of Amber Kimmel, KW SYNERGY*
RealHub Information is provided exclusively for consumers' personal, non-commercial use, and it may not be used for any purpose other than to identify prospective properties consumers may be interested in purchasing. All information deemed reliable but not guaranteed and should be independently verified. All properties are subject to prior sale, change or withdrawal. RealHub website owner shall not be responsible for any typographical errors, misinformation, misprints and shall be held totally harmless.

AGENT
Joe Boston
Call Joe today to schedule a private showing.

* Listings on this website come from the FMLS IDX Compilation and may be held by brokerage firms other than the owner of this website. The listing brokerage is identified in any listing details. Information is deemed reliable but is not guaranteed. If you believe any FMLS listing contains material that infringes your copyrighted work please review our DMCA policy and learn how to submit a takedown request.© 2024 FMLS.
Related Properties
Abilene
741 Rivercrest Drive
4 Beds
4 Baths
4,509 Sq.Ft.
$870,000
MLS#: 21256724

Abilene
5602 Wagon Wheel Avenue
4 Beds
3 Baths
4,882 Sq.Ft.
$995,000
MLS#: 21344333

Abilene
6702 E Lake Road
4 Beds
2 Baths
3,000 Sq.Ft.
$850,000
MLS#: 21403243

Abilene
226 County Road 256
4 Beds
3 Baths
3,535 Sq.Ft.
$922,000
MLS#: 21418327

Abilene
14 Winged Foot Circle W
5 Beds
3 Baths
3,504 Sq.Ft.
$799,900
MLS#: 21372535

Abilene
302 Southwind Circle
4 Beds
4 Baths
4,838 Sq.Ft.
$899,000
MLS#: 21315546

Abilene
141 Gainesway Drive
4 Beds
3 Baths
3,230 Sq.Ft.
$949,900
MLS#: 21387664

Abilene
20082 CR 304
3 Beds
2 Baths
1,536 Sq.Ft.
$825,000
MLS#: 21372727

Abilene
246 County Road 332
3 Beds
3 Baths
3,150 Sq.Ft.
$999,900
MLS#: 21353972
