


Property
Beds
4
Full Baths
4
1/2 Baths
1
Year Built
2012
Sq.Footage
4,838
Custom home with more than 4,800 sq. ft. on 2 acres in an established neighborhood just off Clark Road with quick access to Abilene. Double doors open to a two-story foyer and open living, dining, and kitchen areas. Architectural details throughout reflect the builder’s craftsmanship, including custom ceiling treatments, built-ins, stonework, tile detail, and quality finishes. The functional floor plan includes 4 bedrooms, 4.5 baths, in three wings for privacy and flexibility. The kitchen features an oversized island, granite counters, custom cabinetry with lighted upper displays, stainless appliances, gas cooktop with pot filler, designer tile backsplash, and abundant storage. It opens to the dining and living areas, which include a granite-topped serving buffet, built-ins, and a floor-to-ceiling stone fireplace. The private primary wing includes a spacious bedroom, spa-style bath, custom closet, and separate flex room that can serve as a nursery, office, exercise room, craft room, or sitting area. The closet connects to the primary bath and offers a granite-topped double-sided center dresser, drawer and shoe storage, plus additional hanging space behind mirrored doors. The bath includes separate vanities, a separate tub, oversized tiled shower with dual and rainfall heads, and direct access to the laundry room. Upstairs offers two bedrooms, media room with kitchenette, and balcony overlooking the backyard and large tiled patio with tongue-and-groove ceiling that is ready for outdoor living. The partially fenced acreage includes a dog run and leaves ample room for a pool, workshop, outdoor kitchen, or future backyard plans. A neighborhood filled with beautiful homes, no HOA and no city taxes to pay. What are you waiting for? Homes of this size at this price don't come on the market everyday.
Features & Amenities
Interior
-
Other Interior Features
Built-in Features, Double Vanity, Granite Counters, Kitchen Island, Open Floorplan, Pantry, Walk-In Closet(s), In-Law Floorplan
-
Total Bedrooms
4
-
Bathrooms
4
-
1/2 Bathrooms
1
-
Basement YN
NO
-
Cooling YN
YES
-
Cooling
Ceiling Fan(s), Central Air, Electric
-
Fireplace YN
YES
-
Heating YN
YES
-
Heating
Central, Electric
-
Pet friendly
N/A
Exterior
-
Garage
Yes
-
Garage spaces
2
-
Construction Materials
Brick, Stucco, Stone
-
Other Exterior Features
Balcony, Dog Run
-
Parking
Carport, Covered, Garage, Garage Faces Side, Golf Cart Garage, Attached
-
Patio and Porch Features
Covered, Front Porch, Patio, Rear Porch
-
Pool
No
-
Waterfront YN
NO
Area & Lot
-
Lot Features
Interior Lot, Landscaped, Subdivided
-
Lot Size(acres)
2.0
-
Lot Size(square feet)
87,120
-
Property Type
Residential
-
Property Sub Type
Single Family Residence
-
Architectural Style
Contemporary/Modern, Mediterranean
Price
-
Sales Price
$925,000
-
Tax Amount
$11,868
-
Sq. Footage
4,838
-
Price/SqFt
$191
HOA
-
Association
No
School District
-
Elementary School
Wylie East
-
Middle School
Wylie East
-
High School
Wylie
Property Features
-
Foundation Details
Slab
-
Sewer
Septic Tank
-
Tax Lot
15
-
Water Source
Public
Schedule a Showing
Showing scheduled successfully.
Mortgage calculator
Estimate your monthly mortgage payment, including the principal and interest, property taxes, and HOA. Adjust the values to generate a more accurate rate.
Your payment
Principal and Interest:
$
Property taxes:
$
HOA fees:
$
Total loan payment:
$
Total interest amount:
$
Location
County
Taylor
Elementary School
Wylie East
Middle School
Wylie East
High School
Wylie
Listing Courtesy of Robbie Johnson, Epique Realty LLC
RealHub Information is provided exclusively for consumers' personal, non-commercial use, and it may not be used for any purpose other than to identify prospective properties consumers may be interested in purchasing. All information deemed reliable but not guaranteed and should be independently verified. All properties are subject to prior sale, change or withdrawal. RealHub website owner shall not be responsible for any typographical errors, misinformation, misprints and shall be held totally harmless.

AGENT
Joe Boston
Call Joe today to schedule a private showing.

* Listings on this website come from the FMLS IDX Compilation and may be held by brokerage firms other than the owner of this website. The listing brokerage is identified in any listing details. Information is deemed reliable but is not guaranteed. If you believe any FMLS listing contains material that infringes your copyrighted work please click here to review our DMCA policy and learn how to submit a takedown request.© 2024 FMLS.
Related Properties

Abilene
174 Overbrook Drive
4 Beds
3 Baths
2,654 Sq.Ft.
$755,000
MLS#: 21312576

Abilene
5602 Wagon Wheel Avenue
4 Beds
3 Baths
4,882 Sq.Ft.
$995,000
MLS#: 21344333
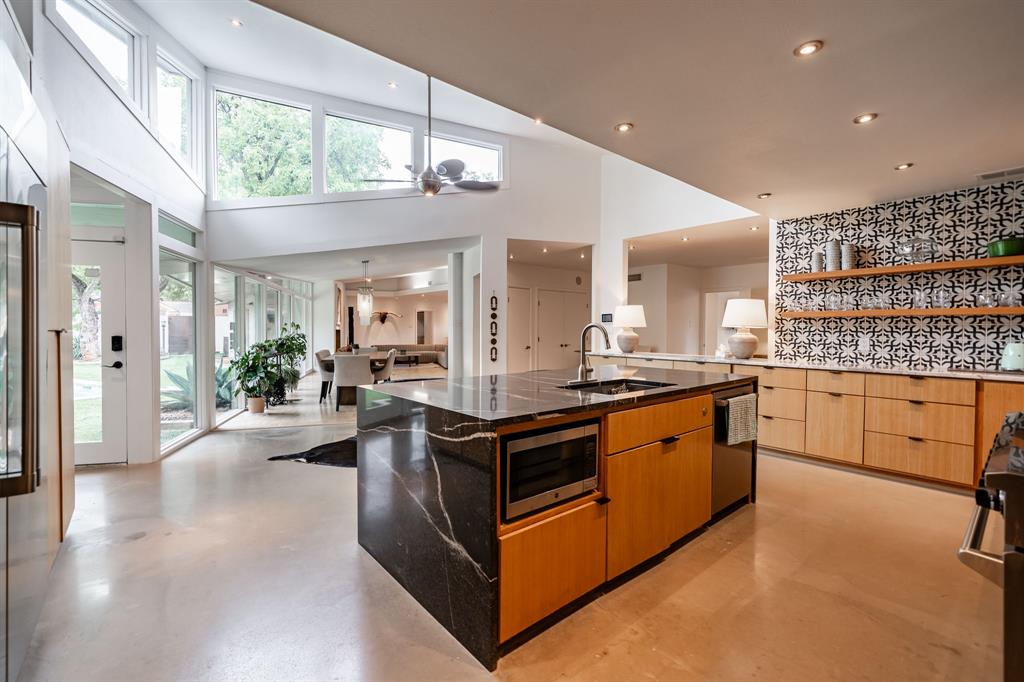
Abilene
741 Rivercrest Drive
4 Beds
4 Baths
4,509 Sq.Ft.
$870,000
MLS#: 21256724
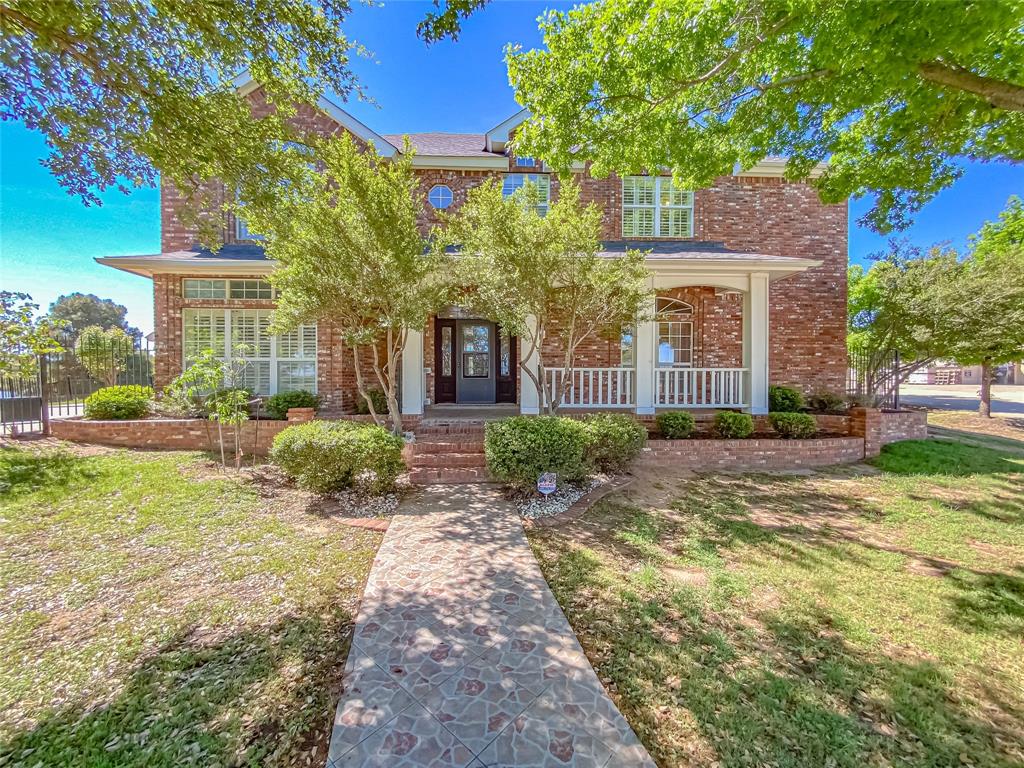
Abilene
2133 Canyon Rock Court
4 Beds
4 Baths
4,776 Sq.Ft.
$749,900
MLS#: 21234569

Abilene
14 Winged Foot Circle W
5 Beds
3 Baths
3,504 Sq.Ft.
$849,900
MLS#: 21372535

Abilene
1102 Oldham Lane
5 Beds
3 Baths
4,885 Sq.Ft.
$940,000
MLS#: 21368999

Abilene
7973 FM 1235
4 Beds
3 Baths
3,100 Sq.Ft.
$895,000
MLS#: 21138013

Abilene
20082 CR 304
3 Beds
2 Baths
1,536 Sq.Ft.
$825,000
MLS#: 21372727

Abilene
15 Muirfield Street
3 Beds
3 Baths
3,439 Sq.Ft.
$999,000
MLS#: 21331469
