


Property
Beds
4
Full Baths
3
1/2 Baths
1
Year Built
2011
Sq.Footage
3,535
Luxury Living on 5 Acres with Space to Entertain! Experience the perfect blend of luxury, comfort, and country living in this custom-built 3,535 sq ft home just outside city limits! Offering 4 bedrooms, 3.5 baths, a 3-car garage, and an incredible 25x30 shop, this property is thoughtfully designed with all the extras you could want. The open-concept living area features a stunning stone wood-burning fireplace, beautiful flooring and cabinetry, and a spacious kitchen, granite countertops throughout, stainless appliances, double ovens, an island plus a large bar, and a walk-in pantry. The show-stopping game room is an entertainer’s dream, complete with a sliding barn door for privacy, a half bath, wet bar, sink, mini fridge, and pool table that stays! Upstairs, you'll find a large bedroom and full bath that offers the perfect retreat for guests or family. The spacious primary suite boasts a luxurious bath with a corner jetted tub, walk-in shower with bench, dual vanities, makeup area, and two oversized walk-in closets, including one with an extra space that locks for protection. Storage is abundant throughout, and the oversized laundry room includes a sink, space for an extra refrigerator, and a built-in ironing board. Enjoy outdoor living on the extended back patio with a hot tub that stays, all while taking in the beautiful views and wide-open spaces. The 25x30 shop features electricity, a metal roof, two roll-up doors, and an extended covered awning for added functionality. Built with quality in mind, including 2x6 exterior walls, this home showcases exceptional pride of ownership and a well-planned floor plan designed for everyday living and unforgettable entertaining. A rare opportunity to enjoy luxury, privacy, and room to spread out!
Features & Amenities
Interior
-
Other Interior Features
Double Vanity, Eat-in Kitchen, Granite Counters, Kitchen Island, Open Floorplan, Pantry, Walk-In Closet(s), Wet Bar
-
Total Bedrooms
4
-
Bathrooms
3
-
1/2 Bathrooms
1
-
Basement YN
NO
-
Cooling YN
YES
-
Cooling
Ceiling Fan(s), Central Air, Electric
-
Fireplace YN
YES
-
Heating YN
YES
-
Heating
Fireplace(s), Propane
-
Pet friendly
N/A
Exterior
-
Garage
Yes
-
Garage spaces
3
-
Construction Materials
Brick, Other
-
Other Exterior Features
Awning(s), Rain Gutters
-
Parking
Additional Parking, Boat, Driveway, Garage Faces Side, Attached
-
Patio and Porch Features
Covered
-
Pool
No
-
Waterfront YN
NO
Area & Lot
-
Lot Features
Few Trees, Landscaped
-
Lot Size(acres)
5.045
-
Lot Size(square feet)
219,760
-
Property Type
Residential
-
Property Sub Type
Single Family Residence
-
Architectural Style
Traditional
Price
-
Sales Price
$922,000
-
Tax Amount
$8,167
-
Financing Options
Cash, Conventional, VA Loan
-
Sq. Footage
3,535
-
Price/SqFt
$260
HOA
-
Association
No
School District
-
Elementary School
South
-
Middle School
Wylie West
-
High School
Wylie
Property Features
-
Foundation Details
Slab
-
Sewer
Septic Tank
Schedule a Showing
Showing scheduled successfully.
Mortgage calculator
Estimate your monthly mortgage payment, including the principal and interest, property taxes, and HOA. Adjust the values to generate a more accurate rate.
Your payment
Principal and Interest:
$
Property taxes:
$
HOA fees:
$
Total loan payment:
$
Total interest amount:
$
Location
County
Taylor
Elementary School
South
Middle School
Wylie West
High School
Wylie
Listing Courtesy of Karie Zonker, KW SYNERGY*
RealHub Information is provided exclusively for consumers' personal, non-commercial use, and it may not be used for any purpose other than to identify prospective properties consumers may be interested in purchasing. All information deemed reliable but not guaranteed and should be independently verified. All properties are subject to prior sale, change or withdrawal. RealHub website owner shall not be responsible for any typographical errors, misinformation, misprints and shall be held totally harmless.

AGENT
Joe Boston
Call Joe today to schedule a private showing.

* Listings on this website come from the FMLS IDX Compilation and may be held by brokerage firms other than the owner of this website. The listing brokerage is identified in any listing details. Information is deemed reliable but is not guaranteed. If you believe any FMLS listing contains material that infringes your copyrighted work please review our DMCA policy and learn how to submit a takedown request.© 2024 FMLS.
Related Properties

Abilene
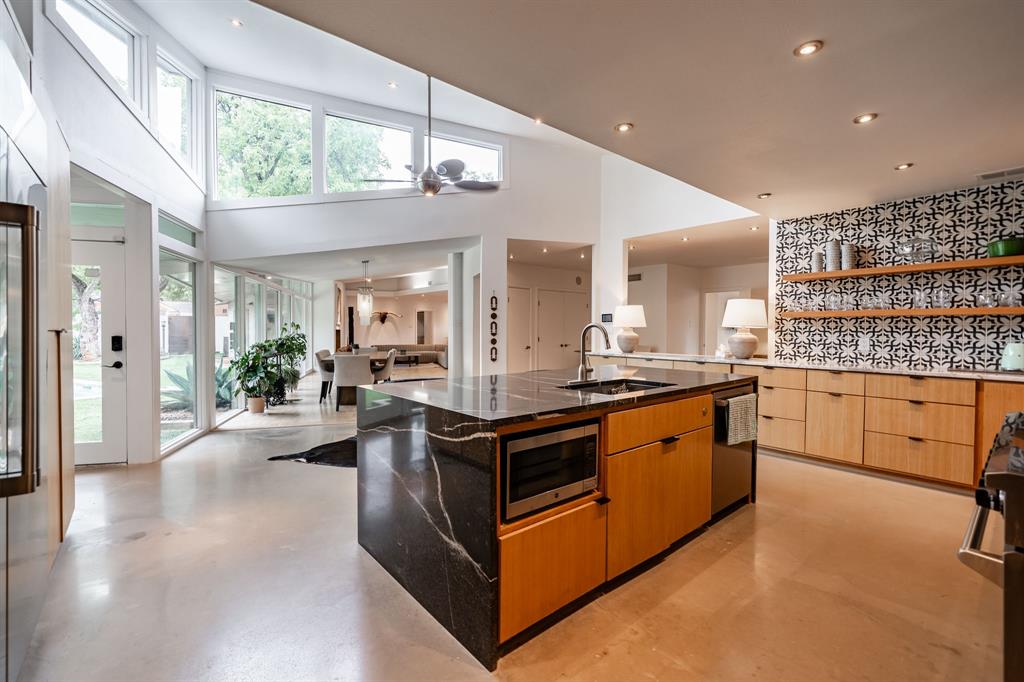
174 Overbrook Drive
4 Beds
3 Baths
2,654 Sq.Ft.
$755,000
MLS#: 21312576
Abilene
741 Rivercrest Drive
4 Beds
4 Baths
4,509 Sq.Ft.
$870,000
MLS#: 21256724

Abilene
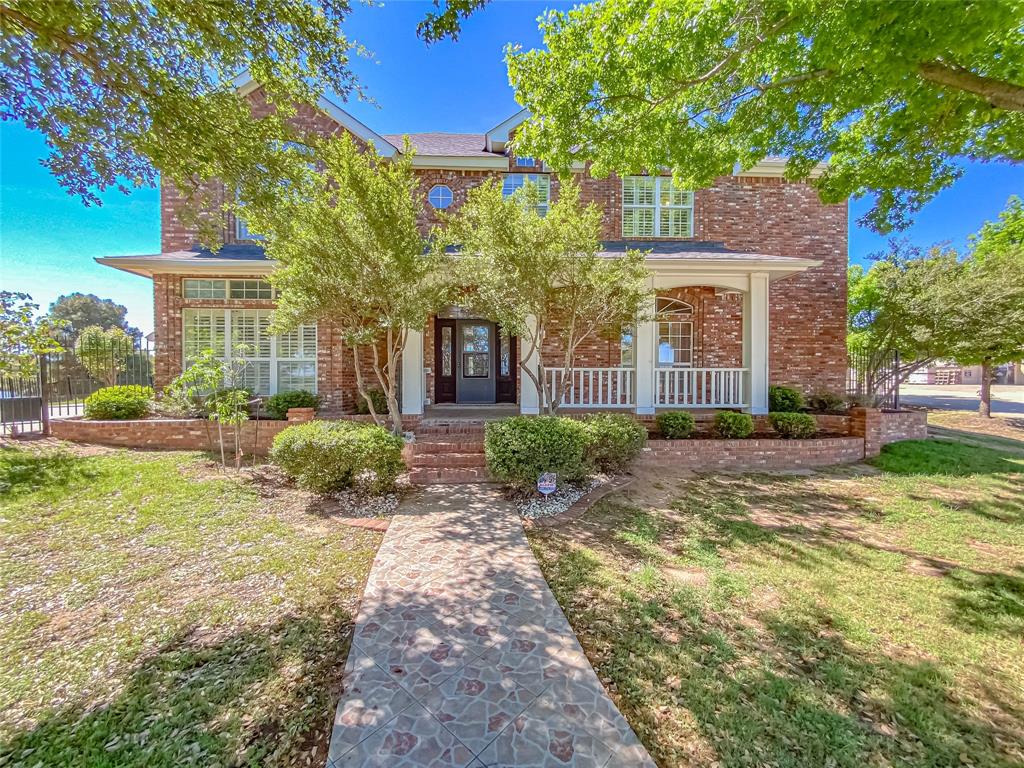
5602 Wagon Wheel Avenue
4 Beds
3 Baths
4,882 Sq.Ft.
$995,000
MLS#: 21344333
Abilene
2133 Canyon Rock Court
4 Beds
4 Baths
4,776 Sq.Ft.
$749,900
MLS#: 21234569

Abilene
6702 E Lake Road
4 Beds
2 Baths
3,000 Sq.Ft.
$850,000
MLS#: 21403243

Abilene
684 Taylor Ridge Estates Road
3 Beds
2 Baths
2,824 Sq.Ft.
$950,000
MLS#: 21421185

Abilene
14 Winged Foot Circle W
5 Beds
3 Baths
3,504 Sq.Ft.
$799,900
MLS#: 21372535

Abilene
302 Southwind Circle
4 Beds
4 Baths
4,838 Sq.Ft.
$899,000
MLS#: 21315546

Abilene
141 Gainesway Drive
4 Beds
3 Baths
3,230 Sq.Ft.
$949,900
MLS#: 21387664
