


Property
Beds
4
Full Baths
2
1/2 Baths
1
Year Built
2012
Sq.Footage
3,133
Welcome to 6741 Blackjack Oaks Road, an exceptional luxury estate where recreation, technology, and refined living come together on a beautifully landscaped property with mature oak trees, a seasonal creek, and no HOA. Designed for entertaining and active lifestyles, the outdoor amenities are second to none. Enjoy a basketball court with three adjustable Mega Slam hoops, pickleball court, 5-hole putting green with sand trap, dual golf driving bays or batting cages with netting, and a large turfed play area. A spacious backyard deck provides the perfect setting to relax and enjoy the surroundings. Exterior improvements include a new metal storage building and extra parking areas. Inside, designer finishes are showcased throughout with hardwood floors, travertine, custom tile work, modern staircase, custom trim, and fresh interior paint. The gourmet kitchen features quartzite countertops, new KitchenAid appliances, and premium finishes, while all bathrooms are appointed with Bianca Carrera marble. The luxurious primary suite offers separate his-and-her walk-in closets, double vanities, and a Jacuzzi jetted tub. Additional living spaces include a dedicated office and a fully equipped home theater with a 125-inch screen, projector system, and built-in speakers that can also function as a fifth bedroom. Technology and efficiency are integrated throughout the home with a Vivint monitored security system, cameras, smart home controls, whole-house water filtration, two HVAC systems, and 400-amp electrical service provided by dual 200-amp panels. A heated and cooled gym with spray foam insulation creates a year-round workout space. Also offers an epoxy-coated garage floor, overhead garage storage, drought-tolerant landscaping, septic system, and custom motorized smart shades on the main level. This rare property offers an unmatched combination of luxury, recreation, privacy, and convenience. Some recreational and personal property items may be excluded from the sale.
Features & Amenities
Interior
-
Other Interior Features
Double Vanity, Eat-in Kitchen, Granite Counters, Kitchen Island, Open Floorplan, Pantry, Walk-In Closet(s), High Speed Internet
-
Total Bedrooms
4
-
Bathrooms
2
-
1/2 Bathrooms
1
-
Basement YN
NO
-
Cooling YN
YES
-
Cooling
Ceiling Fan(s), Central Air, Electric
-
Fireplace YN
YES
-
Heating YN
YES
-
Heating
Exhaust Fan, Central, Electric
-
Pet friendly
N/A
Exterior
-
Garage
Yes
-
Garage spaces
2
-
Construction Materials
Brick
-
Other Exterior Features
Basketball Court, Rain Gutters, Lighting, Storage, Tennis Court(s)
-
Parking
Concrete, Covered, Direct Access, Driveway, Garage, Garage Faces Front, Inside Entrance, Kitchen Level, Attached
-
Patio and Porch Features
Covered, Deck
-
Pool
No
-
Waterfront YN
YES
Area & Lot
-
Lot Features
Few Trees, Interior Lot, Landscaped, Level, Many Trees, Pasture, Subdivided, Waterfront
-
Lot Size(acres)
1.46
-
Lot Size(square feet)
63,597
-
Property Type
Residential
-
Property Sub Type
Single Family Residence
-
Architectural Style
Traditional
Price
-
Sales Price
$1,024,950
-
Tax Amount
$8,646
-
Sq. Footage
3,133
-
Price/SqFt
$327
HOA
-
Association
No
School District
-
Elementary School
Hl Brockett
-
Middle School
Aubrey
-
High School
Aubrey
Property Features
-
Foundation Details
Slab
-
Sewer
Septic Tank
-
Tax Lot
2
Schedule a Showing
Showing scheduled successfully.
Mortgage calculator
Estimate your monthly mortgage payment, including the principal and interest, property taxes, and HOA. Adjust the values to generate a more accurate rate.
Your payment
Principal and Interest:
$
Property taxes:
$
HOA fees:
$
Total loan payment:
$
Total interest amount:
$
Location
County
Denton
Elementary School
Hl Brockett
Middle School
Aubrey
High School
Aubrey
Listing Courtesy of Curtis Petersen , INC Realty, LLC
RealHub Information is provided exclusively for consumers' personal, non-commercial use, and it may not be used for any purpose other than to identify prospective properties consumers may be interested in purchasing. All information deemed reliable but not guaranteed and should be independently verified. All properties are subject to prior sale, change or withdrawal. RealHub website owner shall not be responsible for any typographical errors, misinformation, misprints and shall be held totally harmless.

AGENT
Joe Boston
Call Joe today to schedule a private showing.

* Listings on this website come from the FMLS IDX Compilation and may be held by brokerage firms other than the owner of this website. The listing brokerage is identified in any listing details. Information is deemed reliable but is not guaranteed. If you believe any FMLS listing contains material that infringes your copyrighted work please click here to review our DMCA policy and learn how to submit a takedown request.© 2024 FMLS.
Related Properties
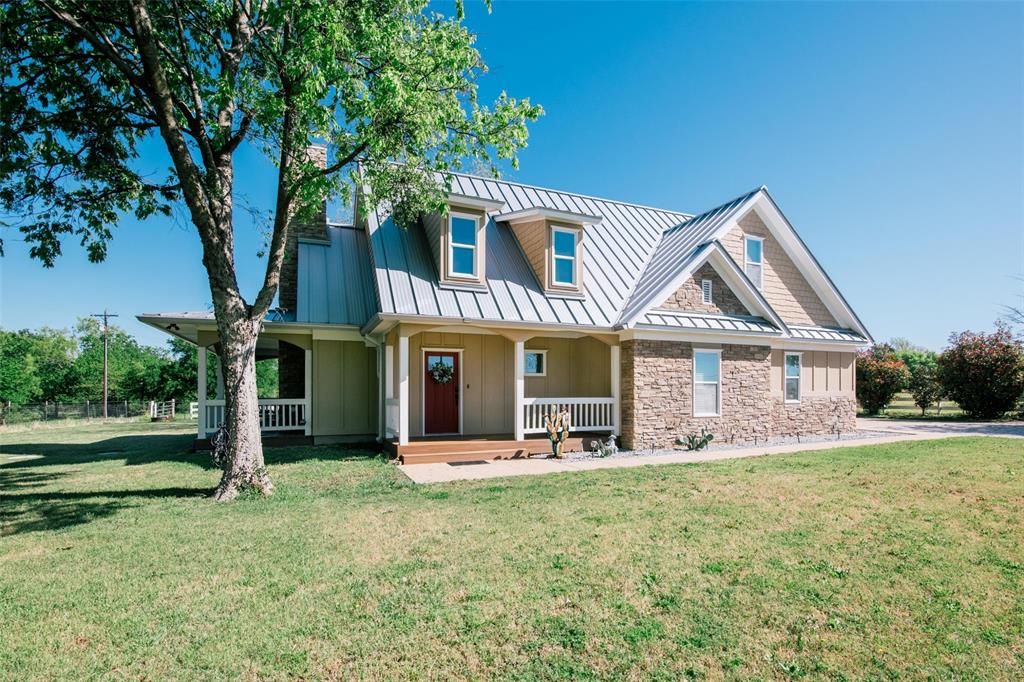
Aubrey
9373 Fm 428
3 Beds
2 Baths
1,976 Sq.Ft.
$999,000
MLS#: 21235523
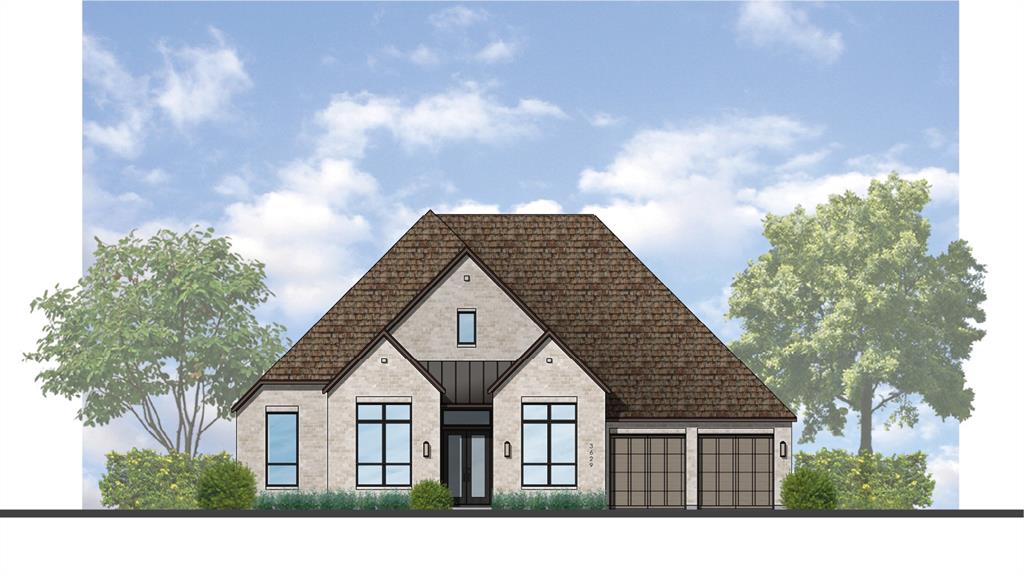
Aubrey
4333 Sandbrock Parkway
4 Beds
4 Baths
3,700 Sq.Ft.
$899,000
MLS#: 21266131
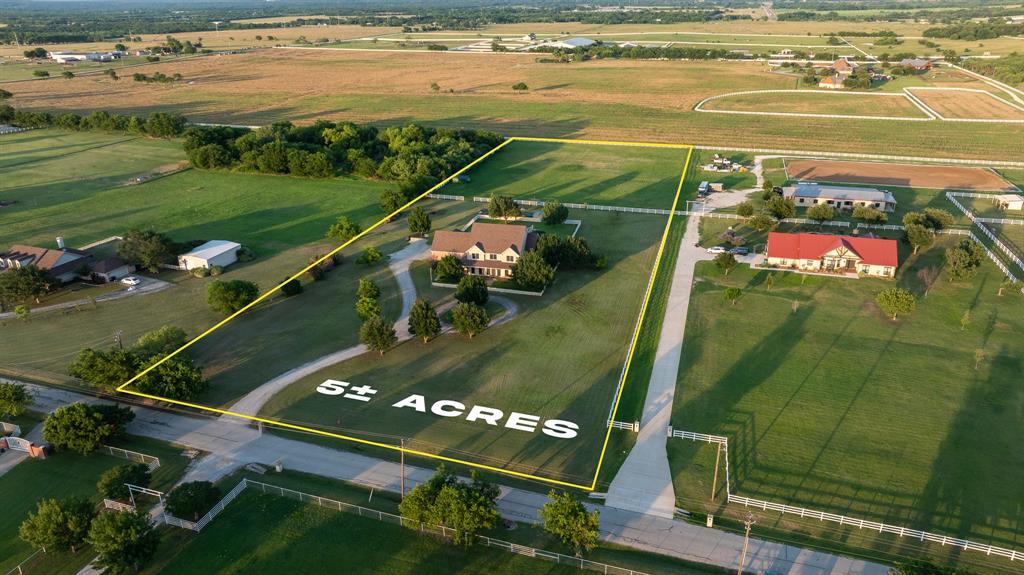
Aubrey
6670 Green Valley Circle
5 Beds
4 Baths
3,988 Sq.Ft.
$984,900
MLS#: 21283634

Aubrey
4405 Turnout Trail
5 Beds
5 Baths
4,498 Sq.Ft.
$999,800
MLS#: 21230703
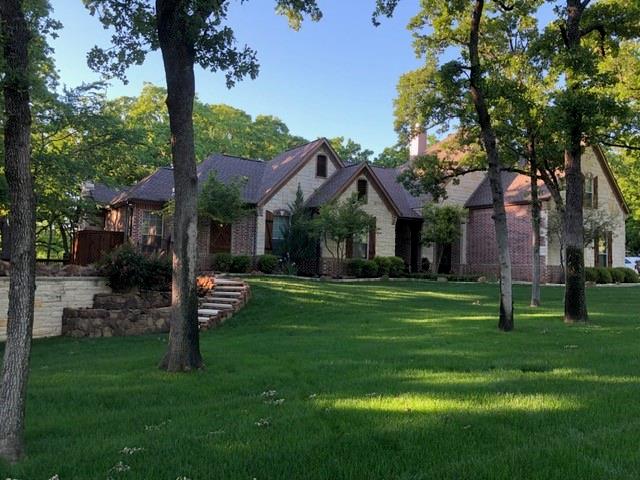
Aubrey
4770 Hidden Oaks Circle
4 Beds
4 Baths
3,891 Sq.Ft.
$1,195,000
MLS#: 21136607
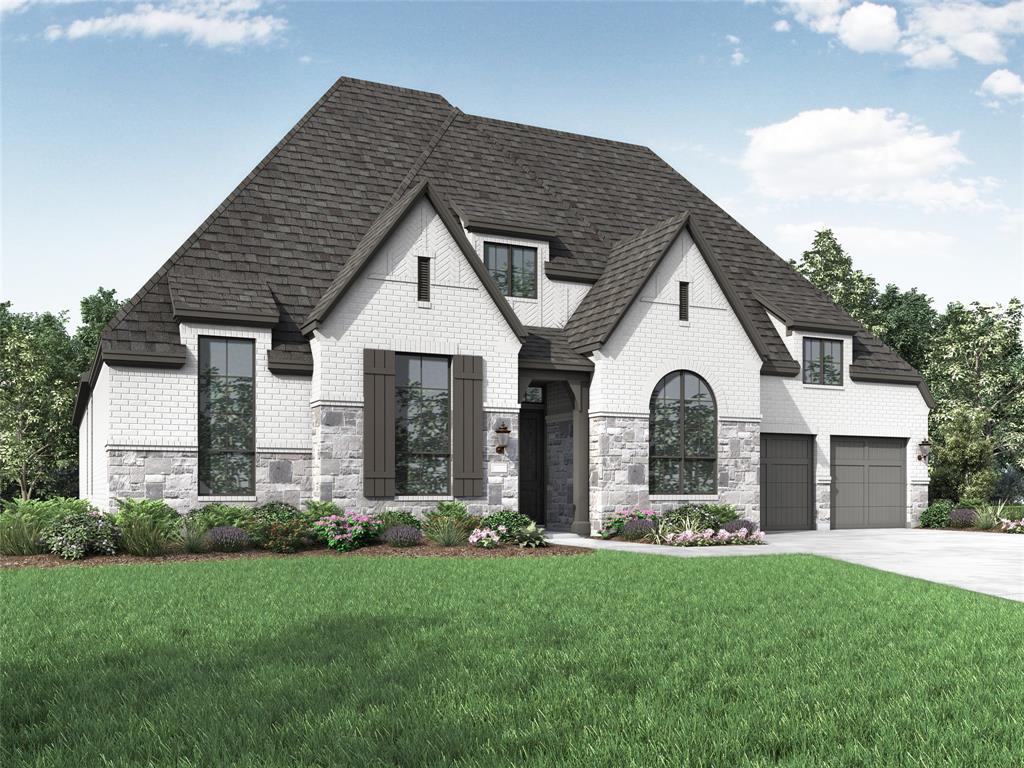
Aubrey
4413 Sandbrock Parkway
4 Beds
4 Baths
3,700 Sq.Ft.
$899,000
MLS#: 21266147
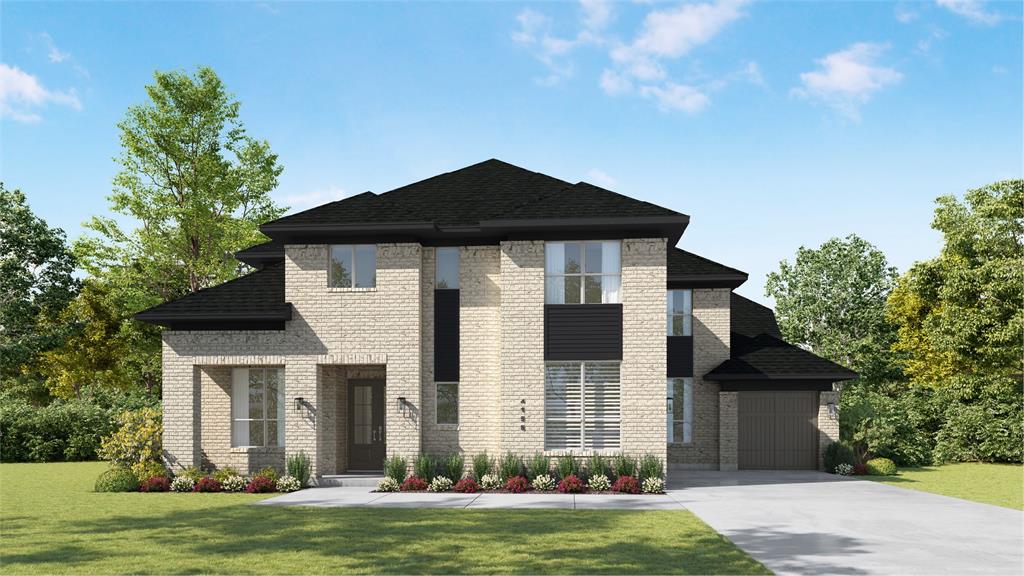
Aubrey
4329 Sandbrock Parkway
4 Beds
4 Baths
4,218 Sq.Ft.
$930,185
MLS#: 21286278
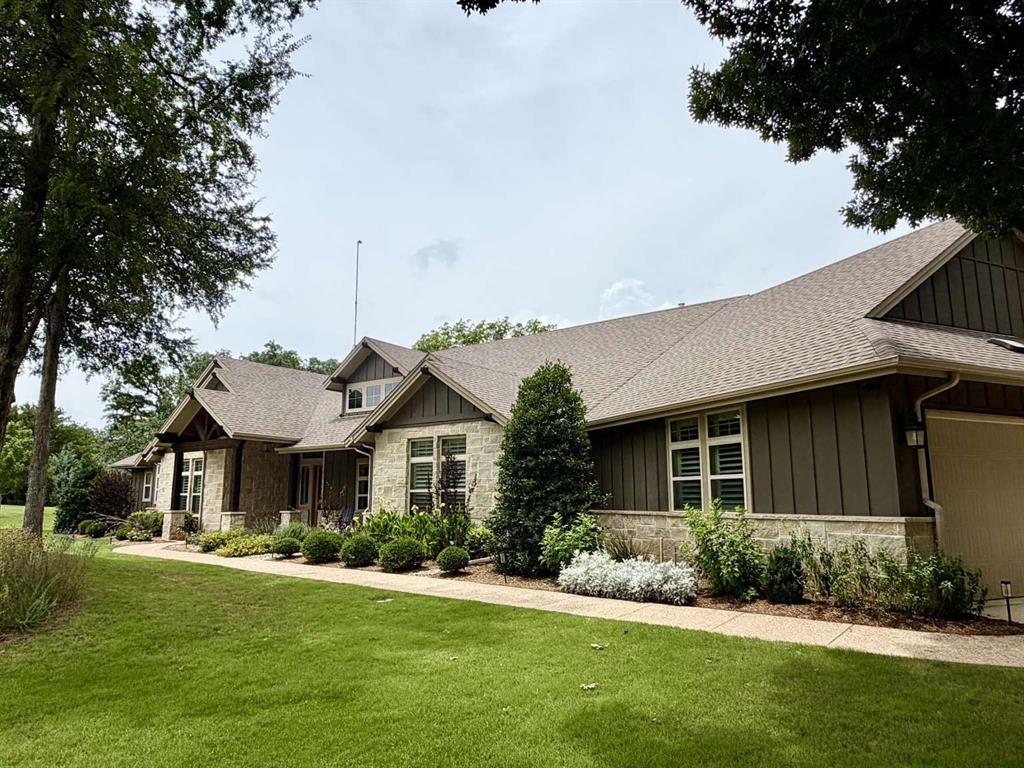
Aubrey
3780 Bridges Court
4 Beds
3 Baths
2,978 Sq.Ft.
$1,150,000
MLS#: 21289154

Aubrey
6200 Mcnatt Road
3 Beds
2 Baths
2,365 Sq.Ft.
$999,999
MLS#: 21194132

Aubrey
5480 Bridle Path
5 Beds
4 Baths
4,145 Sq.Ft.
$850,000
MLS#: 21282400
