
Property
Beds
4
Full Baths
3
1/2 Baths
None
Year Built
2012
Sq.Footage
2,671
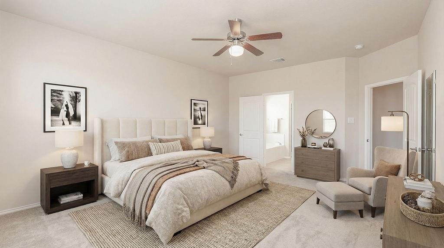
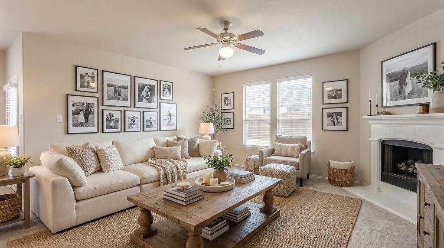
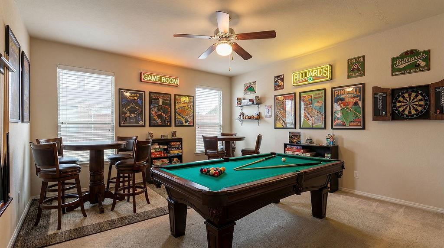
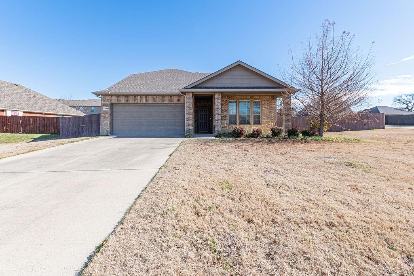
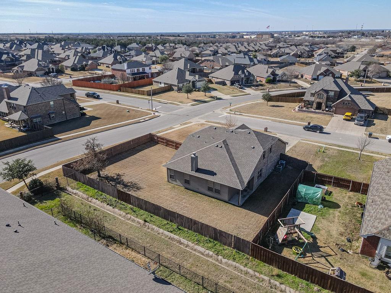
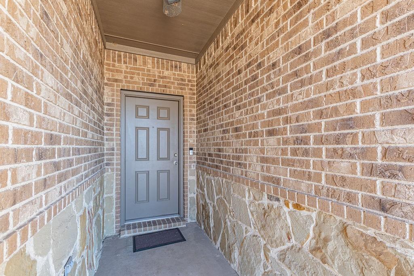
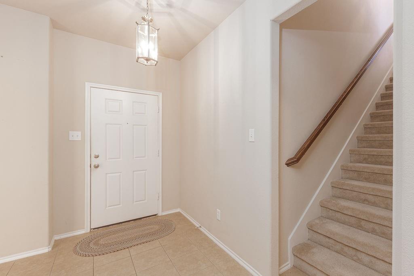
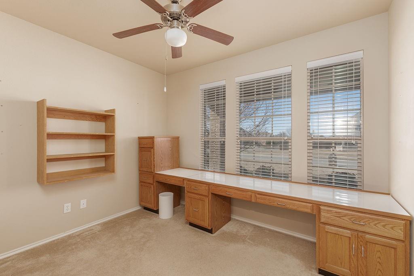
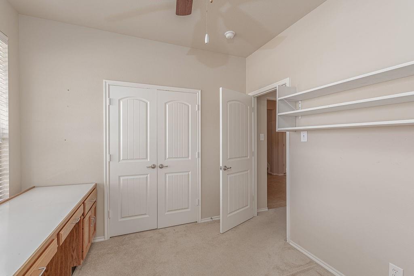
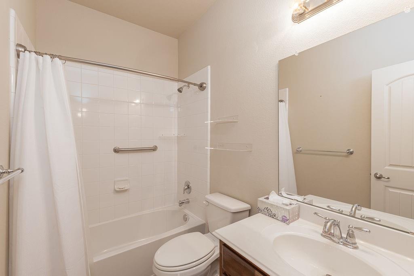
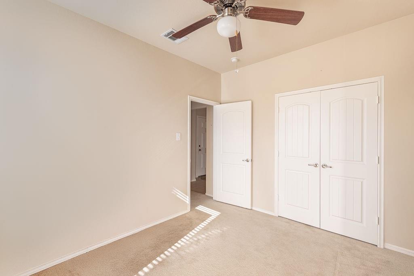
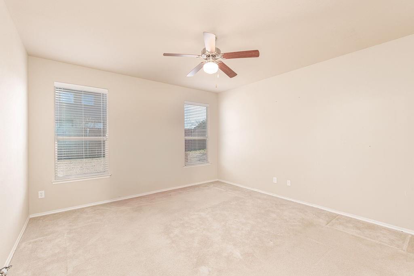
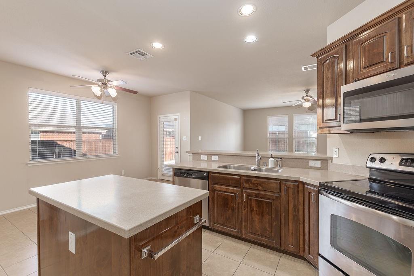
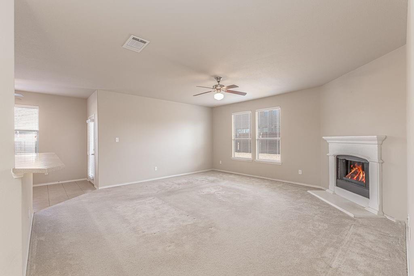
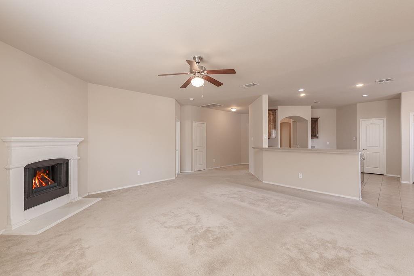
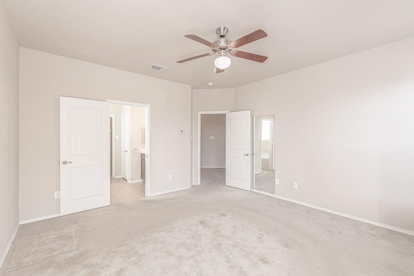
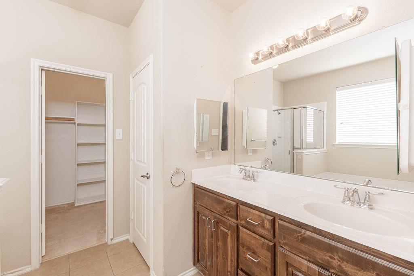
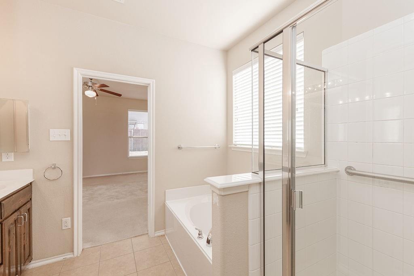
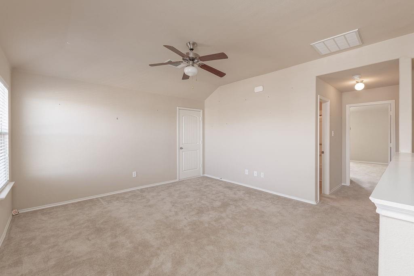
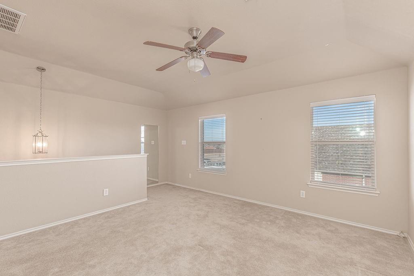
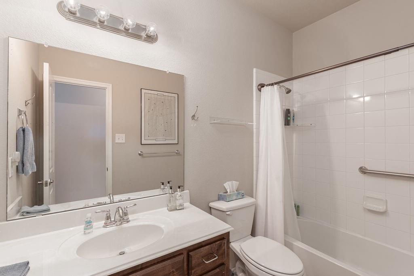
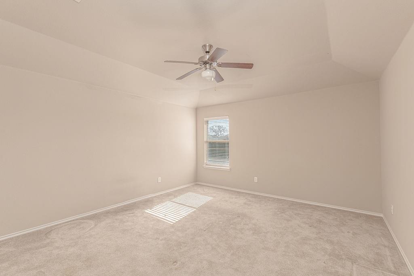
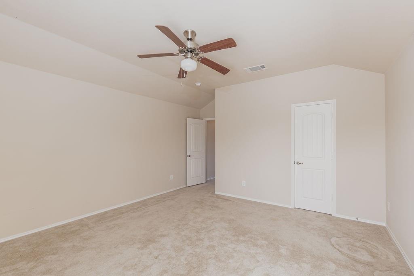
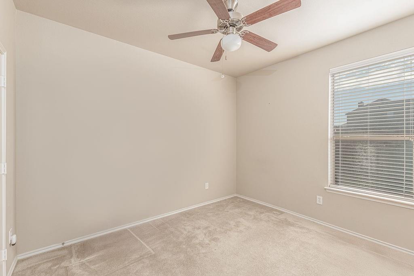
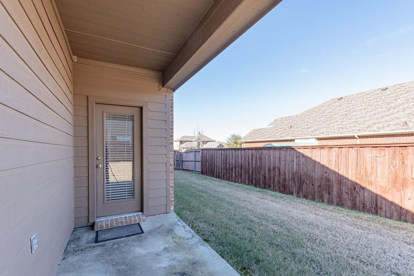
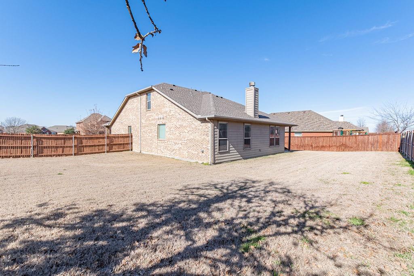
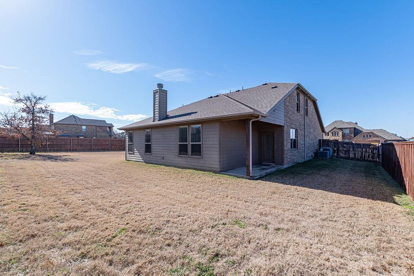
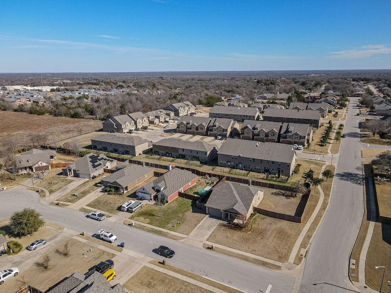
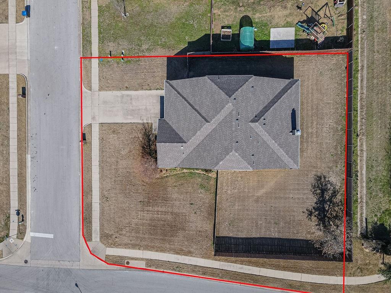
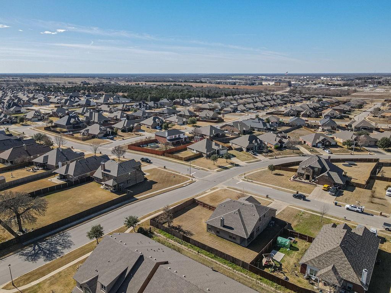
SELLER CONCESSIONS OFFERED! Welcome to 6811 Gamecock! A spacious and thoughtfully designed 4-bedroom, 3-bath home offering nearly 2,700 square feet in The Cedars. Situated on a desirable .284-acre corner lot, this home offers something you don't always find in this neighborhood: a floor plan designed with flexibility and privacy in mind. The upstairs suite is truly a standout feature, creating a private second living zone that's perfect for a game room, media room, home office, guest retreat, or multi-generational living. With its own space away from the main living areas, everyone can enjoy room to spread out and make the home work for their lifestyle. At the heart of the main level, the kitchen features custom cabinetry and thoughtfully designed storage, giving you the functionality and space you need for everyday living and entertaining. The home has been well maintained and the new fence adds a fresh, finished touch to the corner lot. The corner location also provides additional driveway space and flexible parking, along with a two-car garage—an added convenience that's hard to overlook. And the location makes everyday life easy. With convenient highway access, nearby grocery and medical services, and multiple school options, you'll have plenty of choices close to home. More space. More flexibility. More privacy. More possibilities. If you've been waiting for a home that offers something beyond the typical floor plan, this one deserves a closer look.
Features & Amenities
Interior
-
Other Interior Features
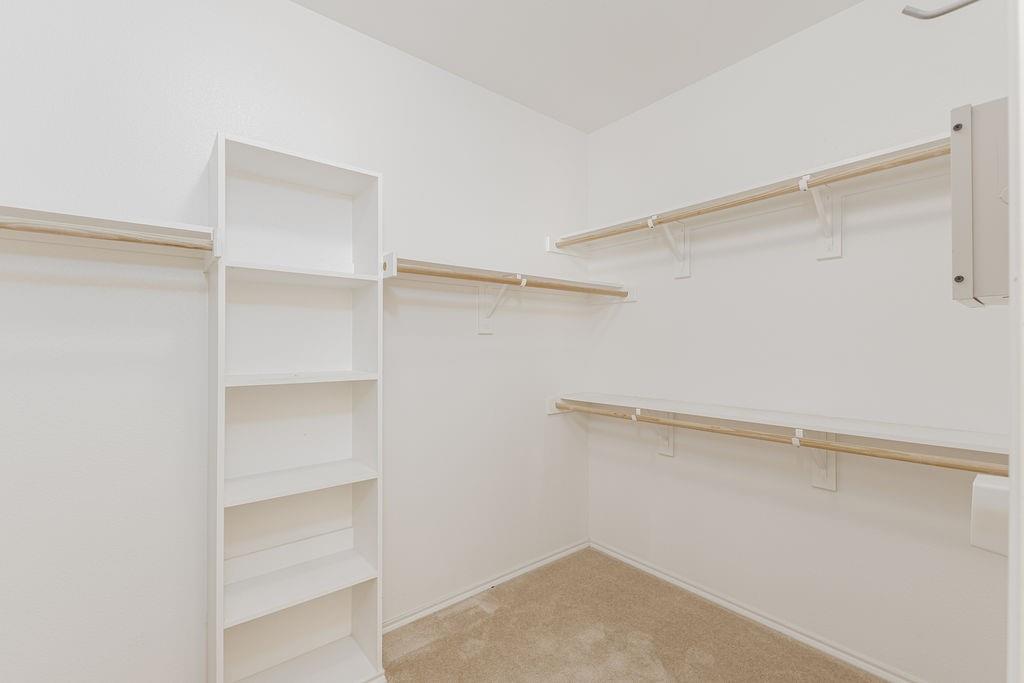
Built-in Features, Double Vanity, Eat-in Kitchen, Kitchen Island, Open Floorplan, Pantry, Walk-In Closet(s), Wired for Data, High Speed Internet, Smart Home
-
Total Bedrooms
4
-
Bathrooms
3
-
Basement YN
NO
-
Cooling YN
YES
-
Cooling
Ceiling Fan(s), Central Air, Electric
-
Fireplace YN
YES
-
Heating YN
YES
-
Heating
Exhaust Fan, Central, Electric, Fireplace(s)
-
Pet friendly
N/A
Exterior
-
Garage
Yes
-
Garage spaces
2
-
Construction Materials
Brick
-
Other Exterior Features
Rain Gutters
-
Parking
Covered, Driveway, Garage, Garage Door Opener, Garage Faces Front, Attached
-
Patio and Porch Features
Covered
-
Pool
No
-
Waterfront YN
NO
Area & Lot
-
Lot Features
Corner Lot
-
Lot Size(acres)
0.284
-
Lot Size(square feet)
12,371
-
Property Type
Residential
-
Property Sub Type
Single Family Residence
-
Architectural Style
Traditional
Price
-
Sales Price
$359,000
-
Tax Amount
$8,987
-
Sq. Footage
2,671
-
Price/SqFt
$134
HOA
-
Association
YES
-
Association Fee
$100
-
Association Fee Frequency
Annually
-
Association Fee Includes
N/A
Property Resources
-
Horse Property
NO
School District
-
Elementary School
Travis
-
Middle School
Greenville
-
High School
Greenville
Property Features
-
Accessibility Features
Grip-Accessible Features
-
Foundation Details
Slab
-
Sewer
Public Sewer
-
Tax Lot
1
-
Water Source
Public
Schedule a Showing
Showing scheduled successfully.
Mortgage calculator
Estimate your monthly mortgage payment, including the principal and interest, property taxes, and HOA. Adjust the values to generate a more accurate rate.
Your payment
Principal and Interest:
$
Property taxes:
$
HOA fees:
$
Total loan payment:
$
Total interest amount:
$
Location
County
Hunt
Elementary School
Travis
Middle School
Greenville
High School
Greenville
Listing Courtesy of Julie Sickels, Real Broker, LLC
RealHub Information is provided exclusively for consumers' personal, non-commercial use, and it may not be used for any purpose other than to identify prospective properties consumers may be interested in purchasing. All information deemed reliable but not guaranteed and should be independently verified. All properties are subject to prior sale, change or withdrawal. RealHub website owner shall not be responsible for any typographical errors, misinformation, misprints and shall be held totally harmless.

AGENT
Joe Boston
Call Joe today to schedule a private showing.

* Listings on this website come from the FMLS IDX Compilation and may be held by brokerage firms other than the owner of this website. The listing brokerage is identified in any listing details. Information is deemed reliable but is not guaranteed. If you believe any FMLS listing contains material that infringes your copyrighted work please click here to review our DMCA policy and learn how to submit a takedown request.© 2024 FMLS.
Related Properties
Greenville
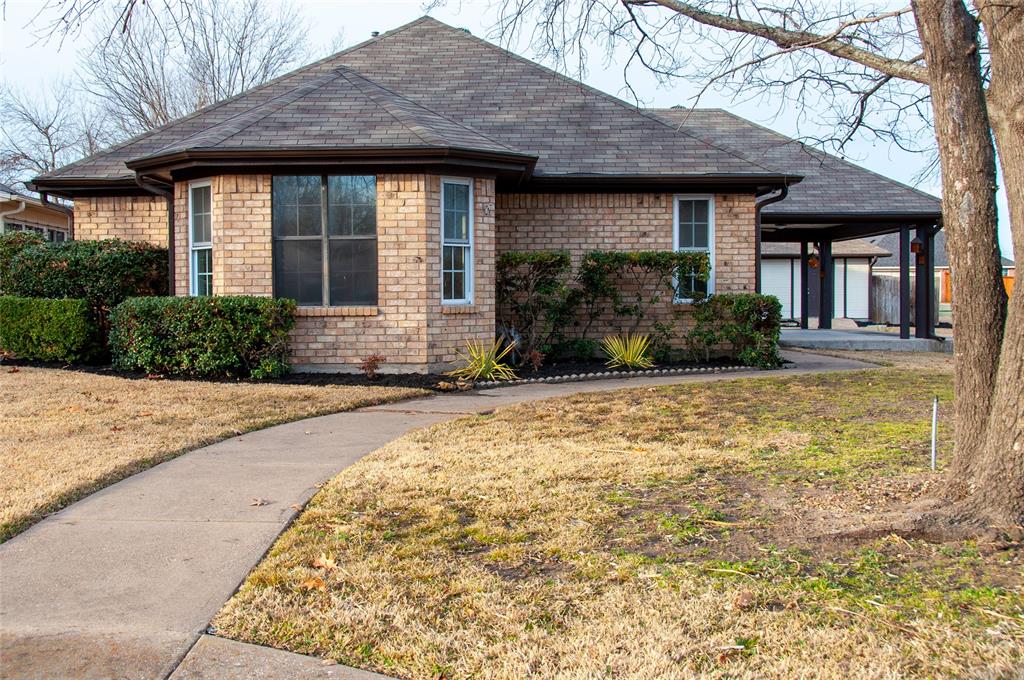
3104 Canton Street
3 Beds
2 Baths
1,736 Sq.Ft.
$299,000
MLS#: 21261642

Greenville
2115 Park Street
4 Beds
3 Baths
2,535 Sq.Ft.
$329,000
MLS#: 21351677

Greenville
2137 State Highway 69 S
3 Beds
2 Baths
2,190 Sq.Ft.
$399,500
MLS#: 21357213

Greenville
6307 Villa Fontana Street
3 Beds
2 Baths
3,144 Sq.Ft.
$314,950
MLS#: 21250773

Greenville
1009 Ethan Drive
4 Beds
3 Baths
2,410 Sq.Ft.
$349,500
MLS#: 21324873

Greenville
3322 Pickett Street
3 Beds
2 Baths
1,917 Sq.Ft.
$294,000
MLS#: 21298202
Greenville
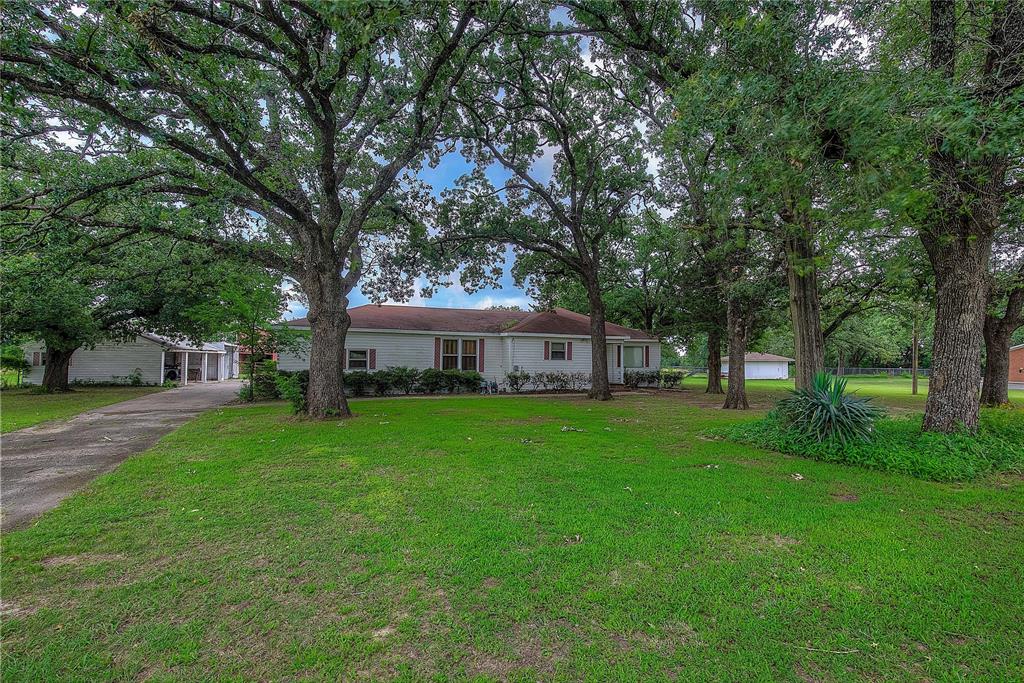
7209 Hackberry Drive
2 Beds
1 Baths
1,744 Sq.Ft.
$349,000
MLS#: 20645658

Greenville
900 River Oaks Drive
3 Beds
2 Baths
1,990 Sq.Ft.
$379,900
MLS#: 21297156

Greenville
4868 County Road 2242
4 Beds
3 Baths
2,171 Sq.Ft.
$330,000
MLS#: 21324538
Greenville
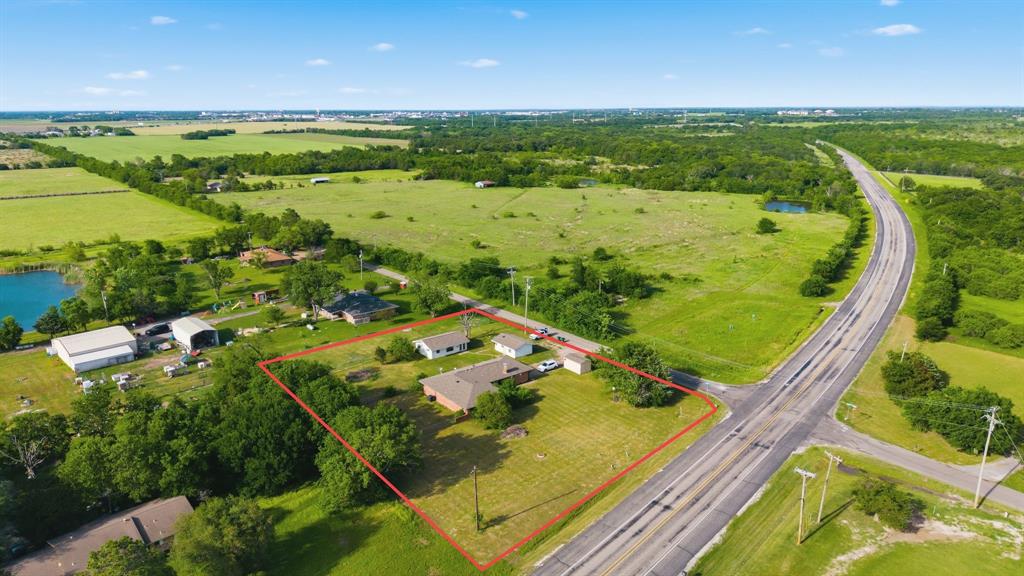
11800 Hallmark Street
4 Beds
2 Baths
2,319 Sq.Ft.
$379,900
MLS#: 21262957
