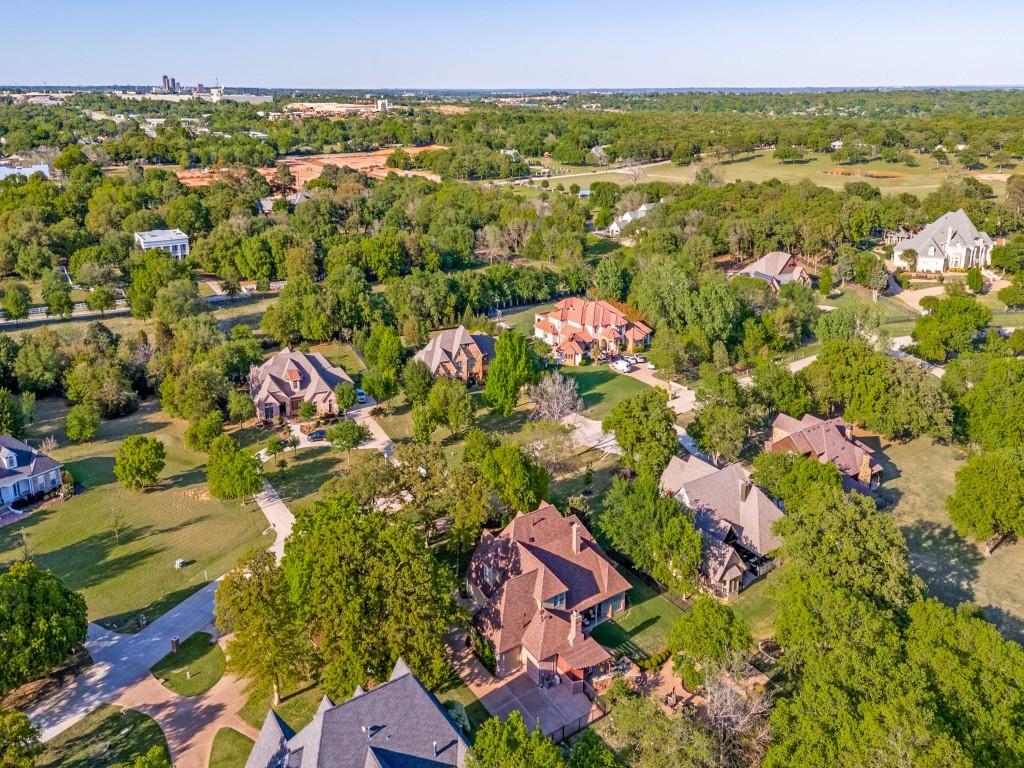
Features & Amenities

Interior

  • Other Interior Features

    Built-in Features, Chandelier, Double Vanity, Dry Bar, Eat-in Kitchen, Granite Counters, Kitchen Island, Natural Woodwork, Pantry, Walk-In Closet(s), Wired for Data, High Speed Internet, In-Law Floorplan

  • Total Bedrooms

    4

  • Bathrooms

    4

  • Basement YN

    NO

  • Cooling YN

    YES

  • Cooling

    Attic Fan, Ceiling Fan(s), Central Air, Electric, ENERGY STAR Qualified Equipment, Humidity Control, Multi Units, Roof Turbine(s)

  • Fireplace YN

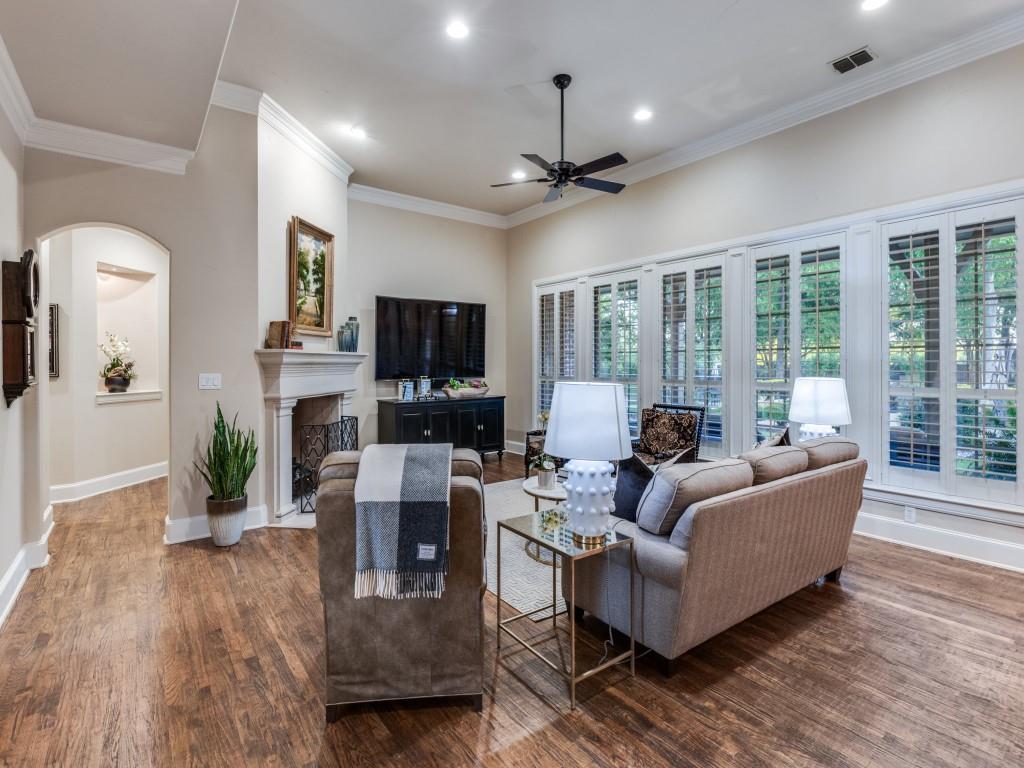
    YES

  • Heating YN

    YES

  • Heating

    Exhaust Fan, Central, ENERGY STAR Qualified Equipment, Fireplace(s), Humidity Control, Natural Gas

  • Pet friendly

    N/A

Exterior

  • Garage

    Yes

  • Garage spaces

    3

  • Construction Materials

    Wood Siding, Brick

  • Other Exterior Features

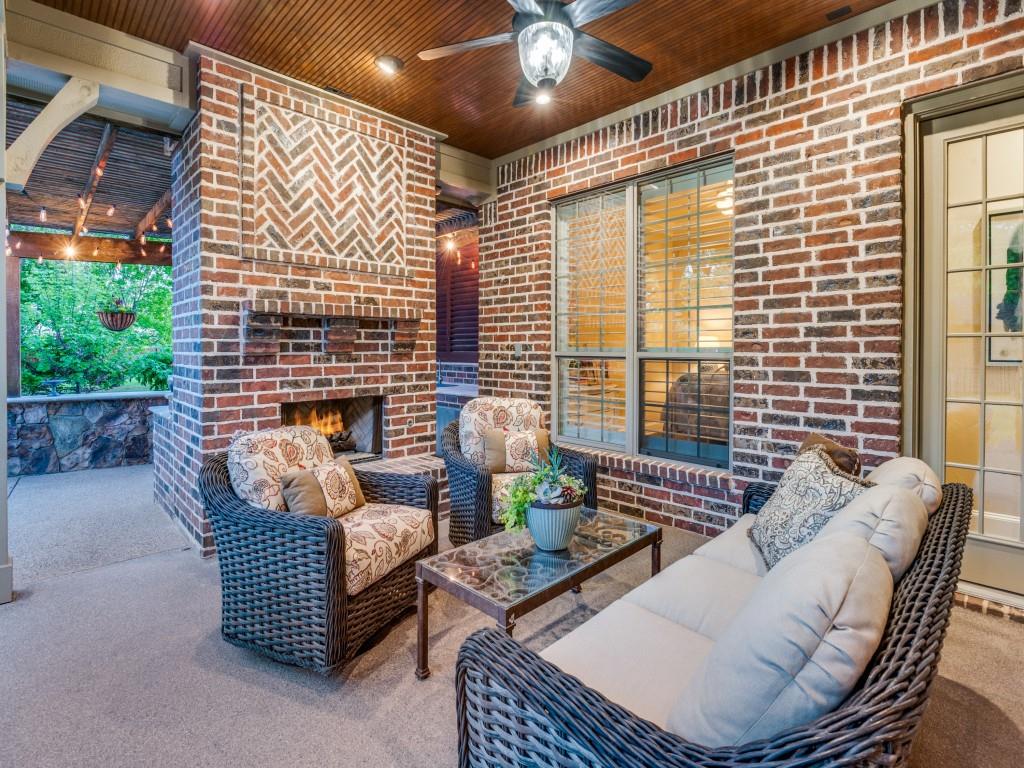
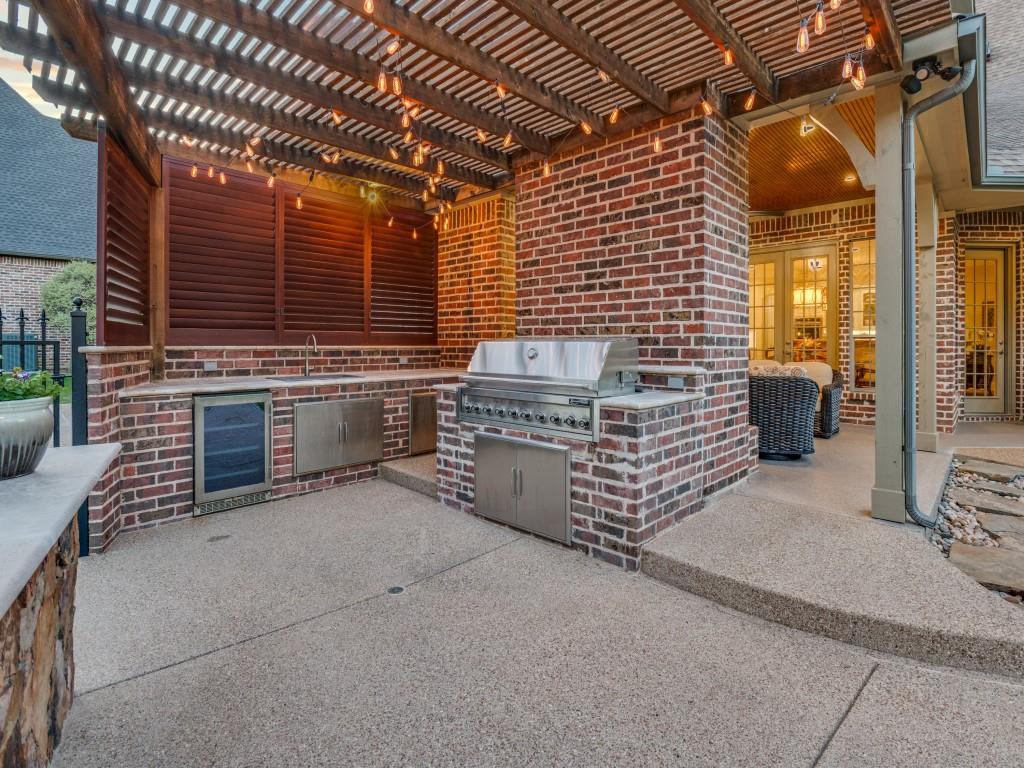
    Gas Grill, Rain Gutters, Lighting, Outdoor Grill, Outdoor Kitchen, Private Yard

  • Parking

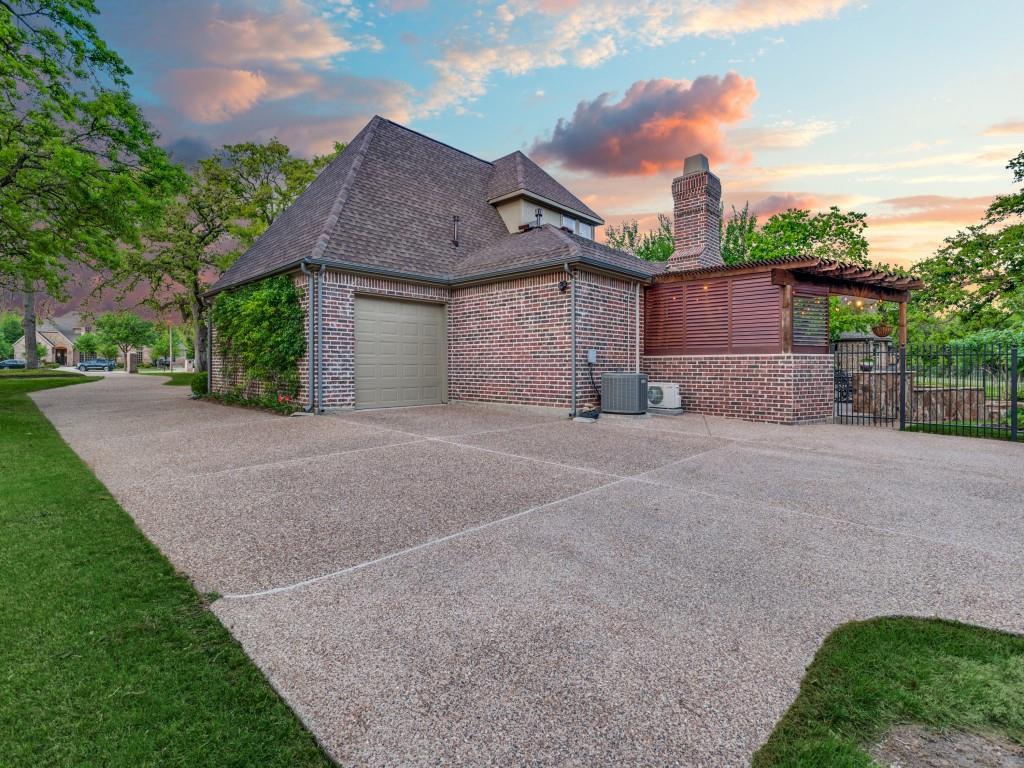
    Additional Parking, Aggregate, Circular Driveway, Electric Vehicle Charging Station(s), Garage, Garage Door Opener, Garage Faces Rear, Garage Faces Side, Heated Garage, Kitchen Level, Lighted, Private, Attached

  • Patio and Porch Features

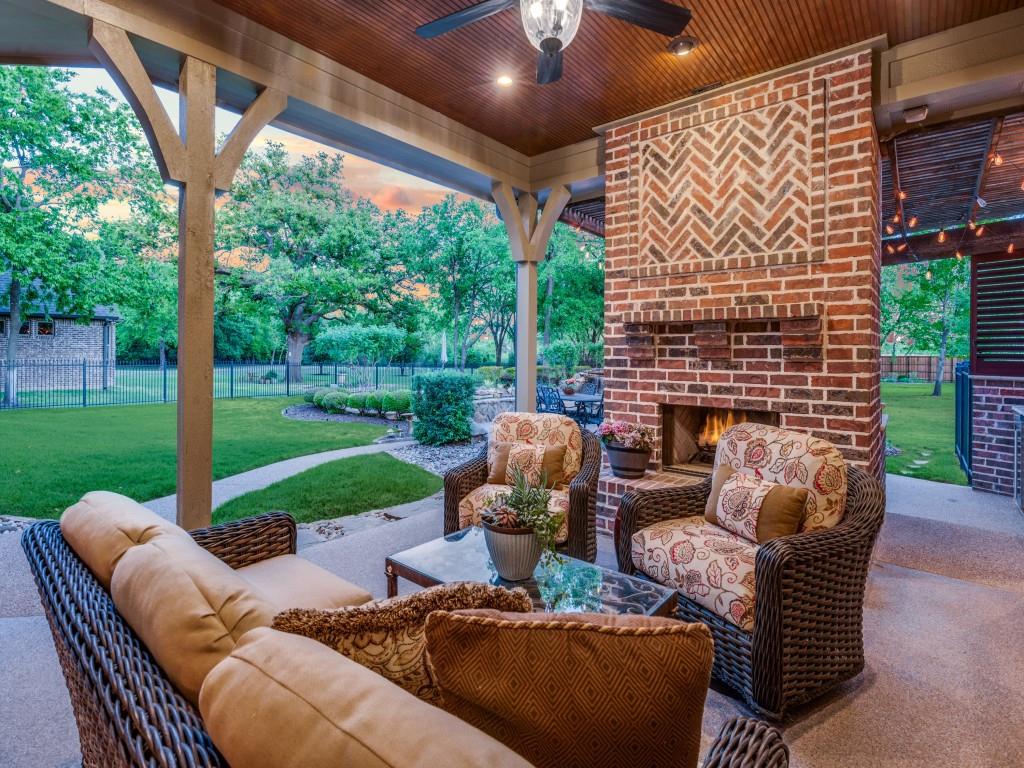
    Covered, Front Porch, Patio, Rear Porch, Side Porch

  • Pool

    Yes

  • Pool Features

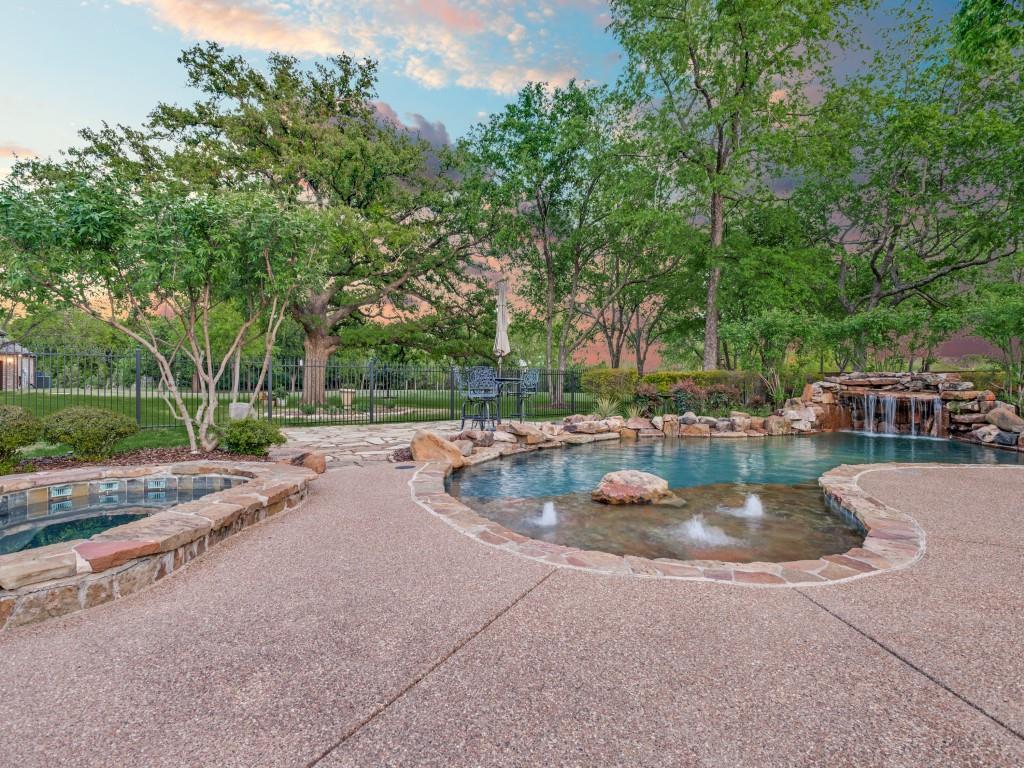
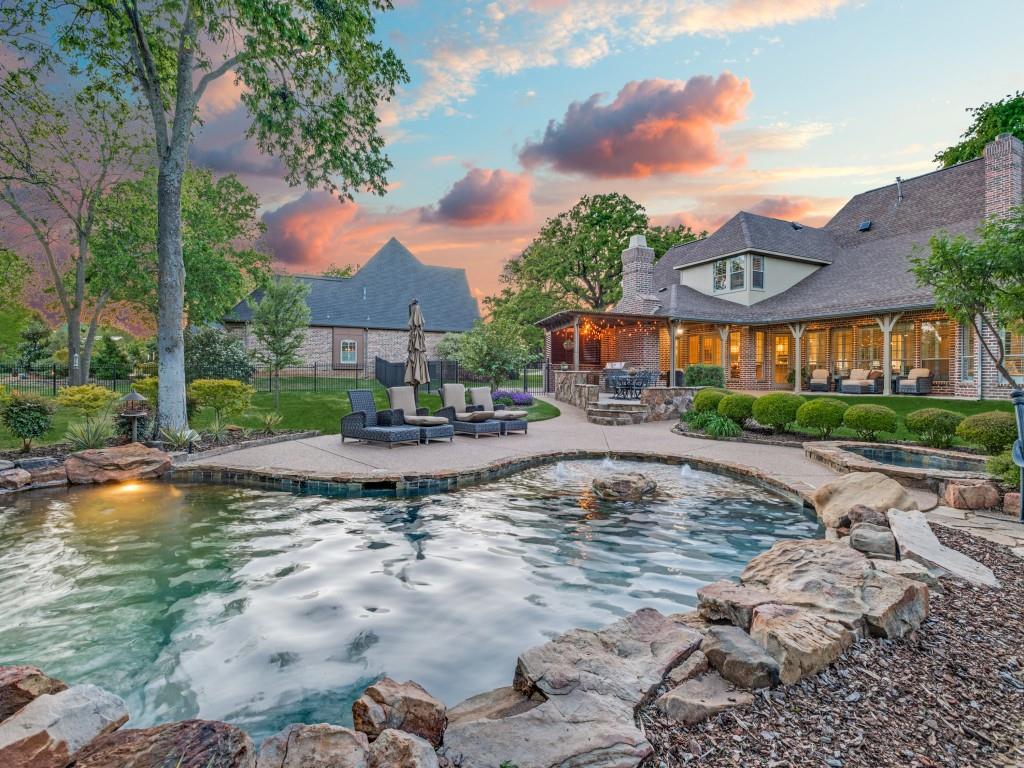
    Gunite, Heated, In Ground, Outdoor Pool, Pool Sweep, Pool/Spa Combo, Private, Waterfall

  • Waterfront YN

    NO

Area & Lot

  • Lot Features

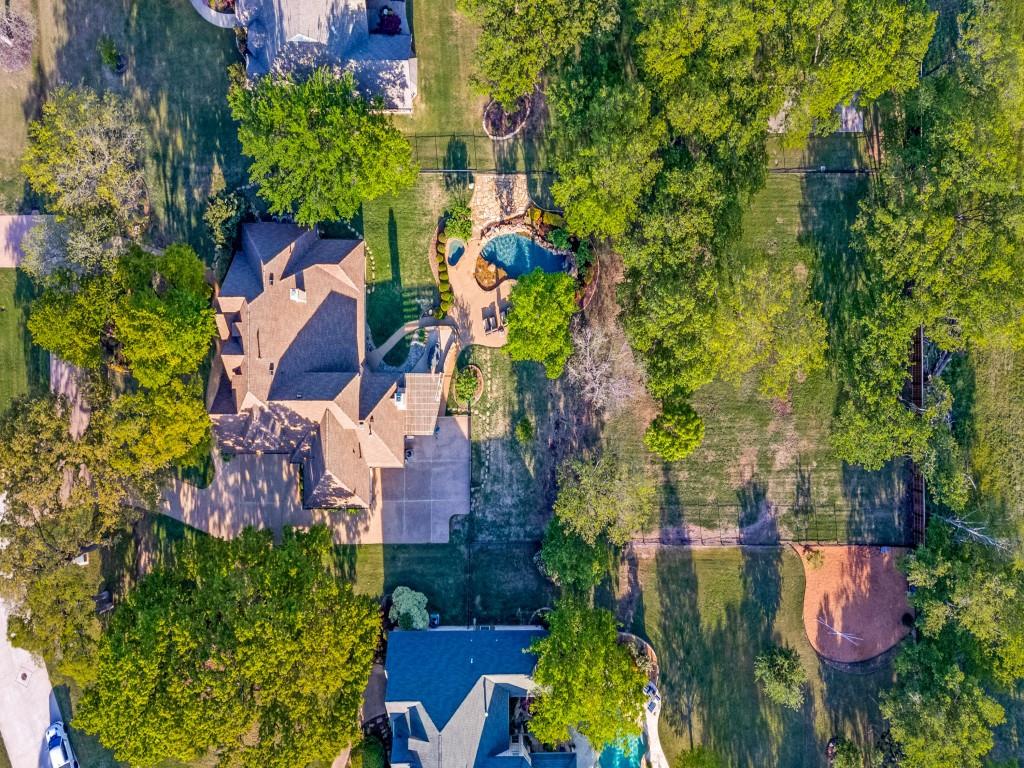
    Wooded, Cul-De-Sac, Landscaped, Level, Many Trees, Subdivided

  • Lot Size(acres)

    1.006

  • Lot Size(square feet)

    43821.36

  • Property Type

    Residential

  • Property Sub Type

    Single Family Residence

  • Architectural Style

    Traditional

Price

  • Sales Price

    $1,195,000

  • Sq. Footage

    4, 141

  • Price/SqFt

    $288

HOA

  • Association

    YES

  • Association Fee

    $250

  • Association Fee Frequency

    Annually

  • Association Fee Includes

    N/A

School District

  • Elementary School

    Ryanws

  • Middle School

    Mcmath

  • High School

    Denton

Property Features

  • Foundation Details

    Slab

  • Senior Community YN

    NO

  • Sewer

    Public Sewer

  • Tax Lot

    2R

  • Water Source

    Public

Schedule a Showing

Showing scheduled successfully.

<
>
IN PERSON
VIA CHAT

What is 3 + 4 ?


Change time

Mortgage calculator

Estimate your monthly mortgage payment, including the principal and interest, property taxes, and HOA. Adjust the values to generate a more accurate rate.

Your payment

Principal and Interest:

$

Property taxes:

$

HOA fees:

$

Total loan payment:

$

Total interest amount:

$

Location

County

Denton

Elementary School

Ryanws

Middle School

Mcmath

High School

Denton

Listing Courtesy of Sarah Pierce , Ebby Halliday, REALTORS

RealHub Information is provided exclusively for consumers' personal, non-commercial use, and it may not be used for any purpose other than to identify prospective properties consumers may be interested in purchasing. All information deemed reliable but not guaranteed and should be independently verified. All properties are subject to prior sale, change or withdrawal. RealHub website owner shall not be responsible for any typographical errors, misinformation, misprints and shall be held totally harmless.

Agent Joe Boston

AGENT

Joe Boston

Call Joe today to schedule a private showing.


* Listings on this website come from the FMLS IDX Compilation and may be held by brokerage firms other than the owner of this website. The listing brokerage is identified in any listing details. Information is deemed reliable but is not guaranteed. If you believe any FMLS listing contains material that infringes your copyrighted work please click here to review our DMCA policy and learn how to submit a takedown request.© 2024 FMLS.
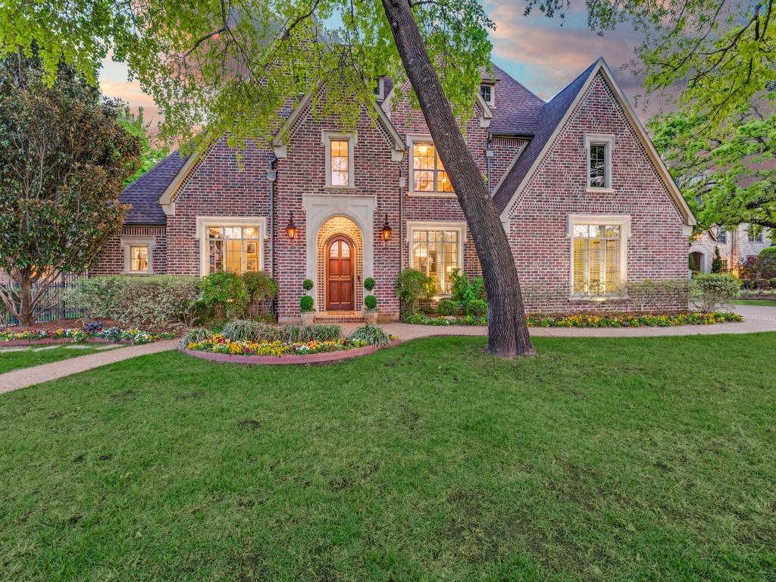
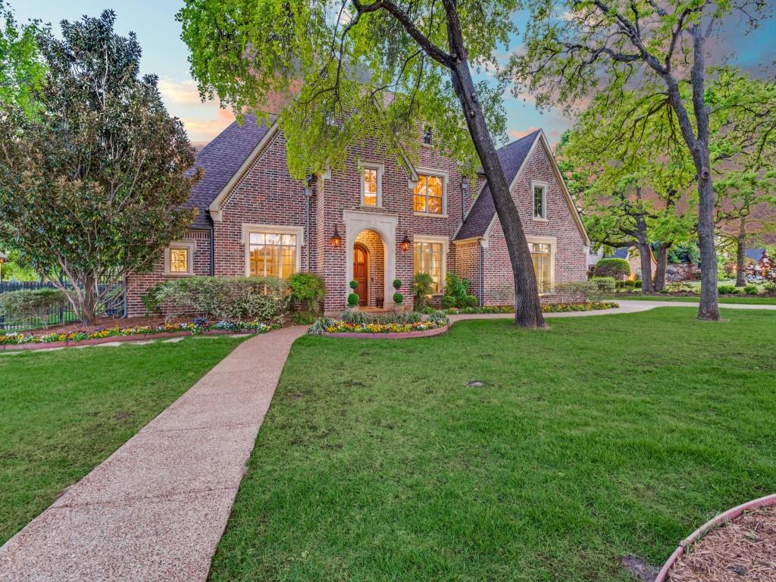
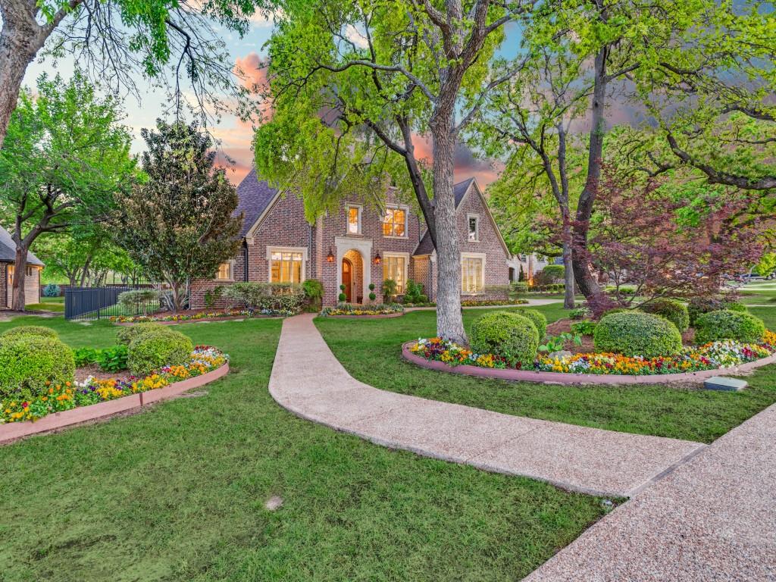
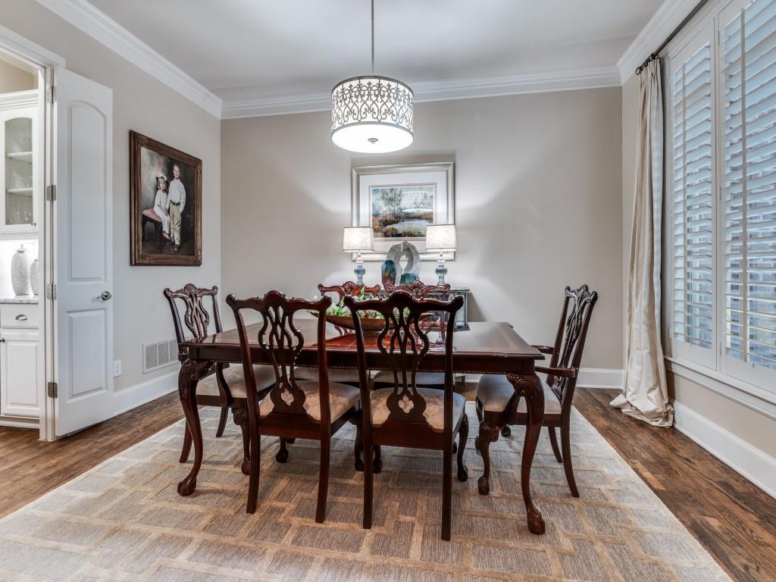
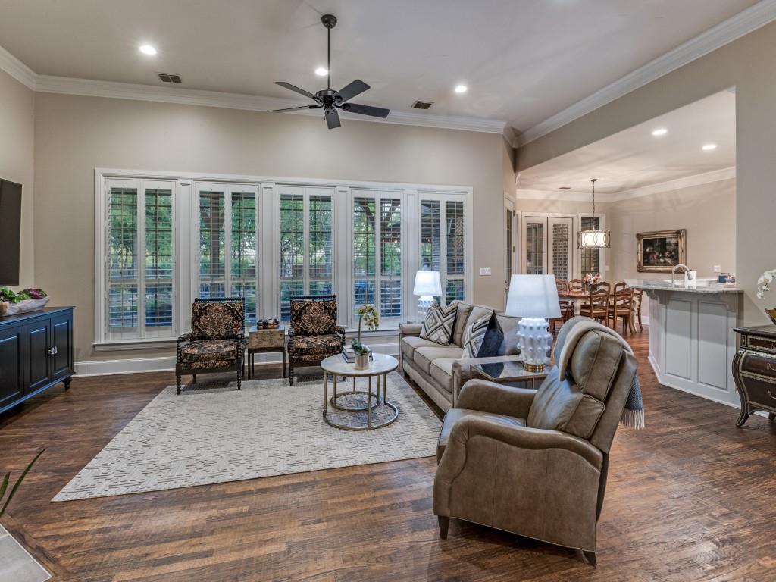
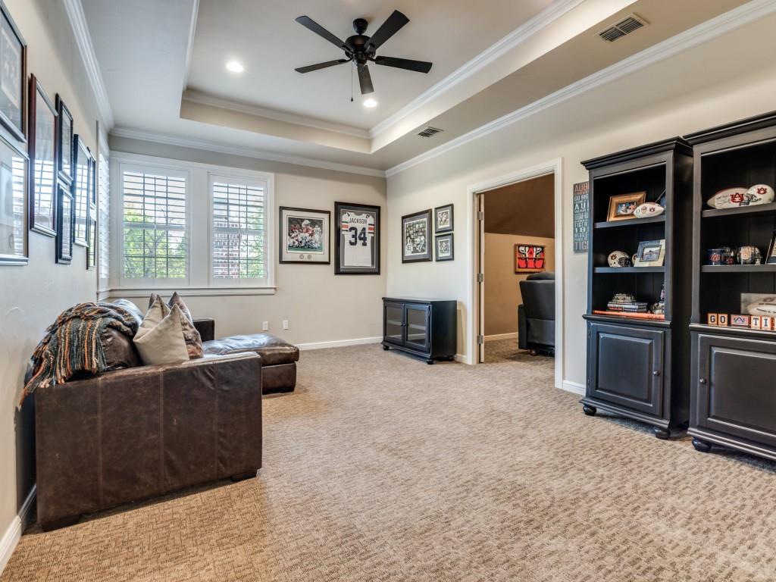
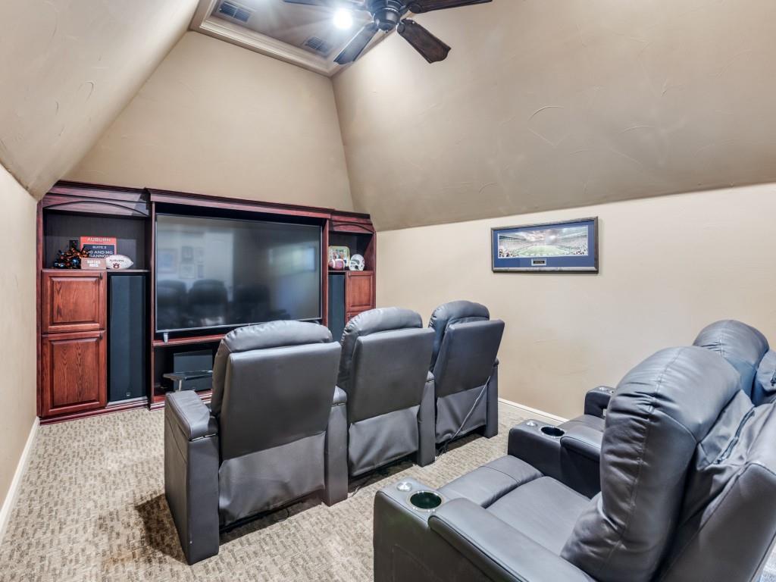
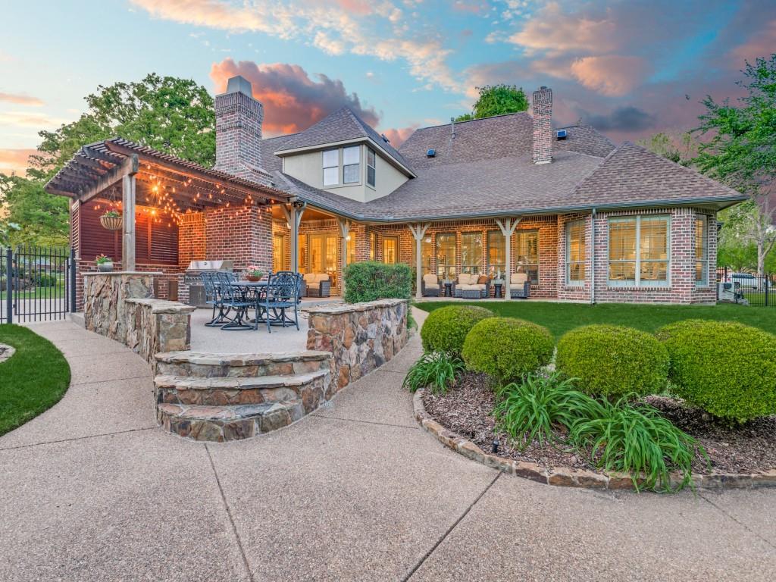
Set on over an acre of beautifully maintained grounds, this exceptional 4 BR 4 Bath Texas estate blends timeless architecture with refined, designer-driven updates creating a home that is as functional as it is elegant. Meticulously cared for and thoughtfully improved, every inch of this residence reflects a commitment to quality, comfort, and elevated living.

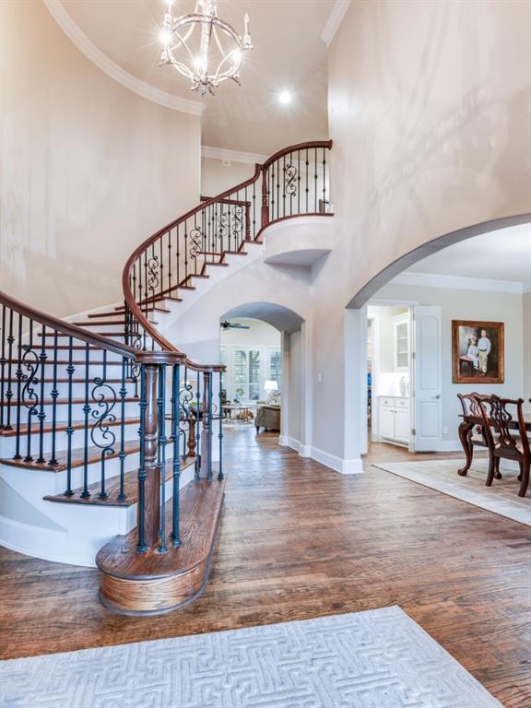
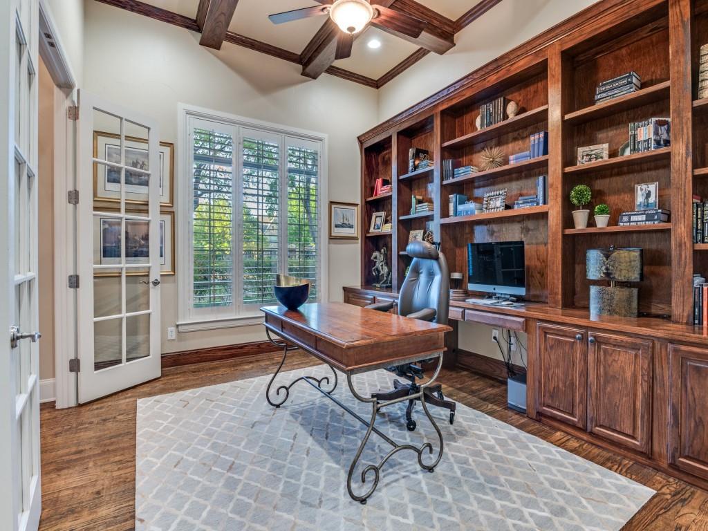
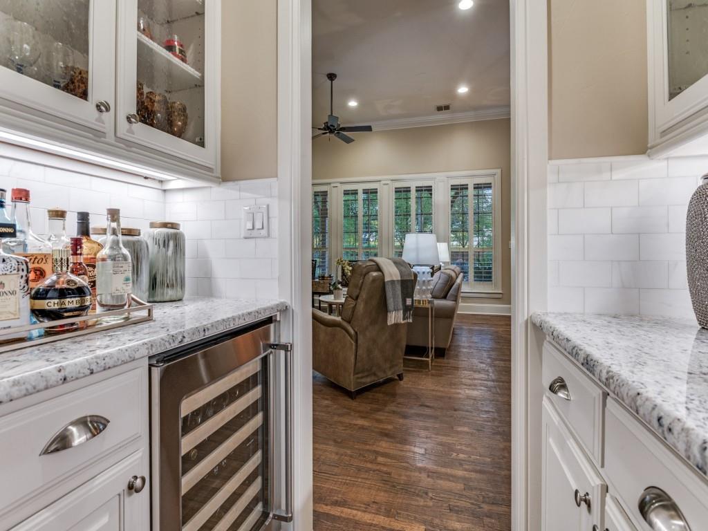
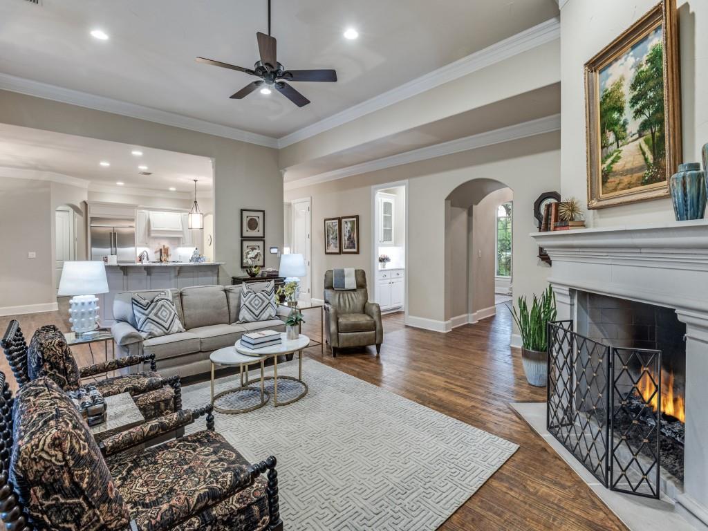
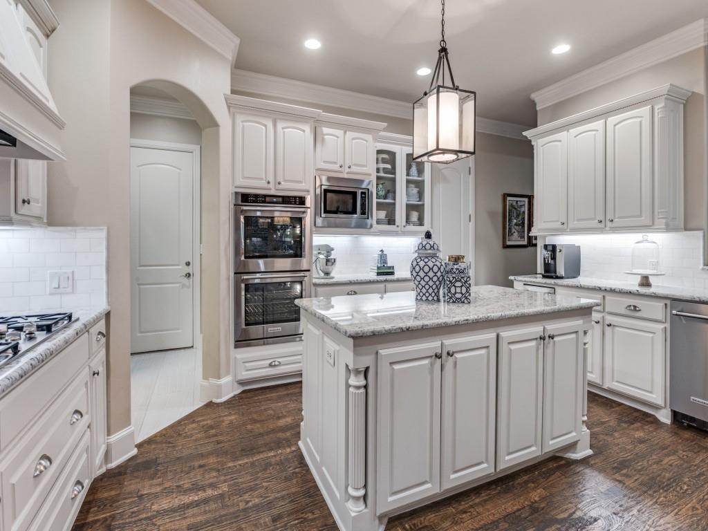
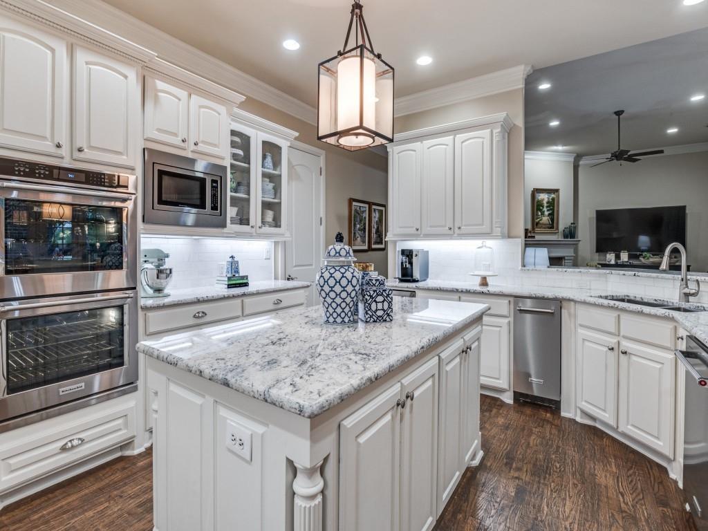
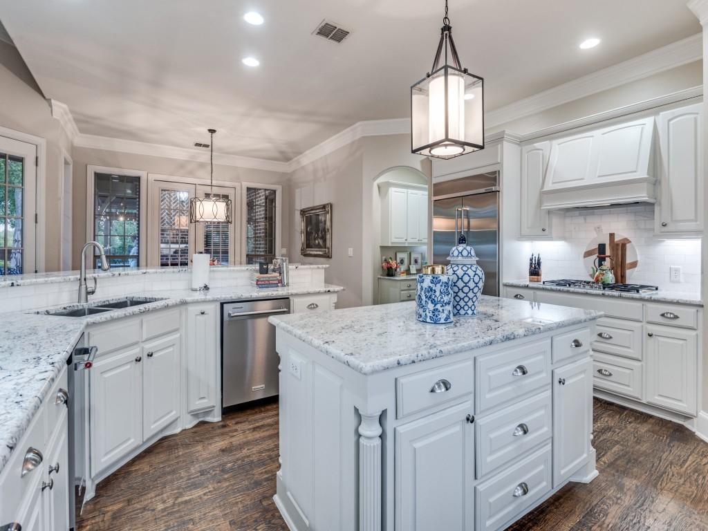
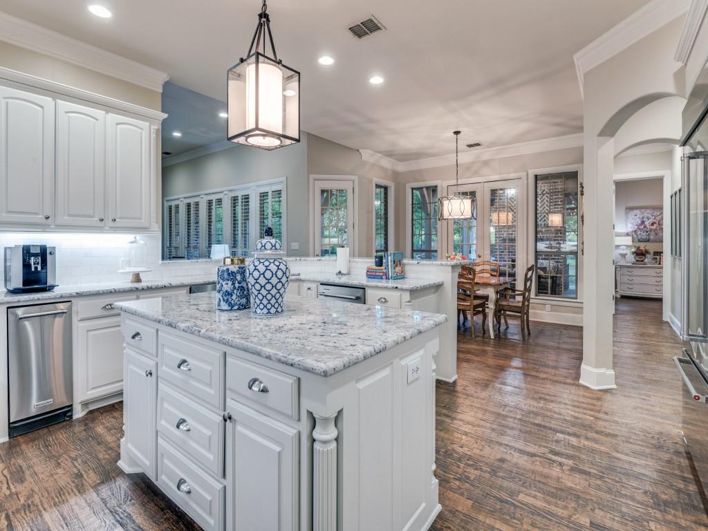
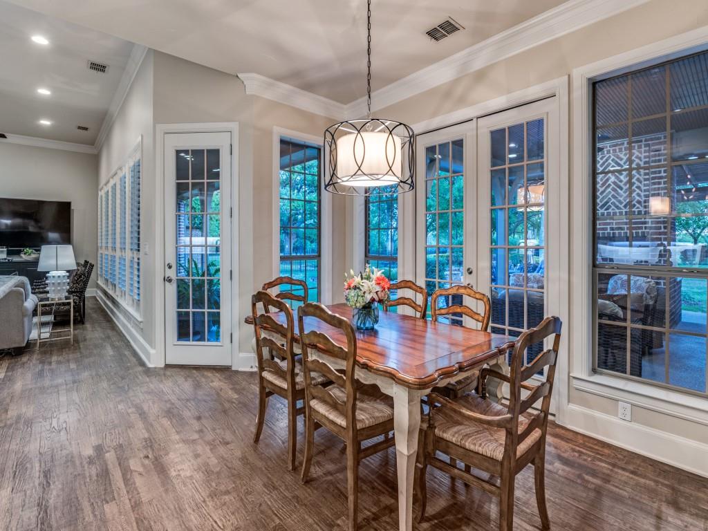
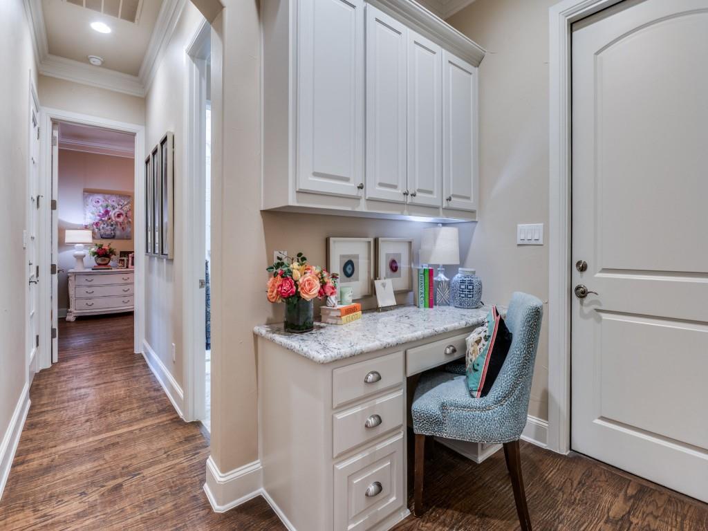
Inside, you’ll find a seamless balance of traditional charm and modern sophistication. The fully updated kitchen serves as the heart of the home, featuring high-end finishes and appliances. A spectacular wall of windows allows natural light and gorgeous views while the layout is designed for both everyday living and effortless entertaining. 

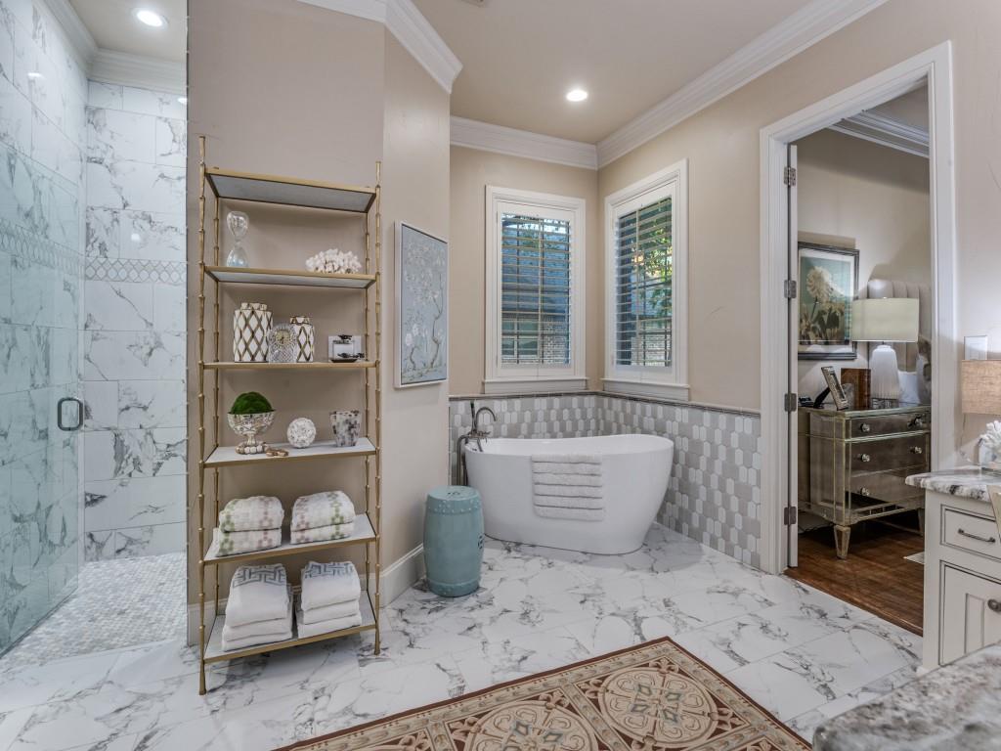
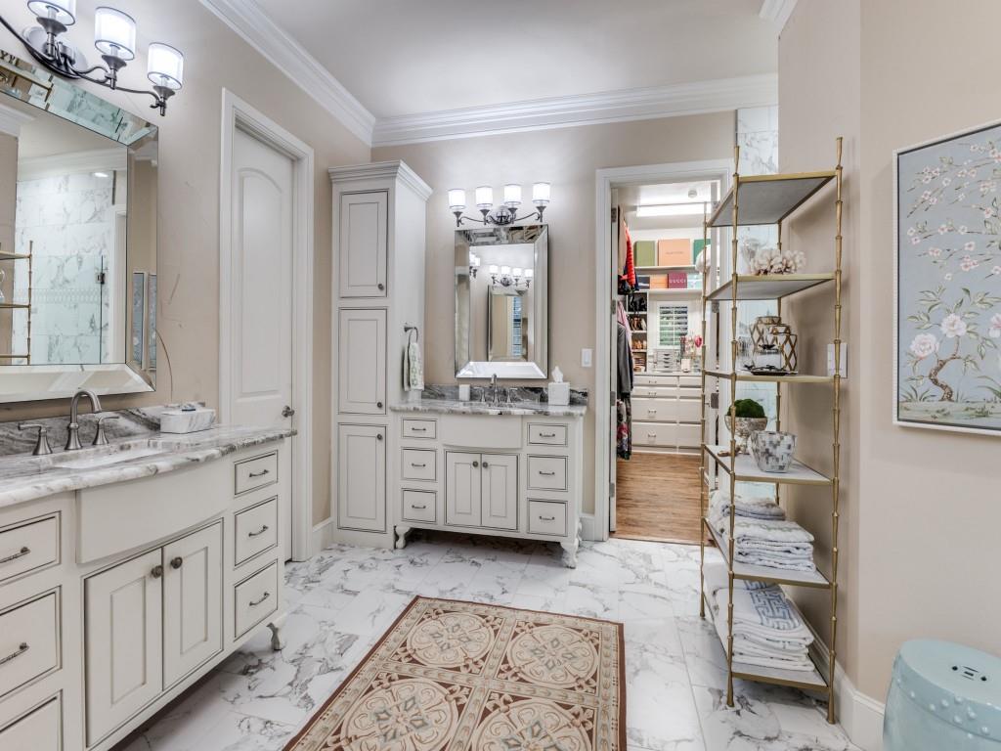
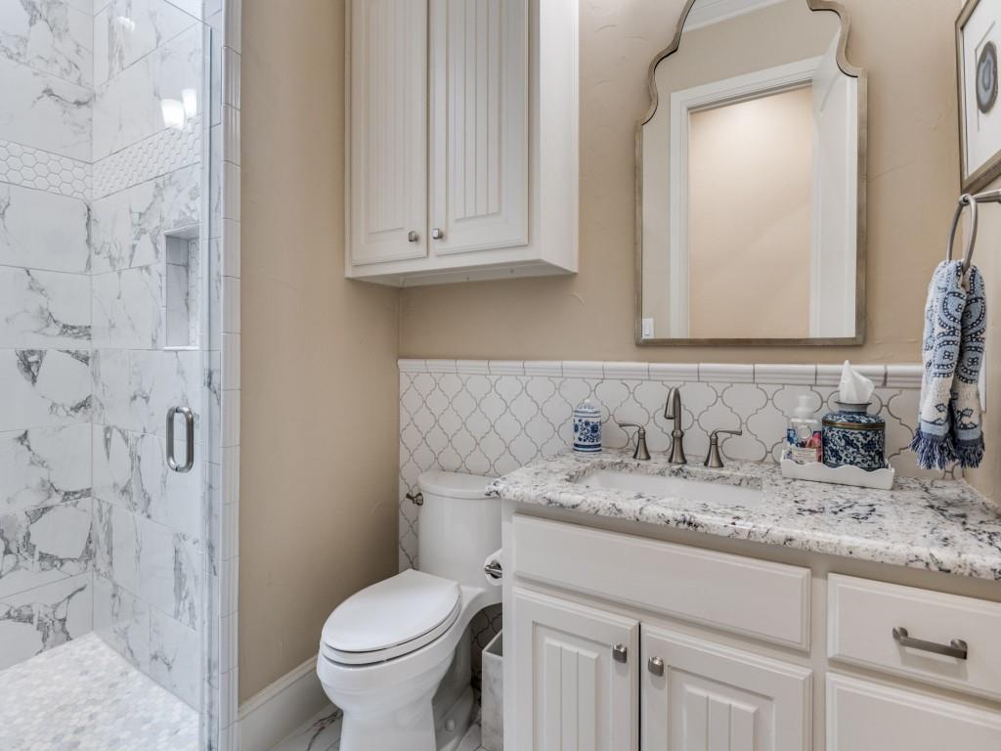
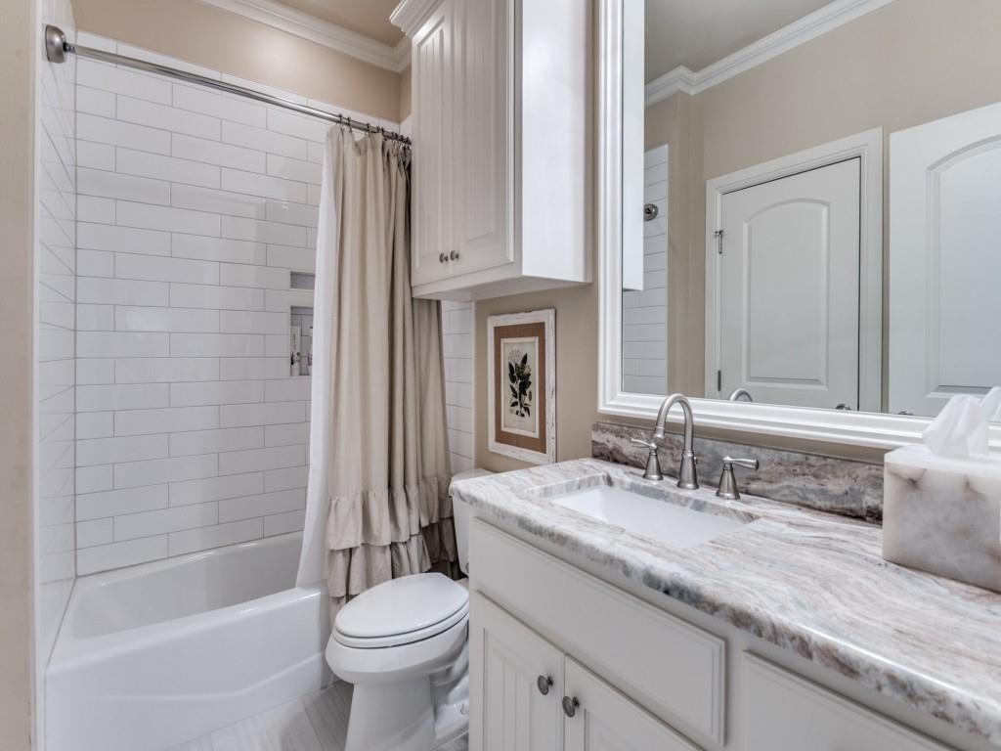
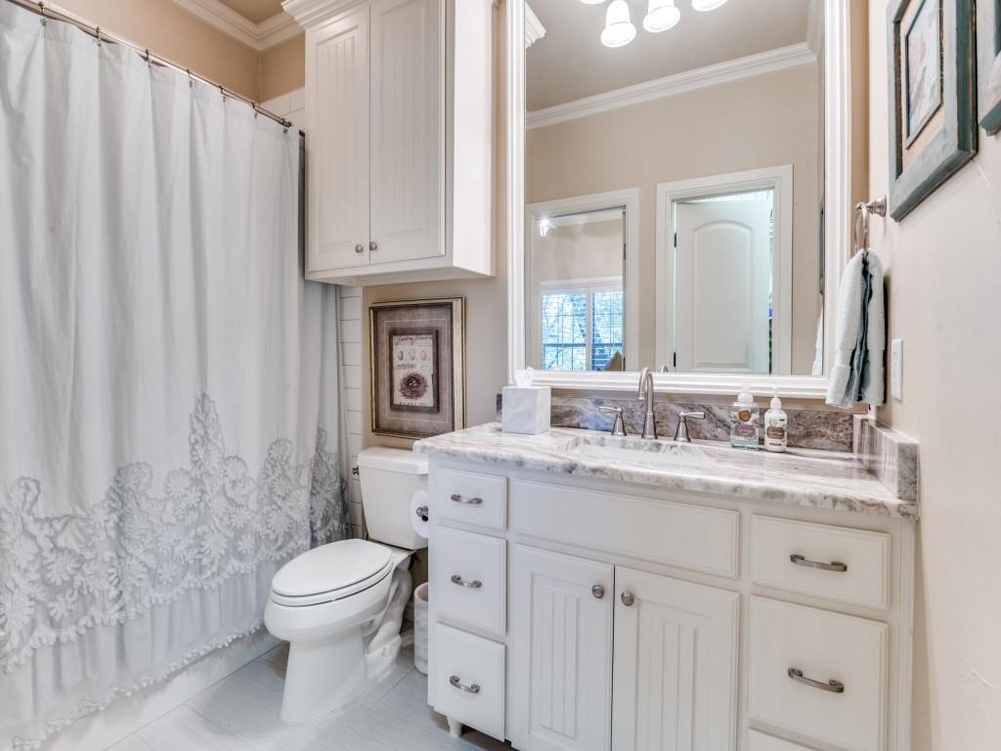
All bathrooms have been exquisitely renovated, offering spa-inspired retreats with a cohesive, upscale aesthetic throughout.
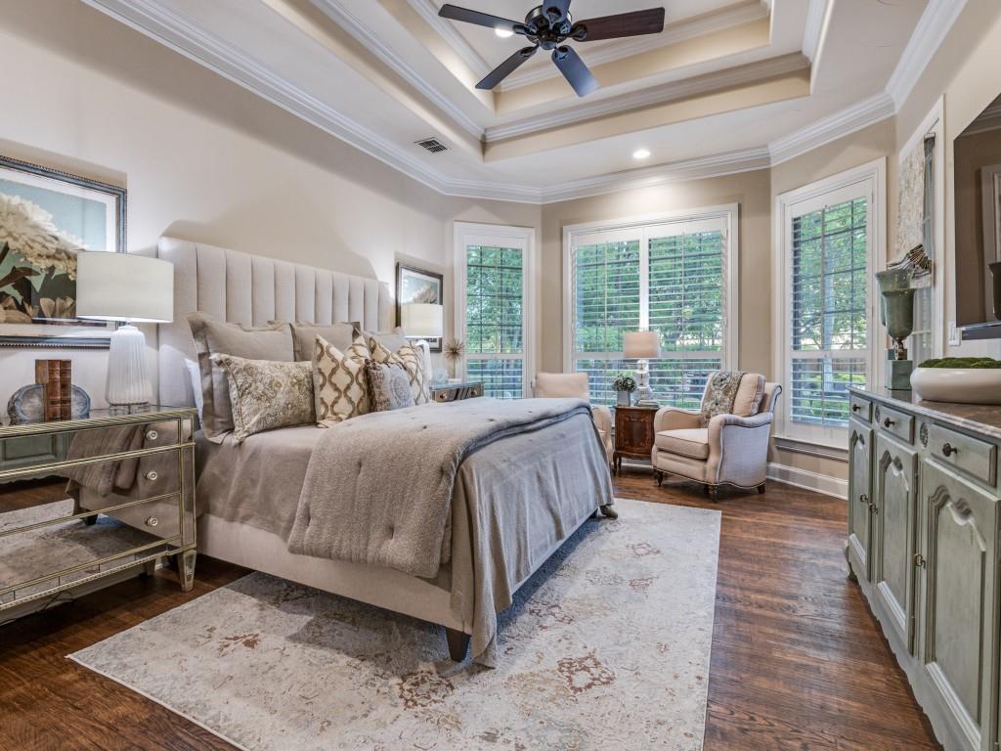
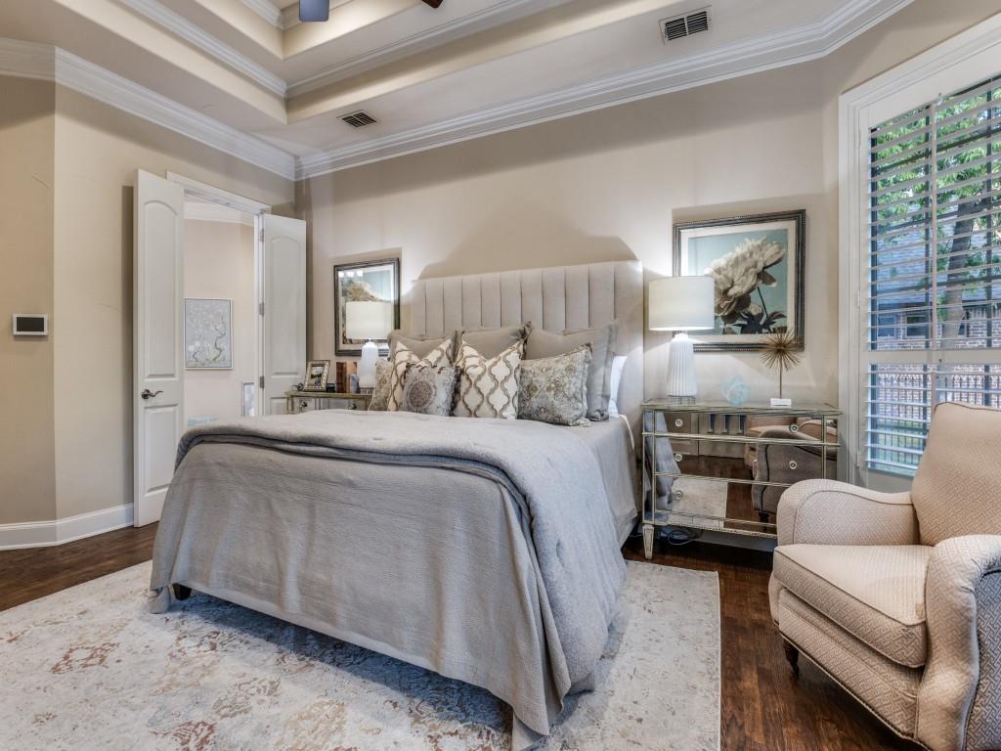
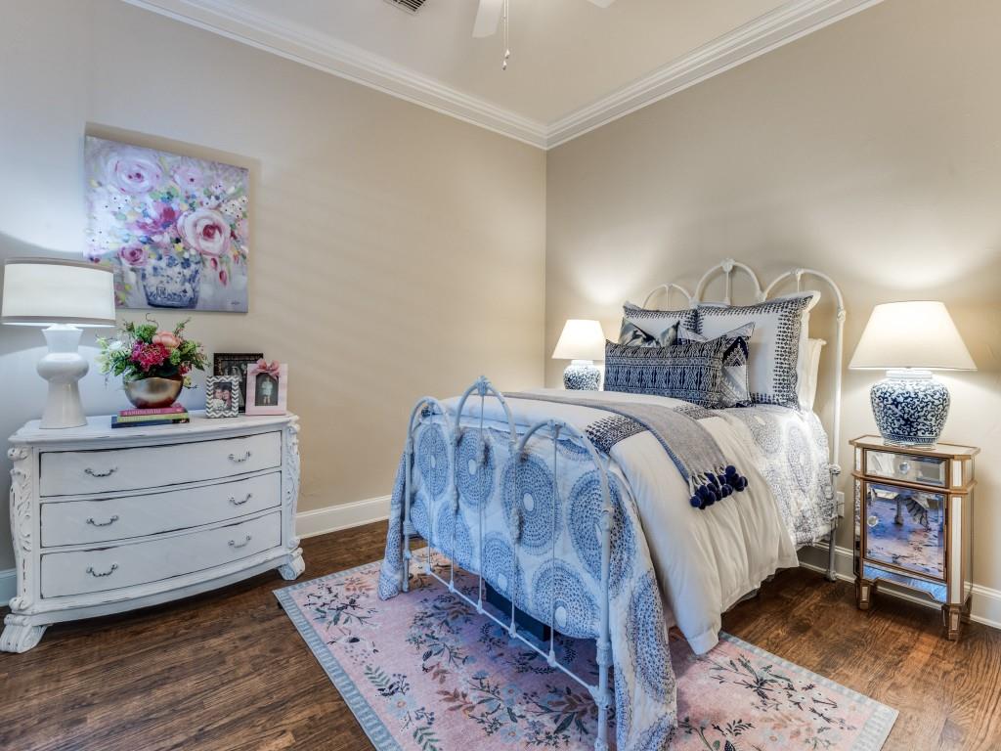
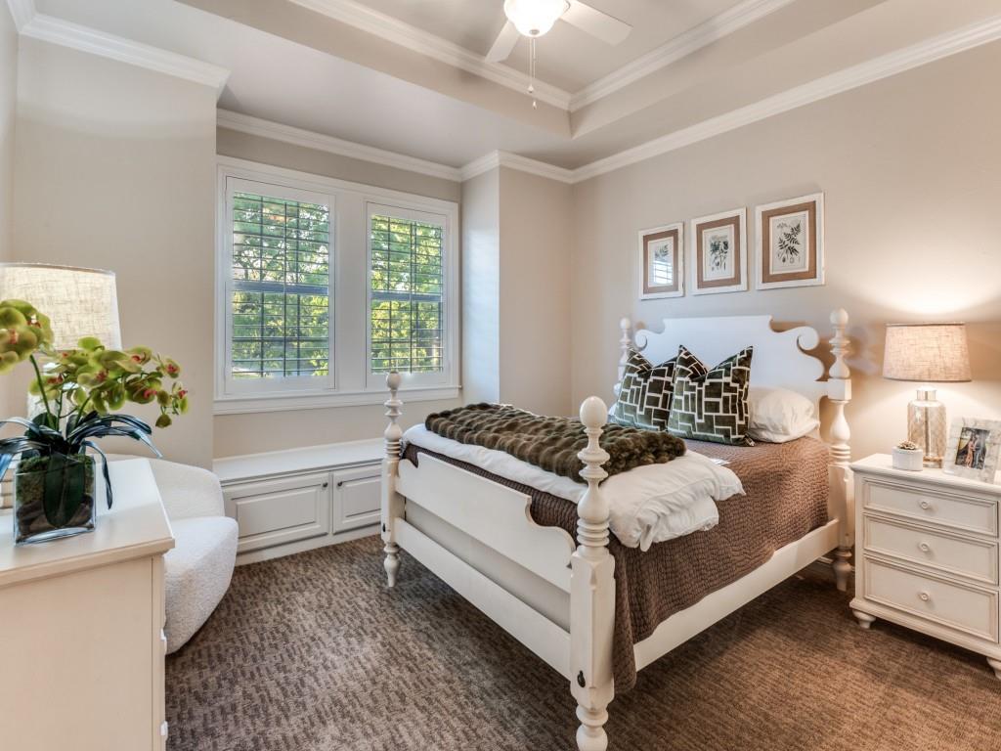
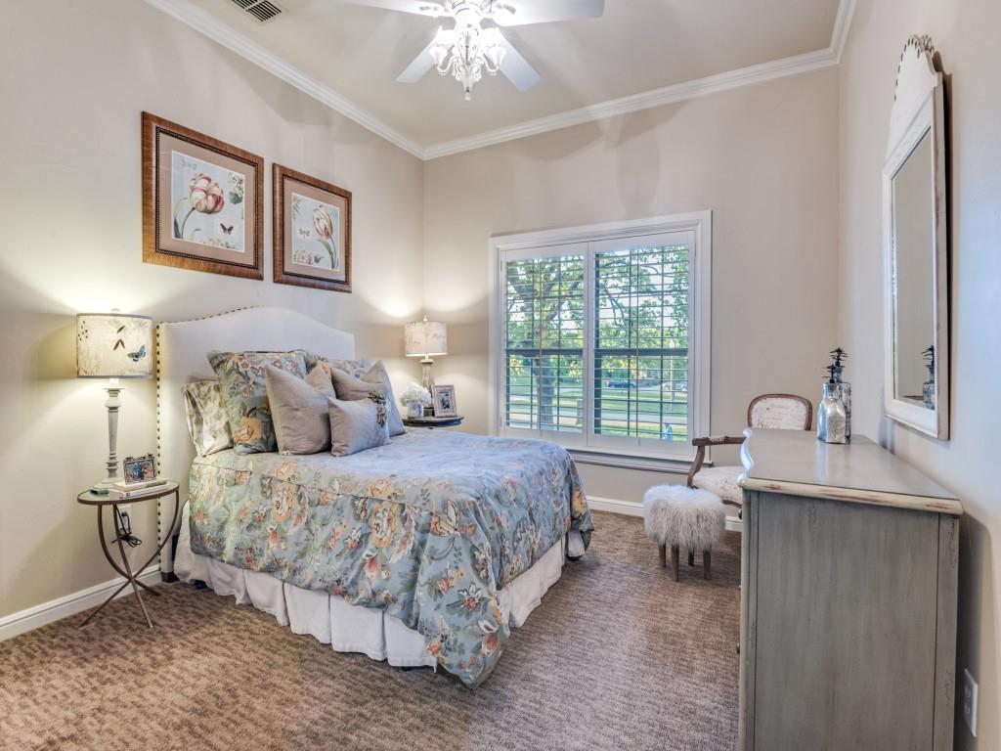
The primary suite is a true sanctuary, highlighted by an extraordinary custom closet that rivals luxury boutique dressing rooms. A secondary bedroom on the main level provides ideal flexibility for a private in-law suite or an upscale teen retreat, complete with its own exterior access for added privacy and convenience.

Step outside to an extraordinary backyard oasis designed for year-round enjoyment. The expansive patio, resort-style pool, and outdoor kitchen create a perfect setting for entertaining or unwinding in total privacy, surrounded by lush landscaping and serene ambiance.
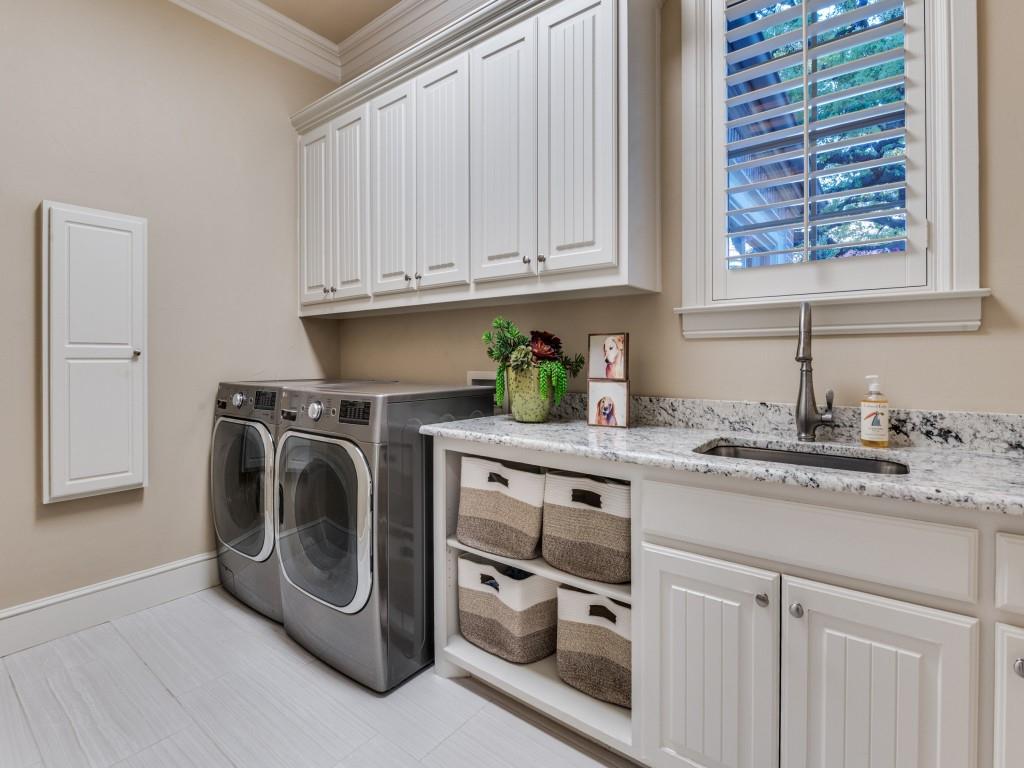
Additional highlights include a pristine garage outfitted with epoxy flooring and a mini-split AC system perfect for a workshop, fitness space, or climate-controlled storage. Throughout the home, you’ll find impeccable cleanliness, abundant storage solutions, and a level of detail that truly sets this property apart.

This is more than a home, it’s a lifestyle defined by comfort, elegance, and thoughtful design.

701 Regency Court

Message successfully sent.

What would you like to know?

What is 3 + 4 ?

I agree to receive email communication and understand I can unsubscribe at any time.

I agree to be contacted by Next Level Realty Group via call, email, and text for real estate services. To opt out, you can reply 'stop' at any time or reply 'help' for assistance. You can also click the unsubscribe link in the emails. Message and data rates may apply. Message frequency may vary. Privacy Policy

Related Properties

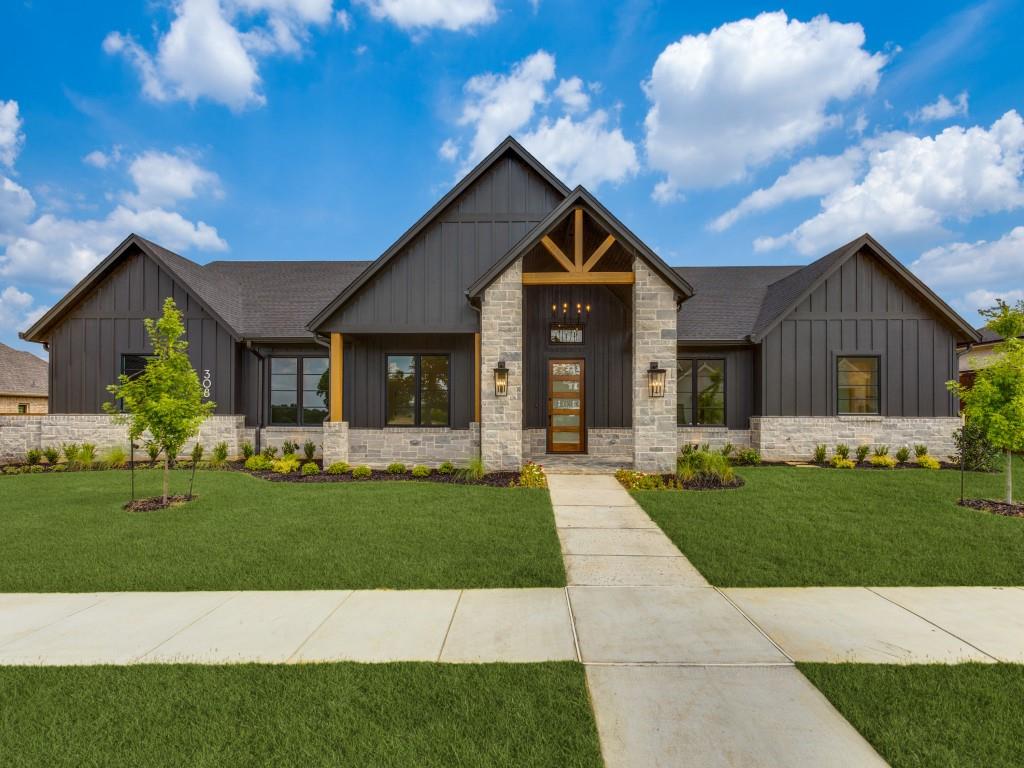
New construction by long-time builder Adams Homes Inc. Single-story layout with large kitchen, quartz countertops, and oversized pantry. Spacious primary suite with huge walk-in closet. Energy-efficient features include foam insulation, high-efficiency A-C, and tankless Insta-Hot water heater. Covered back porch. Extra-Large 3-car garage. Located in Denton ISD in a new high quality neighborhood within an established part of Denton with excellent proximity to conveniences. NO HOA and NOT in a Public Improvement District PID. Builder Brian Adams has more details.
#21296445

Denton

308 MEADOWLANDS Drive

4 Beds

3 Baths

3,785 Sq.Ft.

$1,120,000

MLS#: 21296445

Price reduced
Nestled at the end of a Private Cul-de-Sac in Prestigious ForestRidge Estates, this exceptional Custom Home was originally built by Acclaimed Builder Randy Feucht as his personal residence, showcasing Superior Craftsmanship, Thoughtful Design, and Meticulous Maintenance. The main home offers 4 bedrooms, 4.5 baths, a distinguished European-Inspired Study with Coffered Ceilings, an Expansive Game Room with 14-foot ceilings, and a dedicated Media Room that can also function as a 5th Ensuite Bedroom. Hand-Scraped Hardwood Floors grace the main level, while the Chef’s Kitchen is appointed with a Sub-Zero Built-in Refrigerator, Double Convection Ovens, 5-Burner Gas Cooktop, Stainless Steel Appliances, and Built-in Wine Refrigerator. The Recently Remodeled Primary Suite is a True Retreat, featuring a Double-Sided Fireplace, Private Walk-in Dry Sauna, and Lanai Overlooking the Beautifully Landscaped Grounds. A Secondary Bedroom offers Ensuite Accommodations Ideal for Guests. Designed for Year-Round Entertaining, the Resort-Style Backyard features a Saltwater Pool and Spa Renovated in 2021 with Italian Tile and Fresh Gunite, highlighted by a Dramatic Waterfall Feature. Enjoy an Outdoor Fireplace and a Fully Equipped Outdoor Kitchen with Built-in Grill, Sink, and Commercial-Grade Ventilation. Mature Oak Trees, 40+ Crepe Myrtles, and Lush Landscaping create Exceptional Privacy and a Park-like Setting. A separate Loft-Style Guest House with 14-foot Ceilings, Full Bath, and Private Living Space provides Outstanding Flexibility for Multigenerational Living, Guests, 2nd Home Office, or potential Rental Income. Additional highlights include a Gated Driveway with Commercial-Grade Opener, Oversized 3-Car Garage, and a dedicated RV or Boat Garage with 12’ x 12’ door, 14-foot Ceilings, Utility Sink, and 220-Volt Wiring. Extensively Updated and Impeccably Maintained, this 1-of-a-kind Estate delivers Luxury, Privacy, and Timeless Quality in one of the area’s Most Desirable Neighborhoods.
#21250028

Denton

100 Bentwood Court

5 Beds

5 Baths

5,147 Sq.Ft.

$1,200,000

MLS#: 21250028

A rare opportunity to own this private, fully fenced 2-acre property with direct access to Lewisville Lake. Currently used as a very successful Short Term Rental, booked approx 66% of the time. This one of a kind estate has a main house with 3 bedrooms, 3.5 bathrooms, with many large picture windows, a resort style pool with spa and cascading waterfalls, outdoor grill and an 890 sqft pool house with full kitchen, fireplace and a second story with large bedroom that sleeps 9 and a full bathroom. Enter this large property through the electric gate to a circular driveway, spanning over 300 feet of concrete to rolling lawns, a creek and many mature trees. The property has 4 garages with built-in storage for 4 cars (2 car + 1 car + 1 car + a golf cart garage) an RV carport for RV or boat parking. There is also a 871 sqft separate workshop, currently being used as a game room, with tons of built-in storage, shop lighting, a sink and refrigerator. Located only 10 minutes from the city of Denton, yet feels like you are isolated in the forest. There is a separate fence to access the trail down to the lake with private beach. Don’t miss this exclusive opportunity for this one of a kind lake front property.
The home is currently being used as a short-term rental. Contact listing agent Christine for available showing times between bookings.
#21216773

Denton

2243 Wood Hollow Road

4 Beds

4 Baths

3,757 Sq.Ft.

$1,397,000

MLS#: 21216773

Welcome to this stunning Navarro model ideally situated on Hole #2 of the North Course, offering breathtaking golf course views of the lush green while enjoying the advantage of a desirable no-ball zone and not facing the west sun —allowing you to relax and entertain without worrying about stray golf balls in your yard. This beautifully appointed home showcases numerous upgrades throughout and features a thoughtfully designed floor plan perfect for both everyday living and entertaining. The formal dining room provides an elegant space for gatherings, while the versatile flex room can easily serve as a home office, media room with surround sound and projector with large screen, or additional living area. The thoughtfully designed primary suite includes a convenient pass-through from the primary bathroom to the utility room, creating a seamless flow for daily living. This exceptional home is loaded with valuable upgrades, including a two-zone HVAC system, radiant barrier insulation for enhanced energy efficiency, built-in ceiling speakers ,and a finished attic providing abundant storage space. These sought-after features add comfort, convenience, and long-term value, further elevating this remarkable property. Step outside to your private outdoor retreat featuring a fenced backyard and an expansive covered patio designed for year-round enjoyment. Whether you're hosting friends, enjoying a quiet morning coffee, or relaxing on a cool evening, the built-in outdoor fireplace creates the perfect ambiance for every season. With spectacular views, exceptional outdoor living, and a prime location, this home offers the ideal blend of comfort, luxury, and the active lifestyle that makes Robson Ranch so desirable. Enjoy the perfect location in one of the most desirable communities, where resort-style amenities and vibrant lifestyle of Robson Ranch. There is something for everyone: Pickleball, tennis, pool, golf, bocce, restaurant, numerous clubs and much more.
#21258049

Denton

8713 Gardenia Drive

2 Beds

2 Baths

2,952 Sq.Ft.

$1,100,000

MLS#: 21258049

Price reduced
Come experience this truly one-of-a-kind property in the heart of Denton offering zero restrictions — an exceptionally rare opportunity in an unbeatable location. Properties like this rarely come available. A horse enthusiast’s dream, this unique estate features a charming 3-bedroom, 2.5-bath farmhouse alongside a fully equipped equestrian setup including a 6-stall barn, 7 exterior stalls, 4 turnout pens, pasture, arena, and pond — all thoughtfully designed with covered sheds for protection and functionality. The home is beautifully maintained and enhanced with spray foam insulation along the underside of the roof for added efficiency. The spacious primary suite is located downstairs along with a private office and convenient half bath. Hand-scraped hardwood floors add warmth and character, while comfortable carpeted bedrooms create a cozy retreat. Upstairs, you’ll find two generously sized bedrooms connected by a stylishly updated Jack-and-Jill bath. With R3 zoning, this property offers exceptional flexibility and development potential. Whether you're looking to operate an equestrian facility, run a home-based business, generate rental income, or capitalize on future development opportunities, the possibilities are truly endless. This is a property that simply does not exist in this location — a rare blend of space, freedom, and prime positioning in Denton.
#21187604

Denton

309 Sanders Road

3 Beds

2 Baths

2,327 Sq.Ft.

$1,300,000

MLS#: 21187604

Nestled beneath mature trees on a beautifully landscaped 0.517+-acre lot, this custom-built Denton estate offers a rare blend of timeless elegance, exceptional craftsmanship, and resort-style living. Stunning German schmear brick exterior, circular drive, and lush grounds create a memorable first impression, while over $84,000 in updates reflect the extraordinary care invested. No HOA is a bonus.
Inside, 5,119 square feet unfolds with luxurious refinished hand-scraped hardwood floors, newly replaced carpet, soaring spaces, and 3 gas-log fireplaces. Designed for both grand entertaining and comfortable everyday living, the home features 5 bedrooms, 4 full and 1 half bath, 4 living & 2 dining areas, enclosed sunroom, in a two-story floor plan, setting the tone for warmth and sophistication. Sky lights throughout!
A gourmet kitchen showcases a massive island, granite counters, abundant cabinets, breakfast bar, pantry, electric cooktop, oven, and microwave. Living and dining spaces flow effortlessly, creating inviting gathering areas.
Oversized primary suite, a true retreat, features a dual-sided fireplace and spa-inspired bath with an enormous walk-in shower, dual shower heads, soaking tub, separate vanities, 2 walk-in closets, and a versatile adjoining room-perfect as an office, fitness room, or reading lounge.
Upstairs, a second primary suite offers its own loft and beautifully remodeled en-suite bath, accompanied by an additional living area and 2 bedrooms connected by a Jack-and-Jill bath. A main-level bedroom near the entry provides flexibility as a guest room or executive office. A custom laundry-mudroom makes everyday life easier.
Outside, your private backyard oasis awaits. Enjoy the sparkling pool with removable safety fence and cover, covered outdoor living center with built-in grill, expansive lawn, mature trees, and privacy fencing. This is far more than a home—it is a place to gather, celebrate, and create lasting memories for generations to come.
#21296115

Denton

609 Seville Road

5 Beds

4 Baths

5,119 Sq.Ft.

$1,050,000

MLS#: 21296115

This stunning home is the beautiful sought -out Avalon floor plan and is a must-see home here in Robson Ranch located on the Wildhorse Golf Club North Course hole #6 fairway. This Home is a custom build with upgrades galore including large 15 K gallon custom-built heated pool and spa. If you’re looking to purchase existing or custom build in Robson Ranch, then this is a must see. Here are some of the upgrades that are included in home. Driveway curb cut, 4' garage extension with Epoxy garage floor, Added 4’ x 8’ ceiling storage in garage plus wall storage, 20 KW whole house generator, Whole house water filtration system, Reverse osmosis system. Rear covered patio 6000 watt infrared heater, and ceiling infrared heater at entry to master shower. Rear covered patio power screen, 2’ Den extension and added 20 LED Disc lights in various locations. Added Dining room ceiling fixture, 3 kitchen pendant lights, 5 vanity lights, 7 ceiling fans, under counter lighting and Crown molding in entry,
#21191675

Denton

10720 Goodland Drive

3 Beds

3 Baths

3,055 Sq.Ft.

$1,375,000

MLS#: 21191675

Welcome to this exquisite custom-built Carmen Homes masterpiece in the highly sought-after Country Club Village subdivision, zoned to the acclaimed Argyle Independent School District. A charming circular drive sets the stage for this beautifully crafted residence, where timeless elegance and modern comfort come together.

Inside, the thoughtfully designed floor plan showcases refined finishes and spacious living areas ideal for everyday living and entertaining. The gourmet kitchen is a chef’s dream, highlighted by a professional-grade six-burner gas cooktop, sleek cabinetry, designer surfaces, and a large center island that serves as the heart of the home.

The spa-inspired owner’s retreat offers a luxurious escape with a freestanding soaking tub, frameless glass shower, and custom walk-in closets designed for optimal organization. Each secondary bedroom is generously sized with en-suite or nearby baths, providing comfort and privacy for family and guests alike.

Outdoor living shines with an oversized backyard oasis featuring a sparkling pool, extended covered patio, and mature landscaping—perfect for relaxing evenings or hosting gatherings. Additional standout features include a private office with built-ins and a hidden closet, plus an upstairs game room complete with a wet bar for effortless entertaining.

This exceptional property presents a rare opportunity to enjoy elevated living in one of Argyle’s most desirable communities.
Buyer and Buyers Agent to verify all info contained in this listing Including room sizes, square footage, features, and schools.
#21187582

Denton

3305 Clubview Drive

4 Beds

4 Baths

4,473 Sq.Ft.

$1,199,500

MLS#: 21187582

Located on just over an acre in the highly desirable Hills of Argyle, this beautifully maintained one-owner home offers the perfect combination of space, comfort, and privacy. With approximately 3,700 square feet, this single-story floor plan features 4 bedrooms, 4.5 bathrooms, a dedicated office, game room, and split-bedroom layout designed for everyday living.
Built using the innovative KORE Insulation System, this home was designed with energy efficiency, comfort, and durability in mind. Insulation at both the walls and roofline creates a conditioned attic space that remains remarkably comfortable year-round, providing abundant storage without the extreme temperatures typically found in Texas attics. The result is exceptional energy performance, lower utility costs, and a home that is solidly constructed and comfortable in every season.
Natural light pours through the home, creating a bright and welcoming atmosphere. Thoughtful details throughout, including charming plantation shutters in the family room and breakfast nook, add character and timeless style. Recent updates include fresh paint, updated lighting, ceiling fans, plumbing fixtures, and a new roof, making this home truly move-in ready.
The spacious backyard is designed for enjoying Texas summers with a sparkling pool, cabana, mature trees, and beautiful landscaping, all set on a peaceful one-acre lot. A 3-car garage provides ample space for vehicles, storage, and hobbies.
Residents of The Hills of Argyle enjoy a friendly neighborhood atmosphere with walking trails, mature trees, and a community pond for catch-and-release fishing. Located in acclaimed Argyle ISD and zoned for Hilltop Elementary, this exceptional property offers the peaceful feel of country living with convenient access to shopping, dining, and major commuter routes. It's a must see!
#21305525

Denton

2505 Winthrop Hill Road

4 Beds

4 Baths

3,706 Sq.Ft.

$1,100,000

MLS#: 21305525

 - property

Send a message

Message successfully sent.

Your message

What is 3 + 4 ?

Reason for contacting?

I agree to receive email communication and understand I can unsubscribe at any time.

I agree to be contacted by Next Level Realty Group via call, email, and text for real estate services. To opt out, you can reply 'stop' at any time or reply 'help' for assistance. You can also click the unsubscribe link in the emails. Message and data rates may apply. Message frequency may vary. Privacy Policy

Sign Out

Virtual Assistant

Would you like to take the next step with this property? We can help you schedule a showing or virtual tour, or send you more details.

Yes, I would like more information.

Thank You for Your Reply, One of Our Agents will contact you as soon as possible

No, maybe later.

Thank you, you can always contact me via email, phone number or through the contact form.

Realhub AI

Lucy - Your AI-Powered Realtor

Update Your Temporary Password

Personalize your search

Enter your email and we'll notify you immediately when new listings match what you're looking for.

or enter email address

Already have an account ? Login here

Continue your home search

I agree to receive communications and understand I can unsubscribe at any time.

I agree to be contacted by Next Level Realty Group via call, email, and text for real estate services. To opt out, you can reply 'stop' at any time or reply 'help' for assistance. You can also click the unsubscribe link in the emails. Message and data rates may apply. Message frequency may vary. Privacy Policy

Already have an account ? Login here

We use cookies

We use cookies primarily for analytics to enhance your experience. By accepting, you agree to our use of these cookies. You can manage your preferences or learn more about our cookies policy.