Features & Amenities

Interior

  • Other Interior Features

    Eat-in Kitchen, Kitchen Island, Open Floorplan, Pantry, Vaulted Ceiling(s), Walk-In Closet(s)

  • Total Bedrooms

    5

  • Bathrooms

    5

  • Basement YN

    NO

  • Cooling YN

    YES

  • Cooling

    Ceiling Fan(s), Central Air, Electric

  • Fireplace YN

    YES

  • Heating YN

    YES

  • Heating

    Central, Electric

  • Pet friendly

    N/A

Exterior

  • Garage

    Yes

  • Garage spaces

    4

  • Other Exterior Features

    Lighting

  • Parking

    Attached

  • Patio and Porch Features

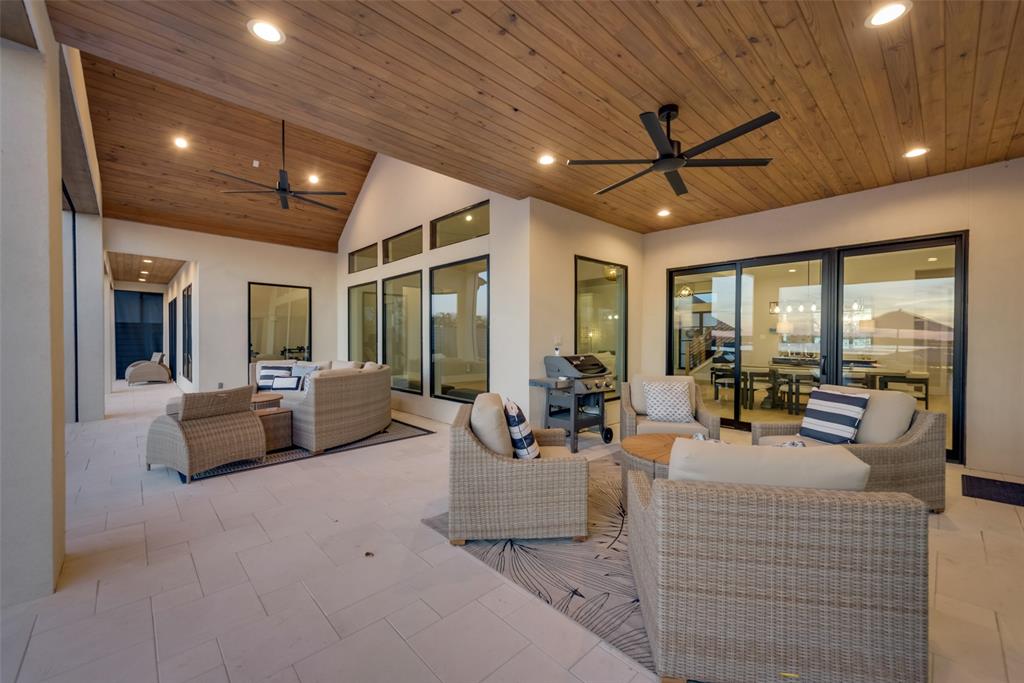
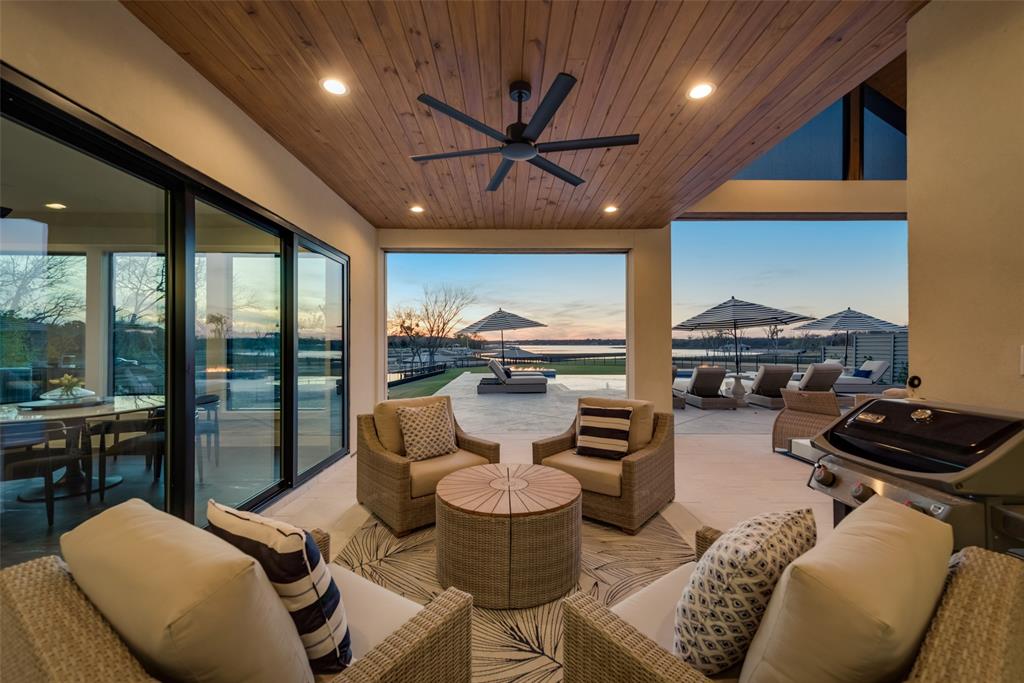
    Awning(s), Covered, Enclosed, Patio, Rear Porch, Screened

  • Pool

    Yes

  • Pool Features

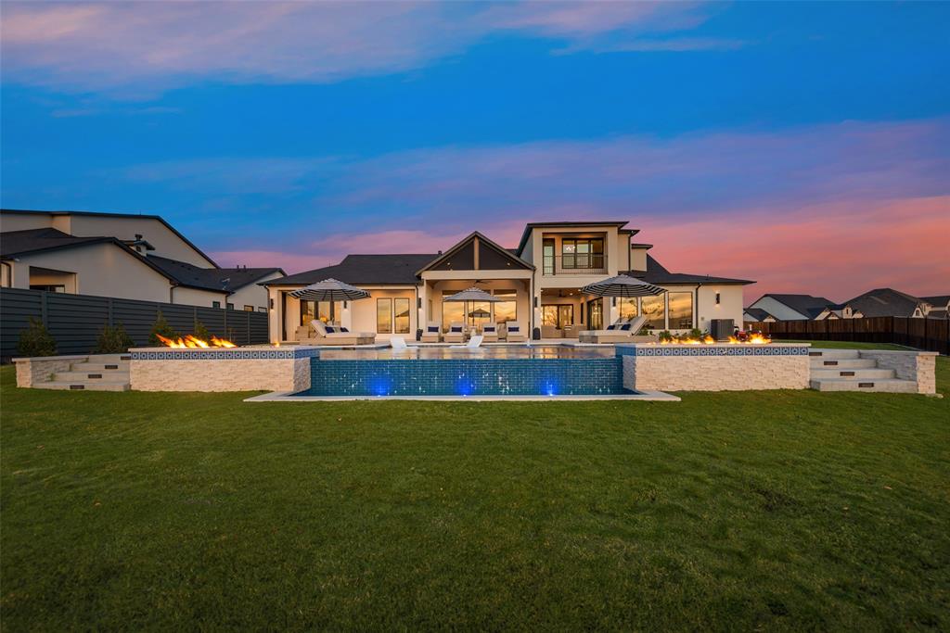
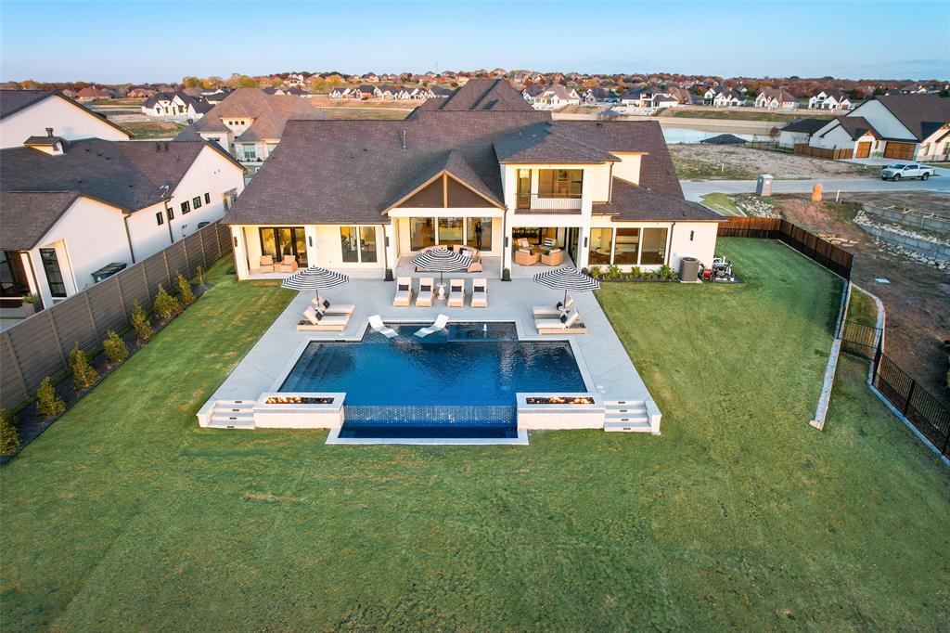
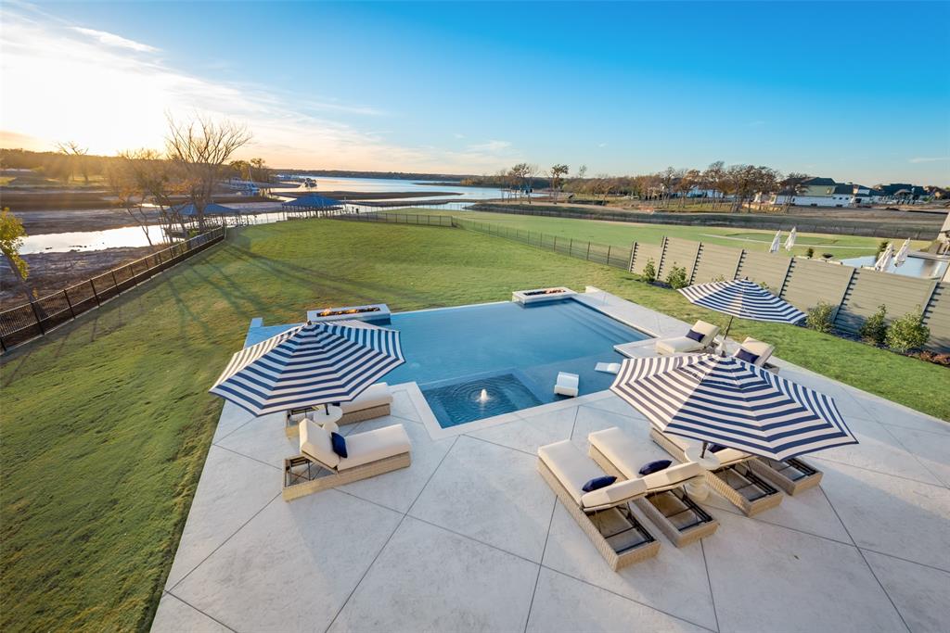
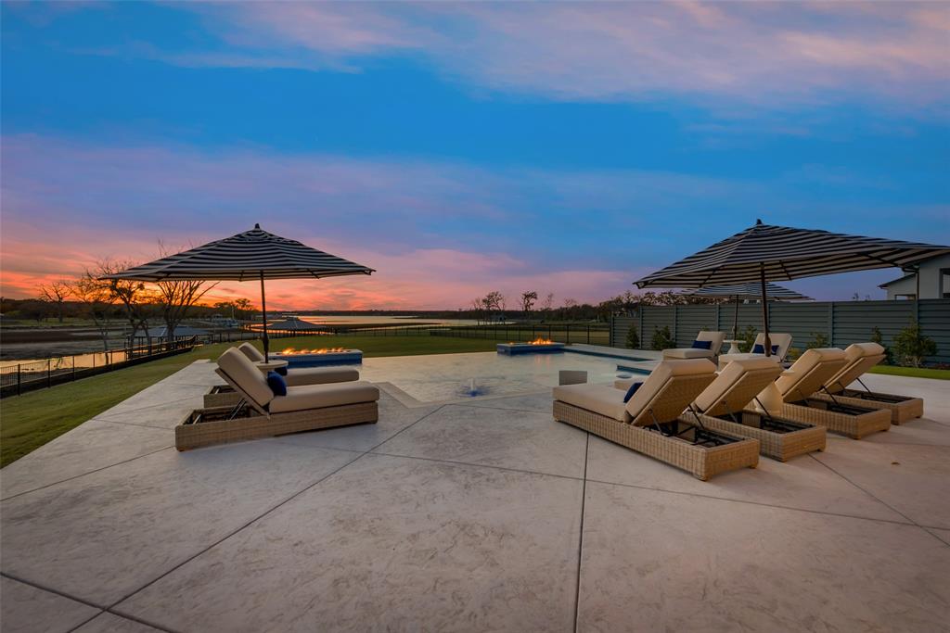
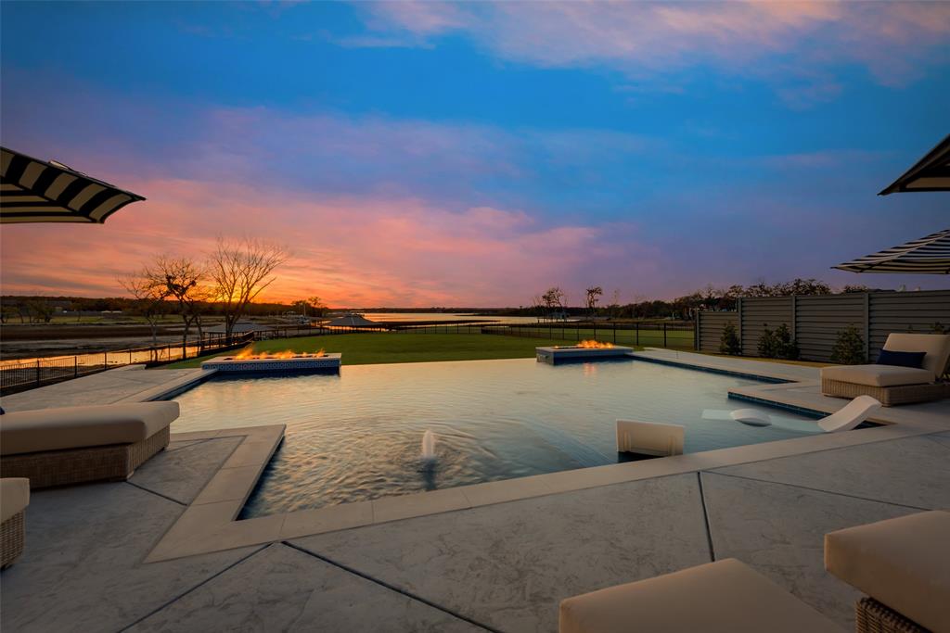
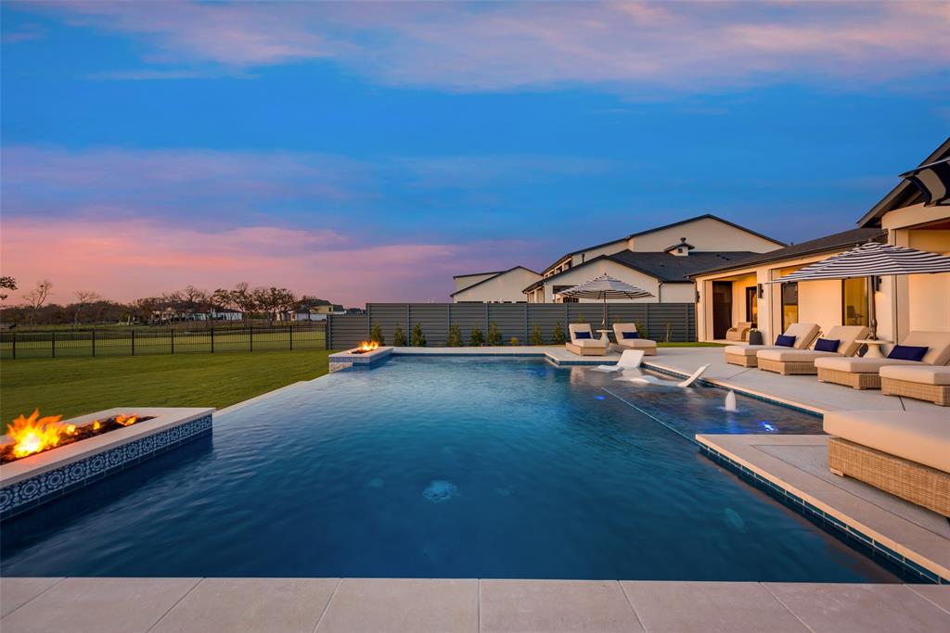
    In Ground, Infinity, Outdoor Pool, Pool/Spa Combo

  • Waterfront YN

    YES

  • View

    Water

Area & Lot

  • Lot Features

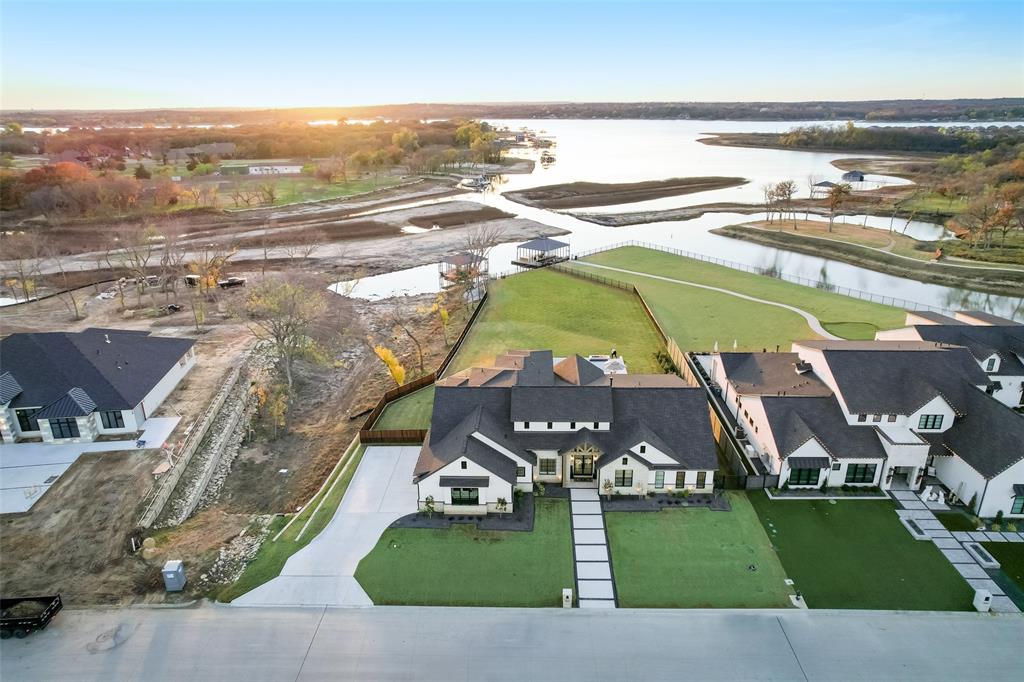
    Landscaped, Waterfront

  • Lot Size(acres)

    1.027

  • Lot Size(square feet)

    44,736

  • Property Type

    Residential

  • Property Sub Type

    Single Family Residence

Price

  • Sales Price

    $3,352,680

  • Tax Amount

    $32,532

  • Sq. Footage

    5,350

  • Price/SqFt

    $626

HOA

  • Association

    YES

  • Association Fee

    $523

  • Association Fee Frequency

    Quarterly

  • Association Fee Includes

    N/A

School District

  • Elementary School

    Eaglemount

  • Middle School

    Wayside

  • High School

    Boswell

Property Features

  • Foundation Details

    Slab

Schedule a Showing

Showing scheduled successfully.

<
>
IN PERSON
VIA CHAT

What is 3 + 4 ?


Change time

Mortgage calculator

Estimate your monthly mortgage payment, including the principal and interest, property taxes, and HOA. Adjust the values to generate a more accurate rate.

Your payment

Principal and Interest:

$

Property taxes:

$

HOA fees:

$

Total loan payment:

$

Total interest amount:

$

Location

County

Tarrant

Elementary School

Eaglemount

Middle School

Wayside

High School

Boswell

Listing Courtesy of Kristen Holle, Keller Williams Realty FtWorth

RealHub Information is provided exclusively for consumers' personal, non-commercial use, and it may not be used for any purpose other than to identify prospective properties consumers may be interested in purchasing. All information deemed reliable but not guaranteed and should be independently verified. All properties are subject to prior sale, change or withdrawal. RealHub website owner shall not be responsible for any typographical errors, misinformation, misprints and shall be held totally harmless.

Agent Joe Boston

AGENT

Joe Boston

Call Joe today to schedule a private showing.


* Listings on this website come from the FMLS IDX Compilation and may be held by brokerage firms other than the owner of this website. The listing brokerage is identified in any listing details. Information is deemed reliable but is not guaranteed. If you believe any FMLS listing contains material that infringes your copyrighted work please click here to review our DMCA policy and learn how to submit a takedown request.© 2024 FMLS.
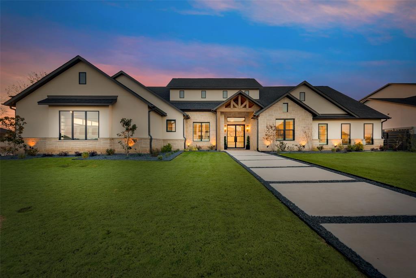
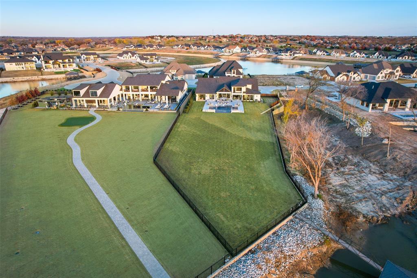
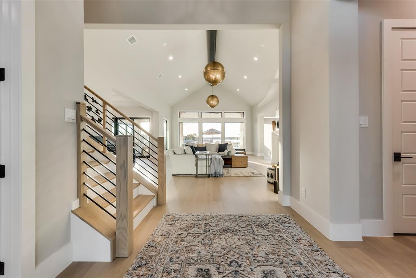
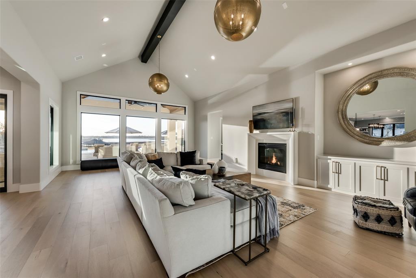
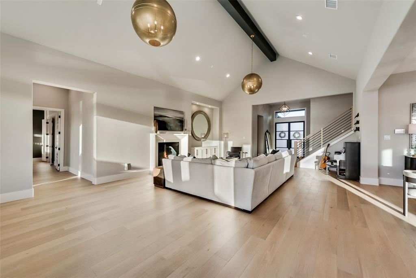
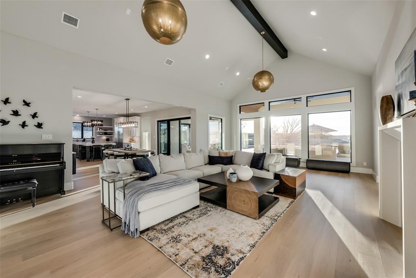
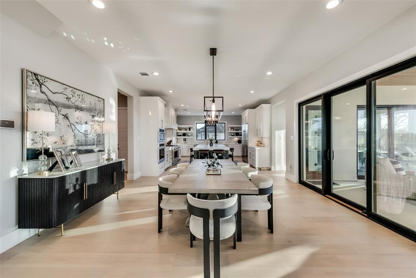
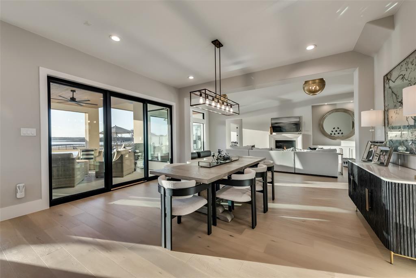
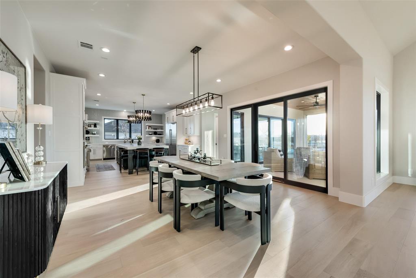
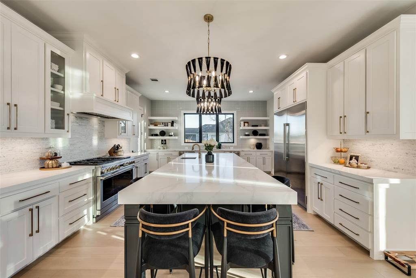
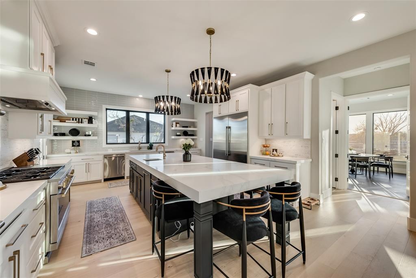
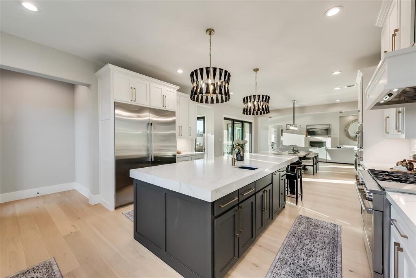
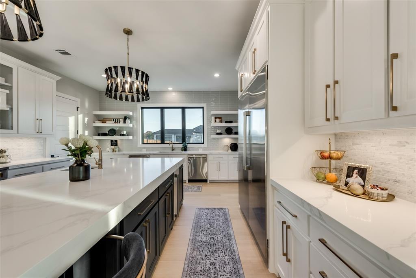
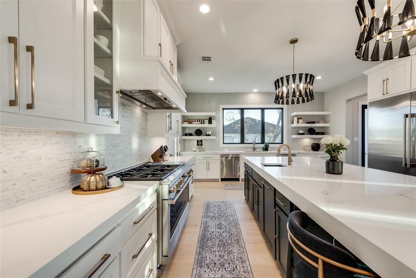
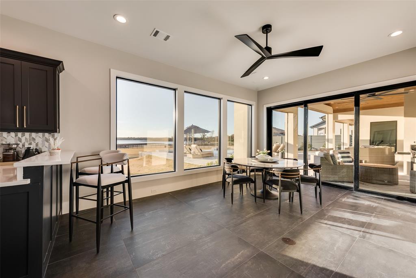
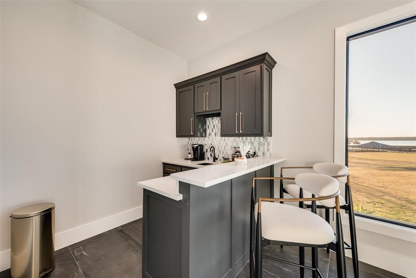
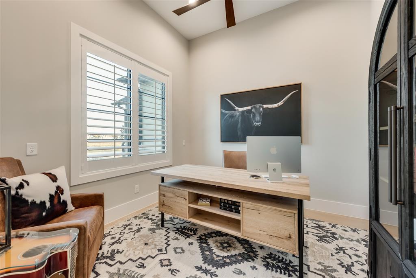
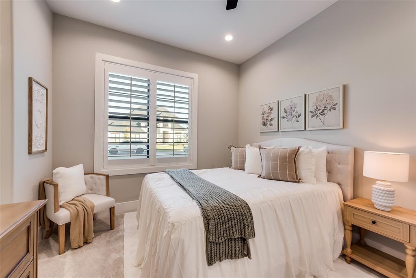
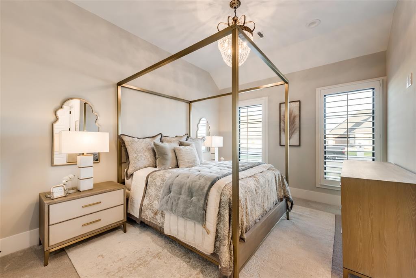
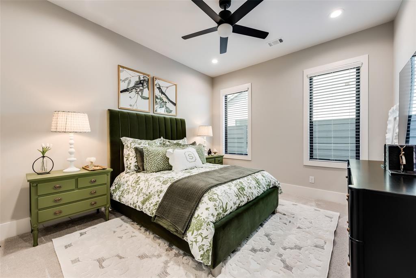
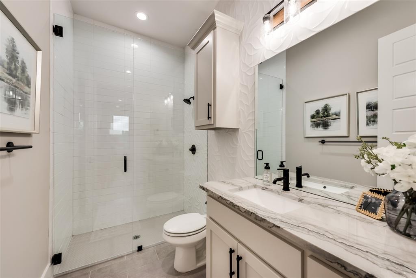
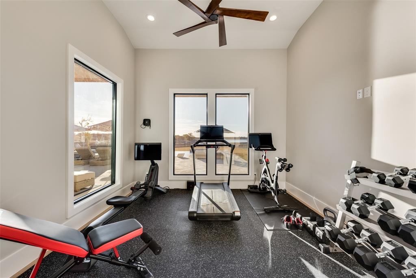
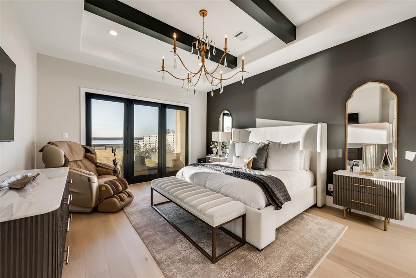
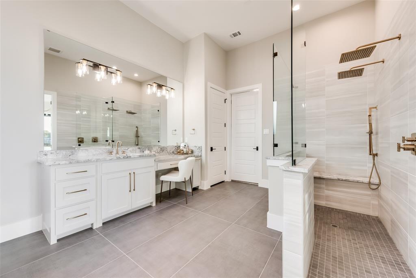
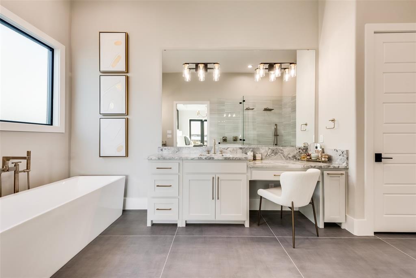
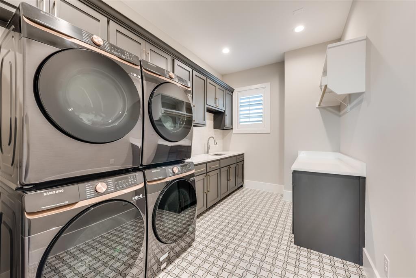
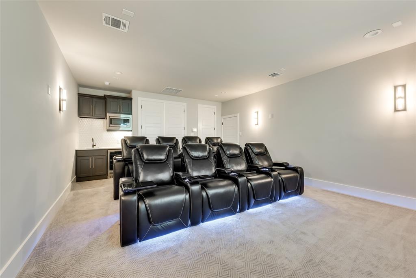
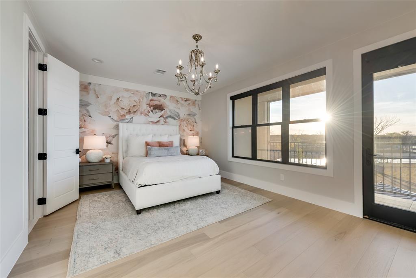
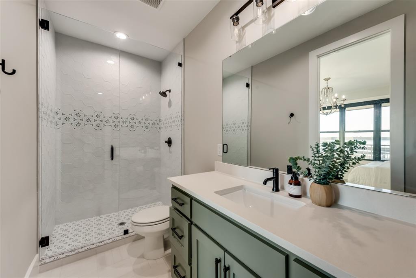
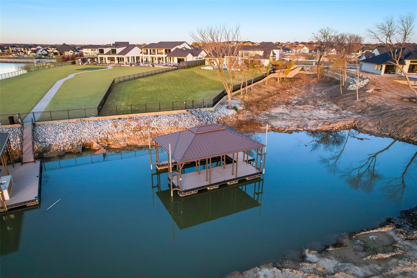
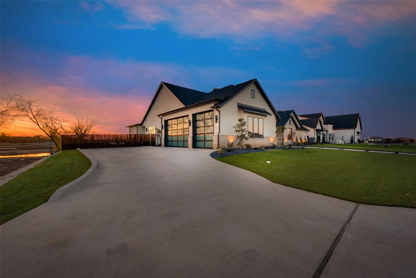
Immaculate modern WATERFRONT home sitting on just over an acre in The Resort on Eagle Mtn. Lake. This home was completed this year and has barely been lived in! Incredible main living area with vaulted- beamed ceilings and large windows overlooking the open water. The first floor has an office, gym, 3 secondary bedrooms with bath attached, primary suite, stunning kitchen and dining room with additional bar and dining space off the kitchen. Upstairs features a theater room and additional bedroom with a full bath and balcony overlooking the backyard and lake. Outside is truly your own private oasis. Enjoy multiple seating areas with electronic screens across the entire patio making it usable year round. The infinity pool and spa has stunning modern fire features overlooking the huge backyard leading you to your personal covered boat dock that's in pristine condition. Top of the line finishes throughout providing the ultimate in modern-luxury living.

7027 The Resort Boulevard

Message successfully sent.

What would you like to know?

What is 3 + 4 ?

I agree to receive email communication and understand I can unsubscribe at any time.

I agree to be contacted by Next Level Realty Group via call, email, and text for real estate services. To opt out, you can reply 'stop' at any time or reply 'help' for assistance. You can also click the unsubscribe link in the emails. Message and data rates may apply. Message frequency may vary. Privacy Policy

Related Properties

Perfectly positioned along the shores of Eagle Mountain Lake inside the prestigious, guarded, gated Resort community, this custom-built waterfront residence offers a blend of luxury, comfort, and seamless indoor-outdoor living
Built in 2021, this 5-bedroom residence blends sophisticated architecture with livable luxury across an expansive open-concept floor plan.
From the moment you enter, soaring ceilings, designer finishes, and walls of glass frame stunning water views and fill the home with natural light. Elegant formal dining room and private study with fireplace and custom built-ins create inviting spaces for entertaining and everyday living. At the heart of the home, the chef’s kitchen features quartz countertops, abundant cabinetry, premium appliances, an oversized island, and a sunlit breakfast area.
Spacious living room transitions outdoors through dramatic accordion glass doors, creating true indoor-outdoor living. Primary suite is a private retreat with vaulted ceilings, panoramic lake views, a spa-inspired bath with dual vanities, garden soaking tub, oversized walk-in shower, and two generous walk-in closets.
First-floor amenities include a media room, expansive utility room with exceptional storage, dog wash station, dedicated office space, and a built-in safe room-tornado shelter. Upstairs offers two ensuite bedrooms, a versatile flex space, and extensive foam-insulated attic storage with convenient hydraulic lift access from the garage.
Designed for entertaining, the outdoor living experience is second to none with a resort-style pool and spa, remote-controlled electric shades, outdoor fireplace, built-in kitchen, and multiple gathering spaces overlooking the water. The private dock includes a boat slip, room for two jet skis, offering quick canal access to open water!
Complete with a 3-car garage and workshop space, this extraordinary waterfront property delivers luxury, comfort, and the ultimate Eagle Mountain Lake lifestyle.
#21269438

Fort Worth

6215 Lakeside Drive

5 Beds

5 Baths

5,439 Sq.Ft.

$3,100,000

MLS#: 21269438
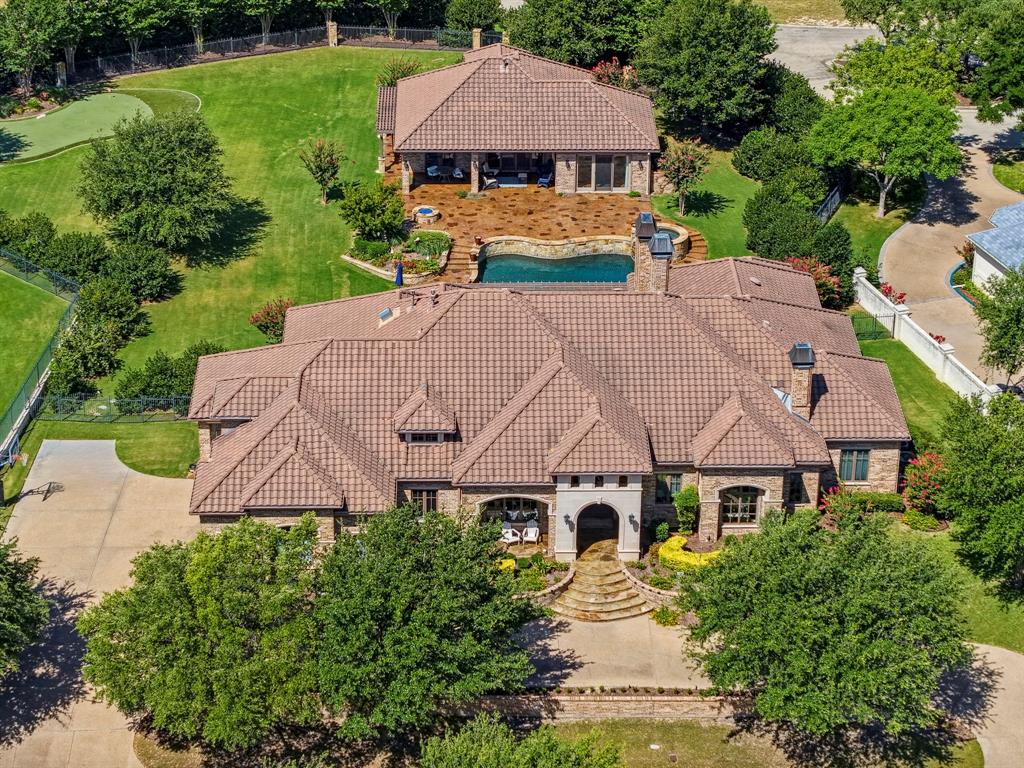
Set within the prestigious guarded and gated community of Mira Vista, this exceptional estate offers luxury living on a nearly one-acre lot designed for both everyday comfort and effortless entertaining. The primarily single-level floor plan features four spacious bedrooms, four and a half baths, two inviting living areas, two dining spaces, and a versatile upstairs bonus room perfect for a game room, media room, home office, or fitness space. Chef's kitchen with built-in professional appliances. Primary bedroom features a wet bar, dual vanities, jetted tub, separate shower and a large closet leading to one of the two laundry rooms. Walls of windows overlook the resort-style backyard, where a sparkling pool and spa, private putting green, fire pit and expansive patios create the ultimate outdoor retreat for entertaining family and friends. Separate 1,140 sq ft guest house (not included in total square footage) with kitchen stubbed for gas range, 2 living areas, bedroom and full bath. Completing the home is a three-car garage, generous living spaces filled with natural light, and a seamless blend of elegance, comfort, and privacy in one of the area's most sought-after communities.
#21324685

Fort Worth

6705 Saucon Valley Drive

4 Beds

4 Baths

5,493 Sq.Ft.

$3,250,000

MLS#: 21324685

Rising majestically from the shores of Eagle Mountain Lake, this gated, castle-inspired estate spans over 3 private acres of pristine waterfront. Modeled after Scotland’s historic Buchanan Castle, this architectural masterpiece encompasses more than 6,500 square feet of refined living space and timeless grandeur. At the heart of the home lies an expansive chef’s kitchen with an oversized island, flowing effortlessly into a spacious living room designed for entertaining. Anchored by a grand fireplace and framed by floor to ceiling stone walls and French doors, the space opens to a large patio overlooking the lake, seamlessly blending elegance with functionality. A luxurious owner’s suite features dual en suite baths and a private balcony showcasing sweeping lake views. Multiple guest suites with private baths, a spacious game room with access to a rooftop turrit, and an indoor pool and spa offer year-round luxury and comfort. A private elevator connects all four levels of the estate, beginning with an oversized 4 car garage on the ground floor. Every level is thoughtfully designed to provide effortless living and exceptional views. Beyond the main residence, the estate includes a charming carriage house with a full kitchen, bath, private balcony, and additional garage, all overlooking the lake. A separate guest house, privately situated on the South point of the property, offers some of the most breathtaking views on Eagle Mountain Lake. At the water’s edge, a rare grandfathered in boathouse with panoramic views and a dock reaching into 15 feet of deep water ensures effortless boating and lakeside recreation. 9888 Boat Club Road is more than a home, it’s a legacy property, a destination, and one of the most coveted addresses on Eagle Mountain Lake. Whether envisioned as a private sanctuary, luxury event venue, or short-term rental opportunity, this one-of-a-kind estate offers boundless potential. Owner financing available.
#21372959

Fort Worth

9888 Boat Club Road

4 Beds

4 Baths

6,561 Sq.Ft.

$3,975,000

MLS#: 21372959

New on site 1 day ago
Nestled in the prestigious Colonial Country Club neighborhood, just moments from TCU, this exquisite residence possesses charm and timeless elegance.  This home has 3 bedrooms, 2 full baths upstairs.  The primary suite features a sitting area, spacious bathroom and two abundant walk-in closets.  The home offers an ideal blend of comfort and sophistication.  The gourmet kitchen, featuring top-of-the-line appliances and lovely finishes, serves as the heart of the home.  Two elegant living areas and two dining spaces are perfectly suited for entertaining.  The lower level accesses the workout area, multiple storage areas, laundry facilities and a 4th bedroom with bath.  There are three fireplaces and a 2-car garage, plus 2-car carport.  The peaceful backyard complete with a shimmering pool and lush landscaping designed for relaxing and outdoor gatherings.
#21387208

Fort Worth

2401 Stadium Drive

3 Beds

3 Baths

5,480 Sq.Ft.

$2,995,000

MLS#: 21387208
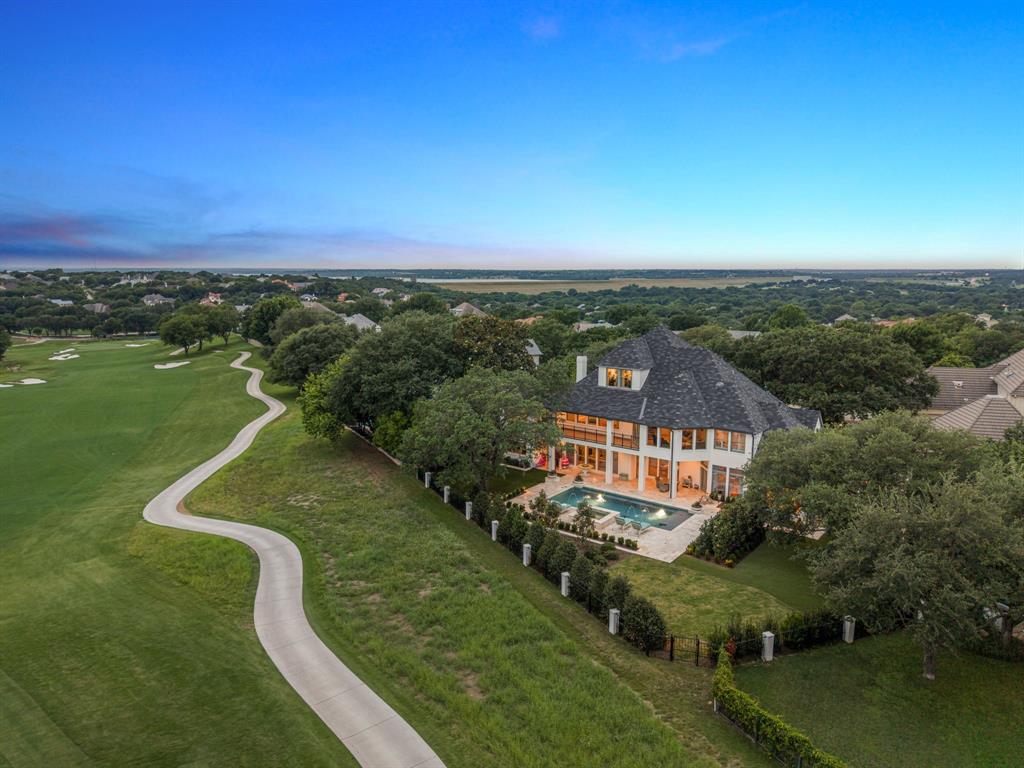
Set within the guarded gates of Mira Vista, 6605 Sahalee Drive is a commanding West Fort Worth estate where scale, luxury, and livability converge across an extraordinary 7,005 square feet. Recently transformed through an extensive renovation in which virtually every room has been thoughtfully reimagined, this six-bedroom, six-bath residence delivers a rare blend of modern refinement and resort-style comfort.

From the moment you enter, the home showcases elevated design through rich new flooring, curated lighting, fresh paint and texture, upgraded technology systems, and beautifully refreshed interiors tailored for both grand entertaining and everyday living. Designed with an emphasis on flexibility and lifestyle, the residence unfolds across three stories of livable space featuring an impressive collection of family and living areas, a dedicated music room, and dynamic spaces that create an unmatched experience for families seeking both sophistication and functionality.

Walls of windows frame sweeping golf course views while seamlessly connecting the interiors to the home’s exceptional outdoor setting. A heated pool and spa anchor the backyard retreat, complemented by expansive covered patios and terraces designed for year-round enjoyment overlooking the meticulously maintained grounds.

With three covered garage spaces, an ideal Mira Vista location, and an extensive list of updates already completed, 6605 Sahalee Drive represents a rare opportunity to own a fully revitalized luxury estate within one of Fort Worth’s most prestigious gated golf course communities.
#21279179

Fort Worth

6605 Sahalee Drive

6 Beds

5 Baths

7,005 Sq.Ft.

$2,999,999

MLS#: 21279179
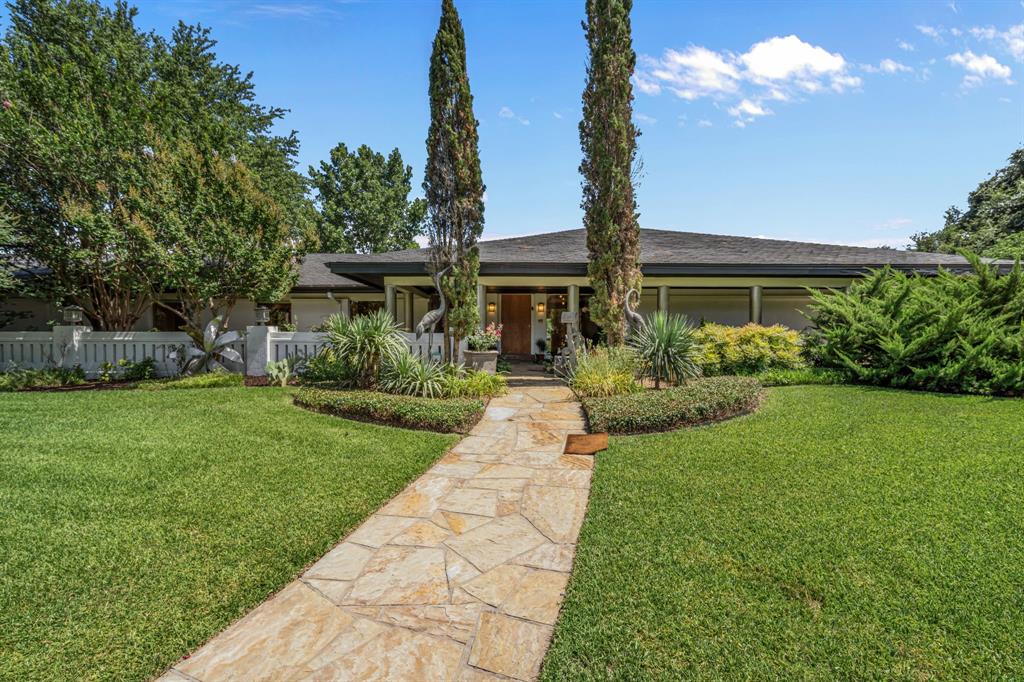
Privately positioned at the end of a quiet cul-de-sac in the prestigious Overton Park neighborhood, 4301 Briarhaven Road presents an extraordinary opportunity on nearly 4.5 park-like acres in the heart of Fort Worth. Rare in both scale and setting, the property offers rolling terrain, mature trees, tranquil ponds, and exceptional privacy just minutes from TCU, Colonial Country Club, and the Trinity River Trails. The single-level main residence spans approximately 8,020 square feet and features a thoughtfully designed floor plan, quality finishes, generous living spaces, and expansive windows that capture beautiful views of the surrounding grounds from nearly every room. Beyond the main home, the estate includes a detached guest house, greenhouse, sports court, two koi ponds, and a private well, creating remarkable flexibility for everyday living, entertaining, and future vision. Extending from Briarhaven Road to Sarita Drive, the grounds offer rare potential for added privacy, a second entrance, or future development possibilities. Whether reimagined as a private legacy estate or explored for its development potential, this is a truly one-of-a-kind offering in one of Fort Worth’s most established and desirable neighborhoods.
#21303255

Fort Worth

4301 Briarhaven Road

5 Beds

4 Baths

8,020 Sq.Ft.

$3,999,999

MLS#: 21303255
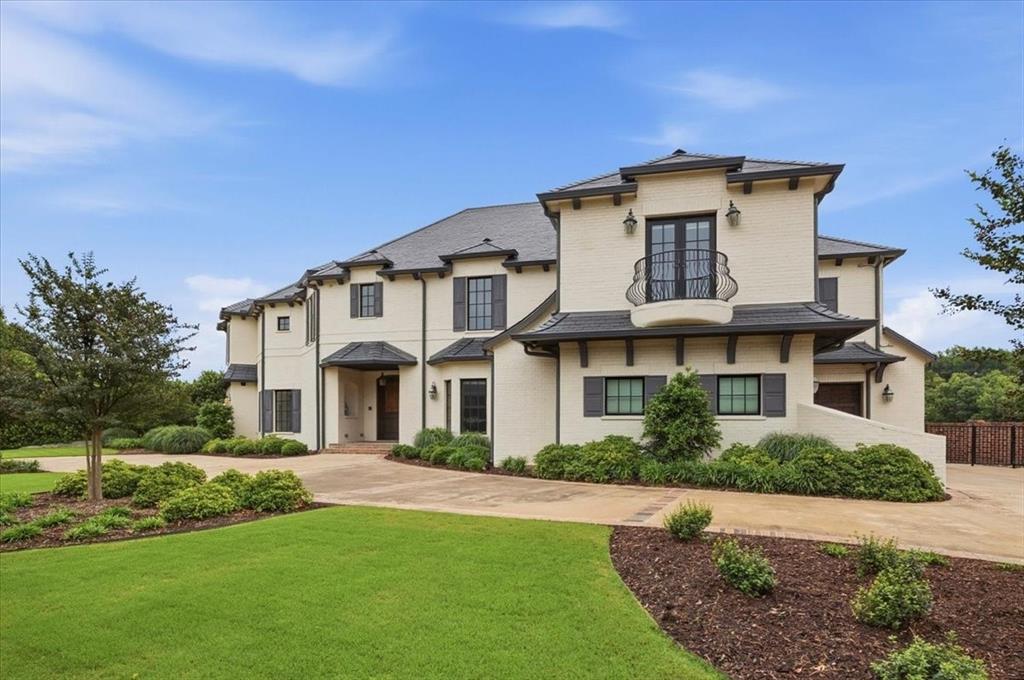
Fabulous, well-maintained one-owner home in desirable Idlewild, ideally located near walking trails, Camp Bowie Blvd, and downtown. This thoughtfully designed open floorplan offers spacious rooms, abundant storage, and tons of natural light throughout.
The primary suite is conveniently located on the first floor and features a cozy fireplace and views of the pool and patio. The luxurious bath includes a large walk-in closet with a hidden gun safe, sauna, steam shower, and jetted tub. Upstairs, you’ll find three additional bedrooms, each with en suite baths and walk-in closets, along with a game room with attached bar and a large media room.
Additional amenities include a Control4 system with all TVs included, two laundry rooms, and a craft room with extensive storage. The three-car garage features an epoxy floor and two mini-split HVAC units. New slate roof 2025, heated pool and spa.
Enjoy outdoor living with a covered patio and fully equipped kitchen with smoker and grill. Don’t miss this exceptional property.
#21257369

Fort Worth

4153 Idlewild Drive

4 Beds

4 Baths

6,364 Sq.Ft.

$2,700,000

MLS#: 21257369
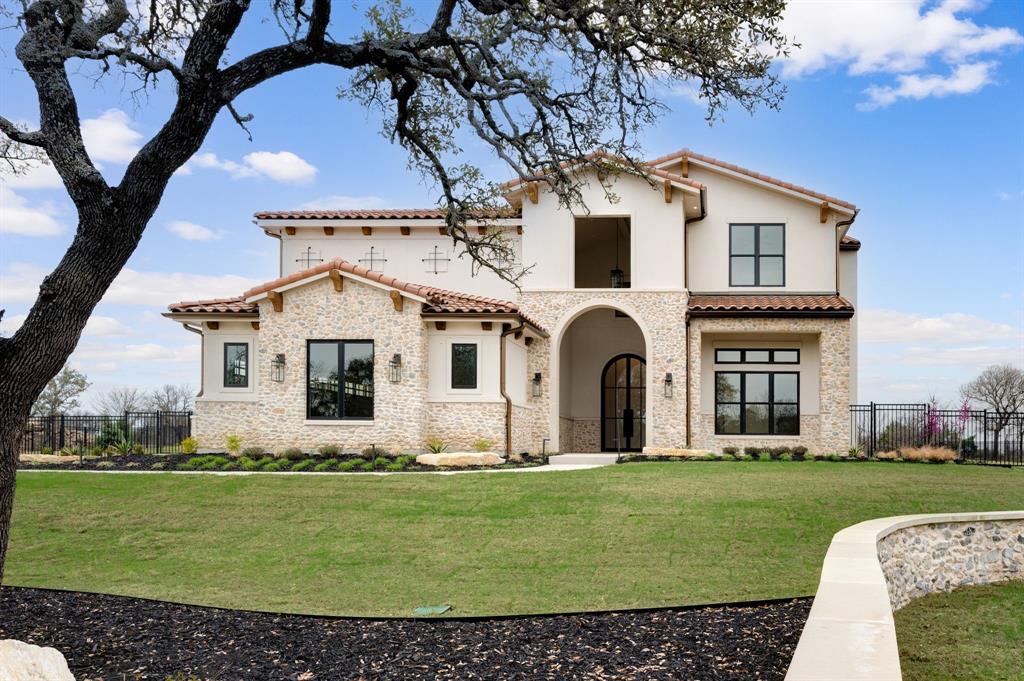
Stunning Tuscan Estate in Fleming Pointe – Luxury Redefined 

Now available in the exclusive gated community of Fleming Pointe, this breathtaking Tuscan estate embodies the very best in custom design, craftsmanship, and comfort. Featuring 6 bedrooms, 5 full baths, 2 half baths, and a 3-car garage, this residence offers an extraordinary blend of elegance and livability.

Step through the massive double glass front door and into a grand foyer with a sweeping staircase. Just ahead is the dramatic family room that overlooks the massive, covered patio. Two fireplaces provide warmth and ambiance to both the family and the covered patio. The wall of windows and large sliders from the family room, showcase the custom swimming pool and expansive outdoor living spaces. From here, enjoy panoramic bluff and lake views that stretch endlessly beyond the custom-designed swimming pool.

The owner’s wing occupies the entire right side of the home, providing a serene retreat. The primary suite features a spa-inspired bathroom with dual vanities, a freestanding soaking tub, and a massive walk-in shower with dual shower heads. The spacious custom walk-in closet offer luxury and organization. Also on the main level are a private guest suite with full bath and walk-in closet, and an executive study with refined finishes.

Upstairs, you’ll find four spacious bedrooms, each with bath access and walk-in closest, as well as access to a large covered balcony overlooking the lake. A media room and game room with wet bar complete the second floor, offering the perfect setting for entertainment and relaxation.

Perched high on a hill in Fleming Pointe, this remarkable home combines privacy, sophistication, and breathtaking views. Experience luxury redefined — this executive estate is truly one of a kind.
#21306547

Fort Worth

10621 Arrowhead Point Drive

6 Beds

5 Baths

6,764 Sq.Ft.

$3,500,000

MLS#: 21306547
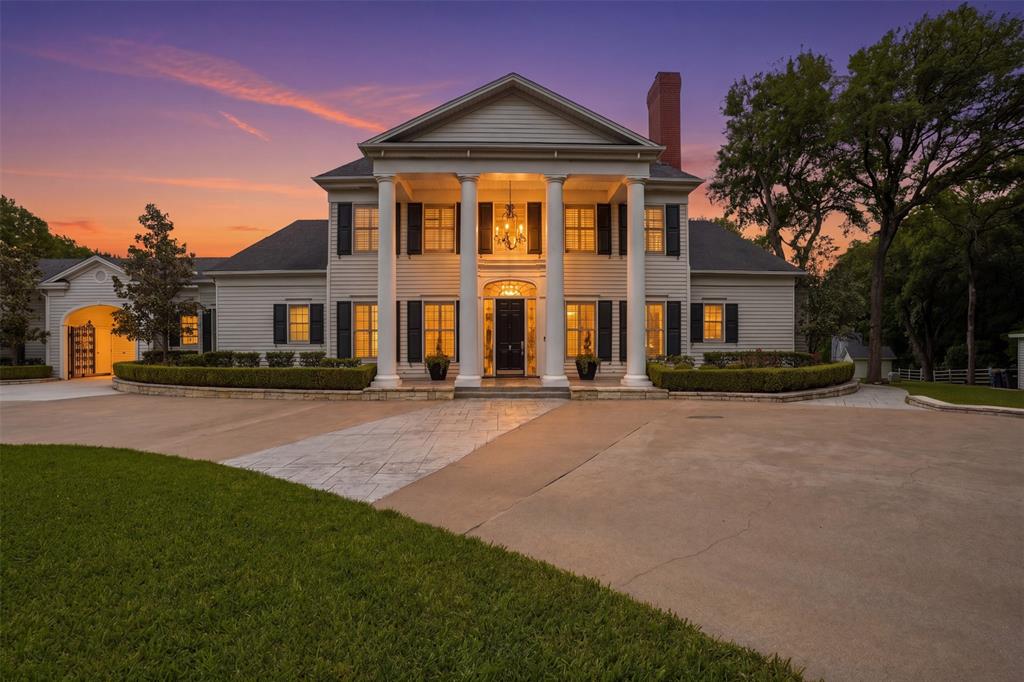
Price reduced
Welcome to an extraordinary private estate where Southern charm meets refined luxury, set behind a gated entry on 3.16 breathtaking acres. Framed by sweeping views of a picturesque horse ranch, this property offers a rare blend of serenity, sophistication, and resort-style living.
The main residence features 4 spacious bedrooms, 4 full baths, and 2 half baths, thoughtfully designed with multiple living areas. A detached guest house provides an additional bedroom and full bath—perfect for visitors, extended stays, or private retreats.
Inside, impeccable craftsmanship and convenience come together seamlessly. The home is fully equipped with Savant smart lighting, while brand-new hardwood floors flow throughout. The primary suite is a true sanctuary, complete with heated bathroom floors, a steam shower, and a custom-designed closet.
At the heart of the home, the chef’s kitchen is nothing short of spectacular—featuring a built-in Miele coffee system, Sub-Zero refrigeration, a Wolf gas range, a butler’s pantry, and a beautifully redone wine room. Entertain effortlessly with both a wet bar and dry bar, each outfitted with refrigerated drawers and ice makers.
Step outside to your own private resort. The Hampton-style pool is complemented by a charming cabana, fire pit, and an expansive outdoor kitchen equipped with a gas grill, Big Green Egg, griddle, and dishwasher—perfect for hosting unforgettable gatherings. Multiple patios and terraces create inviting spaces to relax and take in the tranquil surroundings.
Additional highlights include a tennis court (also updated in 2015), abundant storage throughout, and a versatile garage accommodating three cars plus a separate bay ideal for a boat. An attached office or workshop space within the garage adds even more flexibility. Two laundry areas—one upstairs and one downstairs—provide convenience for daily living.
This remarkable estate delivers the ultimate in privacy, luxury, and lifestyle.
#21257189

Fort Worth

8185 FM 1187 W

4 Beds

4 Baths

7,388 Sq.Ft.

$3,950,000

MLS#: 21257189

Welcome to paradise, with approx 165 feet of lake front! Both main houses built in 1990. This property has four separate homes. Beautiful resort like estate on almost 2 acres, with unobstructed views of open water! Four homes with an eight plus car garage, that includes a huge banquet area above the garage including a 50 Amp RV plug. This is a party paradise, a huge resort style, heated swimming pool. HUGE outdoor kitchen and bar area. Not one but two fire pits, one on each side of the property. Don’t forget about the lush putting green. Zero expense was spared in this absolutely gorgeous property. Mineral rights do not convey
#21353034

Fort Worth

6600 Wells Burnett Road

14 Beds

6 Baths

6,862 Sq.Ft.

$2,895,000

MLS#: 21353034

 - property

Send a message

Message successfully sent.

Your message

What is 3 + 4 ?

Reason for contacting?

I agree to receive email communication and understand I can unsubscribe at any time.

I agree to be contacted by Next Level Realty Group via call, email, and text for real estate services. To opt out, you can reply 'stop' at any time or reply 'help' for assistance. You can also click the unsubscribe link in the emails. Message and data rates may apply. Message frequency may vary. Privacy Policy

Sign Out

Virtual Assistant

Would you like to take the next step with this property? We can help you schedule a showing or virtual tour, or send you more details.

Yes, I would like more information.

Thank You for Your Reply, One of Our Agents will contact you as soon as possible

No, maybe later.

Thank you, you can always contact me via email, phone number or through the contact form.

Realhub AI

Lucy - Your AI-Powered Realtor

Update Your Temporary Password

Personalize your search

Enter your email and we'll notify you immediately when new listings match what you're looking for.

or enter email address

Already have an account ? Login here

Continue your home search

I agree to receive communications and understand I can unsubscribe at any time.

I agree to be contacted by Next Level Realty Group via call, email, and text for real estate services. To opt out, you can reply 'stop' at any time or reply 'help' for assistance. You can also click the unsubscribe link in the emails. Message and data rates may apply. Message frequency may vary. Privacy Policy

Already have an account ? Login here

We use cookies

We use cookies primarily for analytics to enhance your experience. By accepting, you agree to our use of these cookies. You can manage your preferences or learn more about our cookies policy.