


Property
Beds
4
Full Baths
3
1/2 Baths
1
Year Built
2023
Sq.Footage
3,015
Seller offering $10,000 concession for rate buy down or closing costs with acceptable offer. Single-story 4-bedroom, 3.5-bathroom home with a 3-car tandem garage, study, & media room in Sandbrock Ranch in Aubrey, Texas. Split floor plan with the primary bedroom at the back of the home, separated from secondary bedrooms. The kitchen features knotty alder stained ash cabinets extended to the ceiling, honed leathered granite countertops, upgraded backsplash, under-cabinet lighting, a large island with seating, Blanco granite sink, gas cooktop, & black fixtures. The open layout connects to the main living area, anchored by a floor-to-ceiling brick fireplace with custom mantle. An accent wall in the dining area adds a custom detail. The primary suite includes an extended bedroom, honed leathered granite vanity, upgraded soaking tub, & walk-in closet. The front bathroom has a walk-in shower. A powder bathroom replaces a standard closet, increasing the home's bathroom count. Black fixtures & ceiling fans carry through the home, fans in the study, primary bedroom, front bedroom & media room. Pre-wiring for surround sound in the media room. Blackout roller shades installed throughout. Exterior features white brick and shutters on the front elevation, upgraded front door with custom color finish, and an extended patio. Built-in garage storage adds organization to the 3-car tandem garage. Sandbrock Ranch residents have access to a resort-style pool, splash pad, fitness center, parks, playgrounds, trails, sports courts & community events. Located on the US Highway 380 corridor near Tender Smokehouse, Fresh Thai, and Giulia's Café, with a new Walmart Supercenter coming to Aubrey. Minutes from Stonebriar Centre in Frisco via the Dallas North Tollway, and near the upcoming Universal Kids Resort opening in Frisco in 2026. This single-story home in Sandbrock Ranch in Aubrey, Texas combines builder upgrades, post-build customizations, and prime North Texas location.
Features & Amenities
Interior
-
Total Bedrooms
4
-
Bathrooms
3
-
1/2 Bathrooms
1
-
Basement YN
NO
-
Cooling YN
YES
-
Cooling
Ceiling Fan(s), Central Air, Gas
-
Fireplace YN
YES
-
Heating YN
YES
-
Heating
Central, Natural Gas
-
Pet friendly
N/A
Exterior
-
Garage
Yes
-
Garage spaces
3
-
Construction Materials
Brick
-
Other Exterior Features
Rain Gutters
-
Parking
Garage, Garage Door Opener, Garage Faces Front, Tandem, Attached
-
Patio and Porch Features
Front Porch, Patio
-
Pool
No
-
Waterfront YN
NO
Area & Lot
-
Lot Features
Landscaped, Subdivided
-
Lot Size(acres)
0.167
-
Lot Size(square feet)
7,274
-
Property Type
Residential
-
Property Sub Type
Single Family Residence
-
Architectural Style
Traditional
Price
-
Sales Price
$659,900
-
Tax Amount
$16,798
-
Sq. Footage
3,015
-
Price/SqFt
$218
HOA
-
Association
YES
-
Association Fee
$267
-
Association Fee Frequency
Quarterly
-
Association Fee Includes
N/A
School District
-
Elementary School
Sandbrock Ranch
-
Middle School
Pat Hagan Cheek
-
High School
Ray Braswell
Property Features
-
Foundation Details
Slab
-
Senior Community YN
NO
-
Tax Lot
9
Schedule a Showing
Showing scheduled successfully.
Mortgage calculator
Estimate your monthly mortgage payment, including the principal and interest, property taxes, and HOA. Adjust the values to generate a more accurate rate.
Your payment
Principal and Interest:
$
Property taxes:
$
HOA fees:
$
Total loan payment:
$
Total interest amount:
$
Location
County
Denton
Elementary School
Sandbrock Ranch
Middle School
Pat Hagan Cheek
High School
Ray Braswell
Listing Courtesy of Kelly Pearson, Monument Realty
RealHub Information is provided exclusively for consumers' personal, non-commercial use, and it may not be used for any purpose other than to identify prospective properties consumers may be interested in purchasing. All information deemed reliable but not guaranteed and should be independently verified. All properties are subject to prior sale, change or withdrawal. RealHub website owner shall not be responsible for any typographical errors, misinformation, misprints and shall be held totally harmless.

AGENT
Joe Boston
Call Joe today to schedule a private showing.

* Listings on this website come from the FMLS IDX Compilation and may be held by brokerage firms other than the owner of this website. The listing brokerage is identified in any listing details. Information is deemed reliable but is not guaranteed. If you believe any FMLS listing contains material that infringes your copyrighted work please click here to review our DMCA policy and learn how to submit a takedown request.© 2024 FMLS.
Related Properties
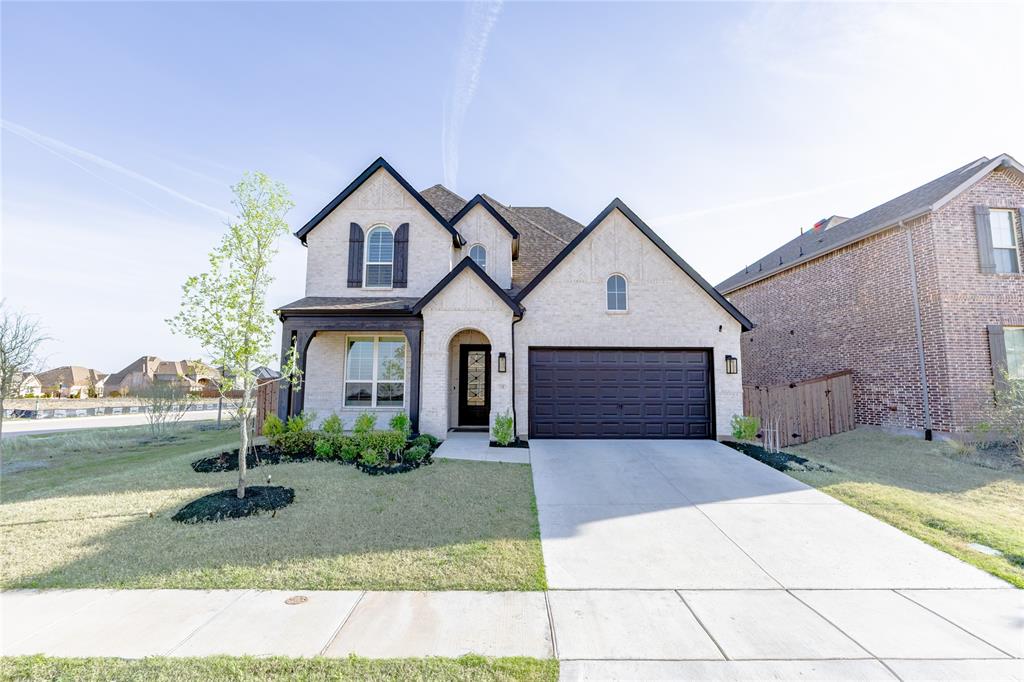
Aubrey
1708 Buttercup Avenue
4 Beds
3 Baths
3,000 Sq.Ft.
$568,900
MLS#: 21222936
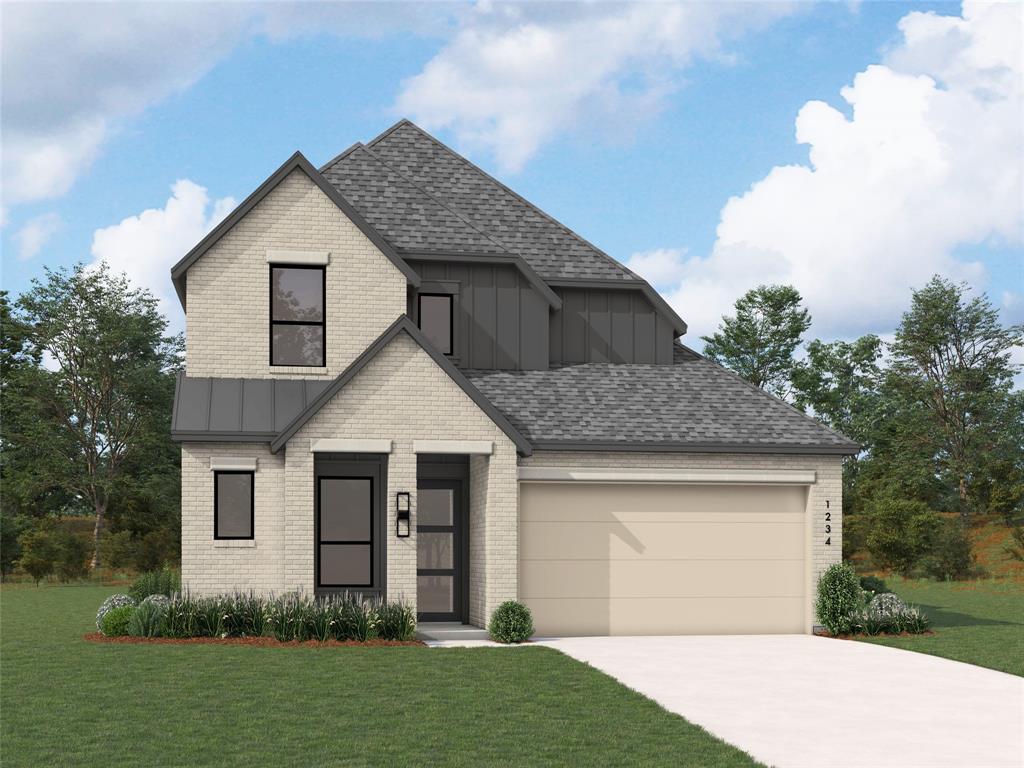
Aubrey
3633 Barrel Lane
4 Beds
3 Baths
2,916 Sq.Ft.
$602,142
MLS#: 21303486

Aubrey
5313 Magallon Lane
4 Beds
3 Baths
3,192 Sq.Ft.
$584,990
MLS#: 21355527

Aubrey
5008 Clotho Road
4 Beds
3 Baths
3,504 Sq.Ft.
$574,990
MLS#: 21339971
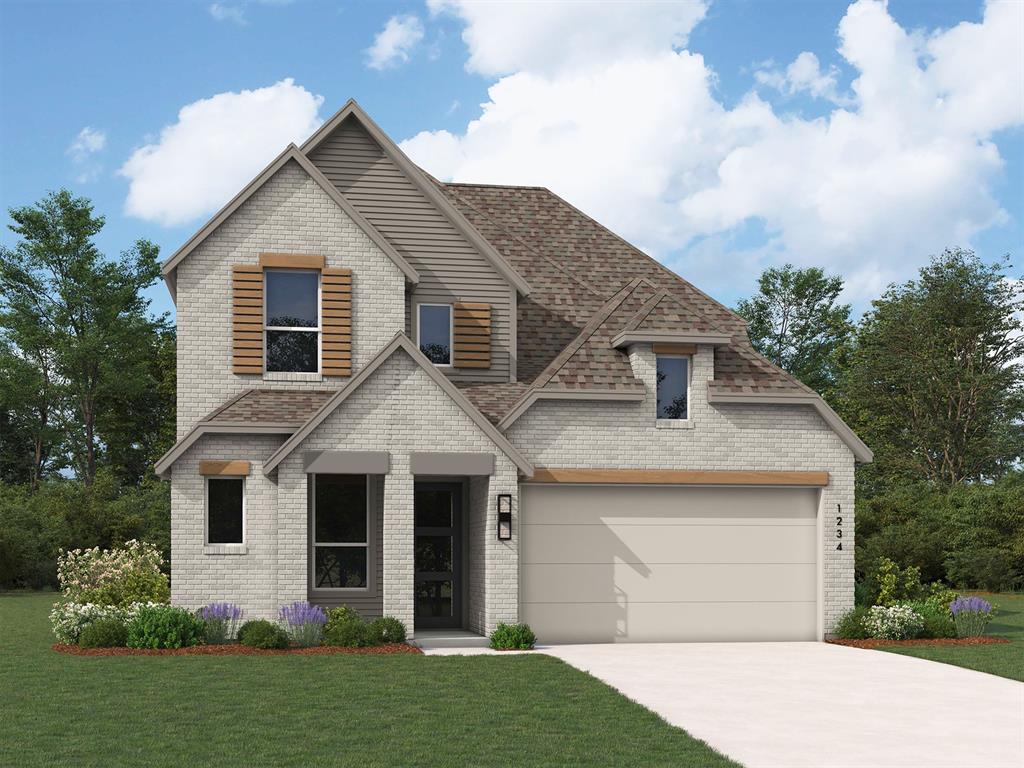
Aubrey
3637 Barrel Lane
4 Beds
3 Baths
2,868 Sq.Ft.
$591,749
MLS#: 21260406

Aubrey
4101 Hawthorn Drive
5 Beds
4 Baths
3,877 Sq.Ft.
$699,000
MLS#: 21357451
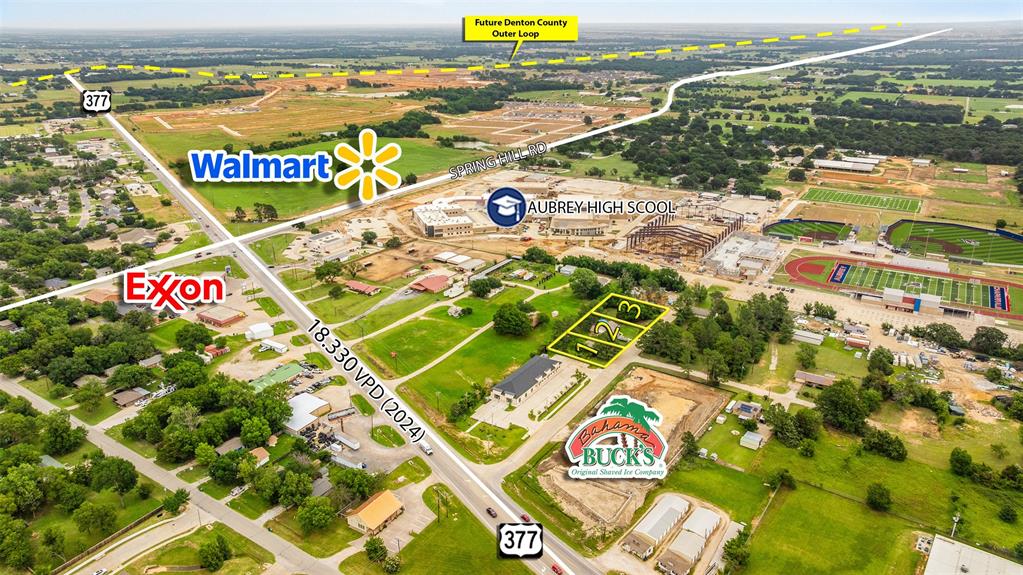
Aubrey
511 PINE RIDGE
4 Beds
2 Baths
2,530 Sq.Ft.
$764,900
MLS#: 21286803

Aubrey
1521 Bison Trail
5 Beds
3 Baths
4,000 Sq.Ft.
$549,000
MLS#: 21340076

Aubrey
1921 Braided Mane Avenue
4 Beds
3 Baths
2,251 Sq.Ft.
$597,000
MLS#: 20781511

Aubrey
4228 Fox Trotter Drive
4 Beds
3 Baths
3,328 Sq.Ft.
$547,609
MLS#: 21336288
