Features & Amenities

Interior

  • Other Interior Features

    Kitchen Island, Open Floorplan, Vaulted Ceiling(s), Walk-In Closet(s), Wired for Data

  • Total Bedrooms

    4

  • Bathrooms

    3

  • 1/2 Bathrooms

    1

  • Basement YN

    NO

  • Cooling YN

    YES

  • Cooling

    Central Air, ENERGY STAR Qualified Equipment

  • Heating YN

    YES

  • Heating

    Exhaust Fan, Central, ENERGY STAR Qualified Equipment, ENERGY STAR/ACCA RSI Qualified Installation, Humidity Control

  • Pet friendly

    N/A

Exterior

  • Garage

    Yes

  • Garage spaces

    2

  • Construction Materials

    Brick, Fiber Cement

  • Other Exterior Features

    Rain Gutters, Lighting

  • Parking

    Garage, Garage Faces Front, Attached

  • Patio and Porch Features

    Covered

  • Pool

    No

  • Waterfront YN

    NO

Area & Lot

  • Lot Features

    Interior Lot, Landscaped, Subdivided

  • Lot Size(acres)

    0.125

  • Lot Size(square feet)

    5,445

  • Property Type

    Residential

  • Property Sub Type

    Single Family Residence

  • Architectural Style

    Traditional

Price

  • Sales Price

    $590,249

  • Sq. Footage

    2,868

  • Price/SqFt

    $205

HOA

  • Association

    YES

  • Association Fee

    $1,068

  • Association Fee Frequency

    Annually

  • Association Fee Includes

    N/A

School District

  • Elementary School

    Sandbrock Ranch

  • Middle School

    Pat Hagan Cheek

  • High School

    Ray Braswell

Property Features

  • New Construction

    YES

  • Foundation Details

    Slab

  • Senior Community YN

    NO

  • Tax Lot

    17

Schedule a Showing

Showing scheduled successfully.

<
>
IN PERSON
VIA CHAT

What is 3 + 4 ?


Change time

Mortgage calculator

Estimate your monthly mortgage payment, including the principal and interest, property taxes, and HOA. Adjust the values to generate a more accurate rate.

Your payment

Principal and Interest:

$

Property taxes:

$

HOA fees:

$

Total loan payment:

$

Total interest amount:

$

Location

County

Denton

Elementary School

Sandbrock Ranch

Middle School

Pat Hagan Cheek

High School

Ray Braswell

Listing Courtesy of Dina Verteramo , HIGHLAND HOMES REALTY

RealHub Information is provided exclusively for consumers' personal, non-commercial use, and it may not be used for any purpose other than to identify prospective properties consumers may be interested in purchasing. All information deemed reliable but not guaranteed and should be independently verified. All properties are subject to prior sale, change or withdrawal. RealHub website owner shall not be responsible for any typographical errors, misinformation, misprints and shall be held totally harmless.

Agent Joe Boston

AGENT

Joe Boston

Call Joe today to schedule a private showing.


* Listings on this website come from the FMLS IDX Compilation and may be held by brokerage firms other than the owner of this website. The listing brokerage is identified in any listing details. Information is deemed reliable but is not guaranteed. If you believe any FMLS listing contains material that infringes your copyrighted work please click here to review our DMCA policy and learn how to submit a takedown request.© 2024 FMLS.
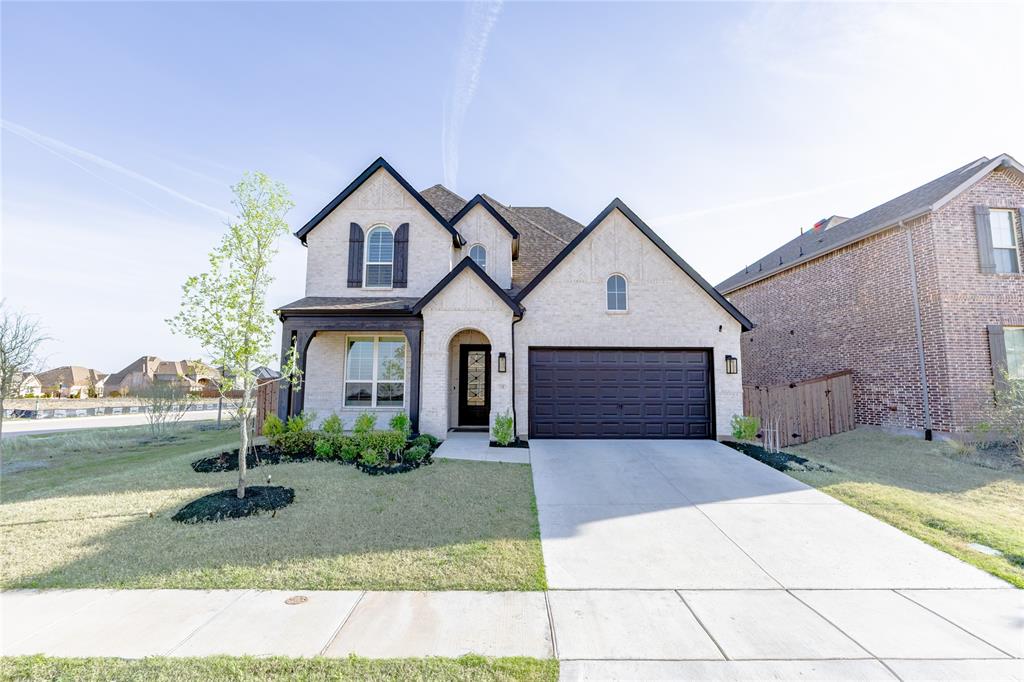
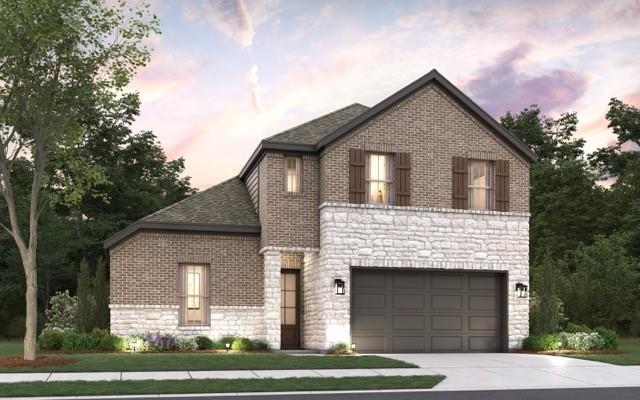
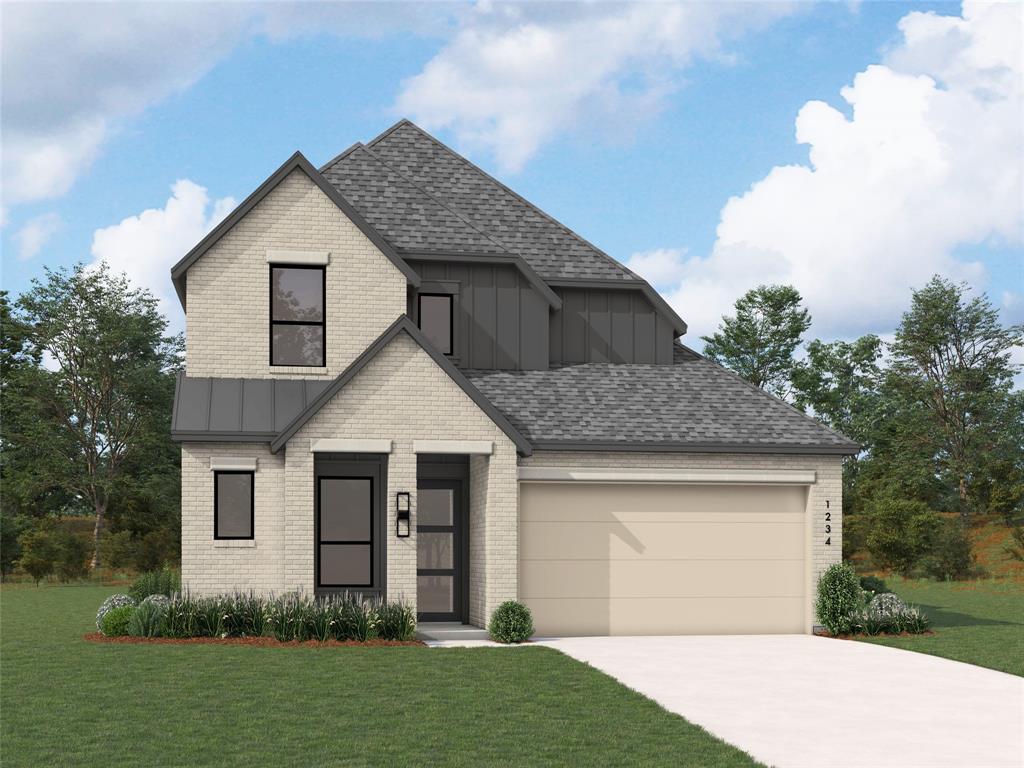
Highland Homes, ten-time People's Choice builder offering a brand new Lotus plan. The Lotus plan offers an amazing modern exterior with beautiful white Mountain Peak brick and thoughtful upgrades throughout. Engineered wood flooring in entry, extended entry, family room, kitchen, dining and study. This 2,868 sq. ft. northeast-facing home features Extended Outdoor Living, a Bay Window Extension in the Primary Bedroom, and a luxurious freestanding tub with separate shower in the Primary Bath. Inside, you will find 2 bedrooms downstairs, 2.5 baths down, a private study, and an open-concept living design perfect for entertaining. Upstairs includes 2 additional bedrooms with a full bath, along with a spacious game room and media room, giving everyone plenty of room to relax and enjoy. This home will be ready in November and is backed by our industry-leading 1-2-6 builder warranty. Sandbrock Ranch offers 6+ miles of paths for walking and biking, 2 pools, clubhouse with fitness facility and an on-site elementary school.

3637 Barrel Lane

Message successfully sent.

What would you like to know?

What is 3 + 4 ?

I agree to receive email communication and understand I can unsubscribe at any time.

I agree to be contacted by Next Level Realty Group via call, email, and text for real estate services. To opt out, you can reply 'stop' at any time or reply 'help' for assistance. You can also click the unsubscribe link in the emails. Message and data rates may apply. Message frequency may vary. Privacy Policy

Related Properties

Popular one-story with primary bay window extension, extended outdoor living area, fireplace in family room, primary bathroom comes with a freestanding tub and separate shower. 
Design selections details following.
#21220384

Aubrey

4232 Palomino Road

4 Beds

3 Baths

2,283 Sq.Ft.

$525,355

MLS#: 21220384

WELCOME HOME to Resort-Style Living in Award-Winning Sandbrock Ranch! This two-story Home Plan masterpiece blends luxury, comfort, and thoughtful upgrades. Featuring 4 bedrooms, 3 full baths, and a 2-car side-by side garage, its designed for both style and function. Inside, you'll find designer finishes at every turn: 8-ft doors, expansive wood flooring, quartz countertops, The gourmet kitchen is a chefs dream with stainless steel appliances, 5-burner gas cooktop, double ovens, oversized island, built-in microwave, butlers-style cabinet peninsula, walk-in pantry, plus under-over-cabinet lighting. Unwind in the Owners Retreat, featuring a soaking tub, separate shower, dual vanities, and a spacious walk-in closet. For movie nights, the home theater comes fully equipped with a projector and massive screen. Sandbrock Ranch residents enjoy top-tier amenities: the Carriage House Amenity Center with fitness facility, resort pool & splash pad, playgrounds, Scouts Corner Dog Park, and the whimsical Treehouse Adventure Park. A private K12 school is nearby for ultimate convenience. Luxury. Comfort. Recreation. This home has it all. Refrigerator, Washer & Dryer and Water Softener are included in the sales price.
#21222936

Aubrey

1708 Buttercup Avenue

4 Beds

3 Baths

3,000 Sq.Ft.

$568,900

MLS#: 21222936

Assumable & below-market FHA interest rate. A nearly-new Highland Home. And a relocation that creates an opportunity few buyers ever get.

Thoughtfully selected and upgraded with the intention of staying for years to come, this 4-bedroom, 4-bath home blends functionality, flexibility, and elevated design. The highly sought-after floorplan features both the primary suite and a secondary ensuite bedroom downstairs, a private office with closet, upgraded hard-surface flooring throughout the main level, and designer finishes that create an executive feel throughout.

Upstairs, you'll find two additional bedrooms, a full bath, a dedicated theater room, and a spacious landing area perfect for a game room, playroom, or second living space.

Outside, the owners invested in creating a backyard they planned to enjoy for years to come, adding an extended patio, custom planters, and landscaping that make the space feel established and inviting from day one.

The sellers never expected to leave. An unexpected job relocation is creating a rare opportunity to own a move-in-ready home that's already been thoughtfully improved and lovingly maintained—without sacrificing the peace of mind that comes with remaining builder warranty coverage. Refrigerator, washer, and dryer may convey with an acceptable offer. Ask listing agent for details regarding the assumable FHA loan opportunity.
#21292365

Aubrey

3612 Barrel Lane

4 Beds

3 Baths

2,917 Sq.Ft.

$520,000

MLS#: 21292365

Enjoy the inspired and distinguished lifestyle advantages of this new home for sale in Sandbrock Ranch! Birthday cakes, pristine dinners, and shared memories of holiday meal prep all begin in the masterpiece kitchen.

Your open floor plan offers an impeccable space to play host to picture-perfect memories and brilliant social gatherings. The covered patio provides endless outdoor relaxation potential.

Treat yourself to the everyday comfort of your refined Owner’s Retreat, featuring an en suite bathroom and a sizable walk-in closet. The open study presents a versatile interior design opportunity.

A guest suite and two spare bedrooms ensure that every member of your family will have a beautiful place to make their own.

Call or chat with the David Weekley Homes at Sandbrock Ranch Team to learn more about this beautiful new home in Aubrey, Texas!
#21323901

Aubrey

4216 Silver Spur Court

3 Beds

3 Baths

2,425 Sq.Ft.

$528,815

MLS#: 21323901

MLS# 21303825 - Built by Cambridge Homes, LLC - Nov 2026 completion! ~ The Hartford at Ribbonwood in Aubrey, Texas offers 2,936 square feet with 5 bedrooms, 3 bathrooms, and a 2-car garage. This two-story floor plan includes an owner's suite on the main floor, along with a kitchen, dining area, utility room, and additional bedroom. Upstairs, you'll find two secondary bedrooms, a full bathroom, a game room, and a dedicated media room. With thoughtfully placed living spaces and practical features throughout, The Hartford offers a versatile layout designed to accommodate a variety of needs.
#21303825

Aubrey

1413 Boyd Street

5 Beds

3 Baths

2,936 Sq.Ft.

$514,777

MLS#: 21303825

ALMOST $30K PRICE REDUCTION! MOTIVATED SELLERS! PRICED TO MOVE!
Beautiful corner lot home in sought-after ArrowBrooke with the space, layout, and upgrades Aubrey buyers want. This move in ready home features an open floorplan filled with natural light, multiple living areas, and a flexible layout perfect for today’s lifestyle.
The chef’s kitchen offers a large island, granite counters, gas range, and pantry, opening to the spacious living and dining areas. The private primary suite is tucked away for privacy and includes a garden tub, separate shower, and large walk in closet. Upstairs, enjoy a huge game room, dedicated media room with projector and screen, and spacious secondary bedrooms, including a Jack and Jill bath.
Relax on the extended patio and enjoy the fenced backyard with room for a pool. Additional highlights include a transferable lifetime foundation warranty, energy efficient construction, and a friendly neighborhood with HOA events year round.
#21211138

Aubrey

1940 Tomahawk Trail

4 Beds

3 Baths

3,502 Sq.Ft.

$529,900

MLS#: 21211138

Built by M-I Homes. Welcome to 5400 Magallon Lane, Aubrey, Texas — a beautifully crafted new construction home built by M-I Homes. This 2-story home offers a thoughtfully designed living space, featuring 4 bedrooms, 3 full bathrooms, and 1 half bathroom.

Step inside to discover an open-concept living space that creates a seamless flow between the main gathering areas, ideal for everyday living and entertaining. The quality of design is evident throughout, with clean lines, well-proportioned rooms, and carefully selected finishes that bring both style and function to every corner of the home.

Key Features:

4 spacious bedrooms across 2 above-ground levels
3 full bathrooms and 1 half bathroom
Media Room
Open-concept living space for comfortable daily living
Owner's bedroom with a private en-suite bathroom
Covered patio for relaxing and outdoor enjoyment
New construction built by M-I Homes
The neighborhood surrounding this home offers a welcoming atmosphere with well-planned streets and proximity to parks, making it easy to enjoy outdoor recreation and green spaces just moments from your front door. Families and active individuals alike will appreciate the accessibility of nearby parks for walking, playing, and unwinding.

This home delivers quality craftsmanship and a well-executed design that stands out in every detail. Don't miss the opportunity to make 5400 Magallon Lane your new home.

Schedule your visit today!
#21309224

Aubrey

5400 Magallon Lane

4 Beds

3 Baths

3,447 Sq.Ft.

$594,990

MLS#: 21309224

Best lot in the phase—look no further! No need to wait to build a new home. This property is perfect for families who love to entertain.

The upgraded kitchen features beautiful countertops, a double oven, gas cooktop, eat-in dining area, and a custom oversized pantry with an abundance of counter and cabinet space.

The spacious primary suite includes a bay window with a sitting area, an oversized closet, dual vanities, and a luxurious bathroom with separate shower and tub.

Enjoy the oversized covered outdoor patio, ideal for creating your dream outdoor kitchen and entertaining space.

Neighborhood amenities are just a short stroll away and include a resort-style community pool, fitness center, dog park, treehouse, and multiple kids’ play areas.

Situated on a corner lot with a pool-ready backyard, this home offers a 100-foot-wide blank canvas—perfect for building your backyard oasis or expanding the patio.

Absolutely stunning and move-in ready.
#21208552

Aubrey

1800 Trotter Trail

5 Beds

3 Baths

3,341 Sq.Ft.

$599,980

MLS#: 21208552

MLS# 21141405 - Built by Coventry Homes - Const. Completed May 22 2026 ~ Step into luxury with this stunning Coventry Homes design in the master-planned community of Sandbrock Ranch in Aubrey, TX. This impressive 5-bedroom, 4.5-bath home features an open-concept layout with a spacious living room highlighted by a show-stopping fireplace, perfect for everyday living and entertaining. The gourmet kitchen shines with a large island and designer finishes, while the private primary suite offers a true retreat with a spa-inspired bath and oversized walk-in closet. Enjoy outdoor living on the Texas-sized covered patio, plus the added convenience of a 3-car garage. Residents have access to resort-style amenities including a pool, fitness center, scenic trails, and tranquil ponds. Schedule your tour today!
#21141405

Aubrey

1408 Buttercup Avenue

5 Beds

4 Baths

3,667 Sq.Ft.

$689,990

MLS#: 21141405

Price reduced
new construction in aubrey texas this D.R.Horton home with 4 bedrooms 3 baths media and game rooms with separate dining this home offers gas stove tankless water heater hard flooring through out main home area 36 inch cabinets  covered back patio Close to park, pools and school.
#21218787

Aubrey

9516 Bently Boulevard

4 Beds

3 Baths

2,981 Sq.Ft.

$510,990

MLS#: 21218787

 - property

Send a message

Message successfully sent.

Your message

What is 3 + 4 ?

Reason for contacting?

I agree to receive email communication and understand I can unsubscribe at any time.

I agree to be contacted by Next Level Realty Group via call, email, and text for real estate services. To opt out, you can reply 'stop' at any time or reply 'help' for assistance. You can also click the unsubscribe link in the emails. Message and data rates may apply. Message frequency may vary. Privacy Policy

Sign Out

Virtual Assistant

Would you like to take the next step with this property? We can help you schedule a showing or virtual tour, or send you more details.

Yes, I would like more information.

Thank You for Your Reply, One of Our Agents will contact you as soon as possible

No, maybe later.

Thank you, you can always contact me via email, phone number or through the contact form.

Realhub AI

Lucy - Your AI-Powered Realtor

Update Your Temporary Password

Personalize your search

Enter your email and we'll notify you immediately when new listings match what you're looking for.

or enter email address

Already have an account ? Login here

Continue your home search

I agree to receive communications and understand I can unsubscribe at any time.

I agree to be contacted by Next Level Realty Group via call, email, and text for real estate services. To opt out, you can reply 'stop' at any time or reply 'help' for assistance. You can also click the unsubscribe link in the emails. Message and data rates may apply. Message frequency may vary. Privacy Policy

Already have an account ? Login here

We use cookies

We use cookies primarily for analytics to enhance your experience. By accepting, you agree to our use of these cookies. You can manage your preferences or learn more about our cookies policy.