


Property
Beds
4
Full Baths
4
1/2 Baths
1
Year Built
2007
Sq.Footage
3,969
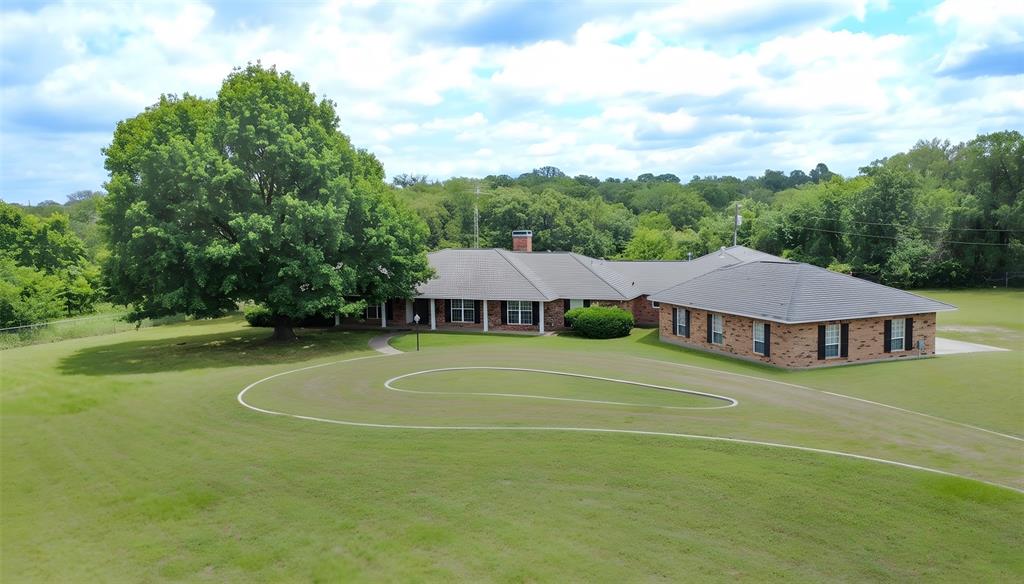
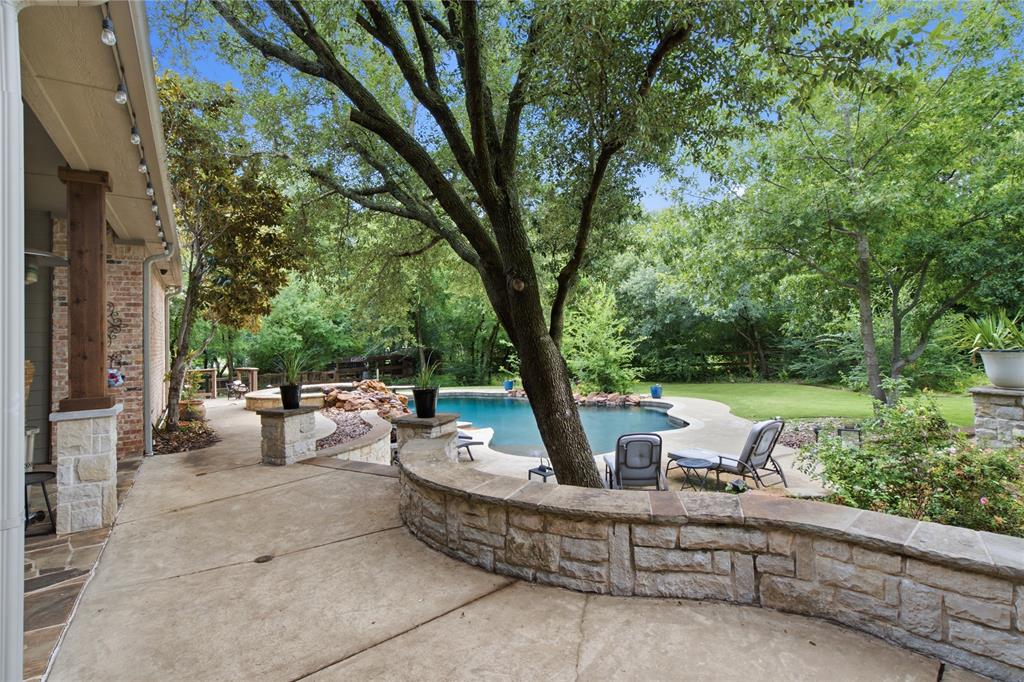
Experience refined Texas living on a beautifully landscaped one-acre lot on highly sot after Frenchtown in the heart of Argyle. This custom-built home blends brick, stone, and cedar to create a striking exterior presence, while inside, thoughtful craftsmanship and warm architectural details set the tone for luxury and comfort. Step through the vaulted entry and into a bright, open living space highlighted by hand scraped hardwood floors, arched hallways, and expansive picture windows that frame views of the backyard oasis. The living room features wood beams, built in cabinetry, and a stone fireplace, creating an inviting atmosphere for everyday living or entertaining. The chef’s kitchen is a standout, equipped with a Jenn Air gas range, pot filler, built in refrigerator, granite counters, and a generous island and breakfast bar. A walk-in pantry and custom cabinetry provide exceptional storage and function. All bedrooms are conveniently located on the main level, each offering ensuite baths and walk in closets for privacy and ease. The spacious primary suite includes a sitting area, dual vanities, a garden tub, and a separate shower. Upstairs, a versatile bonus room adds flexibility for media, play, fitness, or work. Outdoor living shines with a covered patio featuring a fireplace, overlooking the hot tub pool combo. The pool chiller and heater provide perfect year round pool gatherings. The oversized 25X40 fully airconditioned shop with great over hangs provides ample area for RV parking and great areas for work or play. This property truly has it all.
Features & Amenities
Interior
-
Other Interior Features
Built-in Features, Double Vanity, Dry Bar, Eat-in Kitchen, Granite Counters, Kitchen Island, Open Floorplan, Pantry, Vaulted Ceiling(s), Walk-In Closet(s), High Speed Internet, Wired for Sound
-
Total Bedrooms
4
-
Bathrooms
4
-
1/2 Bathrooms
1
-
Basement YN
NO
-
Cooling YN
YES
-
Cooling
Ceiling Fan(s), Central Air, Electric
-
Fireplace YN
YES
-
Heating YN
YES
-
Heating
Exhaust Fan, Floor Furnace, Central
-
Pet friendly
N/A
Exterior
-
Garage
Yes
-
Garage spaces
8
-
Other Exterior Features
Awning(s), Rain Gutters, Lighting, Storage
-
Parking
Boat, Garage, Garage Door Opener, Garage Faces Side, Golf Cart Garage, Heated Garage, Oversized, RV Access/Parking, Storage, Tandem, Workshop in Garage, Attached
-
Pool
Yes
-
Pool Features
Diving Board, Gunite, Heated, In Ground, Outdoor Pool, Pool/Spa Combo
-
Waterfront YN
NO
Area & Lot
-
Lot Features
Few Trees, Interior Lot, Landscaped, Level
-
Lot Size(acres)
1.01
-
Lot Size(square feet)
43,995
-
Property Type
Residential
-
Property Sub Type
Single Family Residence
Price
-
Sales Price
$1,550,000
-
Tax Amount
$19,083
-
Sq. Footage
3,969
-
Price/SqFt
$390
HOA
-
Association
No
School District
-
Elementary School
Argyle South
-
Middle School
N/A
-
High School
Argyle
Property Features
-
Sewer
Septic Tank
-
Tax Lot
2
Schedule a Showing
Showing scheduled successfully.
Mortgage calculator
Estimate your monthly mortgage payment, including the principal and interest, property taxes, and HOA. Adjust the values to generate a more accurate rate.
Your payment
Principal and Interest:
$
Property taxes:
$
HOA fees:
$
Total loan payment:
$
Total interest amount:
$
Location
County
Denton
Elementary School
Argyle South
Middle School
High School
Argyle
Listing Courtesy of Jeremy Boucher, LoKation Real Estate
RealHub Information is provided exclusively for consumers' personal, non-commercial use, and it may not be used for any purpose other than to identify prospective properties consumers may be interested in purchasing. All information deemed reliable but not guaranteed and should be independently verified. All properties are subject to prior sale, change or withdrawal. RealHub website owner shall not be responsible for any typographical errors, misinformation, misprints and shall be held totally harmless.

AGENT
Joe Boston
Call Joe today to schedule a private showing.

* Listings on this website come from the FMLS IDX Compilation and may be held by brokerage firms other than the owner of this website. The listing brokerage is identified in any listing details. Information is deemed reliable but is not guaranteed. If you believe any FMLS listing contains material that infringes your copyrighted work please click here to review our DMCA policy and learn how to submit a takedown request.© 2024 FMLS.
Related Properties
Argyle
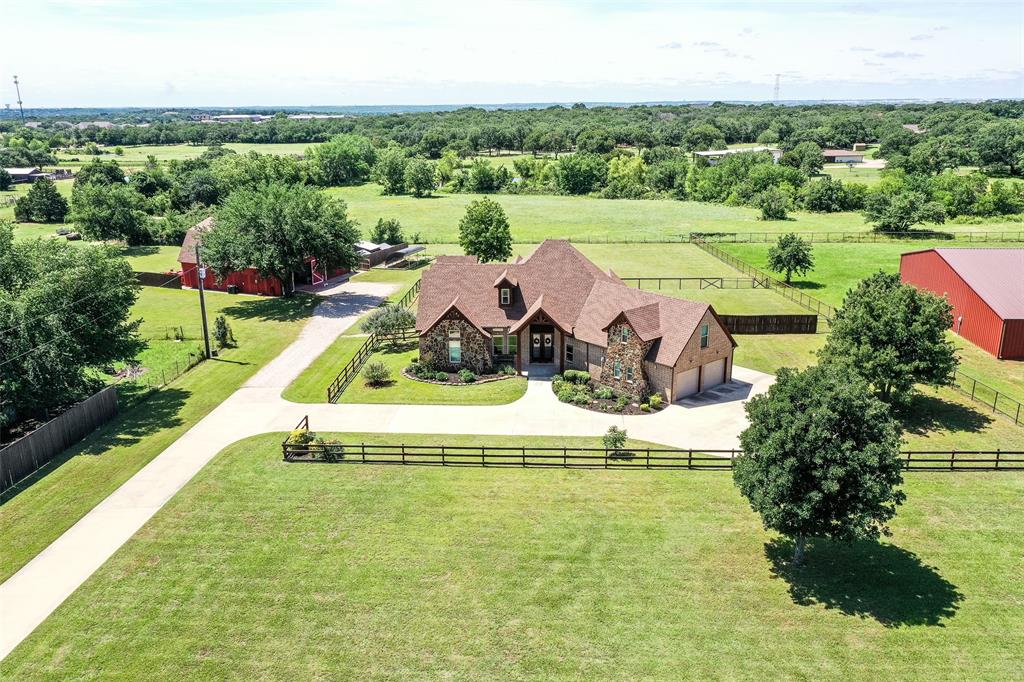
245 Fm 407 W
4 Beds
4 Baths
3,536 Sq.Ft.
$1,399,999
MLS#: 21286690

Argyle
710 Corsica Court
5 Beds
5 Baths
4,018 Sq.Ft.
$1,299,000
MLS#: 21339895
Argyle
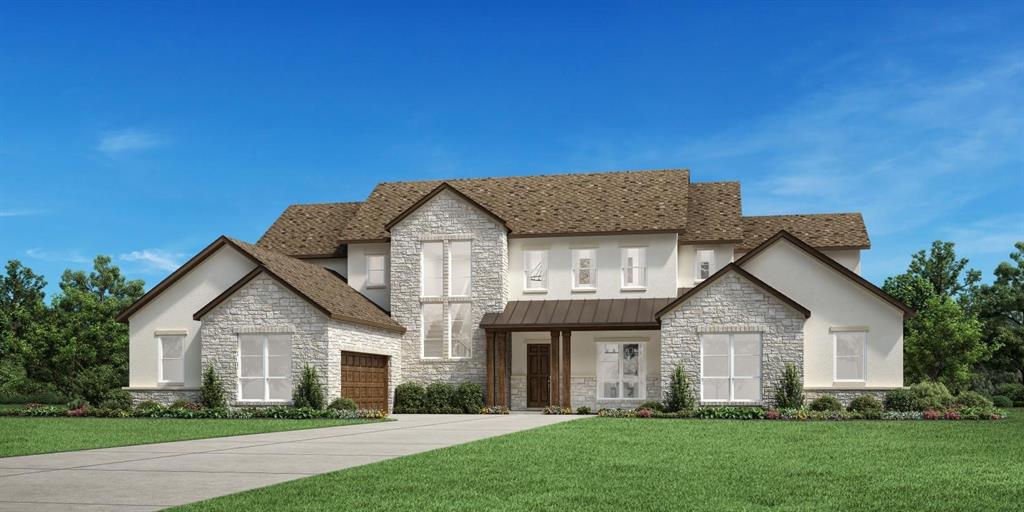
11228 Douglas Drive
5 Beds
5 Baths
5,184 Sq.Ft.
$1,699,000
MLS#: 21193244
Argyle
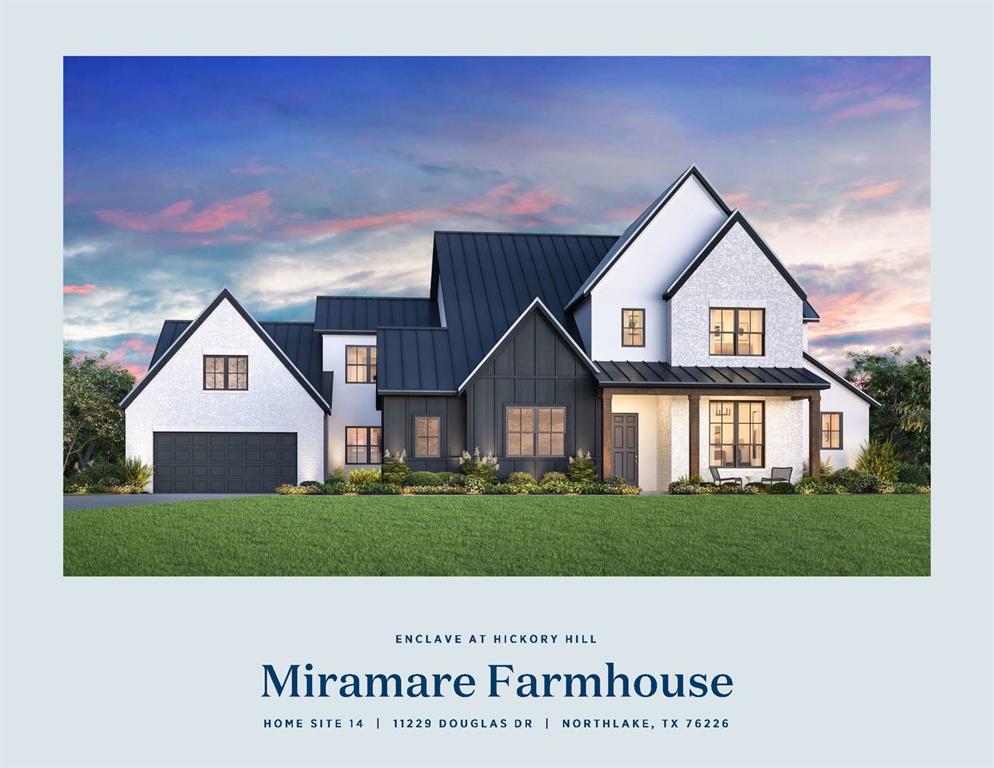
11229 Douglas Drive
5 Beds
5 Baths
5,599 Sq.Ft.
$1,849,000
MLS#: 21193386

Argyle
904 Fincher Trail
5 Beds
4 Baths
4,158 Sq.Ft.
$1,675,000
MLS#: 21339067
Argyle
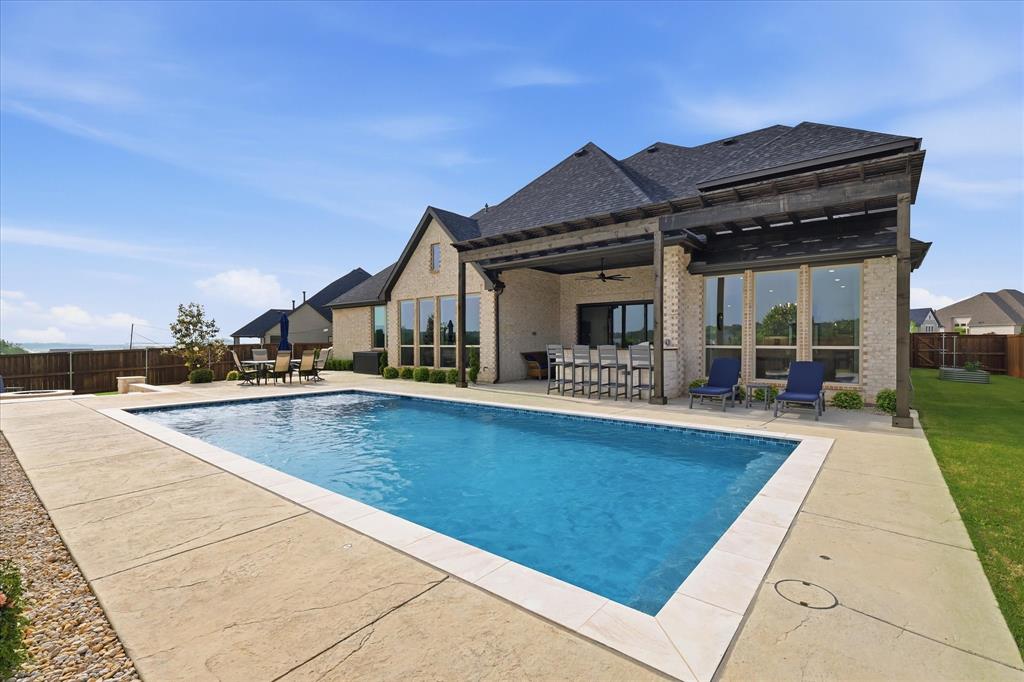
7405 Canyon Point
5 Beds
5 Baths
5,033 Sq.Ft.
$1,385,000
MLS#: 21244510
Argyle
13001 Stonebridge Road
5 Beds
5 Baths
4,437 Sq.Ft.
$1,799,900
MLS#: 21267488
Argyle
8229 Steeplechase Circle
6 Beds
4 Baths
3,970 Sq.Ft.
$1,375,000
MLS#: 21302746

Argyle
1828 High Plains Trail
6 Beds
6 Baths
5,738 Sq.Ft.
$1,679,900
MLS#: 21371367

Argyle
982 Stonecrest Road
4 Beds
3 Baths
3,240 Sq.Ft.
$1,450,000
MLS#: 21234800
