


Property
Beds
4
Full Baths
4
1/2 Baths
None
Year Built
2001
Sq.Footage
3,795
Welcome to 725 Big Horn Trail, a spacious home situated on an oversized lot in the established Deer Creek Estates community! Offering approximately 3,795 square feet, this impressive home features 4 bedrooms and 4 FULL bathrooms, providing plenty of space and flexibility for family and guests. Step inside to find fresh interior paint and brand-new carpet, giving the home a clean, updated feel. The generous floor plan offers multiple living spaces with plenty of room to entertain or simply spread out and relax. The large kitchen features an abundance of countertop space for meal prep, entertaining, and everyday living. A spacious dedicated office downstairs provides an ideal setup for working from home, studying, or creating a quiet flex space. Another standout feature is the sunroom, offering even more versatile living space that can be enjoyed as a game room, home gym, playroom, additional sitting area, or the perfect spot to relax with your morning coffee. Beyond the home, Deer Creek Estates offers an impressive lineup of HOA amenities, including a community pool, tennis courts, basketball court, playground, walking trails, and expansive green spaces—giving you plenty of ways to enjoy the outdoors right within the neighborhood. With generous room sizes, multiple living areas, thoughtful updates, and convenient access to shopping, dining, schools, and major roadways, 725 Big Horn Trail offers the space and flexibility you've been looking for. Schedule your private showing today!
Features & Amenities
Interior
-
Other Interior Features
Kitchen Island, Walk-In Closet(s)
-
Total Bedrooms
4
-
Bathrooms
4
-
Basement YN
NO
-
Cooling YN
YES
-
Cooling
Central Air
-
Fireplace YN
YES
-
Heating YN
YES
-
Heating
Central
-
Pet friendly
N/A
Exterior
-
Garage
Yes
-
Garage spaces
2
-
Construction Materials
Brick
-
Other Exterior Features
Storage
-
Parking
Driveway, Garage, On Street, Attached
-
Patio and Porch Features
Deck, Covered
-
Pool
No
-
Waterfront YN
NO
Area & Lot
-
Lot Features
Landscaped, Subdivided
-
Lot Size(acres)
0.37
-
Lot Size(square feet)
16,117
-
Property Type
Residential
-
Property Sub Type
Single Family Residence
-
Architectural Style
Traditional
Price
-
Sales Price
$575,000
-
Tax Amount
$7,887
-
Sq. Footage
3,795
-
Price/SqFt
$151
HOA
-
Association
YES
-
Association Fee
$225
-
Association Fee Frequency
Quarterly
-
Association Fee Includes
N/A
School District
-
Elementary School
Deer Creek
-
Middle School
Richard Allie
-
High School
Crowley
Property Features
-
Foundation Details
Slab
-
Sewer
Public Sewer
-
Tax Lot
55
-
Water Source
Public
Schedule a Showing
Showing scheduled successfully.
Mortgage calculator
Estimate your monthly mortgage payment, including the principal and interest, property taxes, and HOA. Adjust the values to generate a more accurate rate.
Your payment
Principal and Interest:
$
Property taxes:
$
HOA fees:
$
Total loan payment:
$
Total interest amount:
$
Location
County
Tarrant
Elementary School
Deer Creek
Middle School
Richard Allie
High School
Crowley
Listing Courtesy of Amyn Alwani , JPAR - Central Metro
RealHub Information is provided exclusively for consumers' personal, non-commercial use, and it may not be used for any purpose other than to identify prospective properties consumers may be interested in purchasing. All information deemed reliable but not guaranteed and should be independently verified. All properties are subject to prior sale, change or withdrawal. RealHub website owner shall not be responsible for any typographical errors, misinformation, misprints and shall be held totally harmless.

AGENT
Joe Boston
Call Joe today to schedule a private showing.

* Listings on this website come from the FMLS IDX Compilation and may be held by brokerage firms other than the owner of this website. The listing brokerage is identified in any listing details. Information is deemed reliable but is not guaranteed. If you believe any FMLS listing contains material that infringes your copyrighted work please click here to review our DMCA policy and learn how to submit a takedown request.© 2024 FMLS.
Related Properties
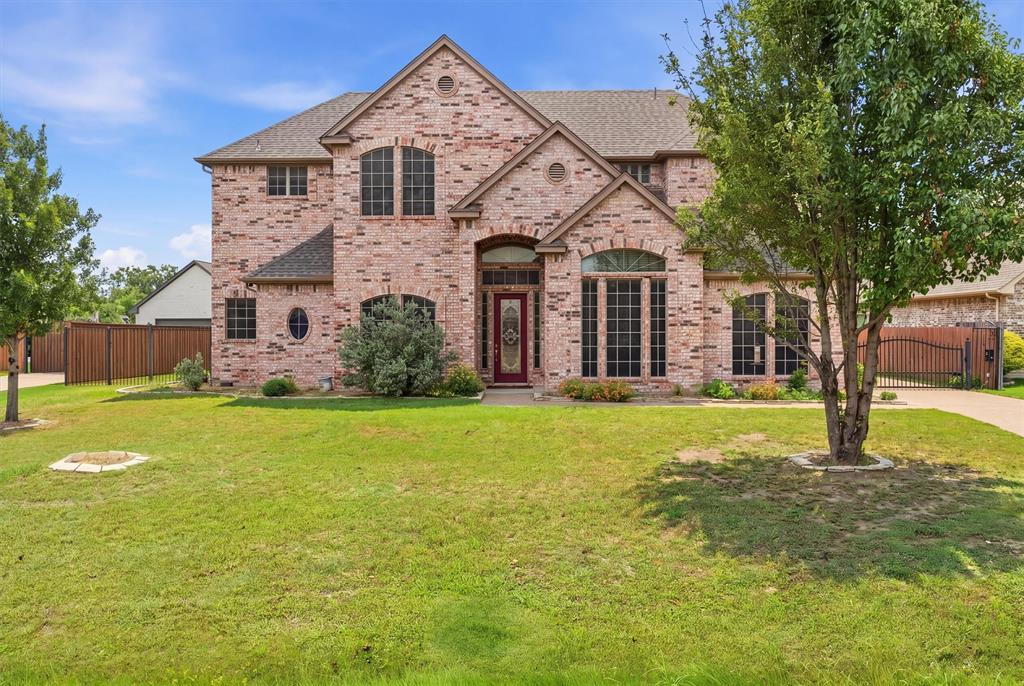
Crowley
1013 Telford Trail
4 Beds
3 Baths
4,000 Sq.Ft.
$625,000
MLS#: 21276180

Crowley
4828 Hazy Hollow Lane
5 Beds
3 Baths
3,282 Sq.Ft.
$460,000
MLS#: 21362403

Crowley
2705 County Road 920
3 Beds
2 Baths
1,635 Sq.Ft.
$575,000
MLS#: 21329505
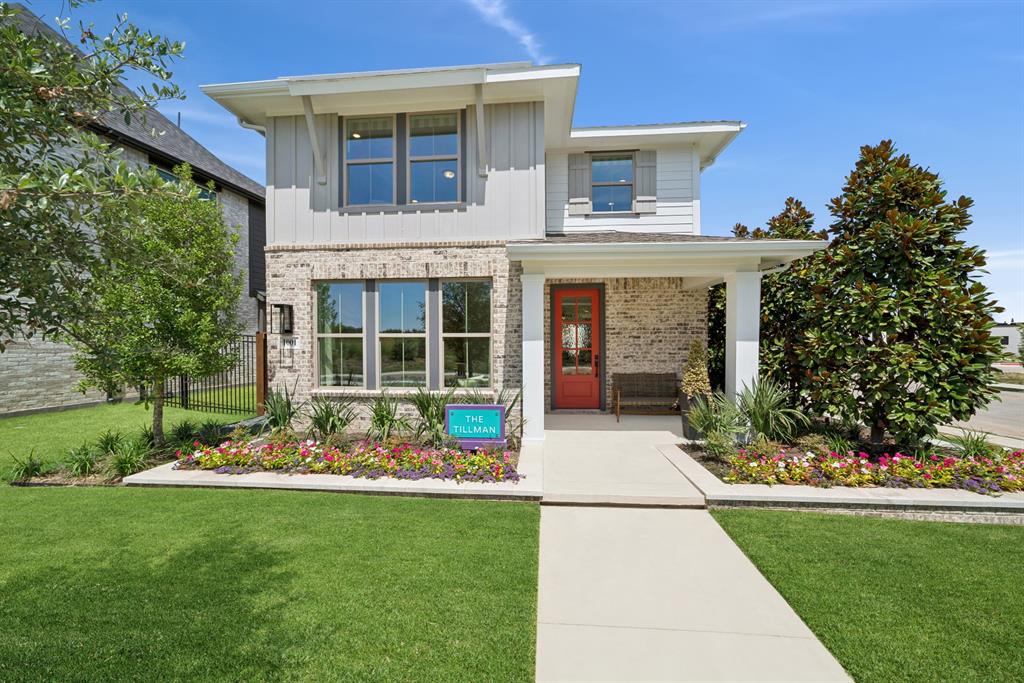
Crowley
1001 Marigold Lane
4 Beds
2 Baths
2,582 Sq.Ft.
$549,781
MLS#: 21254067

Crowley
1104 Painted Lady Drive
4 Beds
3 Baths
2,913 Sq.Ft.
$508,050
MLS#: 21331724

Crowley
11005 Flores Trail
4 Beds
3 Baths
2,808 Sq.Ft.
$615,000
MLS#: 21367182
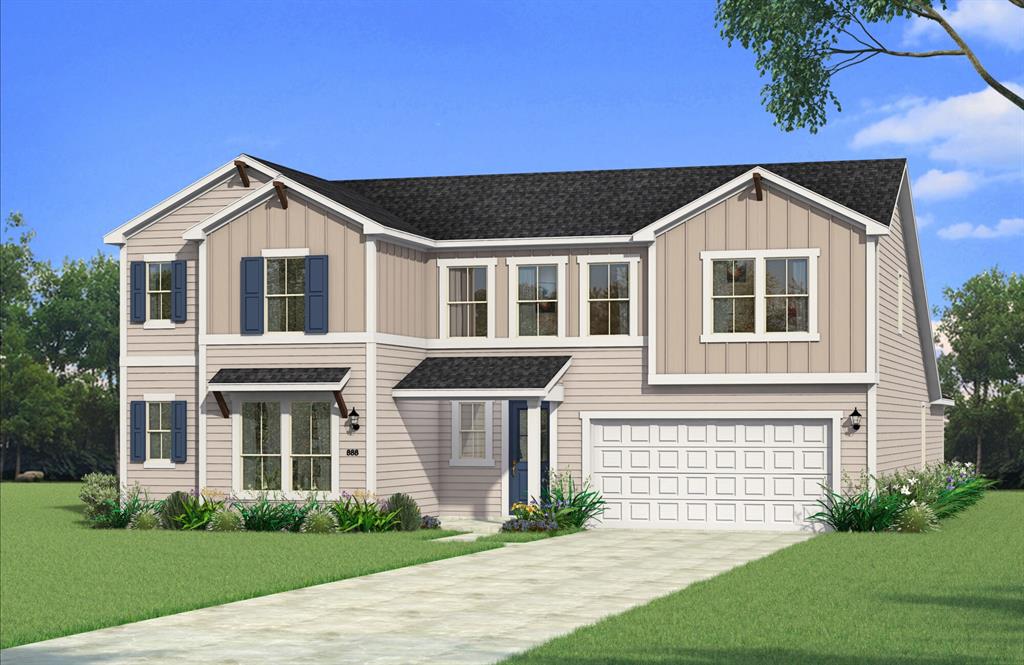
Crowley
508 Marcus Lane
5 Beds
4 Baths
3,570 Sq.Ft.
$489,990
MLS#: 21236381

Crowley
2913 County Road 920
6 Beds
4 Baths
3,427 Sq.Ft.
$549,999
MLS#: 21318715
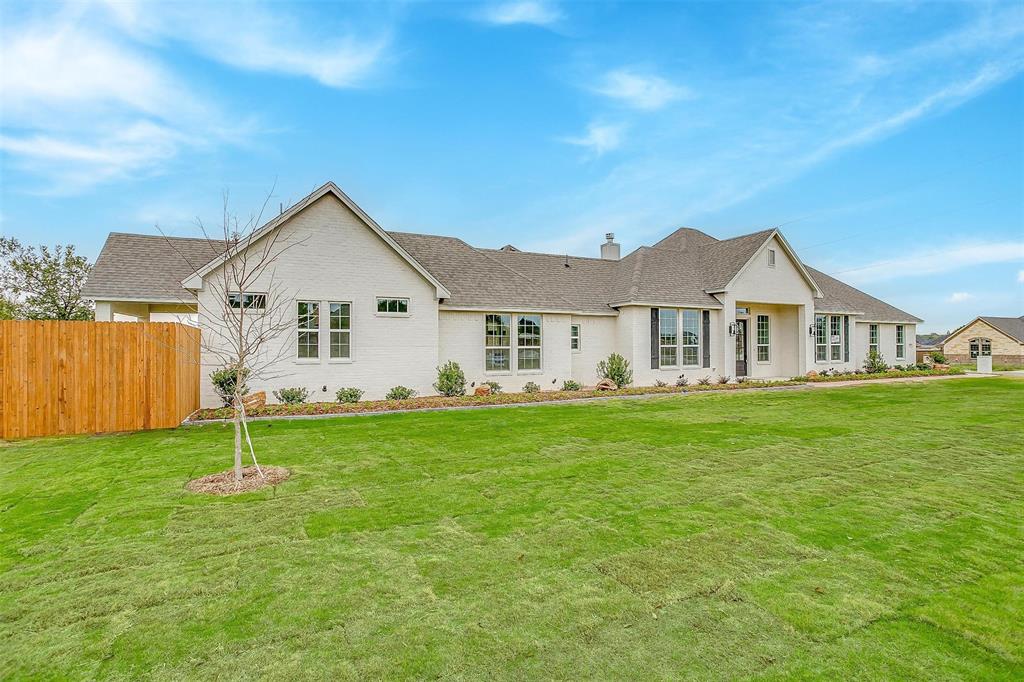
Crowley
991 Hulen
3 Beds
2 Baths
2,245 Sq.Ft.
$549,000
MLS#: 21311456

Crowley
4200 Jennifer Lane
3 Beds
2 Baths
2,113 Sq.Ft.
$525,000
MLS#: 21238425
