Features & Amenities

Interior

  • Other Interior Features

    Vaulted Ceiling(s)

  • Total Bedrooms

    5

  • Bathrooms

    5

  • 1/2 Bathrooms

    1

  • Basement YN

    NO

  • Cooling YN

    YES

  • Cooling

    Ceiling Fan(s), Central Air

  • Fireplace YN

    YES

  • Heating YN

    YES

  • Heating

    Natural Gas

  • Pet friendly

    N/A

Exterior

  • Garage

    Yes

  • Garage spaces

    4

  • Construction Materials

    Brick, Stone

  • Parking

    Garage, Garage Door Opener, Tandem, Attached

  • Patio and Porch Features

    Covered

  • Pool

    Yes

  • Pool Features

    In Ground

  • Waterfront YN

    NO

Area & Lot

  • Lot Features

    Few Trees, Subdivided

  • Lot Size(acres)

    0.45

  • Lot Size(square feet)

    19,602

  • Property Type

    Residential

  • Property Sub Type

    Single Family Residence

  • Architectural Style

    Traditional

Price

  • Sales Price

    $1,385,000

  • Tax Amount

    $23,561

  • Sq. Footage

    5,033

  • Price/SqFt

    $275

HOA

  • Association

    YES

  • Association Fee

    $2,432

  • Association Fee Frequency

    Annually

  • Association Fee Includes

    N/A

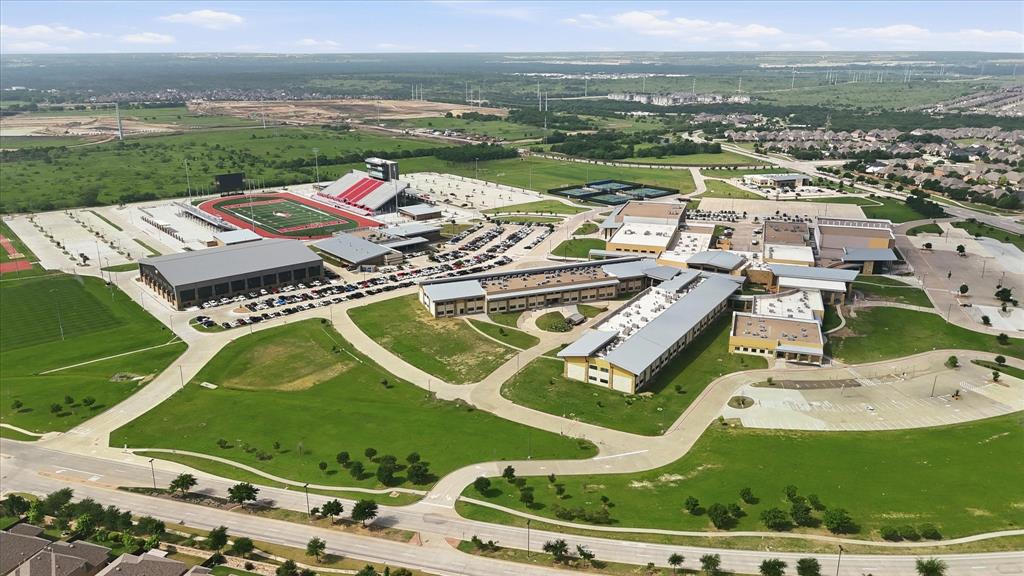
School District

  • Elementary School

    Argyle South

  • Middle School

    Argyle

  • High School

    Argyle

Property Features

  • Foundation Details

    Slab

  • Senior Community YN

    NO

  • Tax Lot

    34

Schedule a Showing

Showing scheduled successfully.

<
>
IN PERSON
VIA CHAT

What is 3 + 4 ?


Change time

Mortgage calculator

Estimate your monthly mortgage payment, including the principal and interest, property taxes, and HOA. Adjust the values to generate a more accurate rate.

Your payment

Principal and Interest:

$

Property taxes:

$

HOA fees:

$

Total loan payment:

$

Total interest amount:

$

Location

County

Denton

Elementary School

Argyle South

Middle School

Argyle

High School

Argyle

Listing Courtesy of Stacey Sauer, Keller Williams Realty-FM

RealHub Information is provided exclusively for consumers' personal, non-commercial use, and it may not be used for any purpose other than to identify prospective properties consumers may be interested in purchasing. All information deemed reliable but not guaranteed and should be independently verified. All properties are subject to prior sale, change or withdrawal. RealHub website owner shall not be responsible for any typographical errors, misinformation, misprints and shall be held totally harmless.

Agent Joe Boston

AGENT

Joe Boston

Call Joe today to schedule a private showing.


* Listings on this website come from the FMLS IDX Compilation and may be held by brokerage firms other than the owner of this website. The listing brokerage is identified in any listing details. Information is deemed reliable but is not guaranteed. If you believe any FMLS listing contains material that infringes your copyrighted work please click here to review our DMCA policy and learn how to submit a takedown request.© 2024 FMLS.
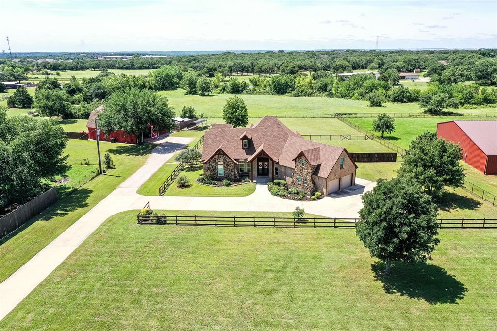
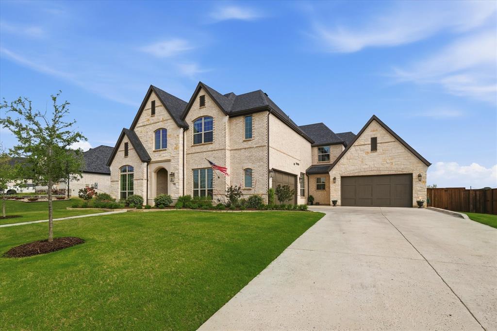
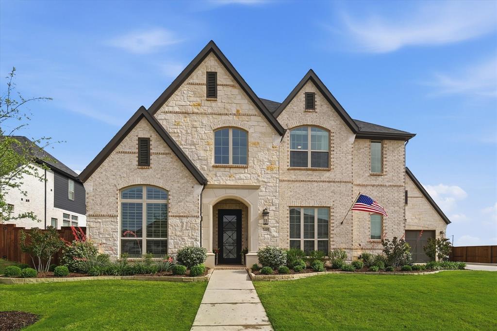
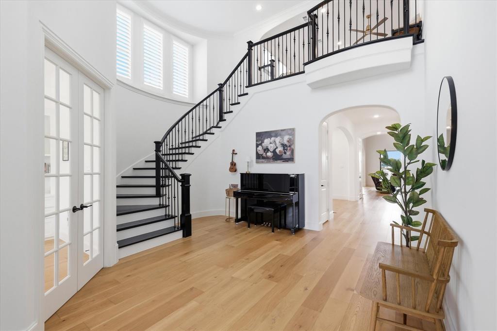
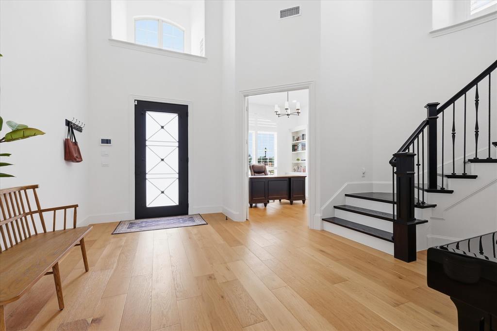
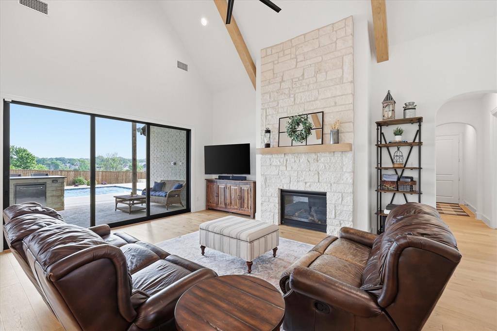
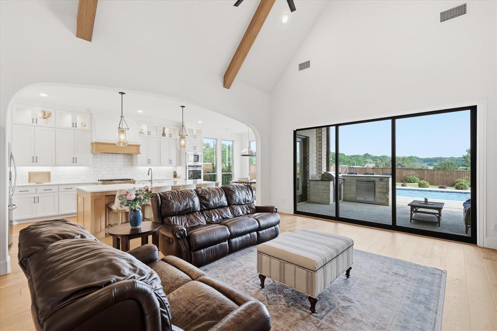
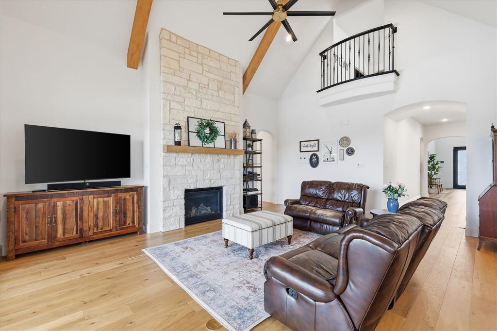
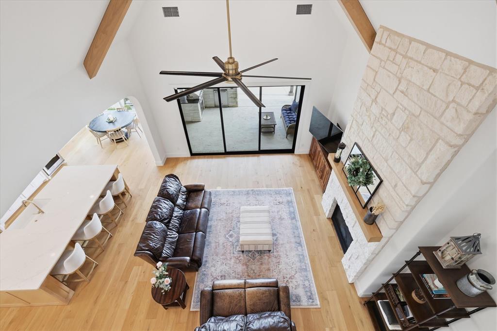
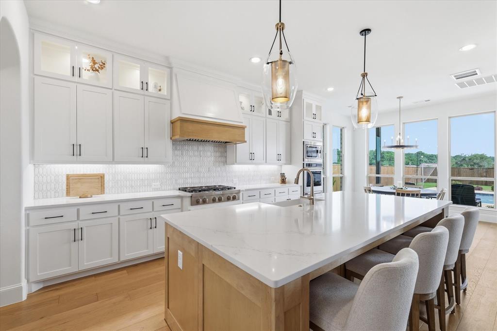
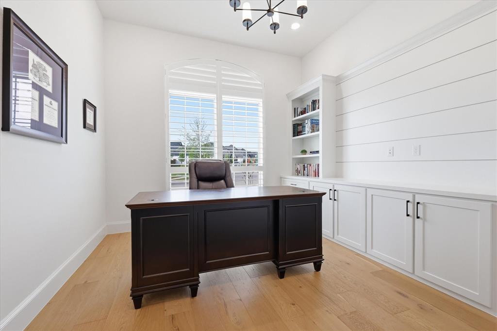
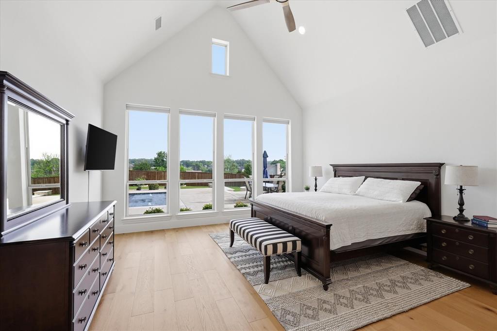
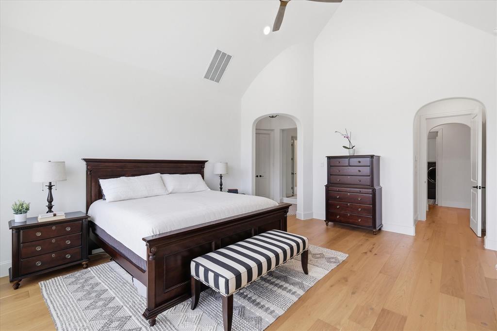
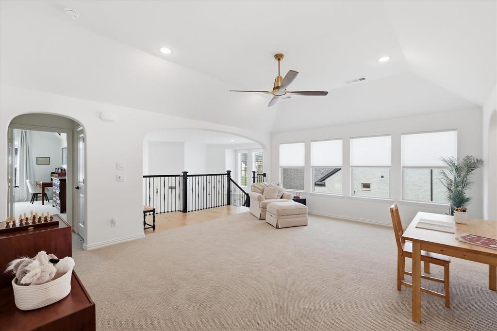
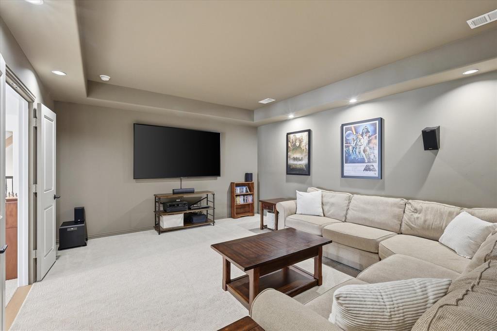
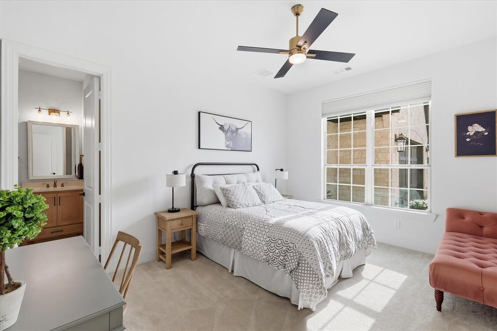
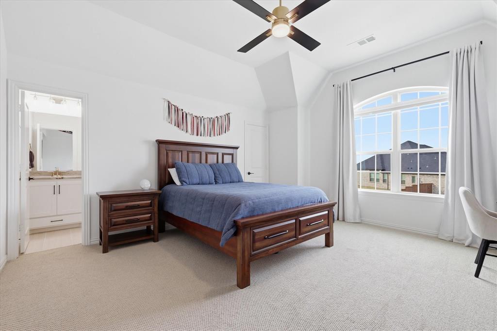
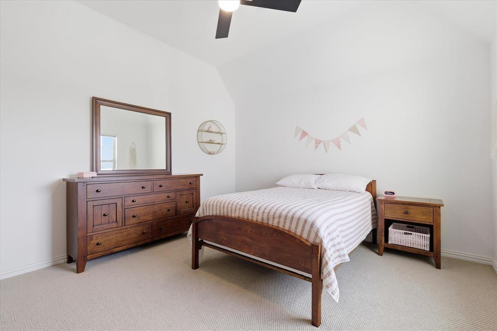
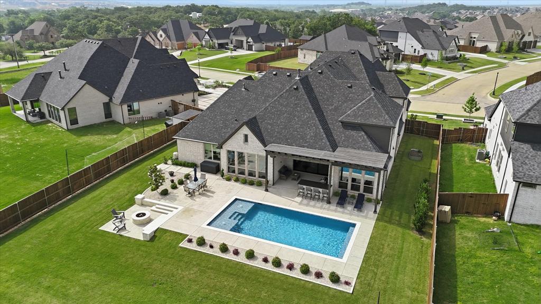
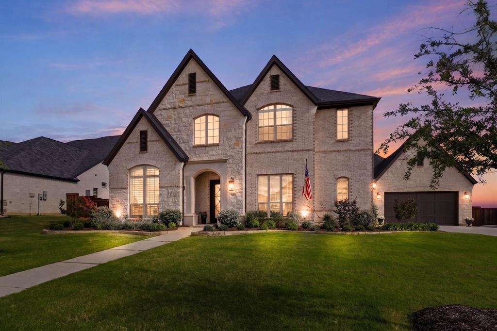
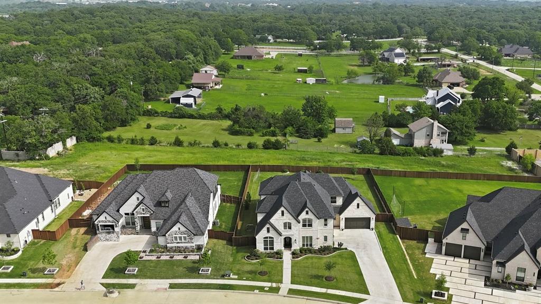
Nestled on a beautifully landscaped 0.45-acre lot in highly acclaimed Argyle ISD, 7405 Canyon Point offers an exceptional blend of luxury, comfort, and resort-style outdoor living. Designed with both everyday living and entertaining in mind, this exceptional home offers soaring cathedral ceilings, expansive open-concept living spaces, and timeless finishes throughout. A rare four-car garage provides abundant space for vehicles, storage, hobbies, or a home gym setup.

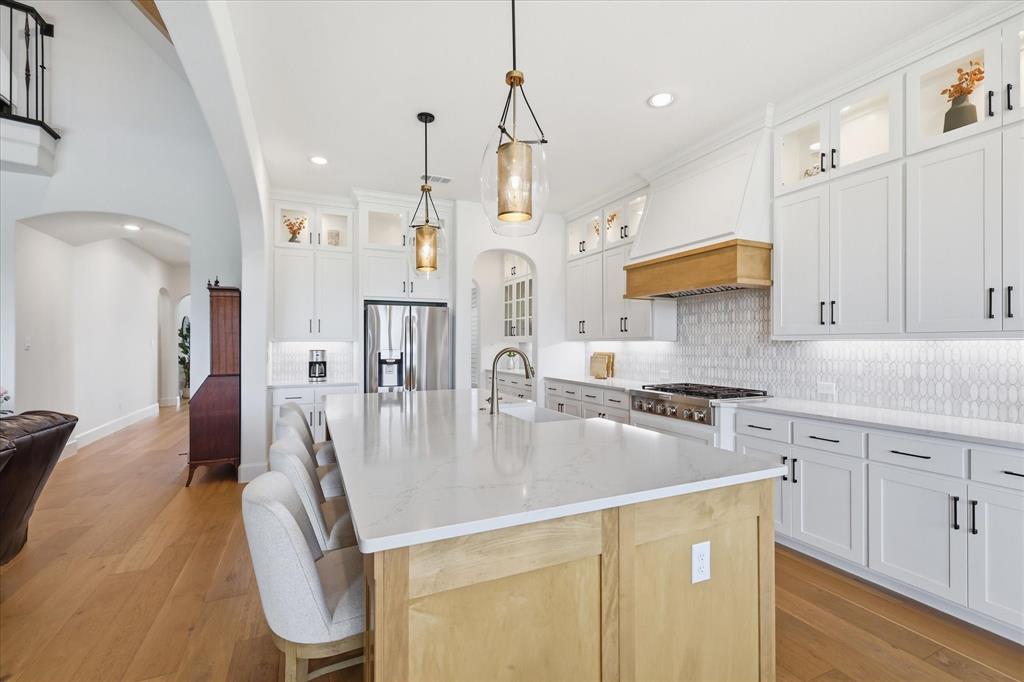
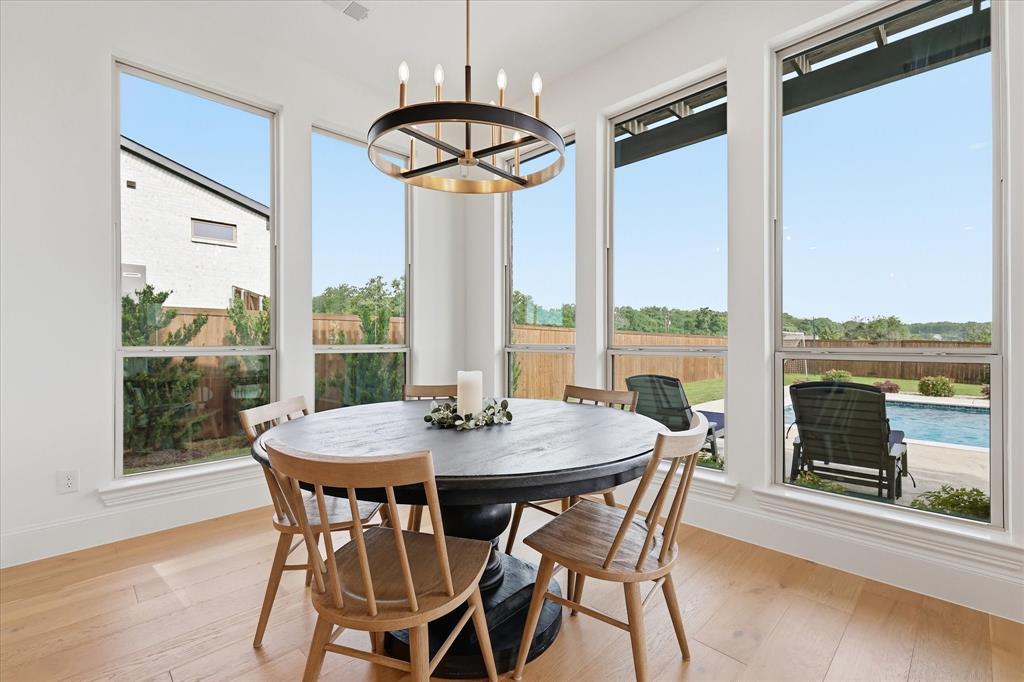
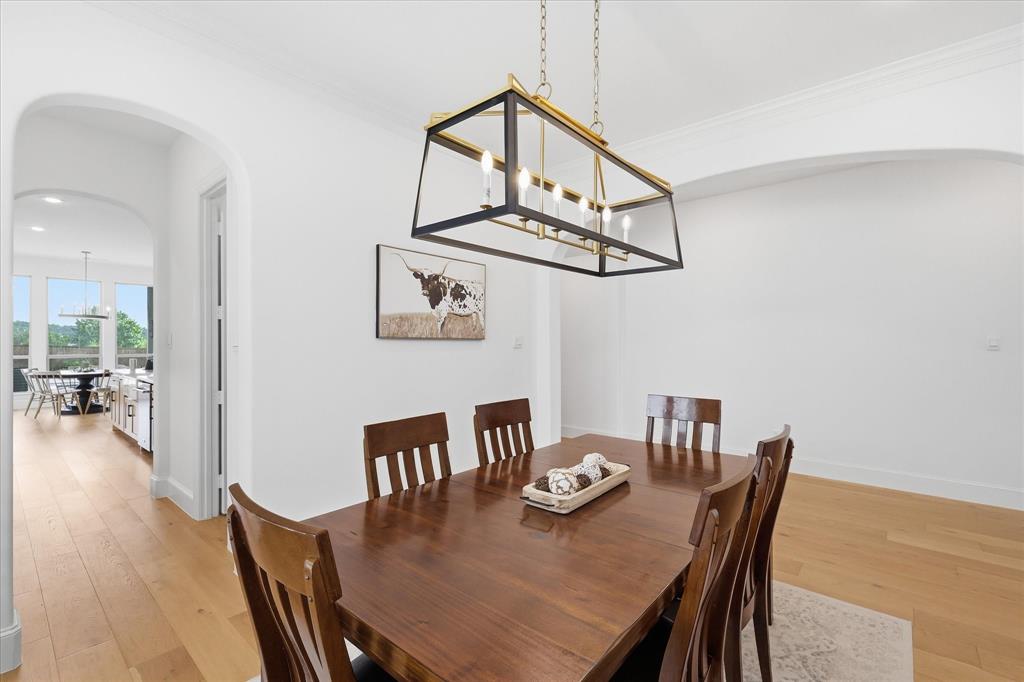
At the center of the home, the gourmet kitchen impresses with premium finishes, generous prep space, and a convenient butler’s pantry that makes hosting effortless. The spacious layout flows seamlessly into the main living and dining areas, creating an inviting atmosphere filled with natural light.

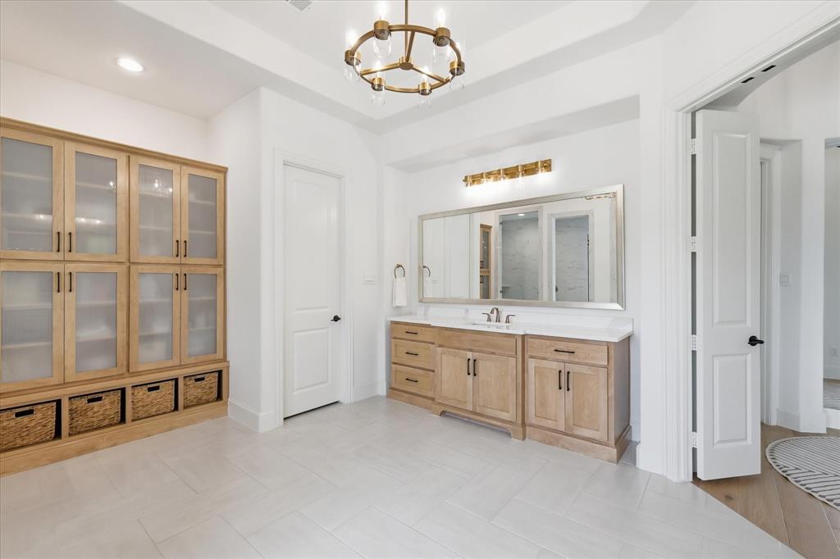
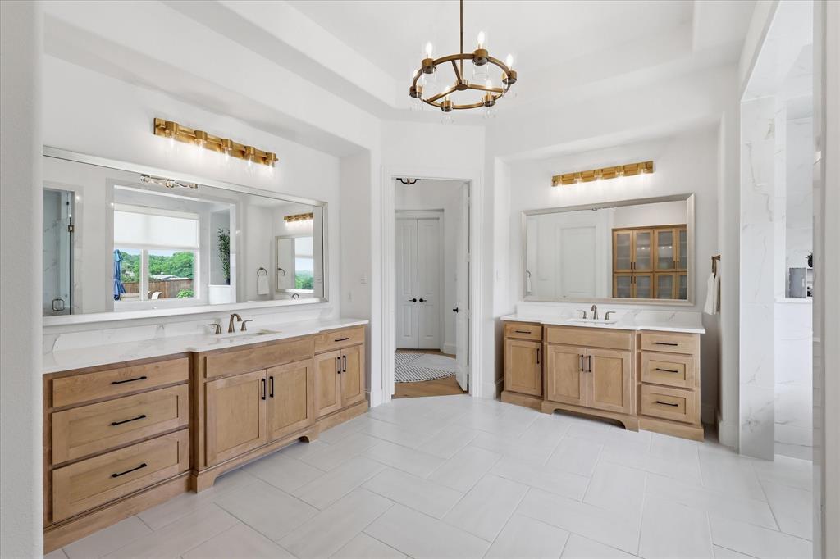
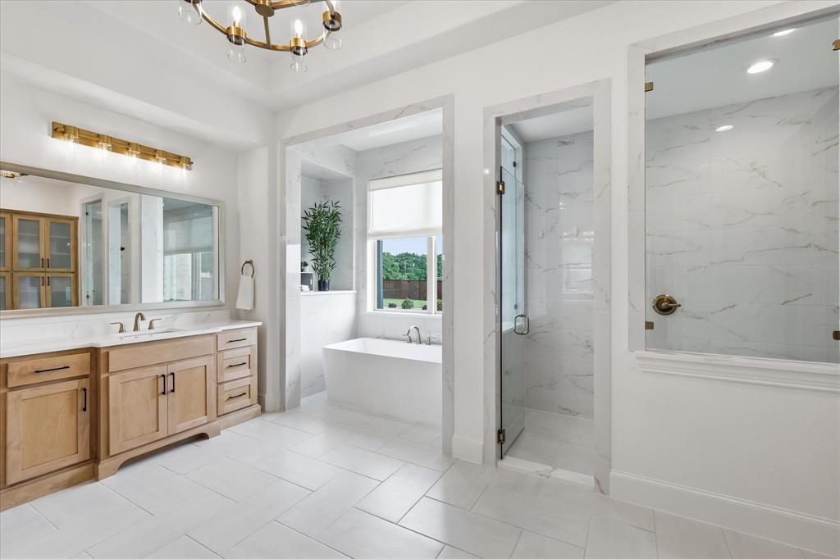
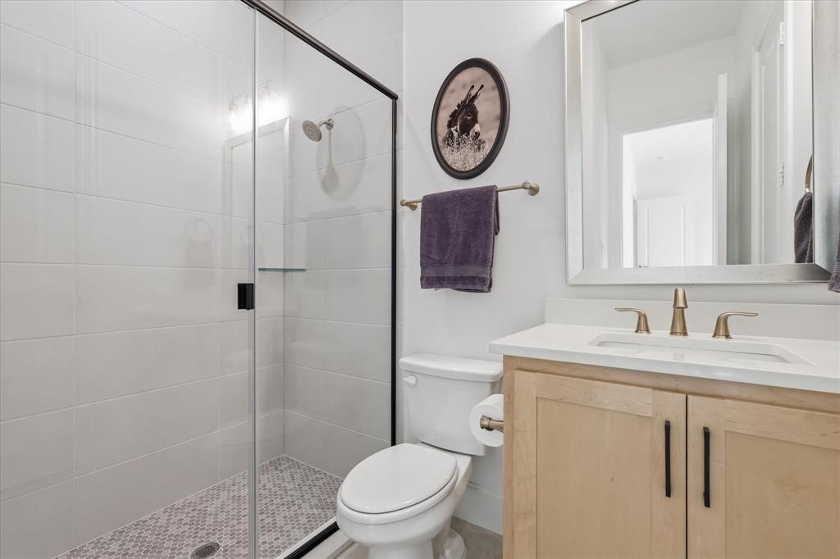
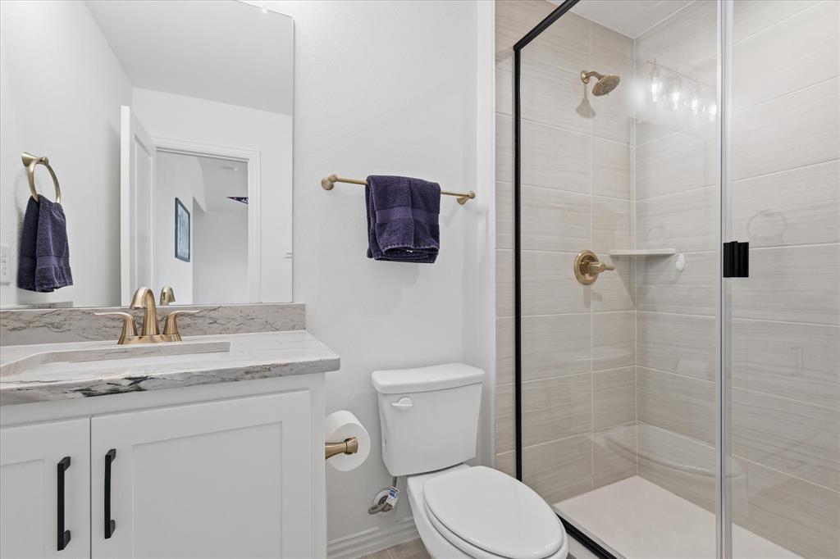
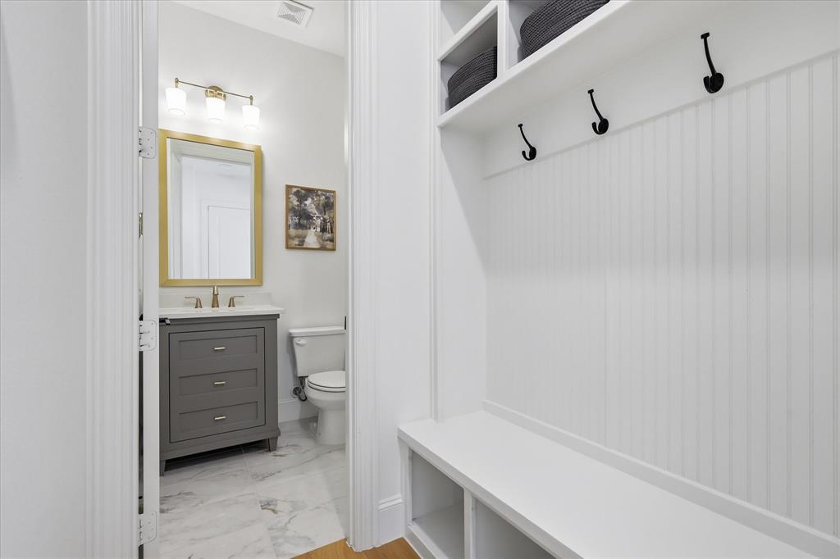
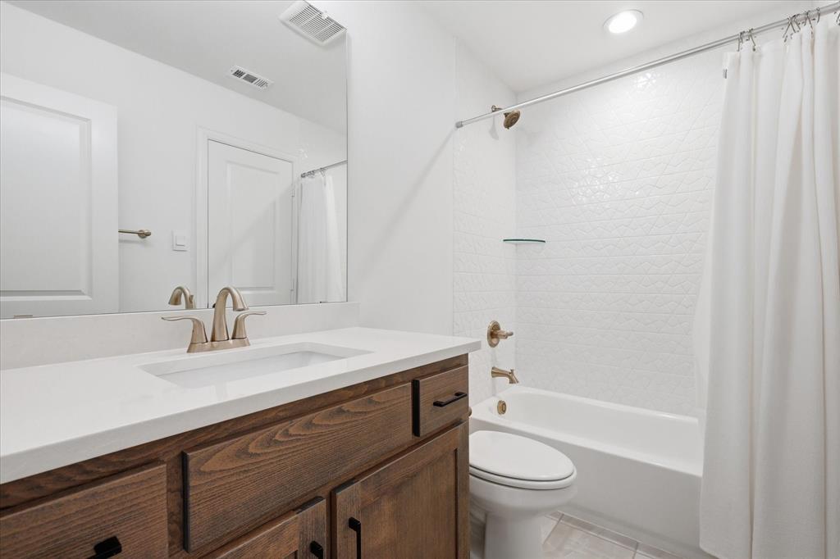
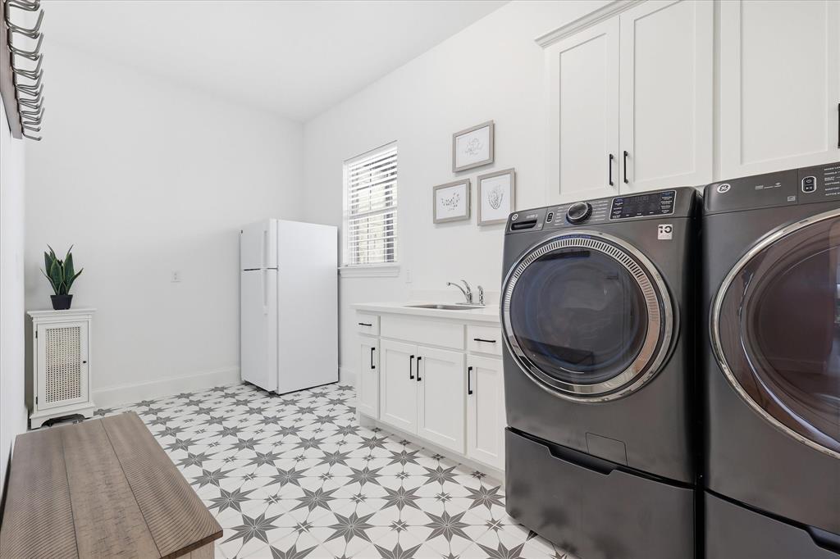
The private primary suite serves as a relaxing retreat, featuring a spa-inspired bath with separate vanities, a soaking tub, and elegant designer touches. Secondary bathrooms are thoughtfully finished with Quartz countertops, while the oversized utility and mud room with sink adds everyday practicality.

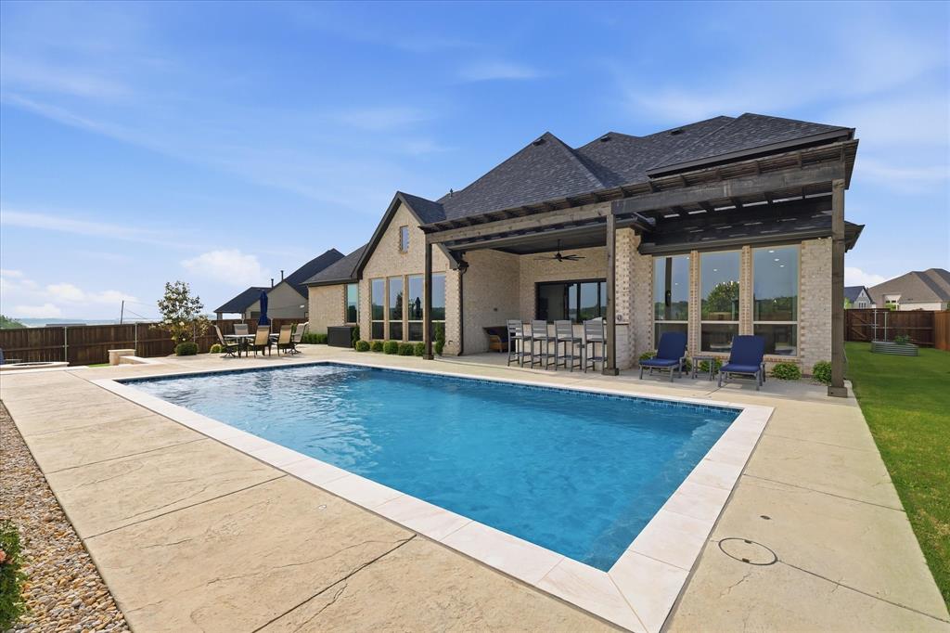
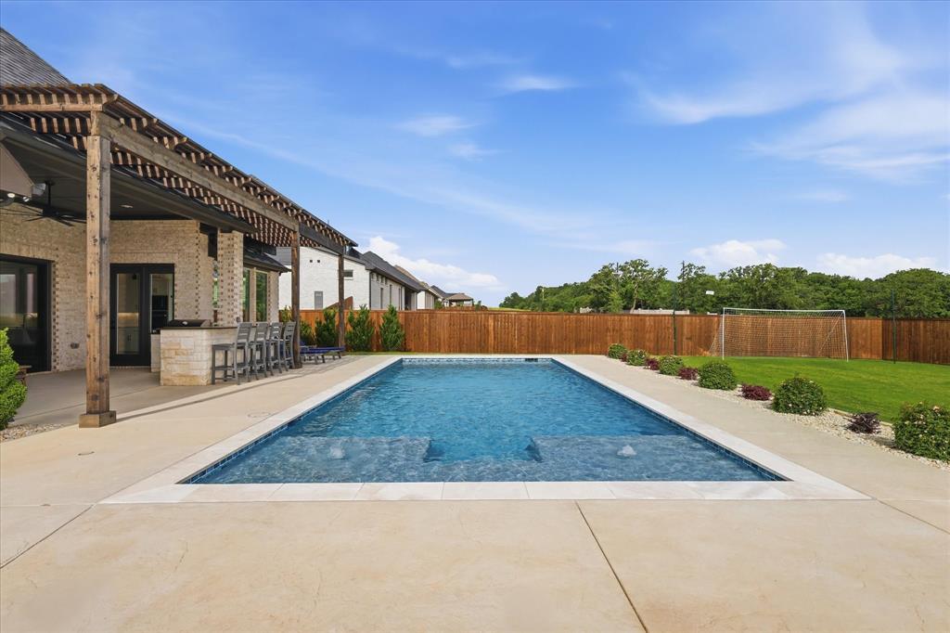
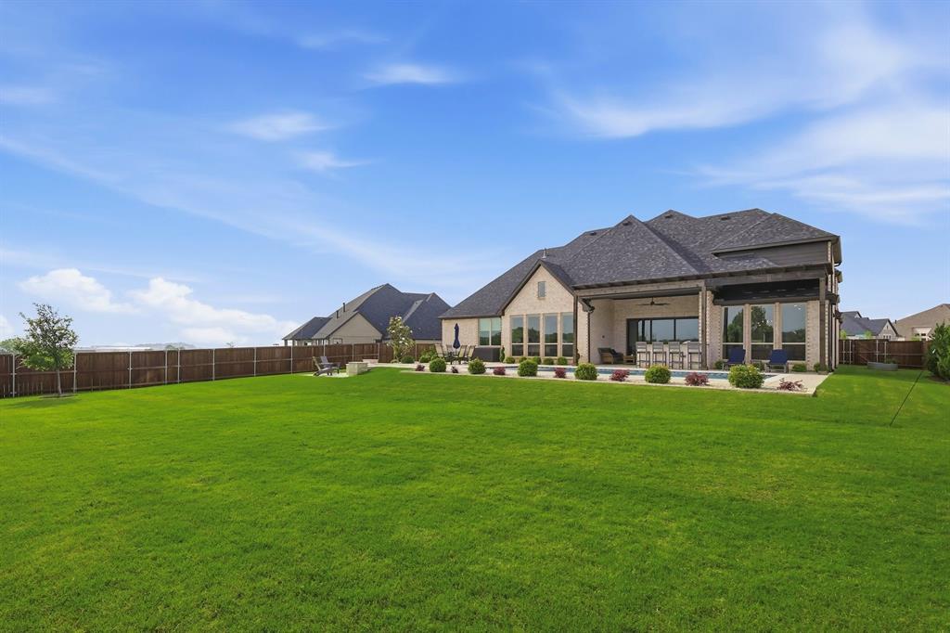
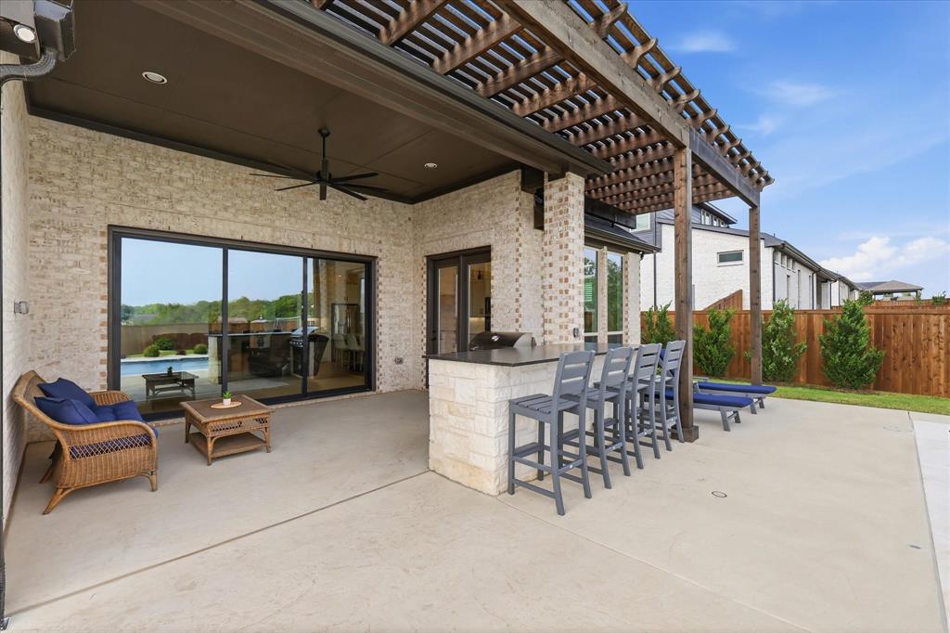
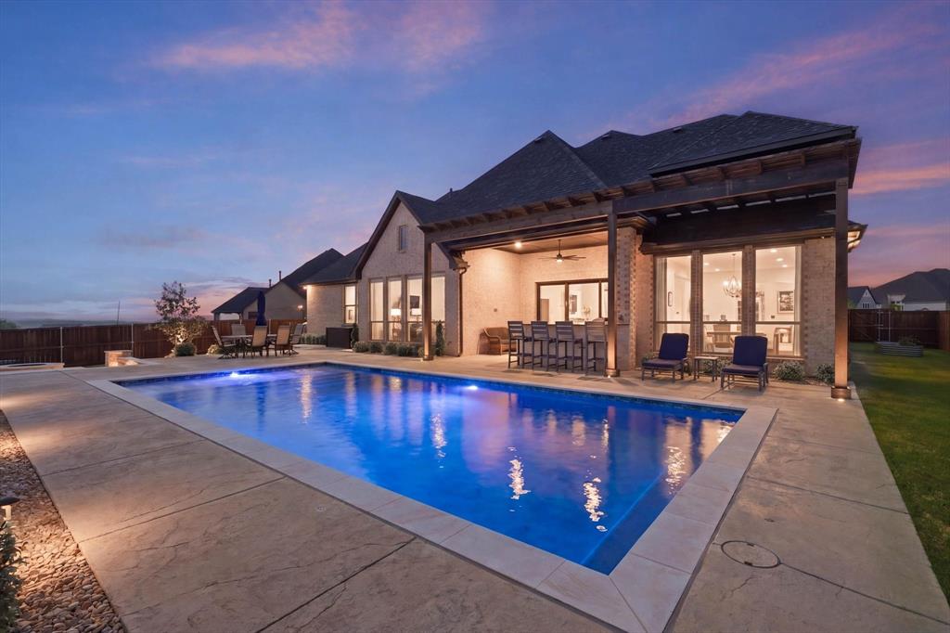
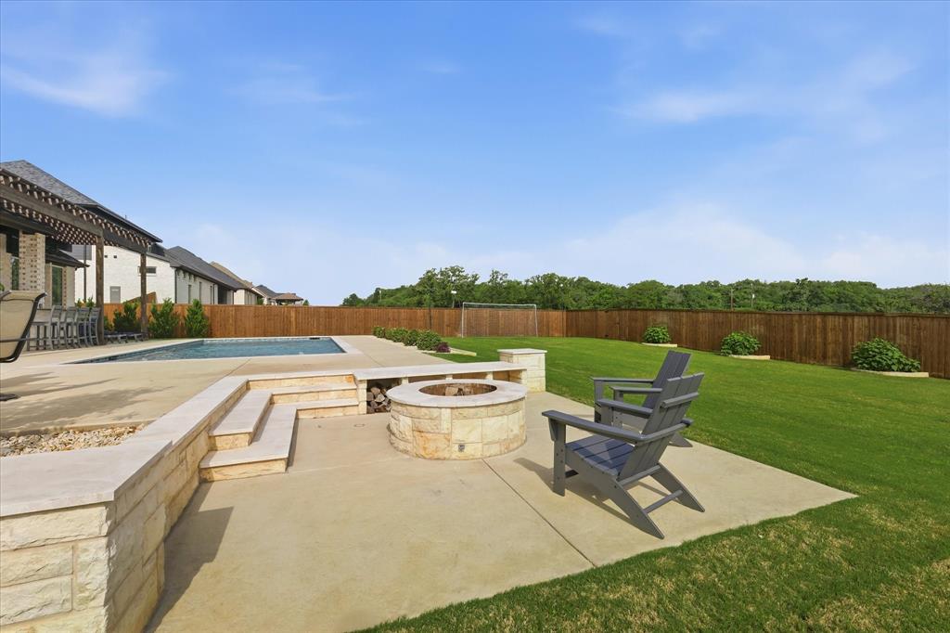
Step outside and experience your own backyard resort. The sparkling pool, built-in grill, firepit, and multiple entertaining spaces create the ultimate setting for summer gatherings, quiet evenings, and year-round enjoyment. With its combination of upscale finishes, functional design, highly acclaimed Argyle ISD location, and resort-style outdoor oasis, this home offers the lifestyle buyers are searching for.

7405 Canyon Point

Message successfully sent.

What would you like to know?

What is 3 + 4 ?

I agree to receive email communication and understand I can unsubscribe at any time.

I agree to be contacted by Next Level Realty Group via call, email, and text for real estate services. To opt out, you can reply 'stop' at any time or reply 'help' for assistance. You can also click the unsubscribe link in the emails. Message and data rates may apply. Message frequency may vary. Privacy Policy

Related Properties

Private 3-Acre Estate in Argyle – Custom Home, Barn, and Guest Quarters!
Nestled on nearly 3 acres and set back from the road for ultimate privacy, this phenomenal north-facing, two-story custom home combines timeless craftsmanship with modern luxury. Surrounded by mature trees and beautifully maintained grounds, it offers serene living and breathtaking sunset views from the expansive back patio. Built with durable 2x6 construction, every detail of this residence reflects quality, comfort, and sophistication.
Inside, the home features 4 spacious bedrooms and 4 full baths, providing generous accommodations for family and guests. The thoughtfully designed layout blends classic architectural elements with contemporary touches throughout. The gourmet kitchen is a chef’s dream—complete with stainless steel appliances, custom cabinetry, and expansive countertops ideal for meal prep and entertaining. The open living and dining areas create a welcoming flow, while flexible spaces easily adapt for a home theater, office, or playroom.
The luxurious primary suite serves as a private retreat with a spa-inspired ensuite bath, dual walk-in closets, and sweeping views of the peaceful landscape. Every room has been designed for comfort, function, and connection to the property’s natural surroundings.
Outside, enjoy multiple patios perfect for relaxing or hosting under the trees. The grounds are meticulously landscaped, offering ample room for recreation, gardening, or simply enjoying nature. The impressive gambrel-style barn includes garage space for up to four vehicles, a private gym area, and a fully equipped accessory dwelling unit (ADU) ideal for guests, extended family, or a home office. A sustainable chicken coop and rainwater harvesting system add to the property’s self-sufficient appeal.
This extraordinary estate delivers an unmatched blend of privacy, luxury, and versatility—an exceptional opportunity to own a one-of-a-kind property in sought-after Argyle.
#21286690

Argyle

245 Fm 407 W

4 Beds

4 Baths

3,536 Sq.Ft.

$1,399,999

MLS#: 21286690

Price reduced
Experience privacy, space, and refined living in this beautifully updated approximately 4,000-square-foot home situated on a fully fenced 1-acre lot in a quiet luxury neighborhood within highly sought-after Argyle ISD. Offering 5–6 bedrooms and 4.5 bathrooms, this versatile floorplan provides exceptional flexibility for family, guests, home offices, or multi-generational living.

Inside, plantation shutters, fresh interior paint completed in July 2026, and thoughtfully upgraded living spaces create a warm, inviting atmosphere. The recently remodeled kitchen is designed for everyday living and entertaining, featuring a premium Wolf stovetop and updated finishes. Surround sound in the living room and game room adds to the entertainment appeal, while smart-home conveniences include remote-controlled lighting, door locks, central vac system, Google floodlights, and exterior cameras.

Step outside to a backyard retreat featuring a saltwater pool with remote controls, five built-in umbrella holes, flower bed walls, and a covered porch with remote-controlled screens and outdoor speakers. The outdoor cooking area includes a Twin Eagles grill, ideal for entertaining year-round. Additional exterior conveniences include electricity near the trees and flower beds, a concrete firewood pad, storage shed on a concrete foundation, and doggy door.

The expansive yard is fully sodded and equipped with a full-yard sprinkler system, French drain, LeafGuard gutters, and an aerobic septic system that recycles water for landscape irrigation. Whirlybird attic vents and water heaters installed in 2022 add efficiency and functionality.

Additional features include a Tesla charger, maintained landscaping, and numerous thoughtful improvements throughout. With generous indoor and outdoor living spaces, extensive technology upgrades, a resort-style pool, and a private acre of land, this exceptional Argyle property delivers the space, comfort, and amenities today’s buyers are looking for.
#21339895

Argyle

710 Corsica Court

5 Beds

5 Baths

4,018 Sq.Ft.

$1,299,000

MLS#: 21339895
The home appraised for $1.4M in May, giving buyers added confidence in the value. Even better, enjoy hundreds of dollars in monthly city-tax savings by living just outside the Argyle city limits while still being in sought-after Argyle ISD.

Tucked into the charming Steeplechase neighborhood, this exceptional corner-lot property offers the best of country living with privacy, space, and elevated outdoor living, all with the freedom of a voluntary HOA.

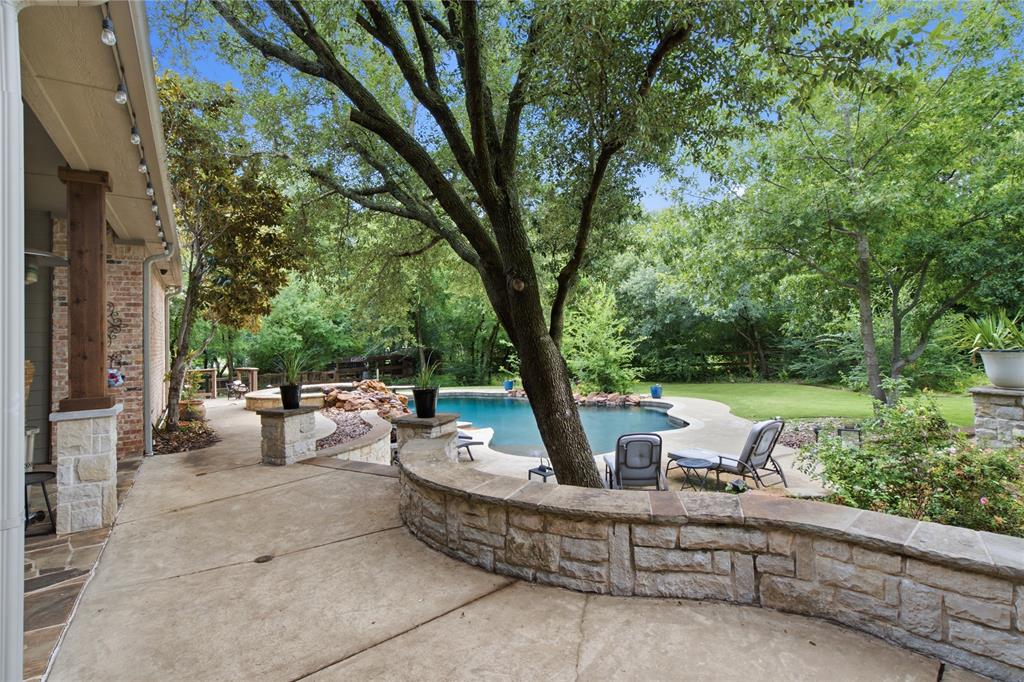
The backyard features a heated pool and spa, a lit putting green, outdoor living and dining spaces, an outdoor kitchen with Bull appliances, raised garden beds, a chicken coop, and plenty of room to play or unwind.

Inside, a dramatic wall of windows overlooks the backyard and fills the home with natural light. The front library offers a cozy retreat and can easily function as a formal dining room. The gourmet kitchen opens seamlessly to the spacious living and dining areas, creating an ideal layout for gathering with family and friends. A private downstairs bedroom provides the perfect space for guests.

The primary suite is a true retreat, featuring a spa-inspired bath with a freestanding soaking tub, illuminated mirrors, and a generous walk-in closet designed with both beauty and functionality in mind.

Upstairs, you'll find a large secondary living area, four additional bedrooms with spacious closets, and a Jack-and-Jill bath designed for convenience. One bedroom with double doors is currently being used as an office, offering flexibility for today's lifestyle.

The three-car garage provides abundant storage and parking, with the third bay enhanced by blown-in insulation and its own HVAC unit, deal for a gym, workshop, or hobby space. A circular drive and oversized driveway add both convenience and impressive curb appeal.

Combining luxury, functionality, and an incredible outdoor lifestyle, this one-of-a-kind property truly offers it all.
#21302746

Argyle

8229 Steeplechase Circle

6 Beds

4 Baths

3,970 Sq.Ft.

$1,375,000

MLS#: 21302746

Price reduced
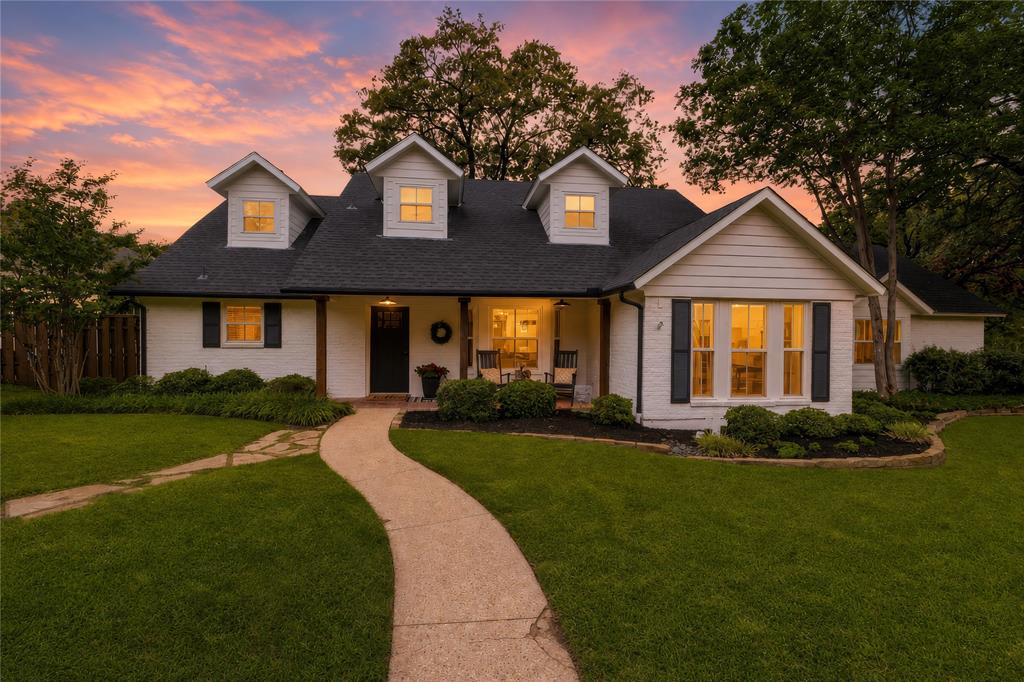
Tucked away on a quiet corner lot in the highly desirable Shadow Wood Estates, where there’s no HOA and room to truly live. This property delivers the kind of backyard experience buyers dream about.
From the moment you arrive, the welcoming entrance sets the tone, instantly making you feel at home. Inside, the layout is both functional and inviting, with a bright, open kitchen that seamlessly flows into the main living space. The kitchen is thoughtfully designed with double ovens, a gas cooktop, and decorative backsplash; perfect for everyday living and entertaining alike. In the living room, custom built-ins cleverly conceal the TV, allowing the fireplace to remain the true focal point, all framed by expansive windows overlooking the backyard oasis.
And that backyard… It’s the showstopper. Surrounded by mature trees for privacy, this outdoor retreat features a sparkling pool, fire pit, and multiple entertaining spaces, creating the perfect setting for everything from quiet evenings to unforgettable gatherings.
The primary suite is privately tucked away on its own wing, offering a peaceful escape complete with a cozy fireplace and a beautifully updated bath featuring a standalone soaking tub and oversized shower. A secondary bedroom with a full bath downstairs provides the ideal setup for guests or a private in-law suite.
Upstairs, you’ll find two additional bedrooms connected by a shared ensuite bath, along with a spacious game room that offers flexibility for play, work, or relaxation.
Car enthusiasts, hobbyists, or those dreaming of extra space will love the 3-car garage plus an impressive 35x22 two-story garage-shop, perfect for a workshop, storage, or easily convertible into an ADU or party barn.
All of this, zoned to highly acclaimed Argyle ISD, makes this home a rare opportunity to enjoy space, privacy, and lifestyle without compromise.
#21251283

Argyle

201 Morning Dove Court

4 Beds

3 Baths

3,534 Sq.Ft.

$1,150,000

MLS#: 21251283
Price reduced
Absolutely stunning farmhouse-inspired retreat on 1.89 acres in one of Argyle's most sought-after locations. Situated on David Fort Road, just minutes from Liberty Christian, Denton Country Club, and top-rated Argyle ISD schools, this exceptional property offers the perfect balance of privacy, space, and convenience with no HOA.

Meticulously updated throughout, the home showcases timeless farmhouse design with reclaimed wood accents, shiplap walls and ceilings, luxury finishes, and an inviting layout designed for both everyday living and entertaining. The beautifully renovated kitchen features marble countertops, farmhouse sink, custom cabinetry, stainless steel appliances, double ovens, induction cooktop, island, and abundant storage.

The recently remodeled primary suite is a true retreat with a spa-inspired bath featuring dual vanities, soaking tub, oversized double shower, and walk-in closet. A second ensuite bedroom on the main level provides excellent flexibility for multigenerational living, guests, or a private office setup.

The showpiece of the home is the expansive living area, highlighted by exposed wood beams, dramatic ceiling details, a wood-burning fireplace, and walls of glass overlooking the backyard oasis. Large sliding doors create a seamless connection between indoor and outdoor living.

Step outside to your own private resort featuring a stunning gunite pool with spa, diving board, water features, spacious decking, outdoor kitchen, covered pavilion, fire pit, outdoor fireplace, and mature trees that provide beauty and shade throughout the property. Ample parking accommodates multiple vehicles, RVs, boats, and recreational equipment, complemented by a circular drive and oversized garage spaces.

Rarely does a property combine this level of character, acreage, outdoor living, and location. Enjoy the tranquility of country living while remaining just minutes from shopping, dining, schools, and major commuter routes.
#21308848

Argyle

8948 David Fort Road

5 Beds

3 Baths

3,774 Sq.Ft.

$1,150,000

MLS#: 21308848

Nestled among mature trees on a beautifully landscaped, oversized 4 acre lot, this stunning brick home offers the perfect blend of privacy, elegance, and everyday comfort. From the moment you arrive, the winding drive and serene, park-like setting create a warm and inviting first impression.
Step inside to discover a light-filled interior highlighted by soaring ceilings, a dramatic arched entryway, and expansive windows that bring the outdoors in. The spacious layout is designed for both entertaining and daily living, featuring multiple living areas, generous room sizes, and timeless architectural details throughout. The main living space flows effortlessly into a well-appointed kitchen, ideal for gathering with family and friends. Large windows frame picturesque views of the surrounding trees, creating a peaceful retreat in every room. Outdoors, the property truly shines. Enjoy your own private oasis with a sprawling backyard, shaded by mature hardwoods—perfect for relaxing, hosting, or relaxing by the pool. A patio area offers space for outdoor dining, while the expansive grounds provide endless possibilities for recreation. Tackle projects in the 22X28 workshop.
Additional highlights include:Grand front entry with arched windows and abundant natural light, beautiful brick exterior with classic curb appeal, long private driveway with ample parking and quiet wooded setting offering privacy and tranquility.
This exceptional property combines the charm of a secluded retreat with the convenience of modern living. Whether you're enjoying a quiet morning under the trees or entertaining guests in style, this home delivers a lifestyle you’ll love.
#21234800

Argyle

982 Stonecrest Road

4 Beds

3 Baths

3,240 Sq.Ft.

$1,450,000

MLS#: 21234800

*Argyle ISD and close to Liberty Christian* 
This beautiful, custom home on 2 acres has room to gather and space to breathe! It features 5 oversized bedrooms, 3.5 baths, and 3 spacious living areas! The living room opens to the breakfast nook and the kitchen- perfect for family life. The primary bedroom with en suite bath, two bedrooms with a jack-and-jill bath, a fourth bedroom with a full bath, and a large game room are all on the first level. Upstairs, you will find a third living area with another large bedroom. As you step outside, a swimming pool and generous entertaining space anchor the backyard. A detached guest house offers privacy for visitors or as a mother-in-law suite. A 30x30 workshop at the back of the property has electricity and is great for projects or extra storage! 
If you have been looking for a property that checks all the boxes without sacrificing space, this is for you! 
The 750 SF guest house is included in the home square footage, and it adds 1 bedroom and 1 bath for a total of 6 bedrooms and 4.5 baths.
#21289183

Argyle

915 Skyline Drive

5 Beds

3 Baths

5,818 Sq.Ft.

$1,350,000

MLS#: 21289183
Price reduced
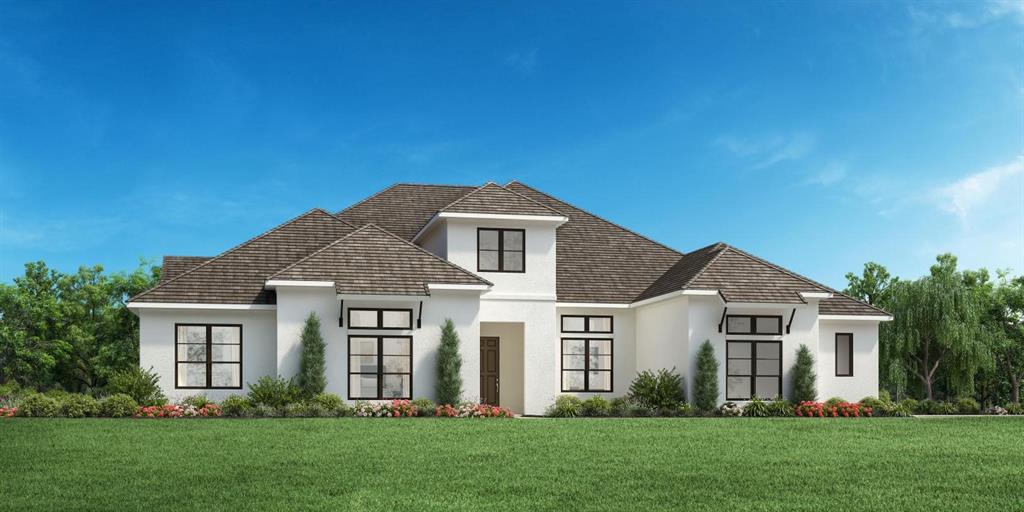
MLS# 21261588 - Built by Toll Brothers - Oct 2026 completion! ~ The Bamburgh is an entertainer's delight with elegant spaces indoors and out. An elongated foyer with a tray ceiling flows into the stunning great room and casual dining area that features a beautiful cathedral ceiling and a view of the expansive covered patio. The tasteful kitchen is complete with an oversized center island with breakfast bar, plenty of counter and cabinet space, and a roomy walk-in pantry. Defining the marvelous primary bedroom suite is a charming tray ceiling, dual walk-in closets, and a sumptuous primary bath with dual vanities, a relaxing soaking tub, a luxe shower with seat and drying area, walk-in linen storage, and a private water closet. Secondary bedrooms feature walk-in closets and private baths. Additional highlights include a generous media room, a spacious office, easily accessible laundry off the everyday entry, a powder room, and plenty of additional storage.
#21261588

Argyle

11105 Douglas Drive

4 Beds

4 Baths

3,852 Sq.Ft.

$1,479,000

MLS#: 21261588

Price reduced
Experience refined Texas living on a beautifully landscaped one-acre lot on highly sot after Frenchtown in the heart of Argyle. This custom-built home blends brick, stone, and cedar to create a striking exterior presence, while inside, thoughtful craftsmanship and warm architectural details set the tone for luxury and comfort.
Step through the vaulted entry and into a bright, open living space highlighted by hand scraped hardwood floors, arched hallways, and expansive picture windows that frame views of the backyard oasis. The living room features wood beams, built in cabinetry, and a stone fireplace, creating an inviting atmosphere for everyday living or entertaining.
The chef’s kitchen is a standout, equipped with a Jenn Air gas range, pot filler, built in refrigerator, granite counters, and a generous island and breakfast bar. A walk-in pantry and custom cabinetry provide exceptional storage and function.
All bedrooms are conveniently located on the main level, each offering ensuite baths and walk in closets for privacy and ease. The spacious primary suite includes a sitting area, dual vanities, a garden tub, and a separate shower. Upstairs, a versatile bonus room adds flexibility for media, play, fitness, or work.
Outdoor living shines with a covered patio featuring a fireplace, overlooking the hot tub pool combo.  The pool chiller and heater provide perfect year round pool gatherings. The oversized 25X40 fully airconditioned shop with great over hangs provides ample area for RV parking and great areas for work or play. This property truly has it all.
#21346403

Argyle

712 Frenchtown Road

4 Beds

4 Baths

3,969 Sq.Ft.

$1,550,000

MLS#: 21346403

 - property

Send a message

Message successfully sent.

Your message

What is 3 + 4 ?

Reason for contacting?

I agree to receive email communication and understand I can unsubscribe at any time.

I agree to be contacted by Next Level Realty Group via call, email, and text for real estate services. To opt out, you can reply 'stop' at any time or reply 'help' for assistance. You can also click the unsubscribe link in the emails. Message and data rates may apply. Message frequency may vary. Privacy Policy

Sign Out

Virtual Assistant

Would you like to take the next step with this property? We can help you schedule a showing or virtual tour, or send you more details.

Yes, I would like more information.

Thank You for Your Reply, One of Our Agents will contact you as soon as possible

No, maybe later.

Thank you, you can always contact me via email, phone number or through the contact form.

Realhub AI

Lucy - Your AI-Powered Realtor

Update Your Temporary Password

Personalize your search

Enter your email and we'll notify you immediately when new listings match what you're looking for.

or enter email address

Already have an account ? Login here

Continue your home search

I agree to receive communications and understand I can unsubscribe at any time.

I agree to be contacted by Next Level Realty Group via call, email, and text for real estate services. To opt out, you can reply 'stop' at any time or reply 'help' for assistance. You can also click the unsubscribe link in the emails. Message and data rates may apply. Message frequency may vary. Privacy Policy

Already have an account ? Login here

We use cookies

We use cookies primarily for analytics to enhance your experience. By accepting, you agree to our use of these cookies. You can manage your preferences or learn more about our cookies policy.