


Property
Beds
5
Full Baths
5
1/2 Baths
None
Year Built
2010
Sq.Footage
4,018
Experience privacy, space, and refined living in this beautifully updated approximately 4,000-square-foot home situated on a fully fenced 1-acre lot in a quiet luxury neighborhood within highly sought-after Argyle ISD. Offering 5–6 bedrooms and 4.5 bathrooms, this versatile floorplan provides exceptional flexibility for family, guests, home offices, or multi-generational living. Inside, plantation shutters, fresh interior paint completed in July 2026, and thoughtfully upgraded living spaces create a warm, inviting atmosphere. The recently remodeled kitchen is designed for everyday living and entertaining, featuring a premium Wolf stovetop and updated finishes. Surround sound in the living room and game room adds to the entertainment appeal, while smart-home conveniences include remote-controlled lighting, door locks, central vac system, Google floodlights, and exterior cameras. Step outside to a backyard retreat featuring a saltwater pool with remote controls, five built-in umbrella holes, flower bed walls, and a covered porch with remote-controlled screens and outdoor speakers. The outdoor cooking area includes a Twin Eagles grill, ideal for entertaining year-round. Additional exterior conveniences include electricity near the trees and flower beds, a concrete firewood pad, storage shed on a concrete foundation, and doggy door. The expansive yard is fully sodded and equipped with a full-yard sprinkler system, French drain, LeafGuard gutters, and an aerobic septic system that recycles water for landscape irrigation. Whirlybird attic vents and water heaters installed in 2022 add efficiency and functionality. Additional features include a Tesla charger, maintained landscaping, and numerous thoughtful improvements throughout. With generous indoor and outdoor living spaces, extensive technology upgrades, a resort-style pool, and a private acre of land, this exceptional Argyle property delivers the space, comfort, and amenities today’s buyers are looking for.
Features & Amenities
Interior
-
Other Interior Features
Built-in Features, Chandelier, Double Vanity, Eat-in Kitchen, Kitchen Island, Open Floorplan, Pantry, Walk-In Closet(s), High Speed Internet, Smart Home, Wired for Sound
-
Total Bedrooms
5
-
Bathrooms
5
-
Basement YN
NO
-
Cooling YN
YES
-
Cooling
Attic Fan, Central Air
-
Fireplace YN
YES
-
Heating YN
YES
-
Heating
Central
-
Pet friendly
N/A
Exterior
-
Garage
Yes
-
Garage spaces
3
-
Construction Materials
Stone, Stone Veneer
-
Parking
Additional Parking, Concrete, Attached
-
Patio and Porch Features
Covered
-
Pool
No
-
Waterfront YN
NO
Area & Lot
-
Lot Size(acres)
1.026
-
Lot Size(square feet)
44,692
-
Property Type
Residential
-
Property Sub Type
Single Family Residence
Price
-
Sales Price
$1,299,000
-
Tax Amount
$15,106
-
Sq. Footage
4,018
-
Price/SqFt
$323
HOA
-
Association
YES
-
Association Fee
$600
-
Association Fee Frequency
Annually
-
Association Fee Includes
N/A
School District
-
Elementary School
Hilltop
-
Middle School
Argyle
-
High School
Argyle
Property Features
-
Foundation Details
Slab
-
Sewer
Public Sewer, Septic Tank
-
Tax Lot
15
-
Water Source
Public
Schedule a Showing
Showing scheduled successfully.
Mortgage calculator
Estimate your monthly mortgage payment, including the principal and interest, property taxes, and HOA. Adjust the values to generate a more accurate rate.
Your payment
Principal and Interest:
$
Property taxes:
$
HOA fees:
$
Total loan payment:
$
Total interest amount:
$
Location
County
Denton
Elementary School
Hilltop
Middle School
Argyle
High School
Argyle
Listing Courtesy of Kathy Gonzales, Brazos Realty Partners
RealHub Information is provided exclusively for consumers' personal, non-commercial use, and it may not be used for any purpose other than to identify prospective properties consumers may be interested in purchasing. All information deemed reliable but not guaranteed and should be independently verified. All properties are subject to prior sale, change or withdrawal. RealHub website owner shall not be responsible for any typographical errors, misinformation, misprints and shall be held totally harmless.

AGENT
Joe Boston
Call Joe today to schedule a private showing.

* Listings on this website come from the FMLS IDX Compilation and may be held by brokerage firms other than the owner of this website. The listing brokerage is identified in any listing details. Information is deemed reliable but is not guaranteed. If you believe any FMLS listing contains material that infringes your copyrighted work please click here to review our DMCA policy and learn how to submit a takedown request.© 2024 FMLS.
Related Properties
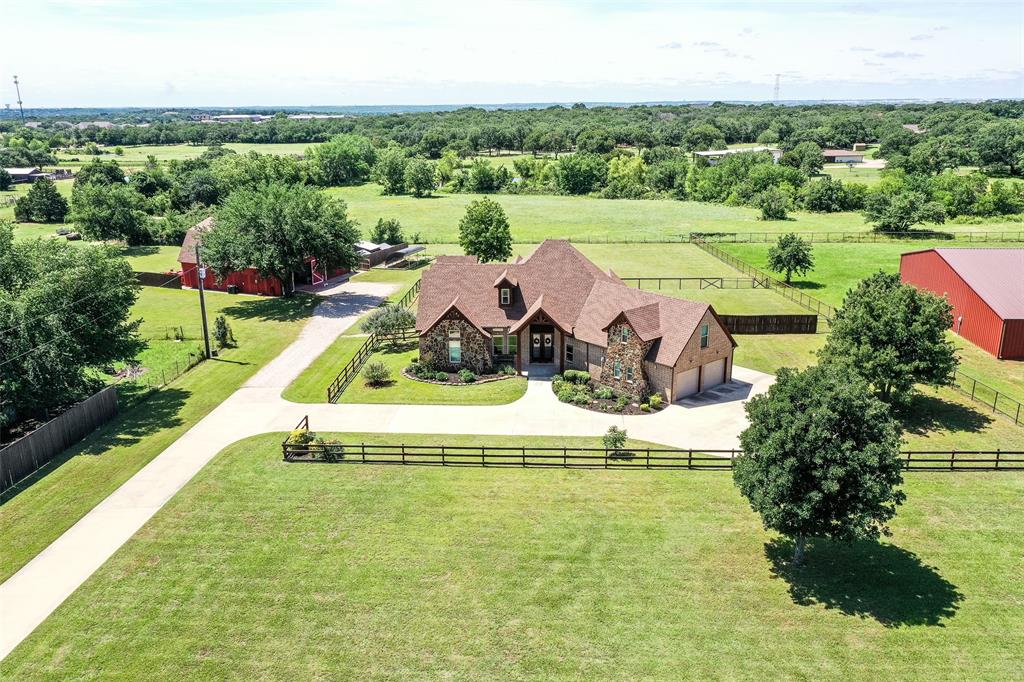
Argyle
245 Fm 407 W
4 Beds
4 Baths
3,536 Sq.Ft.
$1,399,999
MLS#: 21286690
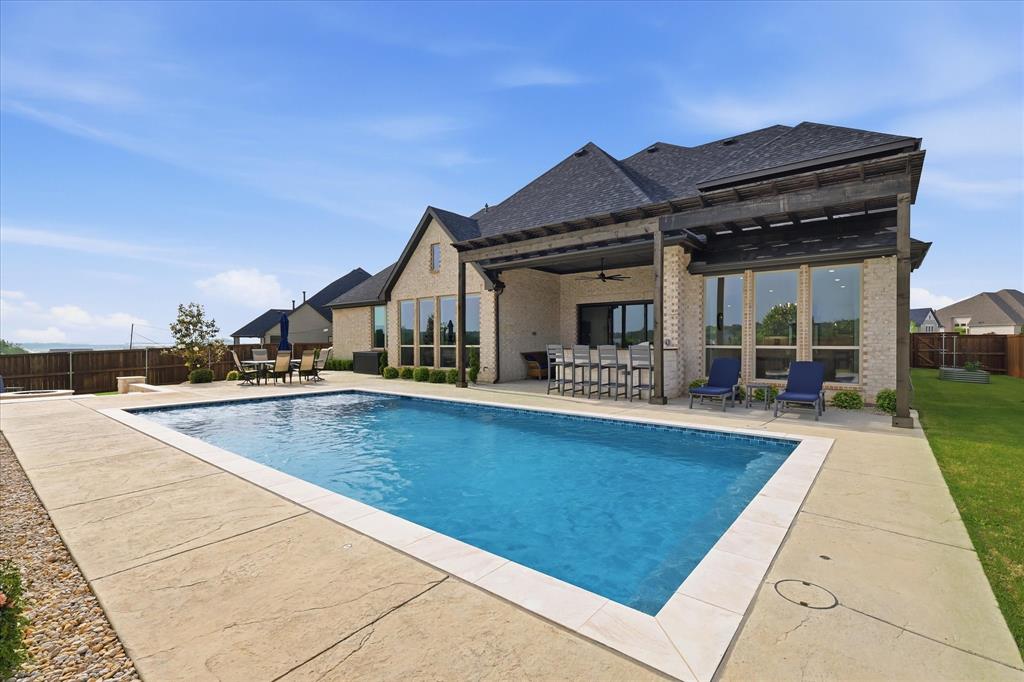
Argyle
7405 Canyon Point
5 Beds
5 Baths
5,033 Sq.Ft.
$1,385,000
MLS#: 21244510
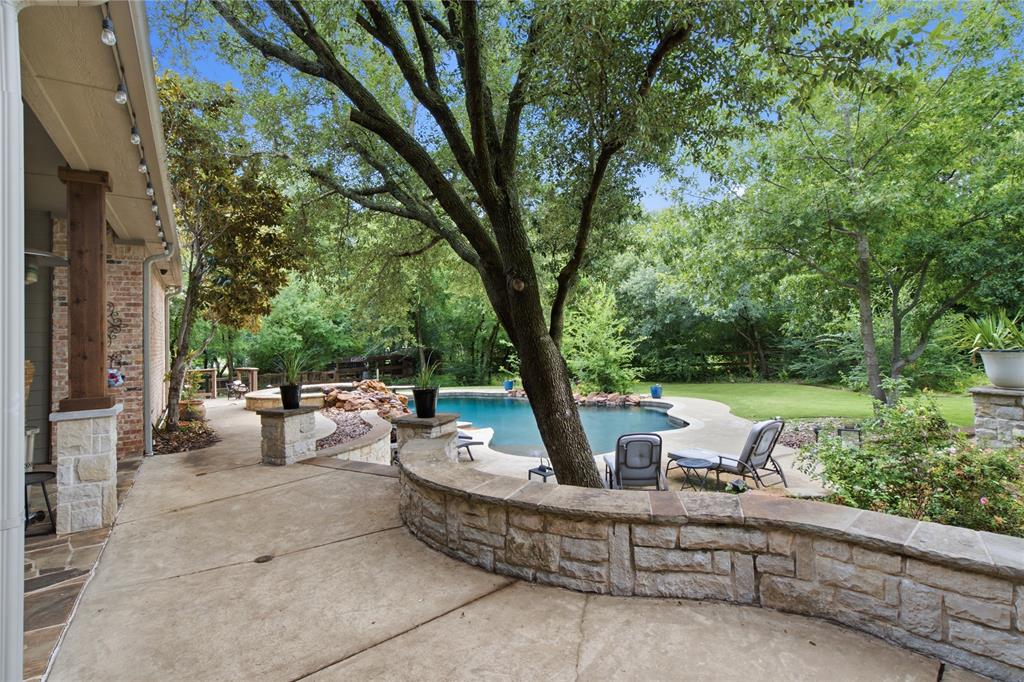
Argyle
8229 Steeplechase Circle
6 Beds
4 Baths
3,970 Sq.Ft.
$1,375,000
MLS#: 21302746

Argyle
8998 Hilltop Road
4 Beds
2 Baths
2,932 Sq.Ft.
$1,095,000
MLS#: 21346613

Argyle
167 Stirling Drive
4 Beds
4 Baths
3,387 Sq.Ft.
$1,079,000
MLS#: 21329275

Argyle
201 Morning Dove Court
4 Beds
3 Baths
3,534 Sq.Ft.
$1,150,000
MLS#: 21251283
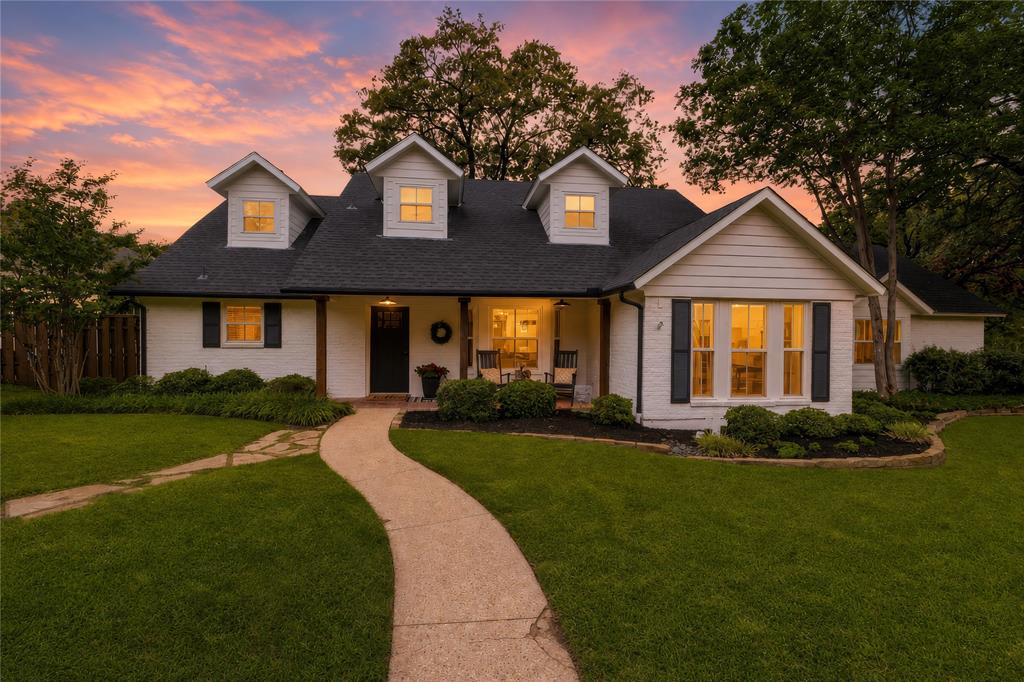
Argyle
8948 David Fort Road
5 Beds
3 Baths
3,774 Sq.Ft.
$1,150,000
MLS#: 21308848

Argyle
982 Stonecrest Road
4 Beds
3 Baths
3,240 Sq.Ft.
$1,450,000
MLS#: 21234800

Argyle
1836 Acoma Way
4 Beds
4 Baths
4,274 Sq.Ft.
$1,058,000
MLS#: 21203980
