Features & Amenities

Interior

  • Other Interior Features

    Open Floorplan

  • Total Bedrooms

    4

  • Bathrooms

    4

  • 1/2 Bathrooms

    1

  • Basement YN

    NO

  • Cooling YN

    YES

  • Cooling

    Ceiling Fan(s), Central Air, Electric

  • Fireplace YN

    YES

  • Heating YN

    YES

  • Heating

    Fireplace(s), Natural Gas

  • Pet friendly

    N/A

Exterior

  • Garage

    Yes

  • Garage spaces

    3

  • Construction Materials

    Brick

  • Other Exterior Features

    Rain Gutters

  • Parking

    Garage Door Opener, Tandem, Attached

  • Patio and Porch Features

    Covered

  • Pool

    No

Area & Lot

  • Lot Features

    Corner Lot, Landscaped

  • Lot Size(acres)

    0.193

  • Lot Size(square feet)

    8,407

  • Property Type

    Residential

  • Property Sub Type

    Single Family Residence

  • Architectural Style

    Traditional

Price

  • Sales Price

    $786,306

  • Sq. Footage

    2,980

  • Price/SqFt

    $263

HOA

  • Association

    YES

  • Association Fee

    $715

  • Association Fee Frequency

    Annually

  • Association Fee Includes

    N/A

School District

  • Elementary School

    June W Davis

  • Middle School

    Summer Creek

  • High School

    North Crowley

Property Features

  • Foundation Details

    Slab

  • Sewer

    Public Sewer

Schedule a Showing

Showing scheduled successfully.

<
>
IN PERSON
VIA CHAT

What is 3 + 4 ?


Mortgage calculator

Estimate your monthly mortgage payment, including the principal and interest, property taxes, and HOA. Adjust the values to generate a more accurate rate.

Your payment

Principal and Interest:

$

Property taxes:

$

HOA fees:

$

Total loan payment:

$

Total interest amount:

$

Location

County

Tarrant

Elementary School

June W Davis

Middle School

Summer Creek

High School

North Crowley

Listing Courtesy of Ben Caballero, Highland Homes Realty

RealHub Information is provided exclusively for consumers' personal, non-commercial use, and it may not be used for any purpose other than to identify prospective properties consumers may be interested in purchasing. All information deemed reliable but not guaranteed and should be independently verified. All properties are subject to prior sale, change or withdrawal. RealHub website owner shall not be responsible for any typographical errors, misinformation, misprints and shall be held totally harmless.

Agent Joe Boston

AGENT

Joe Boston

Call Joe today to schedule a private showing.


* Listings on this website come from the FMLS IDX Compilation and may be held by brokerage firms other than the owner of this website. The listing brokerage is identified in any listing details. Information is deemed reliable but is not guaranteed. If you believe any FMLS listing contains material that infringes your copyrighted work please review our DMCA policy and learn how to submit a takedown request.© 2024 FMLS.
MLS# 20416738 - Built by Highland Homes - Ready Now! ~ Beautiful Highland Homes 216 plan painted white brick on corner lot.  An entertainers home with family-dining-keeping-kitchen open concept.  Kitchen features two-toned cabinets, quartz c-tops, Frigidaire professional gas cooktop, 
double ovens.  Primary bathroom appointments:  black painted cabinets, frameless shower surround, quartz c-tops, free-standing tub, framed mirrors, tiled wall, accent tiles on outside shower wall.  Gorgeous!  Extras:  extensive wood flooring, upgrade tiles, upgrade carpet, double front door.

7700 Pondview Lane

Message successfully sent.

What would you like to know?

What is 3 + 4 ?

I agree to receive email communication and understand I can unsubscribe at any time.

I agree to be contacted by Next Level Realty Group via call, email, and text for real estate services. To opt out, you can reply 'stop' at any time or reply 'help' for assistance. You can also click the unsubscribe link in the emails. Message and data rates may apply. Message frequency may vary. Privacy Policy

Related Properties

WELCOME BACK, HORNED FROGS! Location, lifestyle, and investment potential come together at 3417 Park Ridge Blvd, ideally positioned just off Bluebonnet Circle in the heart of the TCU area. Walk to TCU campus, Amon G. Carter Stadium, restaurants, shops, grocery, and neighborhood favorites—an increasingly rare level of convenience in one of Fort Worth’s most sought-after university neighborhoods. Built in 2021, this spacious 3,490-square-foot residence offers 4 bedrooms, 3.5 baths, generous living spaces, hardwood floors, and an oversized 2-car garage. The flexible floor plan is particularly well suited for students and roommates, with two bedrooms on the main level and two additional bedrooms upstairs, along with a secondary living area. Outdoor spaces make the home equally appealing for everyday living and TCU game days, with a covered back patio, front porch, and fenced private backyard. The walkable location puts the energy of TCU and University Drive within easy reach while still offering the comfort and space of an established residential neighborhood. For TCU parents considering purchasing rather than renting, students looking for a true home near campus, or investors seeking property in the Fort Worth TCU market, 3417 Park Ridge Blvd offers a compelling combination of proximity, space, flexibility, and long-term ownership potential. Walk to class. Walk to game day. Walk to dinner. Request floor plan, survey, previous rental information and private tour. PROPERTY AVAILABLE FOR LEASE ALSO
#21390899

Fort Worth

3417 Park Ridge Boulevard

4 Beds

3 Baths

3,490 Sq.Ft.

$875,000

MLS#: 21390899

3708 N Lighthouse Hill Lane! This RARE find on a spacious 1.32-acre lot, in the gated Harbour View Estates community, offers breathtaking views, a beautiful pool & spa, NO CITY TAXES, and Community amenities that will have you looking forward to coming home every day! Featuring 4 bedrooms and 3 full baths, with the primary and guest suites on the first floor and 2 bedrooms, family room, and balcony upstairs, this comfortable and flexible layout works beautifully for families, multigenerational living, or frequent visitors. The large lot high on a hill gives room to breathe and takes in the unbelievable views over the lake without the feeling of your neighbors being right on top of you. The expansive covered and open patios surrounding an inviting pool & spa complete your own private outdoor oasis, perfect for weekend gatherings, kids to play, or simply relaxing as the day winds down. New paint and an abundance of New Windows throughout fill the home with natural light and welcoming energy. The community creek-side trails, park, & playground, and a catch-and-release pond, make connecting with neighbors and nature one of the many things we have loved about living here and know you will too!!! You’ll enjoy the benefits of being just across from the Marina and Lake House Restaurant on Eagle Mountain Lake, with water views, boating, skiing, fishing trips, and golden sunsets all within this private enclave of one-acre-plus lots. Whether you’re starting the morning with coffee enjoying a crisp sunrise, cooling off in the pool with friends, or watching the skies change over the lake from the second-story balcony, this property delivers the space, scenery, and sense of belonging that you will love to call HOME!!! As realtors who live here too, we know you will love this neighborhood as much as our family has, and we look forward to welcoming you as neighbors too!!
#21419269

Fort Worth

3708 N Lighthouse Hill Lane

4 Beds

3 Baths

3,145 Sq.Ft.

$777,000

MLS#: 21419269

One of the few single story homes with a 3 car garage for sale in Walsh Ranch. The PID taxes have been paid in full totaling $21,219 if paid out through 2043!!!  Many upgrades include: outdoor patio with grill and cabinets, extended patio, built in firepit, backyard landscaping including decorative stone border, custom window coverings.   Lightly lived in and lots of natural light.  Primary bedroom has large wall of windows, 2 walk in closets, dual vanities and private entry to laundry room.   4 bedrooms, 3.5 baths, office, mud room and  immaculate 3 car garage . Island kitchen with seating, gas stove top, walk-in pantry. This house is move in ready.  Refrigerator, washer and dryer are included!
#21420036

Fort Worth

13428 Meadow Cross Drive

4 Beds

3 Baths

2,776 Sq.Ft.

$665,000

MLS#: 21420036
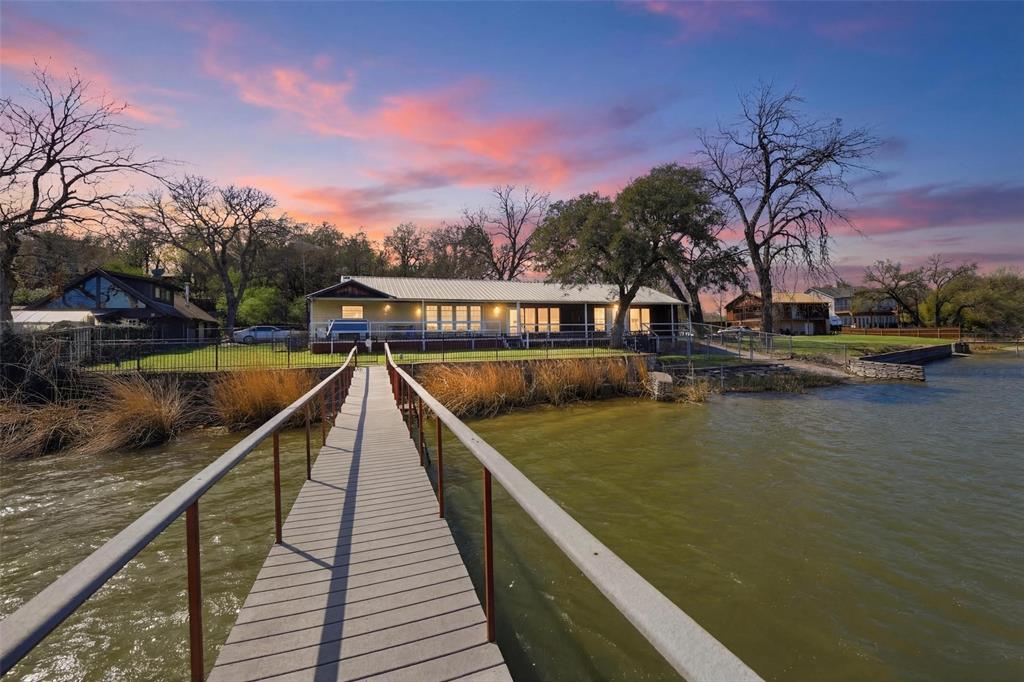
Rarely offered on the shores of Lake Worth, this private waterfront retreat offers the lake lifestyle buyers are searching for. Set on a large lot surrounded by natural beauty, the home is designed to capture stunning water views while providing comfortable living and great entertaining space.  The home features 3 bedrooms, 2.5 baths, two living areas, formal dining, and an open kitchen with island and granite countertops. The large primary suite offers dual walk-in closets and a spacious bath with a huge walk-in shower.  A wall of windows across the back fills the home with natural light and frames beautiful lake views. Step outside to the full-length composite porch that spans the back of the home—perfect for relaxing or entertaining with minimal maintenance.  For lake lovers, the property includes a personal boat ramp and a rare enclosed double boat house with lifts and a floating boarding dock. Composite decking and built-in speakers make enjoying time on the water easy and low maintenance.  The large lot extends up the hill for additional parking and includes an attached double carport plus a detached two-story two-car garage with a double steel carport.  With good water depth for boating and jet skis, and located minutes from highways, Lockheed Martin, and about 15 minutes from downtown Fort Worth, this property offers both convenience and a true lake lifestyle.  Waterfront opportunities like this on Lake Worth are rare—schedule your private showing today.
#21204048

Fort Worth

2404 Indian Cove Street

3 Beds

2 Baths

2,445 Sq.Ft.

$799,000

MLS#: 21204048
Price reduced
None
#21326444

Fort Worth

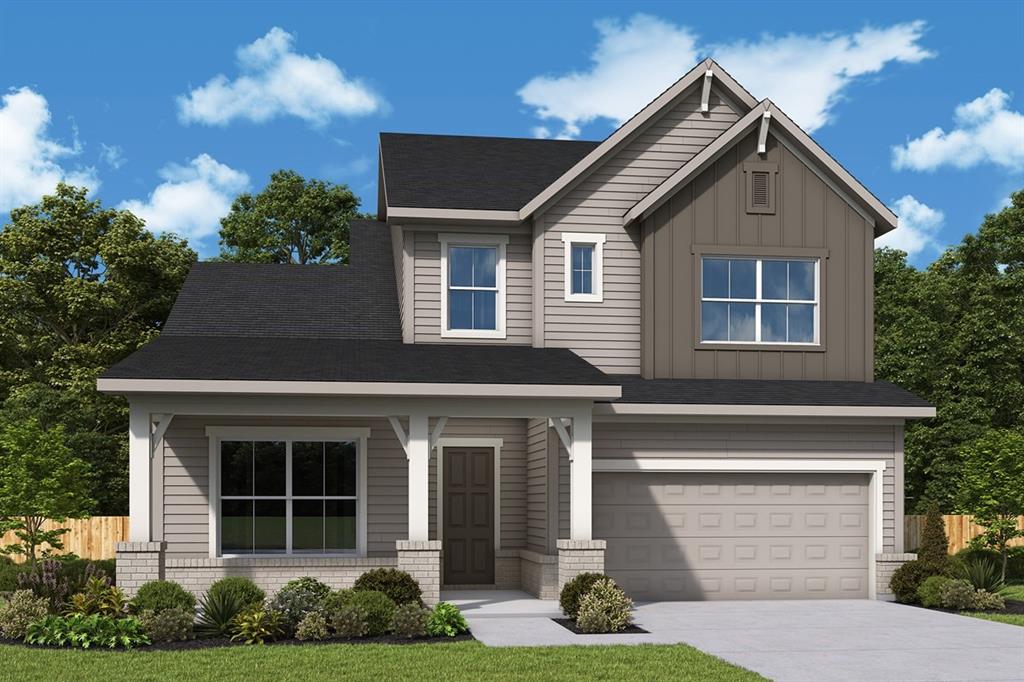
2517 Domingo Drive

5 Beds

4 Baths

3,337 Sq.Ft.

$699,174

MLS#: 21326444
Open house
Price reduced
Luxury at its finest in the exclusive gated community of The Waterfront near Eagle Mountain Lake. This beautifully designed, one-story Mediterranean inspired custom home sits on a spacious half-acre lot and offers high-end finishes and thoughtful upgrades throughout.
Features include 4 bedrooms, 3 full bathrooms, 1 half bath, a dedicated home office, and a sun-filled rotunda style living room. The open floorplan is ideal for entertaining, showcasing Mediterranean-inspired architectural details such as custom pillars, custom wood cabinetry and enclosed wine storage.
The chef’s kitchen is a true showpiece with:
• Double ovens
• Two dishwashers
• Two sinks
• Breakfast bar and island
• Custom wood cabinetry with glass inserts
• Stainless steel appliances
• Desk space
• Pot filler
• Walk-in pantry
• 3-car garage with lift to attic storage
• Large laundry room with sink and built-in cabinets
• Close proximity to dining and shopping on Boat Club Road
Enjoy the outdoors with a covered patio, outdoor kitchen, TV, and hot tub—perfect for entertaining or relaxing.
This one-of-a-kind property is a rare find—schedule your showing today!
*2.75% VA assumable loan available for VA buyers. 
*All information deemed reliable but not guaranteed. Buyer's agent to verify all information.
#21306925

Fort Worth

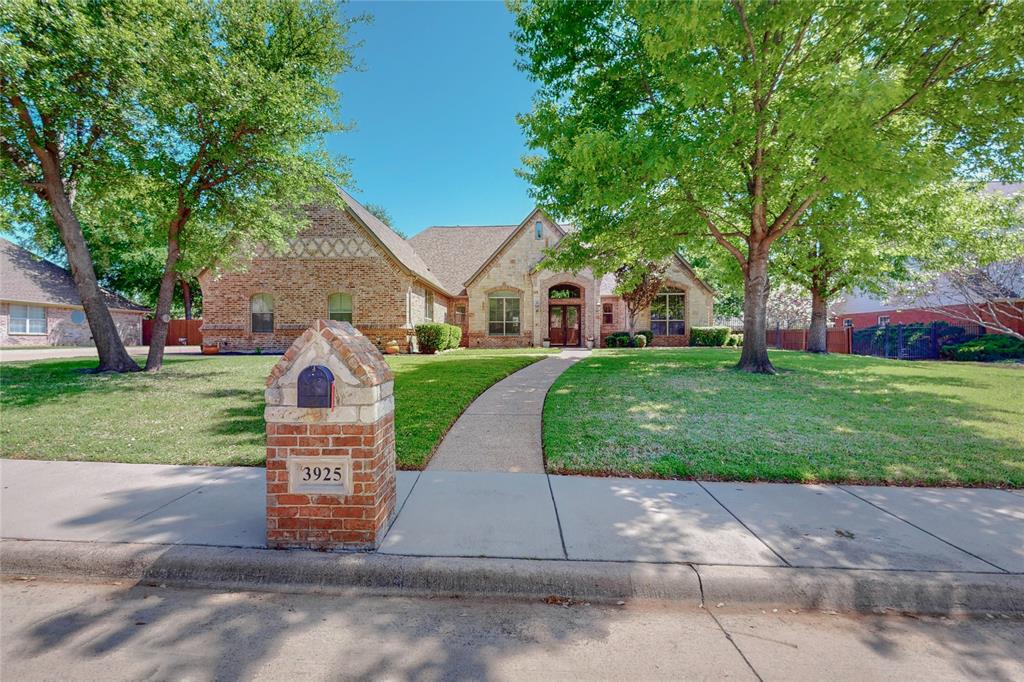
3925 Westway Terrace

4 Beds

3 Baths

3,616 Sq.Ft.

$720,000

MLS#: 21306925

New on site 1 day ago
MLS# 21428421 - Built by Coventry Homes - November 2026 completion ~ StepStep into luxury with this stunning new construction home featuring 4 spacious bedrooms, 4.5 baths, a large game room, and a dedicated media room. Enjoy designer finishes throughout, including rich stained cabinetry, light oak flooring, elegant quartz countertops, and a dramatic floor-to-ceiling tile fireplace. The backyard backs up to a beautiful treeline with no rear neighbors, offering added privacy and a peaceful setting. Contact us today to schedule your private showing!
#21428421

Fort Worth

1021 Pelotazo Avenue

4 Beds

3 Baths

3,743 Sq.Ft.

$632,835

MLS#: 21428421

Price reduced
Home office with French doors and dining room frame the two-story entry. Two-story family room with a wood mantel fireplace and sliding glass door opens to kitchen and morning area. Kitchen features island with built-in seating space, double wall oven, 5-burner gas cooktop and Butler's pantry. Upstairs media room, game room, secondary bedrooms with a Hollywood bath. Downstairs guest suite with full bath and walk-in closet. Freestanding tub, separate shower and two walk-in closets in the primary suite. Additional staircase just off morning area. Extended covered backyard patio. Three-car garage.
#21361068

Fort Worth

6013 Mesquite Creek Court

4 Beds

4 Baths

3,525 Sq.Ft.

$899,900

MLS#: 21361068

Open house
Welcome to this beautifully maintained timeless Texas traditional with distinctive Southwestern influences in the highly sought-after Meadows West neighborhood of Southwest Fort Worth. Situated on an oversized 12,992-square-foot lot, this spacious residence offers 4 bedrooms, 2.5 baths, and approximately 3,100 square feet thoughtfully designed for comfortable living and effortless entertaining.

Inside, you'll discover three generous living areas, two dining areas, and a versatile fourth bedroom that easily functions as a private home office, along with a centrally located wet bar that creates an ideal flow for entertaining. Rich wood paneling, custom built-ins, authentic Adobe Saltillo tile, luxury vinyl flooring, and a handsome brick fireplace create warmth, character, and timeless appeal throughout.

At the heart of the home is a spectacular sunroom that seamlessly connects the living spaces while filling the home with natural light. Surrounded by walls of windows and finished with authentic Adobe Saltillo tile and brick accents, this remarkable space offers year-round enjoyment for entertaining, relaxing with a good book, or enjoying morning coffee.

The spacious kitchen features abundant cabinetry, generous counter space, a breakfast bar, a built-in hutch, and an adjoining breakfast nook. The thoughtfully designed split-bedroom floor plan provides privacy for the primary suite while offering comfortable accommodations for family and guests.

Located just minutes from Trinity Trails, Chisholm Trail Parkway, premier private schools, upscale shopping, and fine dining, this exceptional Meadows West home offers timeless architecture, flexible living spaces, and an outstanding location.
#21337224

Fort Worth

6717 River Bend Road

4 Beds

2 Baths

3,100 Sq.Ft.

$699,000

MLS#: 21337224

Price reduced
Home office with French doors frame the welcoming entry. Large media room just off the extended entry. Open concept family room with a wood mantel fireplace and wall of windows extends to the kitchen and dining area. Island kitchen offers built-in seating space, 5-burner gas cooktop and a corner walk-in pantry. Morning area with wall of windows. Secluded primary suite with a wall of windows. Primary bath features a double door entry, dual vanities, freestanding tub, separate glass enclosed shower, linen closet and two walk-in closets. Secondary bedrooms with walk-in closets. Covered backyard patio. Mud room just off the three-car garage.
#21346958

Fort Worth

6012 Big Lake Road

4 Beds

3 Baths

3,112 Sq.Ft.

$699,900

MLS#: 21346958

Send a message

Message successfully sent.

Your message

What is 3 + 4 ?

Reason for contacting?

I agree to receive email communication and understand I can unsubscribe at any time.

I agree to be contacted by Next Level Realty Group via call, email, and text for real estate services. To opt out, you can reply 'stop' at any time or reply 'help' for assistance. You can also click the unsubscribe link in the emails. Message and data rates may apply. Message frequency may vary. Privacy Policy

Sign Out

Virtual Assistant

Would you like to take the next step with this property? We can help you schedule a showing or virtual tour, or send you more details.

Yes, I would like more information.

Thank You for Your Reply, One of Our Agents will contact you as soon as possible

No, maybe later.

Thank you, you can always contact me via email, phone number or through the contact form.

Realhub AI

Lucy - Your AI-Powered Realtor

Update Your Temporary Password

Personalize your search

Enter your email and we'll notify you immediately when new listings match what you're looking for.

or enter email address

Already have an account ? Login here

Continue your home search

I agree to receive communications and understand I can unsubscribe at any time.

I agree to be contacted by Next Level Realty Group via call, email, and text for real estate services. To opt out, you can reply 'stop' at any time or reply 'help' for assistance. You can also click the unsubscribe link in the emails. Message and data rates may apply. Message frequency may vary. Privacy Policy

Already have an account ? Login here

We use cookies

We use cookies primarily for analytics to enhance your experience. By accepting, you agree to our use of these cookies. You can manage your preferences or learn more about our cookies policy.