


Property
Beds
4
Full Baths
3
1/2 Baths
1
Year Built
1981
Sq.Footage
3,456
Luxury and Comfort located in the coveted Fairway Oaks Subdivision! This 4 bedroom, 3.5 bath home has over 3,000 SF of living space, 2 dining areas and 2 living areas, creating enough room to entertain or just simply spread out. The living room has vaulted ceilings and an abundance of windows giving the space an open and airy feel. The brick, wood burning fireplace is an obvious focal point and there is also a wet bar, which is so convenient when entertaining! Floors are lined in rich wood look tile, with carpet in the bedrooms. In the kitchen you will appreciate granite counters, attractive appliances, a breakfast bar, an island, and a built in wine cooler! Everything you need to make meal time a joy. Bedrooms are split with the primary being ensuite. Features include a soaking tub, walk in shower, double sinks and his and hers closets. Remaining bedrooms are well sized and have plenty of storage. The 4th bedroom also has an attached restroom. Perfect for added privacy and convenience. The versatile second living room, flooded with natural light, equipped with a half bath, and enough space to also have a game or play area is an added bonus. Outside is pure heaven. Manicured landscaping, a covered patio, an outdoor kitchen, and a built in pool, are some of the features that create an absolute oasis for you to enjoy with friends and family. Other bonuses include 2 storage sheds, wired outdoor speakers, a two car garage and a type 2 EV charger! This luxurious property is the complete package and ready to be enjoyed by YOU!
Features & Amenities
Interior
-
Other Interior Features
Built-in Features, Eat-in Kitchen, Granite Counters, Kitchen Island, Open Floorplan, Pantry, Vaulted Ceiling(s), Walk-In Closet(s), Wet Bar, High Speed Internet, Wired for Sound
-
Total Bedrooms
4
-
Bathrooms
3
-
1/2 Bathrooms
1
-
Basement YN
NO
-
Cooling YN
YES
-
Cooling
Ceiling Fan(s), Central Air, Electric
-
Fireplace YN
YES
-
Heating YN
YES
-
Heating
Central, Electric, Fireplace(s)
-
Pet friendly
N/A
Exterior
-
Garage
Yes
-
Garage spaces
2
-
Construction Materials
Brick
-
Other Exterior Features
Built-in Barbecue, Rain Gutters, Outdoor Kitchen, Private Yard, Storage
-
Parking
Driveway, Garage, Garage Faces Side, Attached
-
Patio and Porch Features
Covered, Patio
-
Pool
Yes
-
Pool Features
Diving Board, In Ground, Outdoor Pool
-
Waterfront YN
NO
Area & Lot
-
Lot Features
Landscaped
-
Lot Size(acres)
0.279
-
Lot Size(square feet)
12,153
-
Property Type
Residential
-
Property Sub Type
Single Family Residence
-
Architectural Style
Traditional
Price
-
Sales Price
$665,000
-
Tax Amount
$15,343
-
Sq. Footage
3,456
-
Price/SqFt
$192
HOA
-
Association
YES
-
Association Fee
$300
-
Association Fee Frequency
Annually
-
Association Fee Includes
N/A
School District
-
Elementary School
Wylie West
-
Middle School
Wylie West
-
High School
Wylie
Property Features
-
Foundation Details
Slab
-
Sewer
Public Sewer
-
Tax Lot
14
-
Water Source
Public
Schedule a Showing
Showing scheduled successfully.
Mortgage calculator
Estimate your monthly mortgage payment, including the principal and interest, property taxes, and HOA. Adjust the values to generate a more accurate rate.
Your payment
Principal and Interest:
$
Property taxes:
$
HOA fees:
$
Total loan payment:
$
Total interest amount:
$
Location
County
Taylor
Elementary School
Wylie West
Middle School
Wylie West
High School
Wylie
Listing Courtesy of Suzanne Fulkerson , Real Broker
RealHub Information is provided exclusively for consumers' personal, non-commercial use, and it may not be used for any purpose other than to identify prospective properties consumers may be interested in purchasing. All information deemed reliable but not guaranteed and should be independently verified. All properties are subject to prior sale, change or withdrawal. RealHub website owner shall not be responsible for any typographical errors, misinformation, misprints and shall be held totally harmless.

AGENT
Joe Boston
Call Joe today to schedule a private showing.

* Listings on this website come from the FMLS IDX Compilation and may be held by brokerage firms other than the owner of this website. The listing brokerage is identified in any listing details. Information is deemed reliable but is not guaranteed. If you believe any FMLS listing contains material that infringes your copyrighted work please click here to review our DMCA policy and learn how to submit a takedown request.© 2024 FMLS.
Related Properties

Abilene
174 Overbrook Drive
4 Beds
3 Baths
2,654 Sq.Ft.
$755,000
MLS#: 21312576
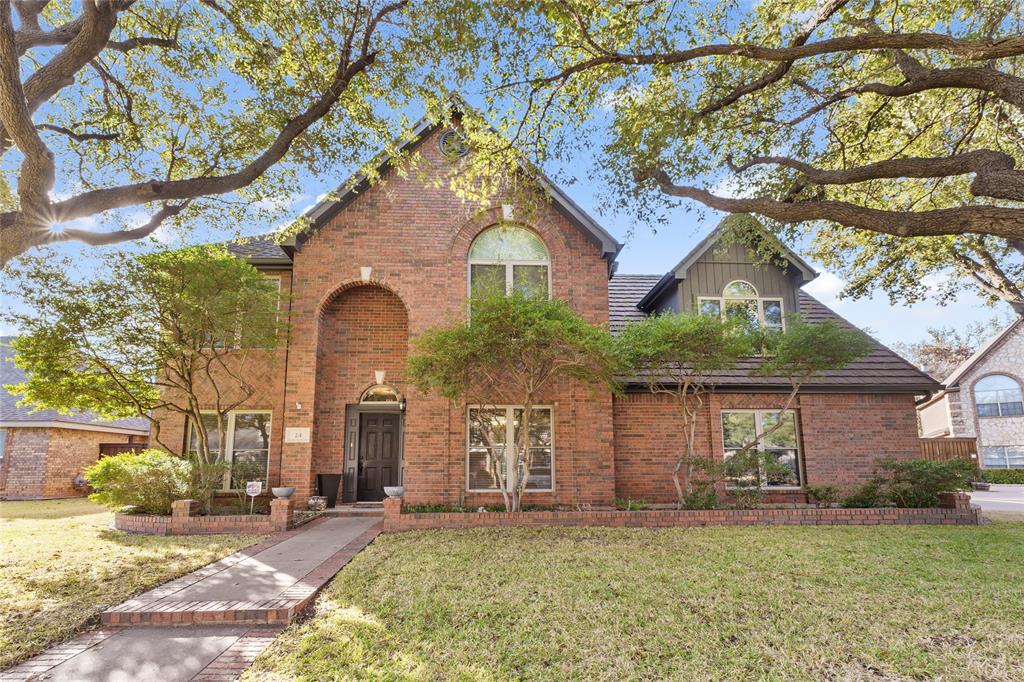
Abilene
24 Cherry HLS E
4 Beds
2 Baths
3,218 Sq.Ft.
$549,000
MLS#: 21279123
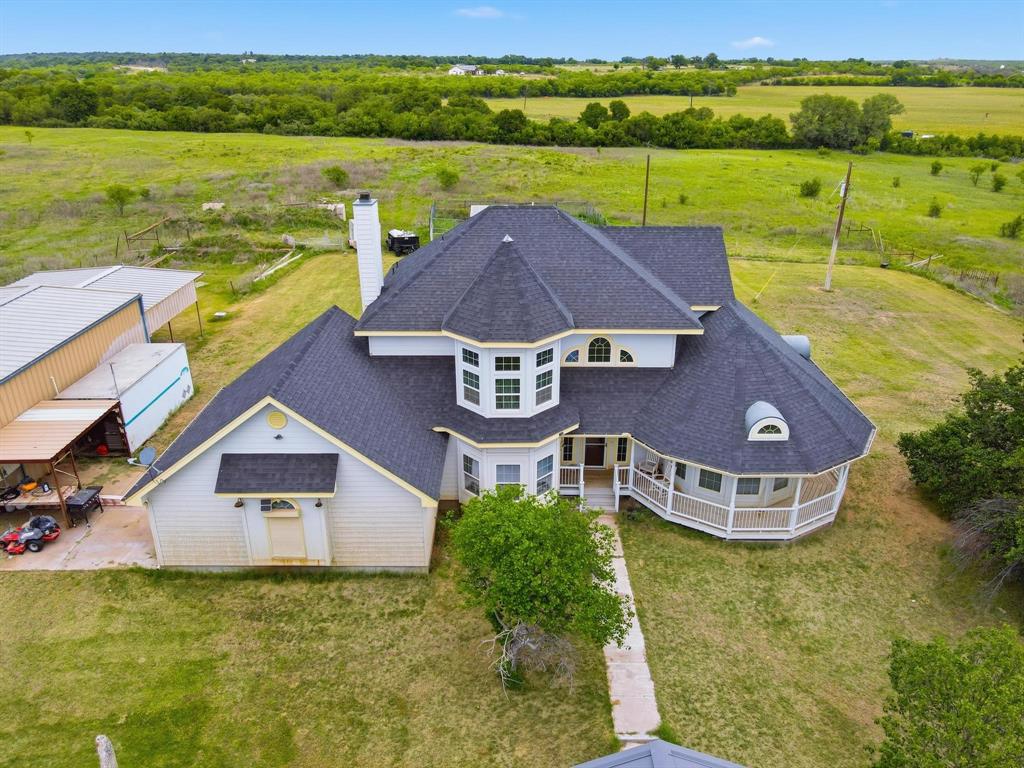
Abilene
13052 County Road 348
3 Beds
2 Baths
2,455 Sq.Ft.
$555,000
MLS#: 21265116
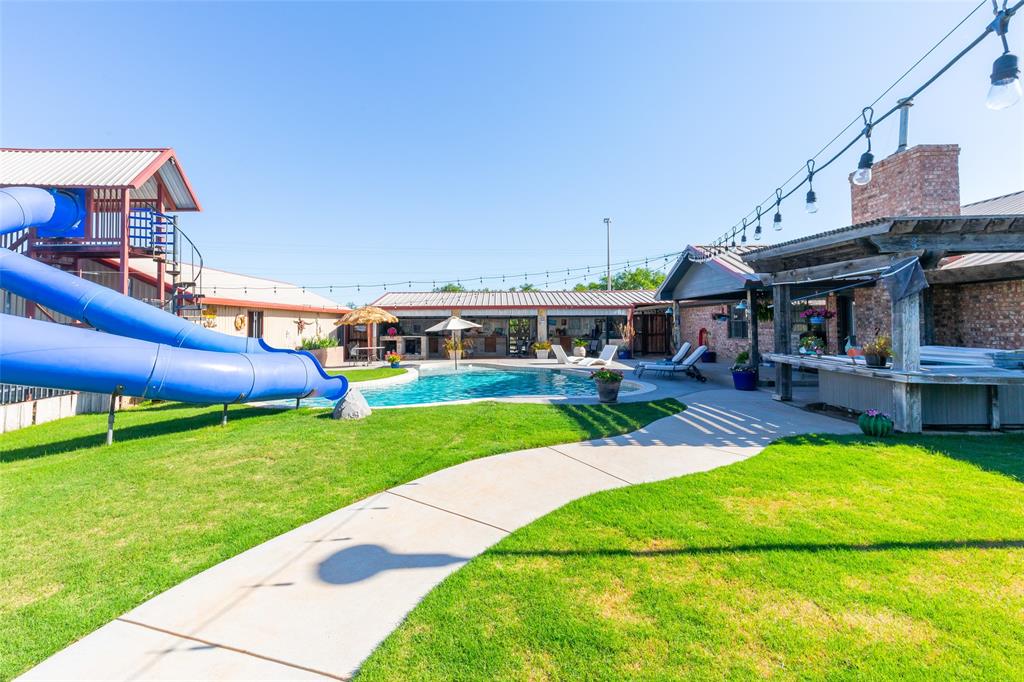
Abilene
426 S elmdale
4 Beds
3 Baths
3,144 Sq.Ft.
$675,000
MLS#: 21270424

Abilene
101 Apple Blossom Drive
4 Beds
3 Baths
2,975 Sq.Ft.
$699,000
MLS#: 21323770
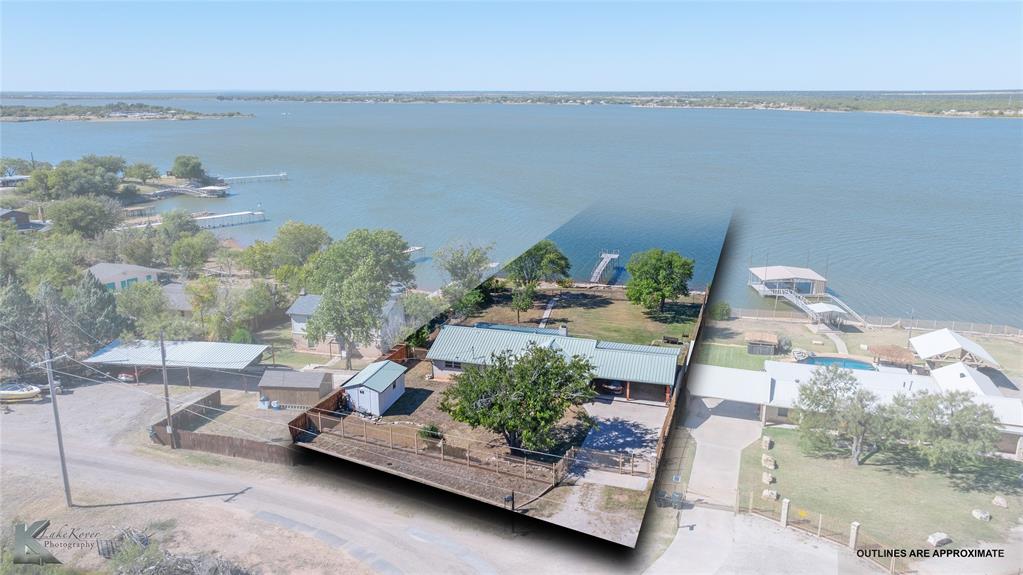
Abilene
48 Poverty Point Cr
2 Beds
2 Baths
1,560 Sq.Ft.
$575,000
MLS#: 21093768

Abilene
201 Apple Blossom Drive
4 Beds
3 Baths
3,104 Sq.Ft.
$575,000
MLS#: 21161516
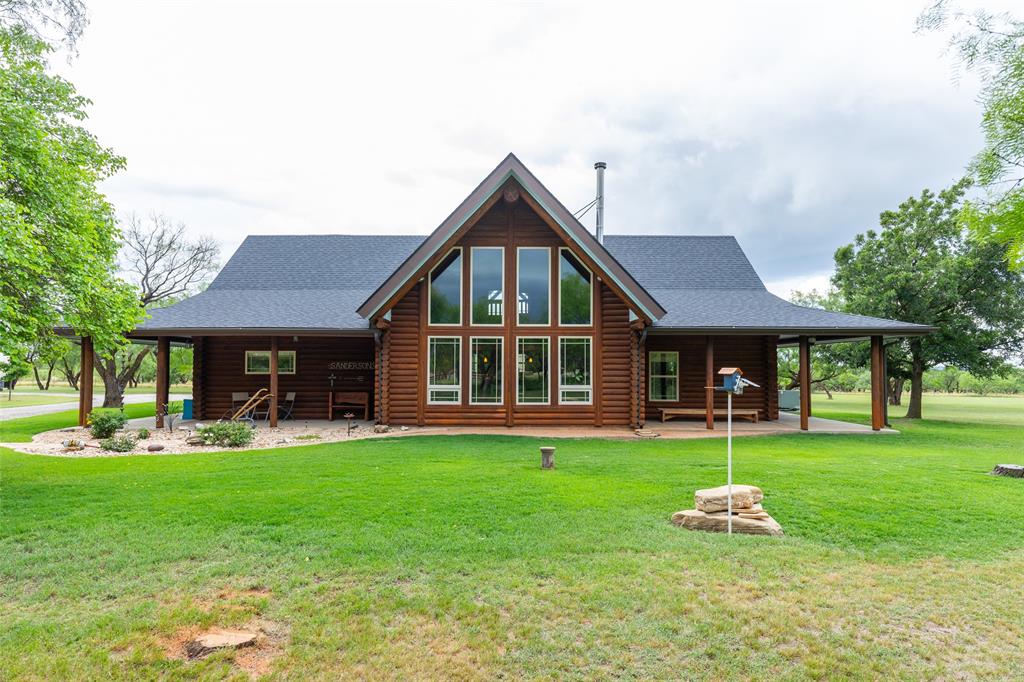
Abilene
12313 FM 18
3 Beds
3 Baths
2,580 Sq.Ft.
$698,000
MLS#: 21279247
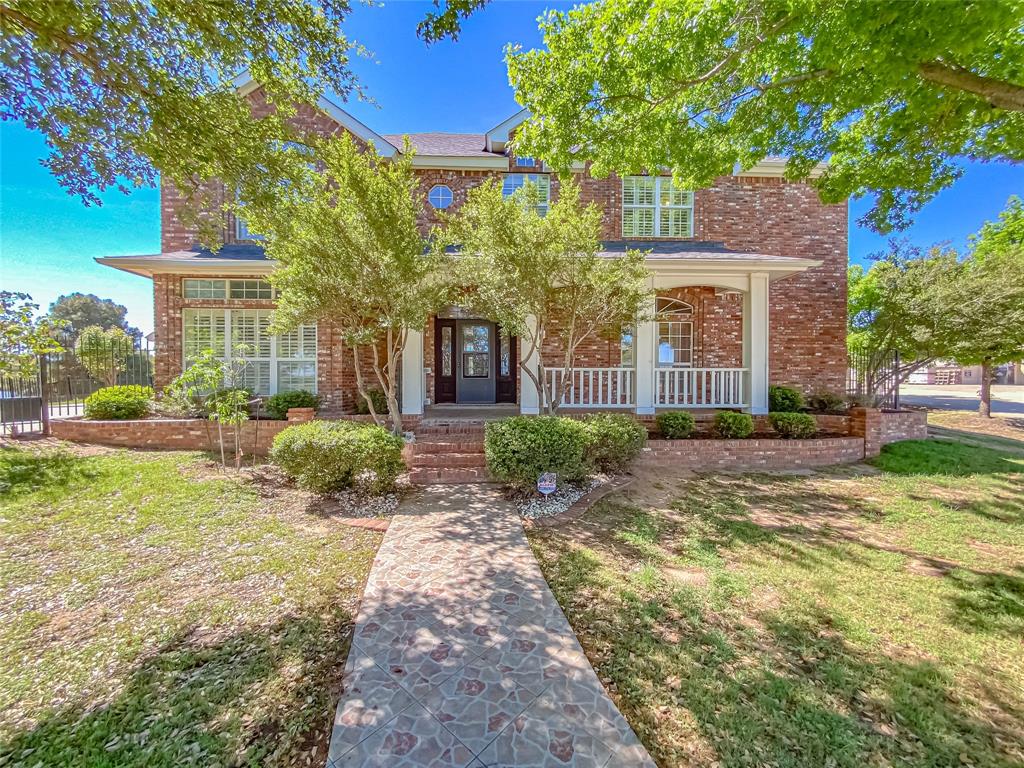
Abilene
2133 Canyon Rock Court
4 Beds
4 Baths
4,776 Sq.Ft.
$769,000
MLS#: 21234569

Abilene
101 Sabine
4 Beds
3 Baths
2,400 Sq.Ft.
$549,500
MLS#: 21325899
