


Property
Beds
6
Full Baths
5
1/2 Baths
2
Year Built
2012
Sq.Footage
4,488
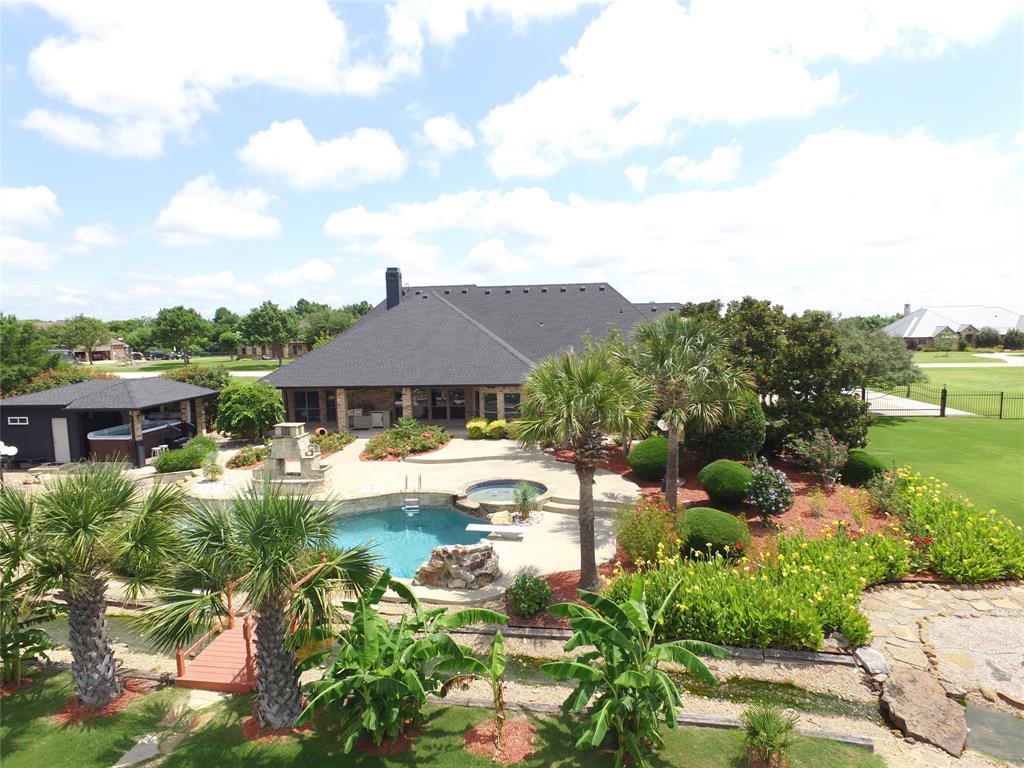
You've found the needle in the haystack! Situated on a premium greenbelt lot, this luxurious executive home truly has it all - a resort style backyard, detached accessory dwelling unit and self-sufficient garden! MAIN RESIDENCE: Showcases a rotunda foyer with a dramatic spiral staircase and soaring ceiling; handsome study with French doors; and elegant formal dining for hosting dinner parties or game night. Culinary enthusiasts will delight in the abundance of granite counterspace and cabinetry, double convection ovens, 5-burner gas cooktop, spacious island with breakfast bar seating, sunny nook and walk-in pantry. The family room is the heart of the home and features a cozy gas-log fireplace and 2-story wall of windows overlooking the fabulous backyard. The tranquil primary retreat boasts a spa-like bath with separate vanities, soaking tub, oversized shower and huge WIC. A 2nd downstairs suite is split for privacy and perfect for guests. There's also a convenient half bath and laundry room with sink, cabinetry, mud bench and LAUNDRY CHUTE! Upstairs offers both game and media rooms, ideal for a round of pool or movie night, and 3 generously sized bedrooms with large walk-in closets. Beds 3 & 4 share a Jack & Jill bath, bed 5 has access to the hall bath. Two 2-car garages provide ample space for protected parking, projects and storage. BACKYARD: An oasis for relaxation and entertaining with its covered patio with gas-log fireplace and tv; sparkling pool with a 13-person hot tub, tanning ledge, waterfall grotto and slide; multiple seating areas; potting shed with sink, workspace and storage. GUEST HOUSE: Constructed in 2015, it allows multi-generational living without sacrificing privacy and space. Could also serve as a pool house, home office, mancave, art atelier or music studio. GARDEN: Rows of raised beds, arbor, trellises and containers yield homegrown produce year-round (list uploaded). Search address on YouTube for a video tour of this extraordinary residence.
Features & Amenities
Interior
-
Other Interior Features
Built-in Features, Chandelier, Granite Counters, Kitchen Island, Open Floorplan, Vaulted Ceiling(s), Walk-In Closet(s), High Speed Internet, Smart Home, Wired for Sound, In-Law Floorplan
-
Total Bedrooms
6
-
Bathrooms
5
-
1/2 Bathrooms
2
-
Basement YN
NO
-
Cooling YN
YES
-
Cooling
Ceiling Fan(s), Central Air, Electric, Zoned
-
Fireplace YN
YES
-
Heating YN
YES
-
Heating
Central, Electric, Natural Gas, Zoned
-
Pet friendly
N/A
Exterior
-
Garage
Yes
-
Garage spaces
4
-
Construction Materials
Brick, Fiber Cement, Stone
-
Other Exterior Features
Rain Gutters, Storage
-
Parking
Garage, Garage Door Opener, Garage Faces Front, Garage Faces Side, Attached
-
Patio and Porch Features
Covered
-
Pool
Yes
-
Pool Features
Gunite, Heated, In Ground, Outdoor Pool, Pool/Spa Combo, Private, Waterfall, Other
-
Waterfront YN
NO
Area & Lot
-
Lot Features
Greenbelt, Interior Lot, Landscaped, Subdivided
-
Lot Size(acres)
0.498
-
Lot Size(square feet)
21,692
-
Property Type
Residential
-
Property Sub Type
Single Family Residence
-
Architectural Style
Traditional
Price
-
Sales Price
$1,200,000
-
Tax Amount
$14,532
-
Sq. Footage
4,488
-
Price/SqFt
$267
HOA
-
Association
YES
-
Association Fee
$850
-
Association Fee Frequency
Annually
-
Association Fee Includes
N/A
School District
-
Elementary School
Sherry and Paul Hamm
-
Middle School
JW Williams
-
High School
Rockwall
Property Features
-
Foundation Details
Slab
-
Sewer
Public Sewer
-
Tax Lot
66
-
Water Source
Public
Schedule a Showing
Showing scheduled successfully.
Mortgage calculator
Estimate your monthly mortgage payment, including the principal and interest, property taxes, and HOA. Adjust the values to generate a more accurate rate.
Your payment
Principal and Interest:
$
Property taxes:
$
HOA fees:
$
Total loan payment:
$
Total interest amount:
$
Location
County
Rockwall
Elementary School
Sherry and Paul Hamm
Middle School
JW Williams
High School
Rockwall
Listing Courtesy of Lorilee Huston , Coldwell Banker Apex, REALTORS
RealHub Information is provided exclusively for consumers' personal, non-commercial use, and it may not be used for any purpose other than to identify prospective properties consumers may be interested in purchasing. All information deemed reliable but not guaranteed and should be independently verified. All properties are subject to prior sale, change or withdrawal. RealHub website owner shall not be responsible for any typographical errors, misinformation, misprints and shall be held totally harmless.

AGENT
Joe Boston
Call Joe today to schedule a private showing.

* Listings on this website come from the FMLS IDX Compilation and may be held by brokerage firms other than the owner of this website. The listing brokerage is identified in any listing details. Information is deemed reliable but is not guaranteed. If you believe any FMLS listing contains material that infringes your copyrighted work please click here to review our DMCA policy and learn how to submit a takedown request.© 2024 FMLS.
Related Properties
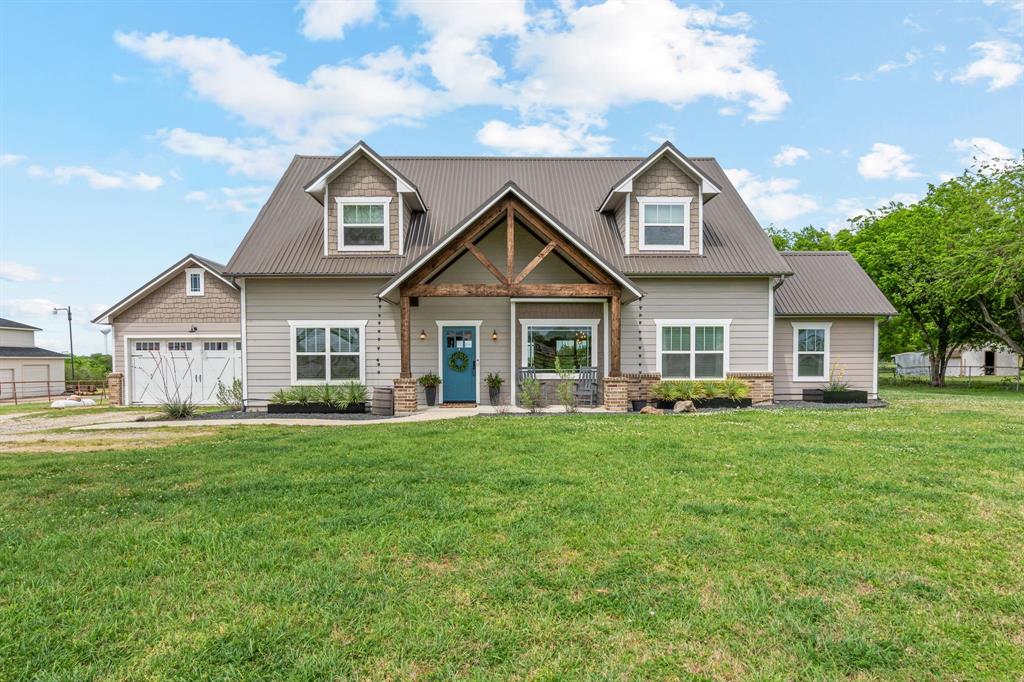
Rockwall
3290 State Highway 276
2 Beds
2 Baths
1,286 Sq.Ft.
$1,100,000
MLS#: 21178948
Rockwall
828 Cornelius Road
5 Beds
4 Baths
4,076 Sq.Ft.
$1,295,000
MLS#: 21225467
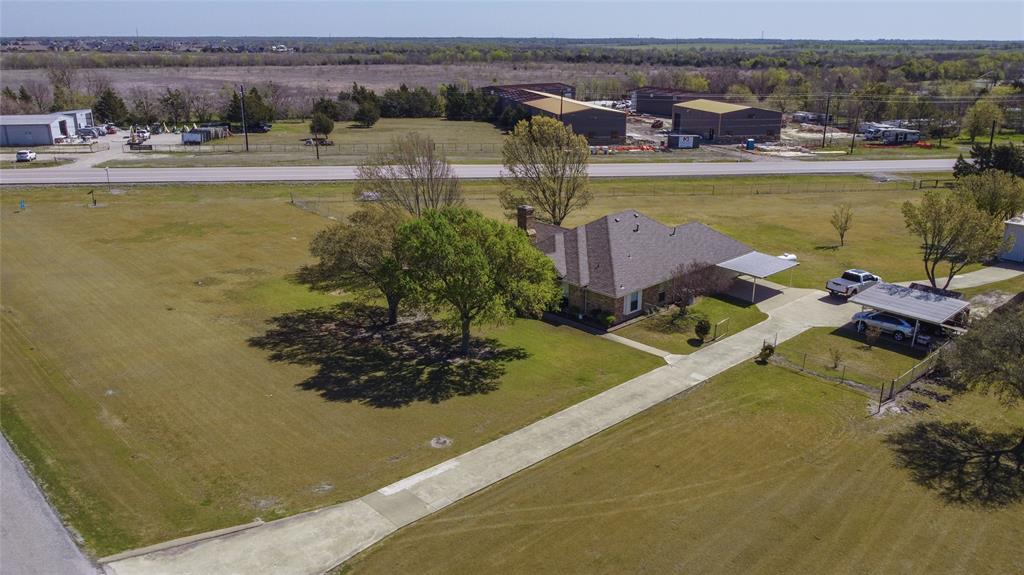
Rockwall
163 Dower Dr
3 Beds
2 Baths
1,457 Sq.Ft.
$1,250,000
MLS#: 21210694
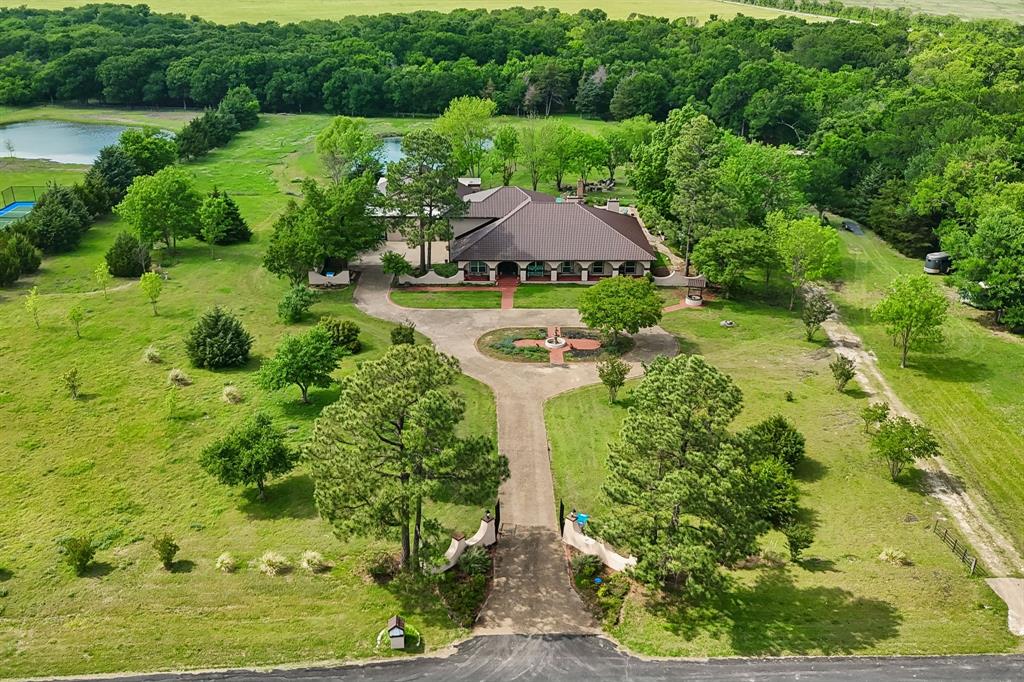
Rockwall
1000 English Road
5 Beds
6 Baths
6,278 Sq.Ft.
$1,150,000
MLS#: 21233938

Rockwall
1217 Whisper Rock Drive
4 Beds
4 Baths
3,425 Sq.Ft.
$1,149,000
MLS#: 21339267
Rockwall
484 Savannah Hill
4 Beds
4 Baths
3,994 Sq.Ft.
$1,195,000
MLS#: 21276739
Rockwall
2604 Coyote Crossing
5 Beds
5 Baths
5,533 Sq.Ft.
$1,300,000
MLS#: 21284766

Rockwall
3214 Blue Haven Way
5 Beds
3 Baths
3,586 Sq.Ft.
$1,050,000
MLS#: 21332369

Rockwall
499 Mcdonald Road
3 Beds
2 Baths
2,636 Sq.Ft.
$1,159,000
MLS#: 21203058
