


Property
Beds
5
Full Baths
4
1/2 Baths
1
Year Built
2026
Sq.Footage
3,392
MLS# 21378045 - Built by Altura Homes - Dec 2026 completion! ~ The Katherine is a welcoming two-story floor plan featuring five bedrooms, 4.75 bathrooms, and a standard three-car garage. The main floor's central living area features a family room that opens directly into the kitchen and a dining space, alongside a game room uniquely situated on the first level. Outdoor living is easily accessible from the family room, which opens to a covered porch offering structural options for a porch extension and a built-in grill. Downstairs retreats include a master bedroom with an en-suite bathroom featuring dual vanities, a tub, and a shower, as well as a dedicated study and a secondary bedroom located near the front entry. Upstairs, an open to below design leads to a central Children's Retreat that accommodates Bedroom #3, Bedroom #4, Bedroom #5. The standard split garage configuration features a two-car garage and a third-car garage with a built-in storage area.
Features & Amenities
Interior
-
Other Interior Features
Eat-in Kitchen, Granite Counters, Kitchen Island, Open Floorplan, Pantry, Vaulted Ceiling(s), Walk-In Closet(s), Wired for Data, High Speed Internet
-
Total Bedrooms
5
-
Bathrooms
4
-
1/2 Bathrooms
1
-
Basement YN
NO
-
Cooling YN
YES
-
Cooling
Ceiling Fan(s), Central Air, Electric
-
Fireplace YN
YES
-
Heating YN
YES
-
Heating
Central, Fireplace(s)
-
Pet friendly
N/A
Exterior
-
Garage
Yes
-
Garage spaces
3
-
Construction Materials
Brick, Stone
-
Other Exterior Features
Rain Gutters
-
Parking
Garage Door Opener, Attached
-
Patio and Porch Features
Covered
-
Pool
No
-
Waterfront YN
NO
Area & Lot
-
Lot Features
Corner Lot
-
Lot Size(acres)
0.57
-
Lot Size(square feet)
24,829
-
Property Type
Residential
-
Property Sub Type
Single Family Residence
-
Architectural Style
Traditional
Price
-
Sales Price
$795,499
-
Sq. Footage
3,392
-
Price/SqFt
$234
HOA
-
Association
YES
-
Association Fee
$495
-
Association Fee Frequency
Annually
-
Association Fee Includes
N/A
School District
-
Elementary School
Bob and Lola Sanford
-
Middle School
Van Alstyne
-
High School
Van Alstyne
Property Features
-
New Construction
YES
-
Foundation Details
Slab
-
Senior Community YN
NO
-
Sewer
Public Sewer
-
Water Source
Public
Schedule a Showing
Showing scheduled successfully.
Mortgage calculator
Estimate your monthly mortgage payment, including the principal and interest, property taxes, and HOA. Adjust the values to generate a more accurate rate.
Your payment
Principal and Interest:
$
Property taxes:
$
HOA fees:
$
Total loan payment:
$
Total interest amount:
$
Location
County
Grayson
Elementary School
Bob and Lola Sanford
Middle School
Van Alstyne
High School
Van Alstyne
Listing Courtesy of Ben Caballero, HomesUSA.com
RealHub Information is provided exclusively for consumers' personal, non-commercial use, and it may not be used for any purpose other than to identify prospective properties consumers may be interested in purchasing. All information deemed reliable but not guaranteed and should be independently verified. All properties are subject to prior sale, change or withdrawal. RealHub website owner shall not be responsible for any typographical errors, misinformation, misprints and shall be held totally harmless.

AGENT
Joe Boston
Call Joe today to schedule a private showing.

* Listings on this website come from the FMLS IDX Compilation and may be held by brokerage firms other than the owner of this website. The listing brokerage is identified in any listing details. Information is deemed reliable but is not guaranteed. If you believe any FMLS listing contains material that infringes your copyrighted work please review our DMCA policy and learn how to submit a takedown request.© 2024 FMLS.
Related Properties
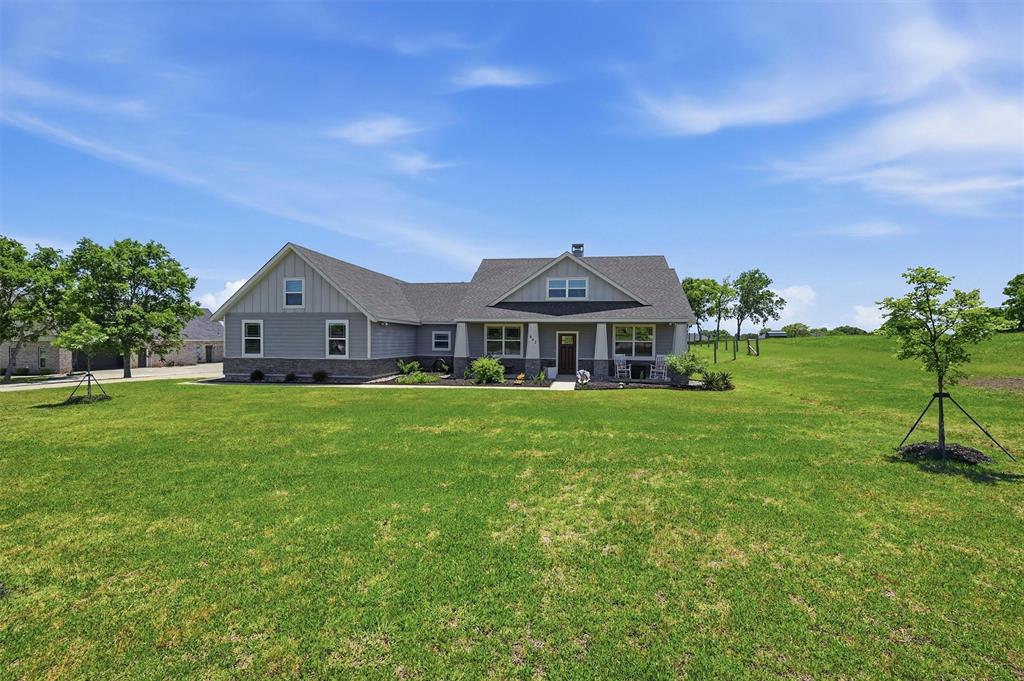
Van Alstyne
662 Preakness Place Road
4 Beds
2 Baths
2,311 Sq.Ft.
$649,000
MLS#: 21273473

Van Alstyne
225 Panther Trail
5 Beds
4 Baths
3,533 Sq.Ft.
$839,558
MLS#: 21378080

Van Alstyne
364 Parker Road A
4 Beds
3 Baths
3,624 Sq.Ft.
$925,000
MLS#: 21276249
Van Alstyne
364 Parker Road
4 Beds
3 Baths
3,624 Sq.Ft.
$925,000
MLS#: 21128300
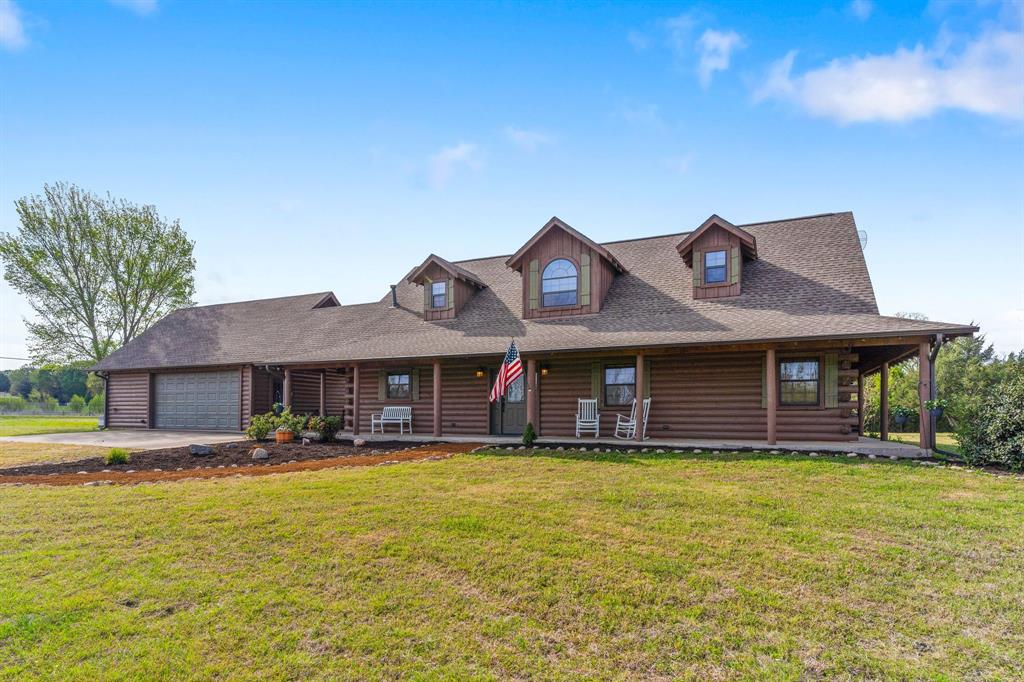
Van Alstyne
7516 Fm 121
3 Beds
2 Baths
2,340 Sq.Ft.
$829,000
MLS#: 21206221

Van Alstyne
1468 N Hill Street
4 Beds
2 Baths
2,565 Sq.Ft.
$704,632
MLS#: 21378070

Van Alstyne
5301 Old Highway 6
4 Beds
2 Baths
2,565 Sq.Ft.
$677,240
MLS#: 21378077

Van Alstyne
709 Water Side Drive
4 Beds
2 Baths
2,857 Sq.Ft.
$639,900
MLS#: 21259011

Van Alstyne
520 Stallion Lane
4 Beds
4 Baths
3,371 Sq.Ft.
$707,028
MLS#: 21339892
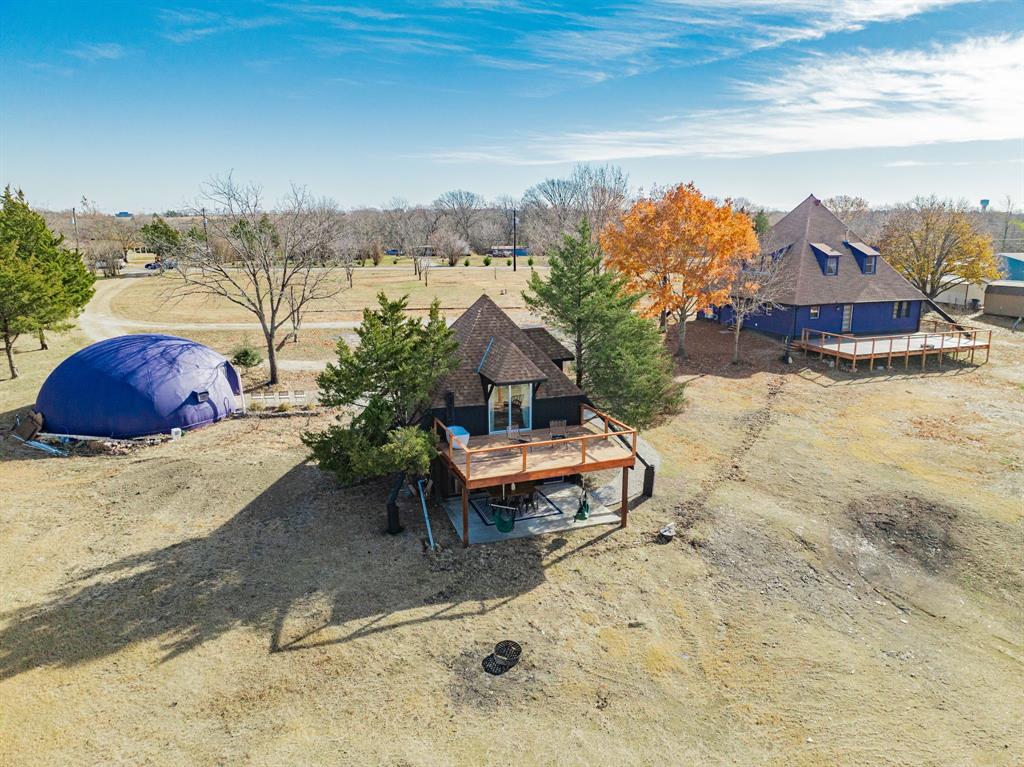
Van Alstyne
691 Bear Road
4 Beds
4 Baths
4,099 Sq.Ft.
$799,000
MLS#: 21142262
