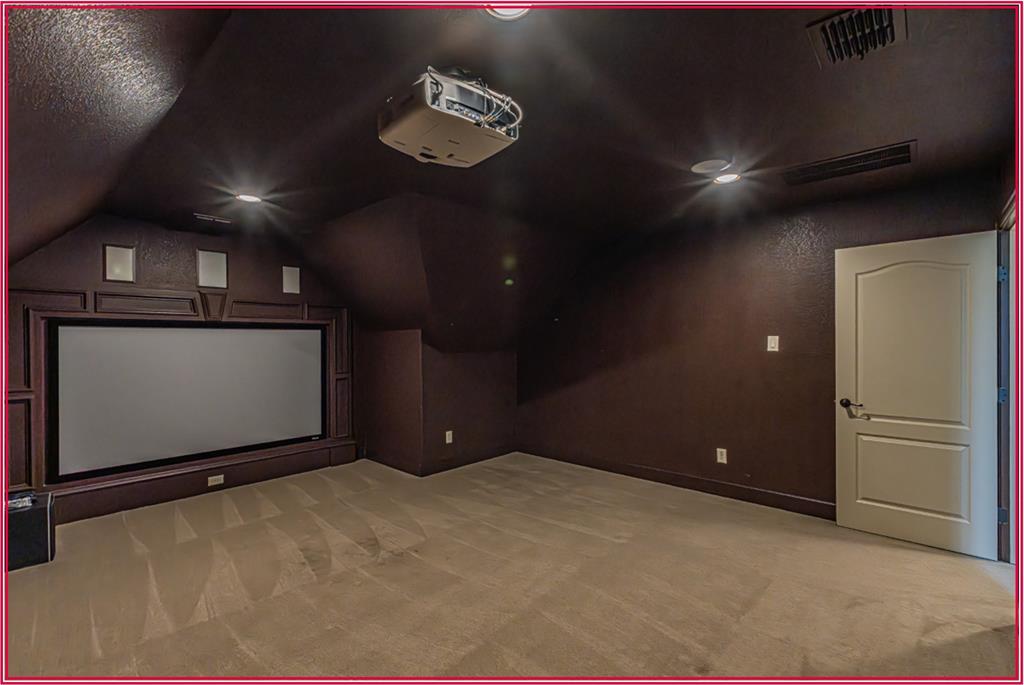
Features & Amenities

Interior

  • Other Interior Features

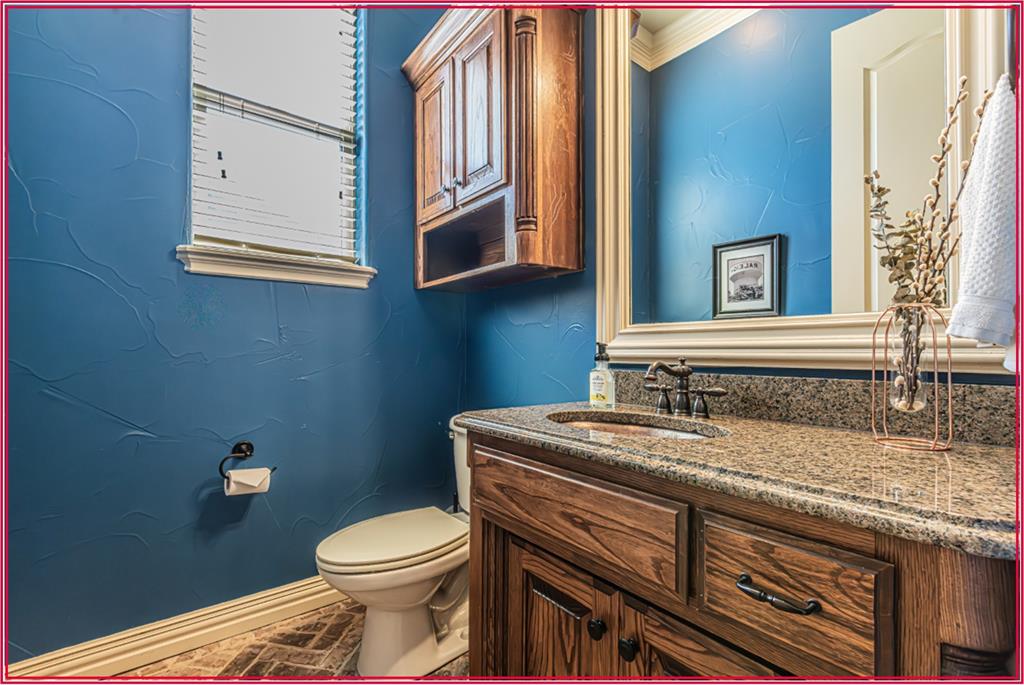
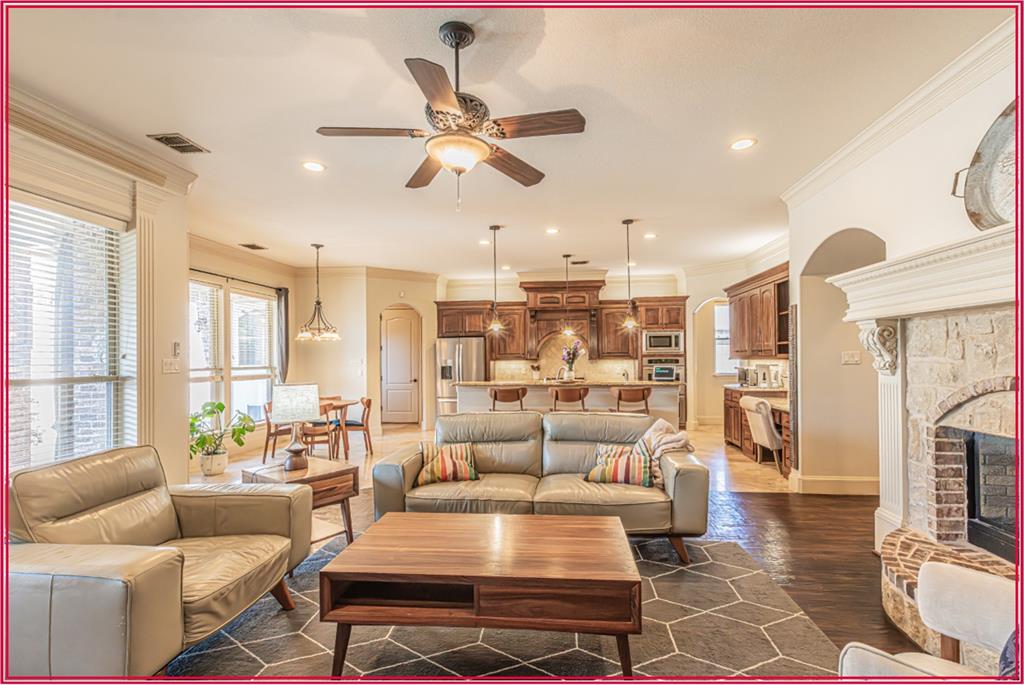
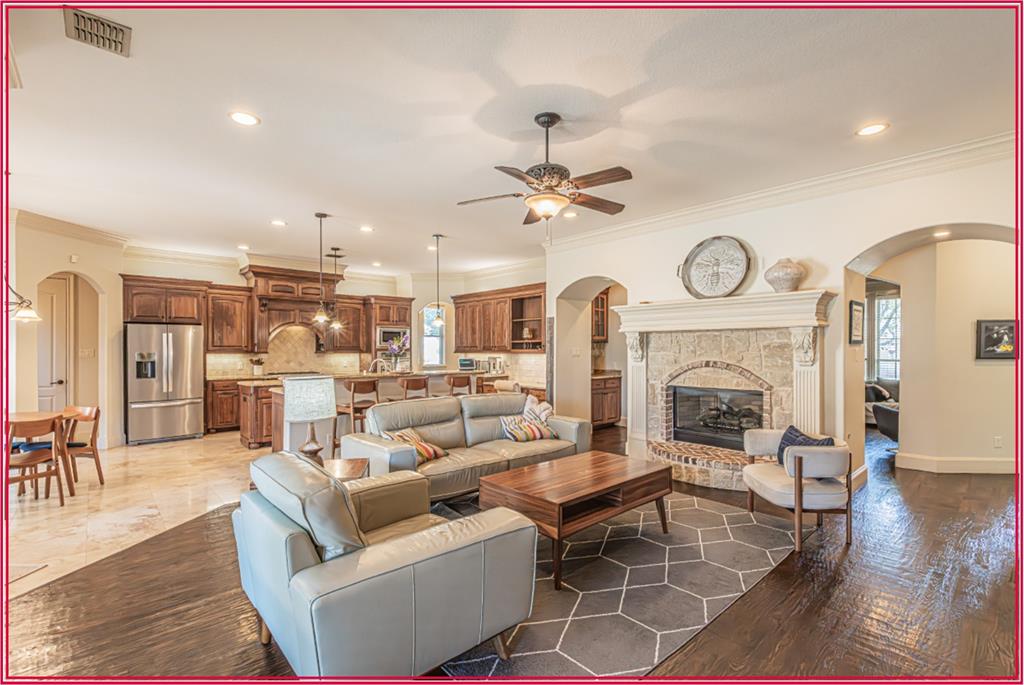
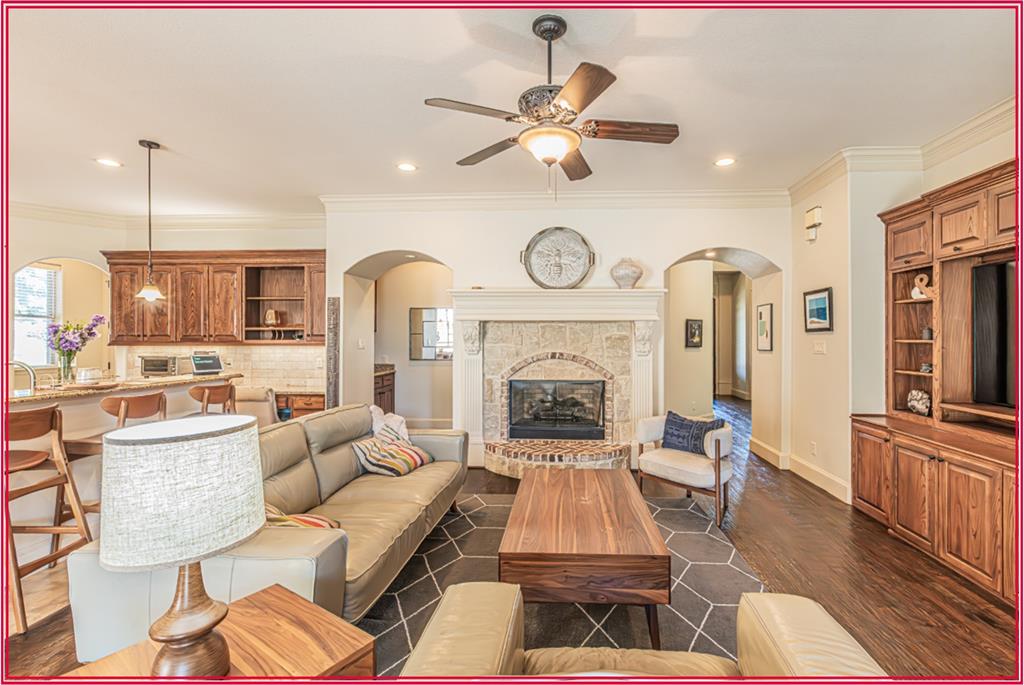
    Built-in Features, Chandelier, Double Vanity, Granite Counters, Kitchen Island, Open Floorplan, Walk-In Closet(s), Wet Bar, Wired for Data, High Speed Internet

  • Total Bedrooms

    4

  • Bathrooms

    4

  • 1/2 Bathrooms

    1

  • Basement YN

    NO

  • Cooling YN

    YES

  • Cooling

    Ceiling Fan(s), Central Air, Electric, Multi Units

  • Fireplace YN

    YES

  • Heating YN

    YES

  • Heating

    Exhaust Fan, Central, Fireplace(s), Natural Gas, Zoned

  • Pet friendly

    N/A

Exterior

  • Garage

    Yes

  • Garage spaces

    3

  • Construction Materials

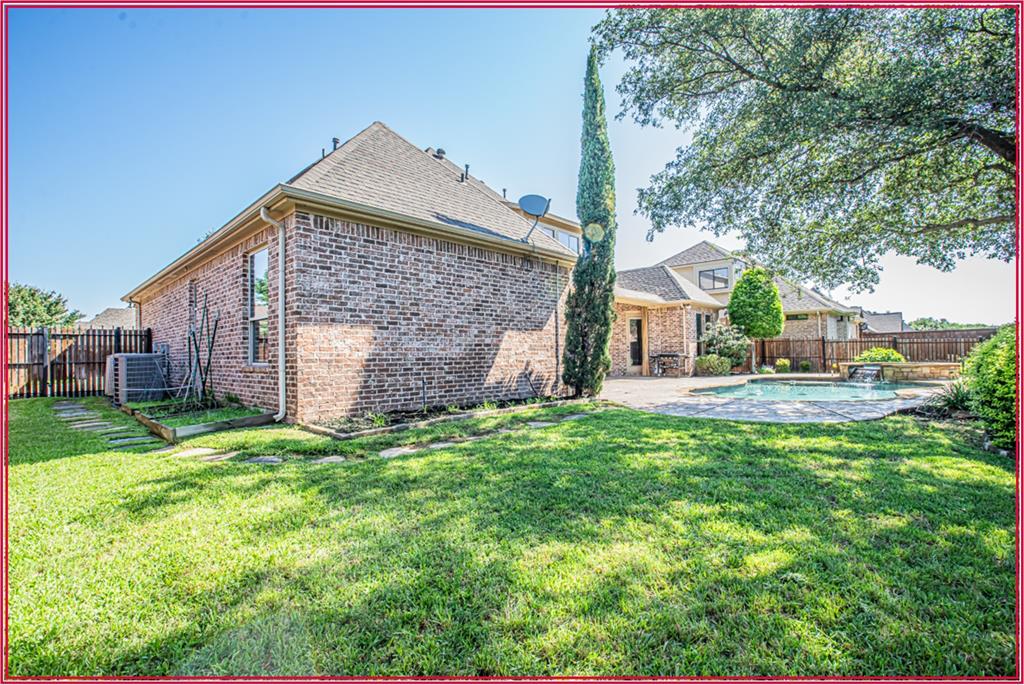
    Stone, Brick, Stone Veneer

  • Other Exterior Features

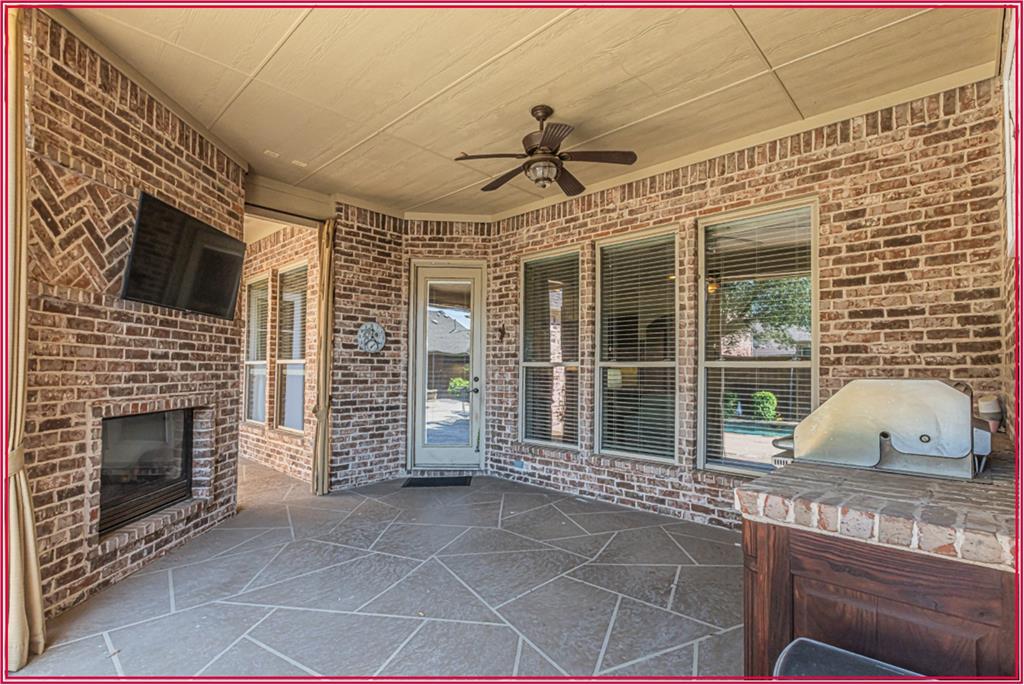
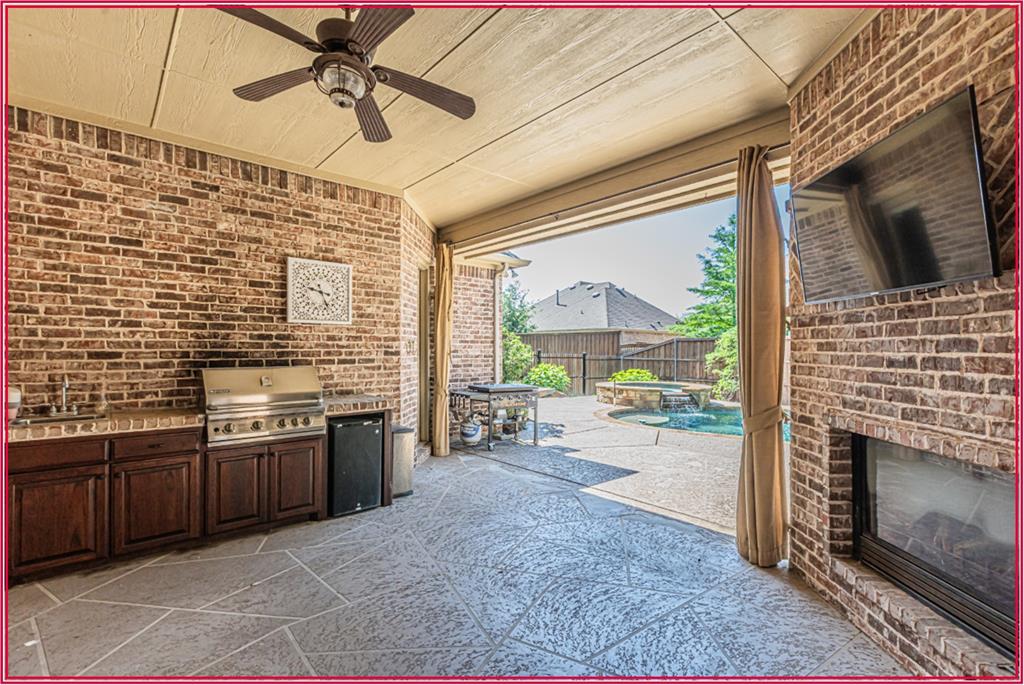
    Barbecue, Outdoor Grill, Other

  • Parking

    Additional Parking, Covered, Electric Vehicle Charging Station(s), Garage, Garage Door Opener, Garage Faces Side, Inside Entrance, Kitchen Level, Lighted, Attached

  • Patio and Porch Features

    Covered, Patio, Rear Porch

  • Pool

    Yes

  • Pool Features

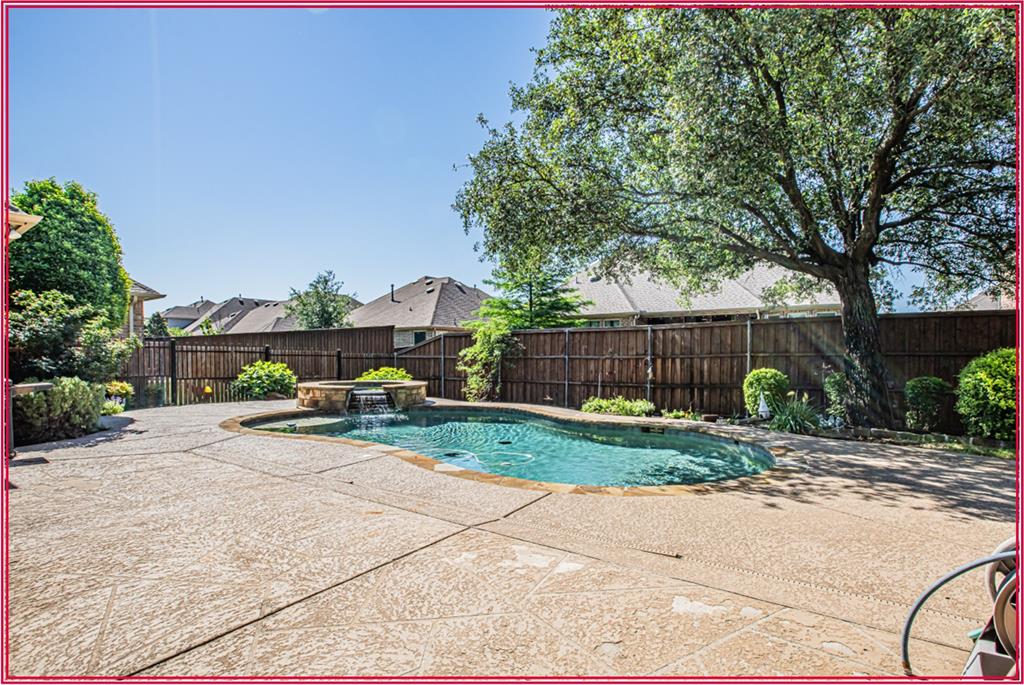
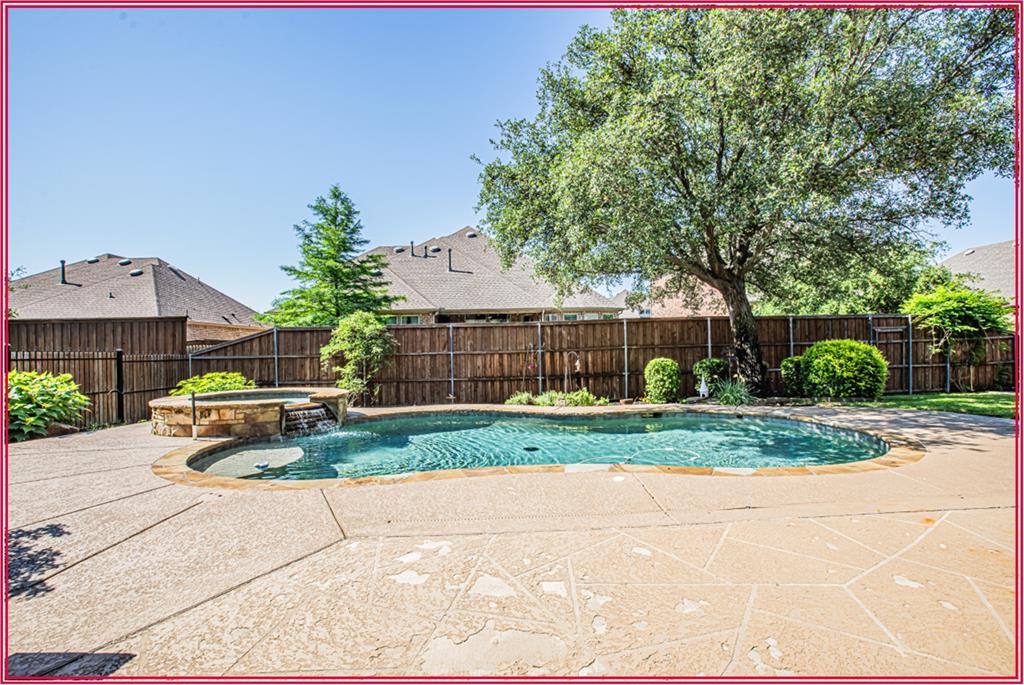
    Heated, In Ground, Pool/Spa Combo, Private, Waterfall

  • Waterfront YN

    NO

Area & Lot

  • Lot Size(acres)

    0.227

  • Lot Size(square feet)

    9888.12

  • Property Type

    Residential

  • Property Sub Type

    Single Family Residence

  • Architectural Style

    Traditional

Price

  • Sales Price

    $875,000

  • Tax Amount

    $16,683

  • Sq. Footage

    3, 916

  • Price/SqFt

    $223

HOA

  • Association

    Yes

  • Association Fee

    $436

  • Association Fee Frequency

    Annually

  • Association Fee Includes

    N/A

School District

  • Elementary School

    Greenvalle

  • Middle School

    Northridge

  • High School

    Richland

Property Features

  • Foundation Details

    Slab

  • Sewer

    Public Sewer

  • Tax Lot

    10

  • Water Source

    Public

Schedule a Showing

Showing scheduled successfully.

<
>
IN PERSON
VIA CHAT

What is 3 + 4 ?


Change time

Mortgage calculator

Estimate your monthly mortgage payment, including the principal and interest, property taxes, and HOA. Adjust the values to generate a more accurate rate.

Your payment

Principal and Interest:

$

Property taxes:

$

HOA fees:

$

Total loan payment:

$

Total interest amount:

$

Location

County

Tarrant

Elementary School

Greenvalle

Middle School

Northridge

High School

Richland

Listing Courtesy of Pat Evans , Keller Williams Realty

RealHub Information is provided exclusively for consumers' personal, non-commercial use, and it may not be used for any purpose other than to identify prospective properties consumers may be interested in purchasing. All information deemed reliable but not guaranteed and should be independently verified. All properties are subject to prior sale, change or withdrawal. RealHub website owner shall not be responsible for any typographical errors, misinformation, misprints and shall be held totally harmless.

Agent Joe Boston

AGENT

Joe Boston

Call Joe today to schedule a private showing.


* Listings on this website come from the FMLS IDX Compilation and may be held by brokerage firms other than the owner of this website. The listing brokerage is identified in any listing details. Information is deemed reliable but is not guaranteed. If you believe any FMLS listing contains material that infringes your copyrighted work please click here to review our DMCA policy and learn how to submit a takedown request.© 2024 FMLS.
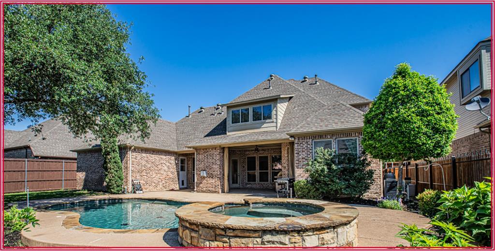
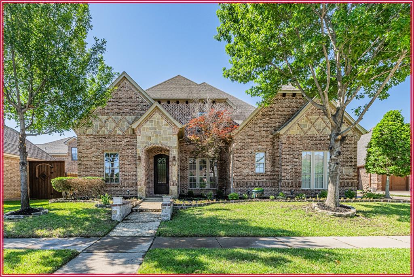
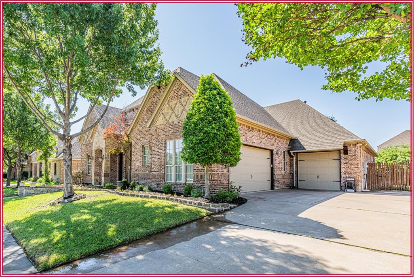
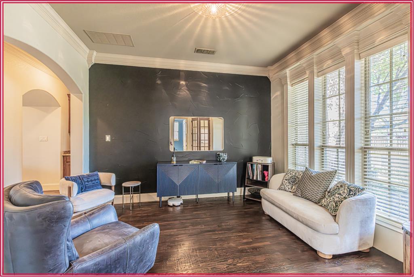
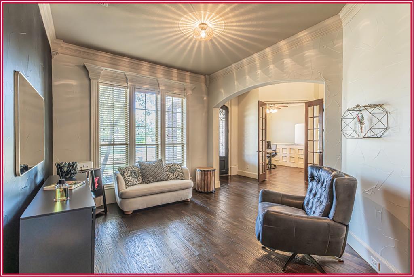
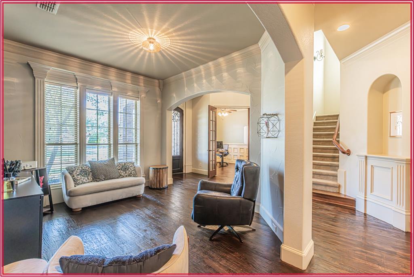
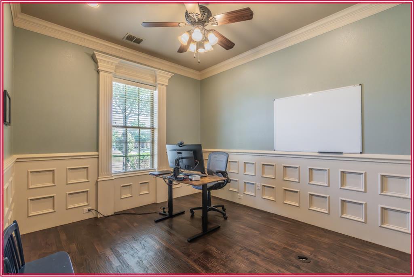
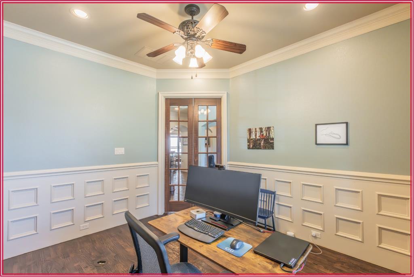
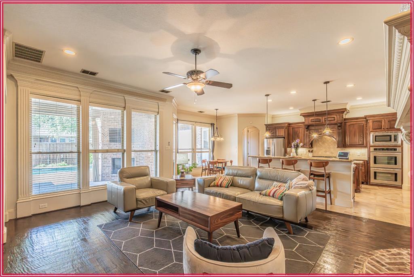
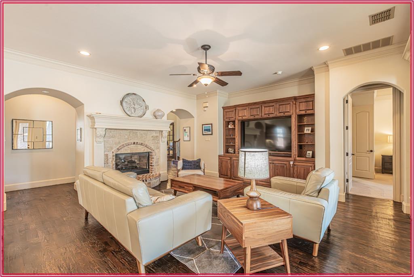
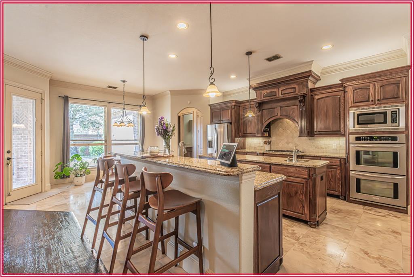
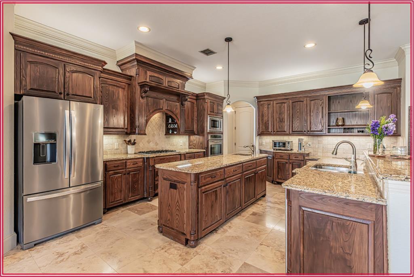
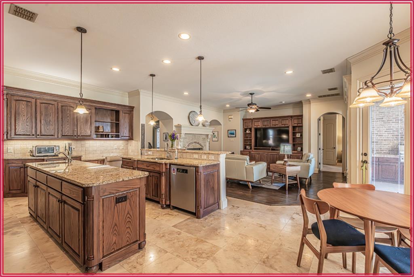
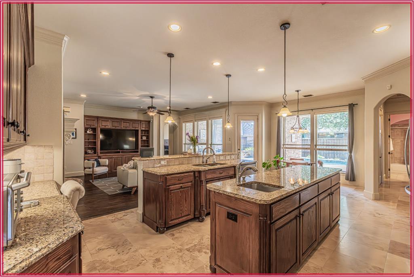
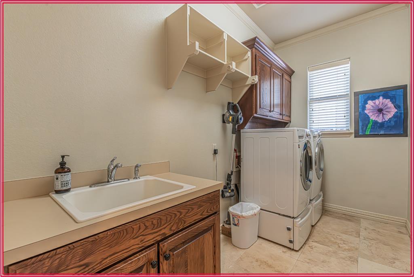
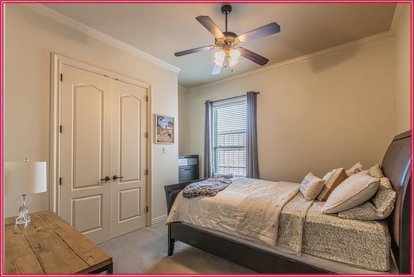
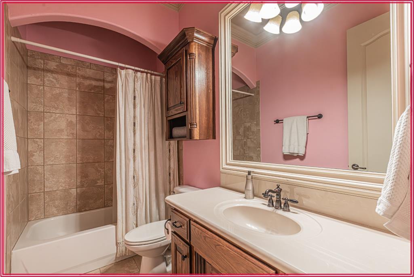
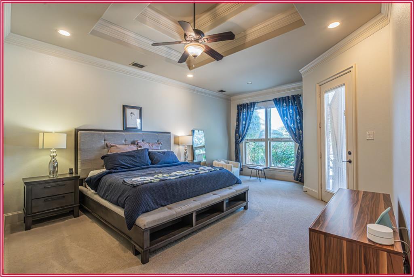
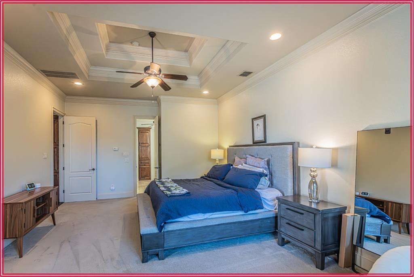
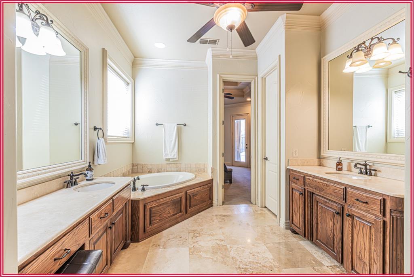
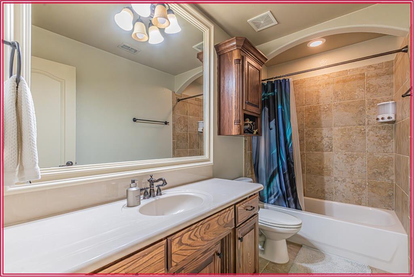
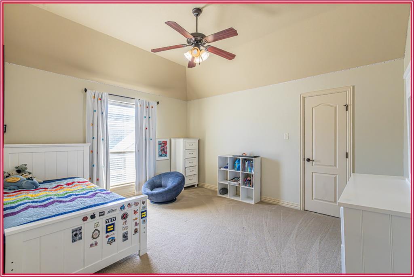
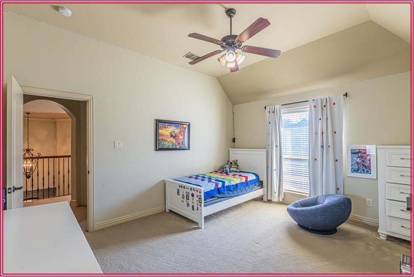
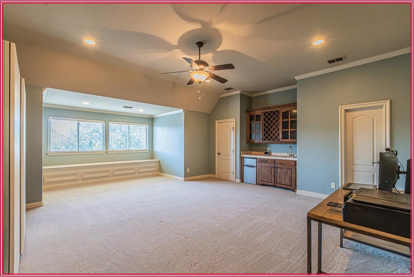
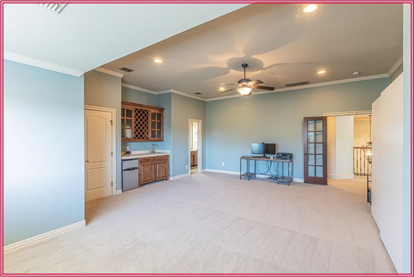
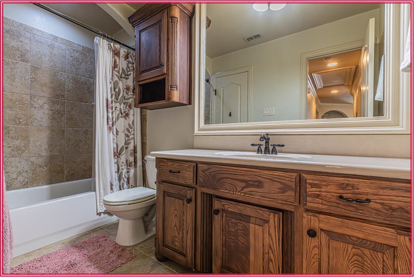
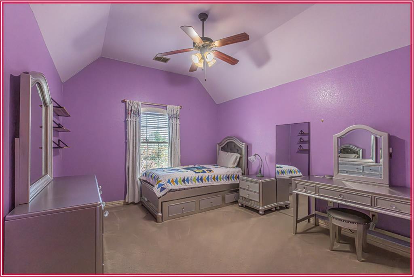
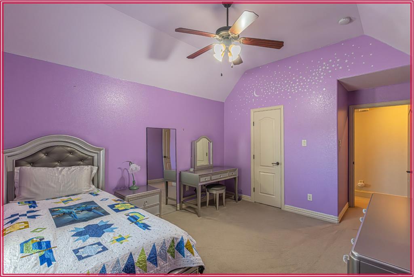
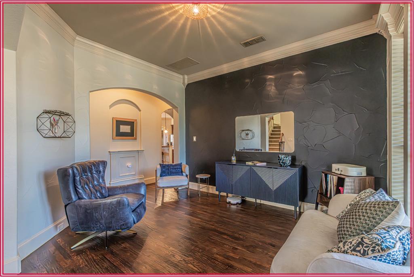
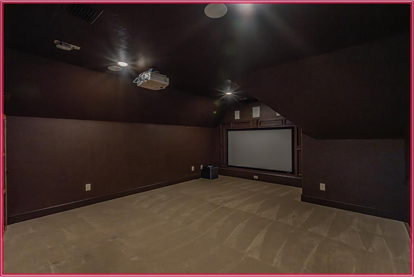
Stunning custom home in sought after Forest Glen West, offering space, flexibility and resort-style outdoor living! This beautifully designed home features 4 oversized bedrooms, 5 baths, and 4 spacious living areas, perfect for entertaining and everyday living. The heart of the home is the impressive chef's kitchen featuring beautiful custom cabinetry, expansive counter space, double ovens, gas cooking and a large island with an additional sink, perfect for meal prep and gathering with family and friends. The kitchen opens seamlessly to the spacious family room and includes a breakfast bar, plus generous dining area,The primary suite and a secondary bedroom are ctonveniently located downstairs, ideal for multi-generational living or guests. Downstairs also included a private study or home office. Upstairs you'll find a large game room and additional living spaces providing room for everyone to spread out. Step outside to your own backyard retreat featuring a heated pool, spa, and exceptional outdoor living center designed  for year-round enjoyment. A rare opportunity combining luxury, function and comfort in one of the area's most desirable neighborhoods.

8108 Oak Knoll Drive

Message successfully sent.

What would you like to know?

What is 3 + 4 ?

I agree to receive email communication and understand I can unsubscribe at any time.

I agree to be contacted by Next Level Realty Group via call, email, and text for real estate services. To opt out, you can reply 'stop' at any time or reply 'help' for assistance. You can also click the unsubscribe link in the emails. Message and data rates may apply. Message frequency may vary. Privacy Policy

Related Properties

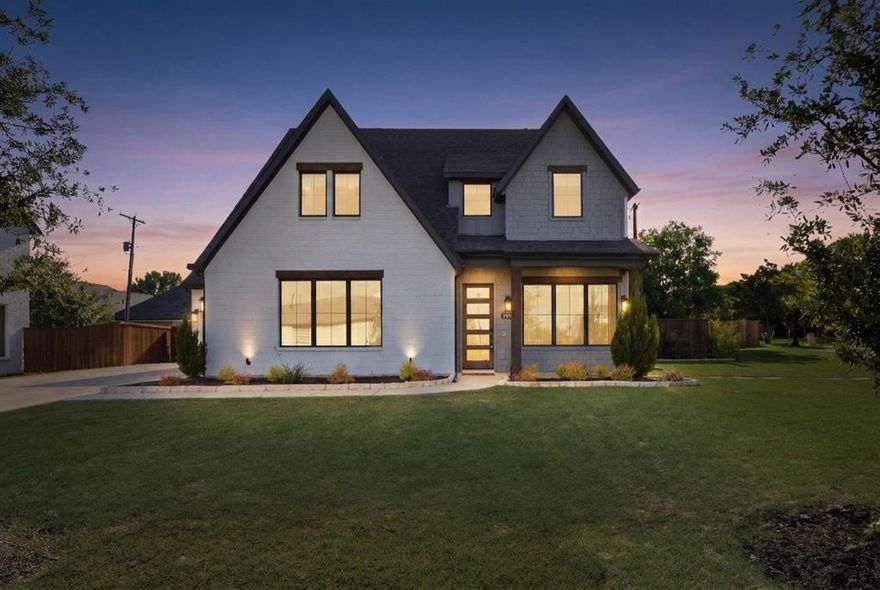
Exceptional 4-bedroom, 3.5 bath home built in 2022 and perfectly positioned on an oversized corner lot in a beautiful, sought-after neighborhood. From the moment you arrive, this home stands out with its modern curb appeal, functional layout, and spacious design that perfectly balances comfort and style. Conveniently located close to shopping, dining, entertainment, and everyday conveniences, this home offers the best of location and lifestyle.
Inside, you’ll find an expansive open-concept floorplan filled with natural light from the large windows throughout the home. The main living area flows seamlessly into the kitchen and dining spaces, creating the perfect setup for entertaining guests or spending quality time with family. The kitchen is designed to impress with abundant cabinetry, generous prep space, and a large island overlooking the living room, making it the true heart of the home. The downstairs primary suite offers a private retreat complete with a spa-like ensuite bathroom featuring dual vanities and a massive walk-in shower. Upstairs, the additional living area provides endless flexibility and can easily serve as a game room, media room, playroom, home gym, or office space. Spacious secondary bedrooms and well-appointed bathrooms allow plenty of room for everyone.
Step outside to enjoy the extended covered back patio, ideal for outdoor gatherings, grilling, or simply relaxing after a long day. The oversized corner lot offers extra outdoor space and added privacy, while the 3-car garage provides ample room for vehicles, storage, or hobbies.
With modern finishes, a highly functional floorplan, multiple living spaces, and a like-new feel throughout, this home is truly move-in ready and designed for today’s lifestyle.
#21267929

North Richland Hills

7129 Feather Crest Lane

4 Beds

2 Baths

2,639 Sq.Ft.

$740,000

MLS#: 21267929
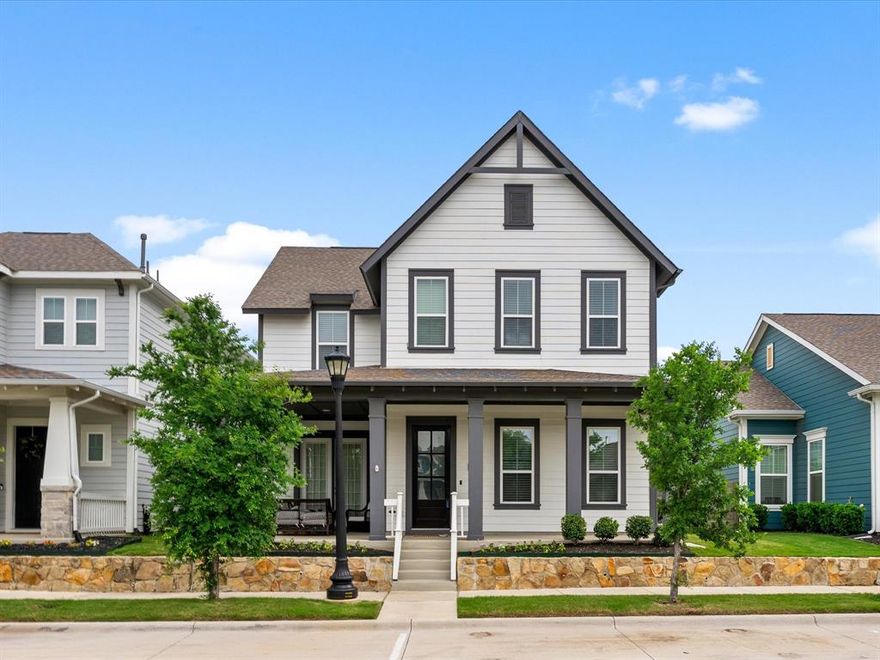
Welcome home to this stunning Craftsman-style retreat in the highly sought-after HomeTown Canal District. With 4 beds, 3.5 bath, and an extra deep rear-facing epoxy coated 3-car garage, this spacious two-story home offers the perfect blend of comfort and functionality for modern living.  Garage ceiling height can support car lifts for the car enthusiasts. A welcoming expansive covered front porch with views to the pond sets the tone, leading inside to a bright and airy open-concept floorplan highlighted by luxury vinyl plank flooring throughout the main living spaces. Just off the entry, a private front office creates the ideal work-from-home setup or quiet flex space. At the heart of the home, the sleek white kitchen is designed to impress with shaker cabinetry, SS appliances, gas cooktop, granite counters, pendant lighting, large eat-at island, and an extended built-in buffet for added storage and serving space. The kitchen flows seamlessly into the dining area and expansive living room, where the extended living space offers flexibility for a play area, reading nook, or additional seating. The private downstairs primary suite is a peaceful retreat featuring a spa-inspired ensuite bath with dual sinks, a beautiful oversized walk-in shower, and a thoughtfully designed utility room with direct access to the primary bath for everyday convenience. A half bath downstairs is perfectly situated for guests. Upstairs, you'll find space for everyone with a versatile game room, a private guest suite with its own full bath, plus two additional secondary bedrooms with a shared full bathroom. Step outside to enjoy the extended back patio. Located just steps from scenic canals, walking trails, elementary school, NRH Library, and local recreation center, this home offers a truly special lifestyle in one of the area's most beloved communities. Conveniently zoned to Birdville ISD and Birdville High, this exceptional property is ready to welcome its next chapter.
#21252981

North Richland Hills

8805 Grand Avenue

4 Beds

3 Baths

2,836 Sq.Ft.

$725,000

MLS#: 21252981
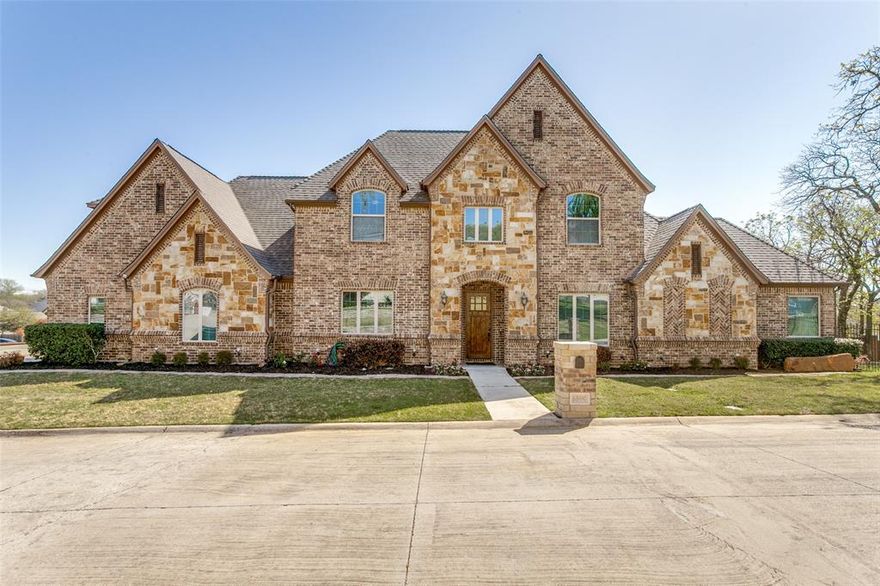
Don’t miss this gorgeous 4 bed, 3.1 bath custom home tucked away on an oversized third of an acre wooded lot just a short drive from Southlake Town Square and major highways. This unique community has less than 10 homes on a private cul-de-sac street. Meticulously maintained with attention to detail including beautiful hardwood floors, extensive millwork, and high-end finishes throughout the home. A Chef's kitchen showcases stainless steel appliances, granite countertops, designer backsplash and a huge island with great storage. This wonderful floor plan features an open-concept living room and dining spaces, a personal office, an oversized laundry room and a mud room. The primary suite is located downstairs with a teared ceiling, a large en-suite bathroom and spacious walk in closet. The generous media room is located upstairs for entertaining guests or just enjoying a movie with the family. Three bedrooms and two bathrooms complete the upstairs. An oversized 2.5 car garage with AC is perfect for projects or extra storage. Don’t miss your opportunity to view this home today!!!
#21211130

North Richland Hills

6800 Woodland Hills Drive

4 Beds

3 Baths

3,505 Sq.Ft.

$774,900

MLS#: 21211130
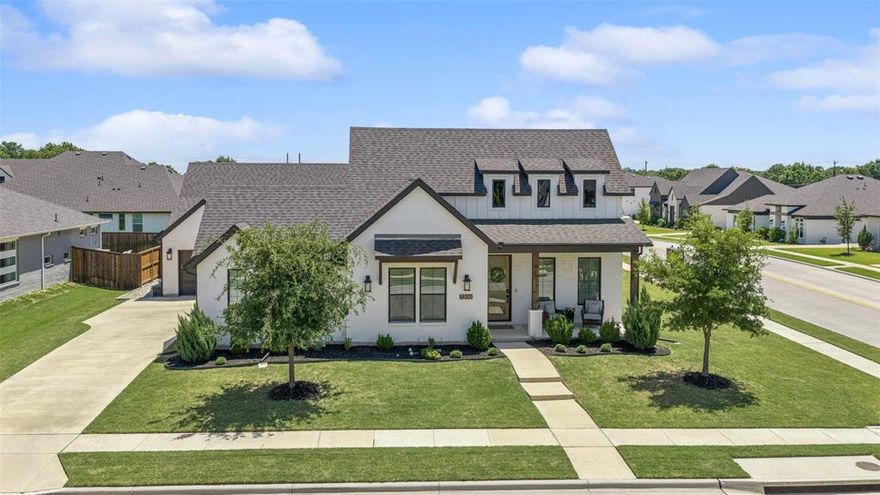
Situated on a desirable corner lot within a quiet cul-de-sac in Eden Estates, 7200 Chance Ct in North Richland Hills showcases exceptional modern design, curb appeal, and thoughtfully curated finishes throughout its 3,037 square feet. This 3-bedroom, 2.1-bath home welcomes you with beautiful wood flooring, decorative lighting, and an open, functional layout ideal for both everyday living and entertaining. Just off the entry, a private office provides the perfect work-from-home space, while a formal dining room connects seamlessly to a stunning kitchen featuring an oversized island with breakfast bar, beautiful quartz counters, butler’s pantry, large walk-in pantry, gas cooktop, and stainless steel appliances. The kitchen opens to a bright breakfast area and spacious living room anchored by a sleek fireplace and filled with natural light. The primary suite offers a true retreat with a large walk-in closet and a luxurious ensuite bath complete with dual vanities, a freestanding soaking tub, and an oversized glass-enclosed shower. Two secondary bedrooms share a well-appointed bath, and a convenient half bath is ideal for guests. A large gameroom adds flexible living space for media, play, or relaxation.

Outdoors, enjoy a covered back patio overlooking a sparkling pool and a grassed yard—perfect for entertaining or unwinding. The property also features a rare three-car garage configuration, including a two-car garage plus a separate single-car garage. Located in the sought-after Eden Estates community, this home offers convenient access to major highways, shopping, dining, and entertainment, with nearby parks, trails, and recreation options adding to the appeal. Combining modern style, spacious design, and a prime North Richland Hills location, this home delivers both comfort and lifestyle.
#21259195

North Richland Hills

7200 Chance Court

3 Beds

2 Baths

3,037 Sq.Ft.

$795,000

MLS#: 21259195

New on site 4 days ago
Welcome to this immaculate, meticulously maintained single-story move in ready home. Stunning curb appeal on a coveted corner homesite, this property seamlessly blends elegance with everyday functionality. At the heart of the home is an open-concept family room featuring a striking stone fireplace with gas logs. This kitchen stands out with upgraded gorgeous granite countertops, a gas cooktop with custom vent, a large pantry, and a charming eat-in sitting area in addition to a formal dining room perfect for hosting. Designed with an entertainer's dream layout, the separate wing of the home features a large game-media room complete with a built-in wet bar, sink, and refrigerator. The primary suite is an oversized sanctuary with room for a sitting area, double vanities, a separate soaking tub and shower, and a generous walk-in closet. Guests will enjoy total privacy in a separate bedroom with an ensuite bath, while two more spacious bedrooms (each with walk-in closets) share a beautifully appointed bathroom. As a bonus it has an impressive laundry room packed with storage, counter space, and room for a secondary fridge. Transition seamlessly outdoors to your private oasis with a beautifully landscaped yard, featuring a pergola-covered patio, complete with a built-in gas grill and outdoor refrigerator. The backyard has French drains to divert rain water to the front of the house. An oversized rear-entry, 3-car garage opens directly into the kitchen for ultimate convenience. This flawless floor plan offers unparalleled versatility for any lifestyle.
#21262617

North Richland Hills

8901 Stratford Drive

4 Beds

3 Baths

3,095 Sq.Ft.

$724,900

MLS#: 21262617
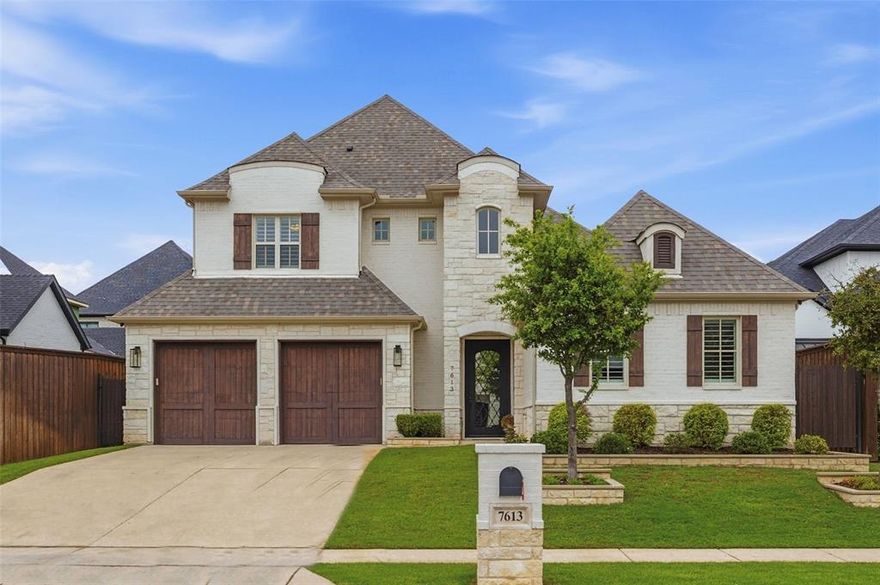
Exceptional custom-built home showcases timeless architecture, designer finishes, and an ideal layout designed for both everyday living and entertaining. The grand entry welcomes you with soaring ceilings, rich wood floors, and a striking staircase that sets the tone for the elegant interiors beyond. The light-filled living room features a floor-to-ceiling fireplace surround, custom built-ins, and seamless access to the expansive covered patio, creating an effortless indoor-outdoor lifestyle. At the heart of the home, the kitchen features an oversized quartz island, custom cabinetry extending to the ceiling, stainless steel appliances, double ovens, a gas cooktop, designer lighting, abundant prep space, and a walk-in pantry. The adjoining dining area is framed by large windows and a coffered ceiling, offering the perfect setting for gatherings both large and small. The private primary suite is a true retreat with a spa-inspired bath featuring dual vanities, a freestanding soaking tub, oversized walk-in shower, and generous custom closet space. A secondary bedroom and full bath are conveniently located downstairs, while upstairs offers two additional bedrooms, two baths, and a versatile loft ideal for a game room, media space, or second living area. Step outside to enjoy the expansive covered patio complete with an outdoor fireplace overlooking the beautifully maintained backyard. A beautifully appointed laundry room with extensive cabinetry and additional storage adds both style and functionality. The three-car tandem garage features epoxy flooring and a large walk-in storage closet.
#21270161

North Richland Hills

7613 Ira Drive

4 Beds

4 Baths

3,501 Sq.Ft.

$900,000

MLS#: 21270161
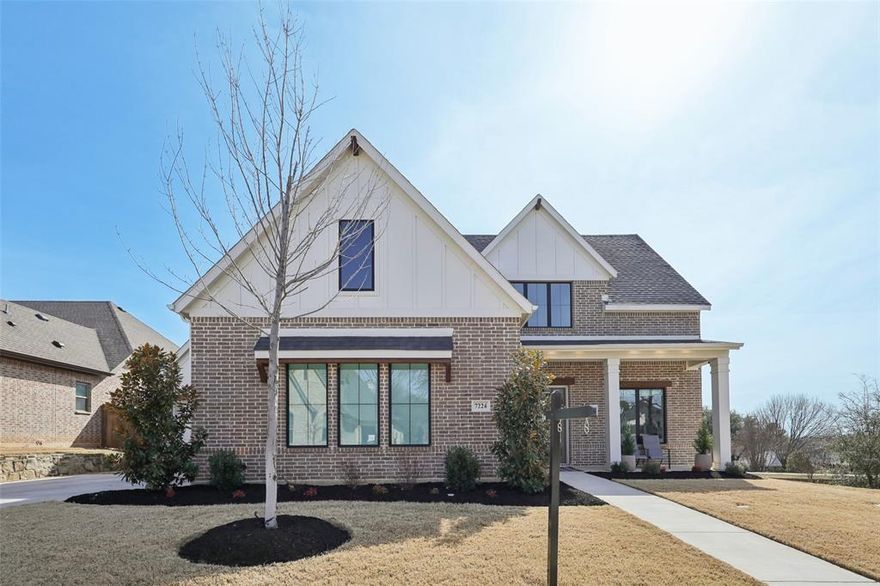
Welcome to 7224 Smith Farm Road  North Richland Hills—where refined design meets everyday comfort in a setting that feels both inviting and connected.
Perfectly positioned with green space behind and alongside the home, this property offers privacy and serene views you’ll appreciate year-round. Step inside and you’re immediately greeted by a peaceful working office soaring cathedral ceilings accented with striking beams, creating a dramatic yet inviting first impression. Natural light pours through generous windows, highlighting custom built-in cabinetry with soft accent lighting and a cozy gas log fireplace. 
The heart of the home is the stunning kitchen—designed for both entertaining and effortless daily living. A spacious layout features quartz countertops, a statement farmhouse apron sink, gas cooktop, built-in refrigerator, and coffee bar complete with beverage refrigerator. Whether hosting friends or enjoying a quiet morning coffee, this space seamlessly connects beauty and function. The primary suite is a peaceful retreat tucked away for privacy. Light-filled and serene, it flows into a spa-inspired bath complete with dual vanities, a freestanding soaking tub, and walk-in shower—creating a luxurious escape at the end of each day.  Step outside and discover your personal backyard oasis. The sparkling pool and spa are framed by tranquil green space, offering both beauty and privacy. It’s the perfect setting for summer gatherings, evening swims, or simply unwinding under the Texas sky. With three garage spaces providing ample storage and flexibility, and just a short stroll to Cross Timbers Park, this home delivers an exceptional blend of lifestyle, location, and luxury. This is more than a home—it’s a place to live beautifully.
#21184274

North Richland Hills

7224 Smith Farm Drive

4 Beds

3 Baths

3,528 Sq.Ft.

$999,000

MLS#: 21184274
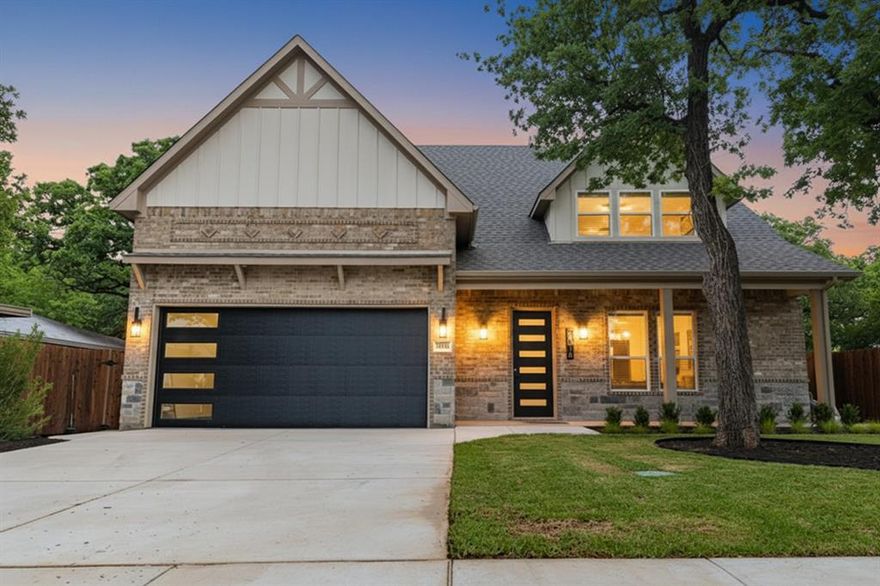
Located in the heart of North Richland Hills, this stunning new construction custom home offers the perfect blend of luxury, efficiency, and convenience. Built with exceptional craftsmanship by Shamrock Custom Homes, this 3,400-square-foot residence features 5 spacious bedrooms, a dedicated office, and a large media or game room—ideal for both everyday living and entertaining. The open-concept floor plan is enhanced with modern, upgraded finishes throughout, creating a bright and inviting atmosphere. Designed for comfort and sustainability, the home includes high-efficiency HVAC systems and foam-encapsulated insulation. Situated within the highly rated Birdville ISD, it is zoned to Smithfield Elementary, Smithfield Middle, and Birdville High. Step outside to enjoy a heated and chilled pool along with an artificial grass backyard—perfect for year-round relaxation. Conveniently located steps to Smithfield Elementary, Smithfield Train Station, and current and proposed dining and entertainment.
#21239456

North Richland Hills

7916 Odell Street

5 Beds

4 Baths

3,400 Sq.Ft.

$778,000

MLS#: 21239456
Price reduced
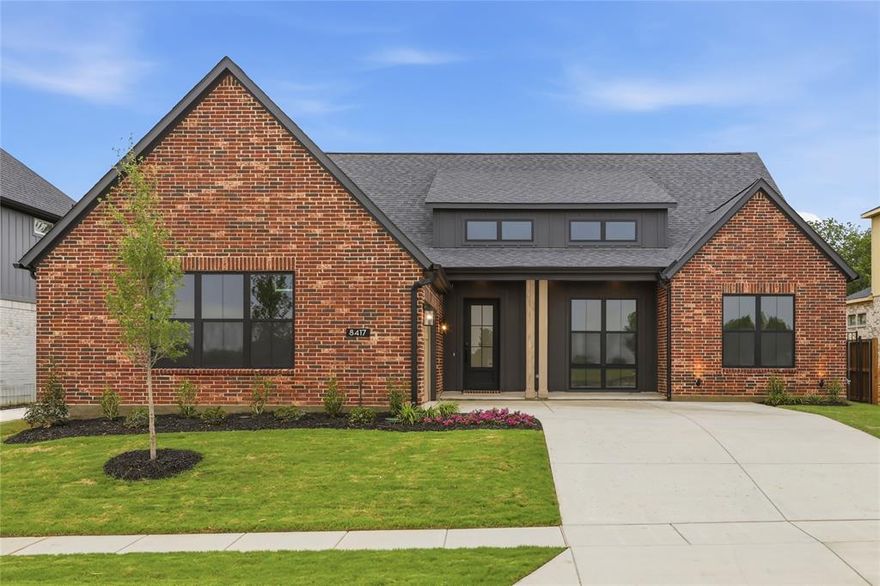
This modern farmhouse welcomes you with 2,908 square feet of light-filled, thoughtfully designed space. With three inviting bedrooms, 3.5 baths, and a generously sized garage, it blends charm and functionality with ease. Warm finishes, open living areas, and a layout built for connection make this home a perfect backdrop for relaxed mornings and meaningful moments.
#21233206

North Richland Hills

8417 Witt Street

3 Beds

3 Baths

2,897 Sq.Ft.

$889,900

MLS#: 21233206

 - property

Send a message

Message successfully sent.

Your message

What is 3 + 4 ?

Reason for contacting?

I agree to receive email communication and understand I can unsubscribe at any time.

I agree to be contacted by Next Level Realty Group via call, email, and text for real estate services. To opt out, you can reply 'stop' at any time or reply 'help' for assistance. You can also click the unsubscribe link in the emails. Message and data rates may apply. Message frequency may vary. Privacy Policy

Sign Out

Virtual Assistant

Would you like to take the next step with this property? We can help you schedule a showing or virtual tour, or send you more details.

Yes, I would like more information.

Thank You for Your Reply, One of Our Agents will contact you as soon as possible

No, maybe later.

Thank you, you can always contact me via email, phone number or through the contact form.

Realhub AI

Lucy - Your AI-Powered Realtor

Update Your Temporary Password

Personalize your search

Enter your email and we'll notify you immediately when new listings match what you're looking for.

or enter email address

Already have an account ? Login here

Continue your home search

I agree to receive communications and understand I can unsubscribe at any time.

I agree to be contacted by Next Level Realty Group via call, email, and text for real estate services. To opt out, you can reply 'stop' at any time or reply 'help' for assistance. You can also click the unsubscribe link in the emails. Message and data rates may apply. Message frequency may vary. Privacy Policy

Already have an account ? Login here

We use cookies

We use cookies primarily for analytics to enhance your experience. By accepting, you agree to our use of these cookies. You can manage your preferences or learn more about our cookies policy.