Features & Amenities

Interior

  • Other Interior Features

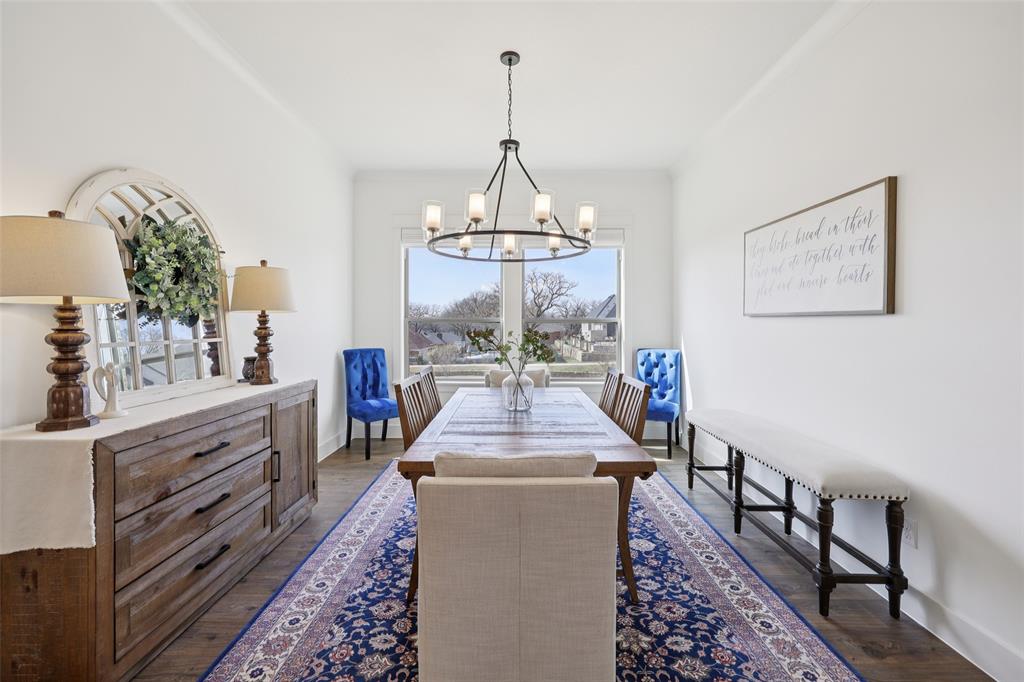
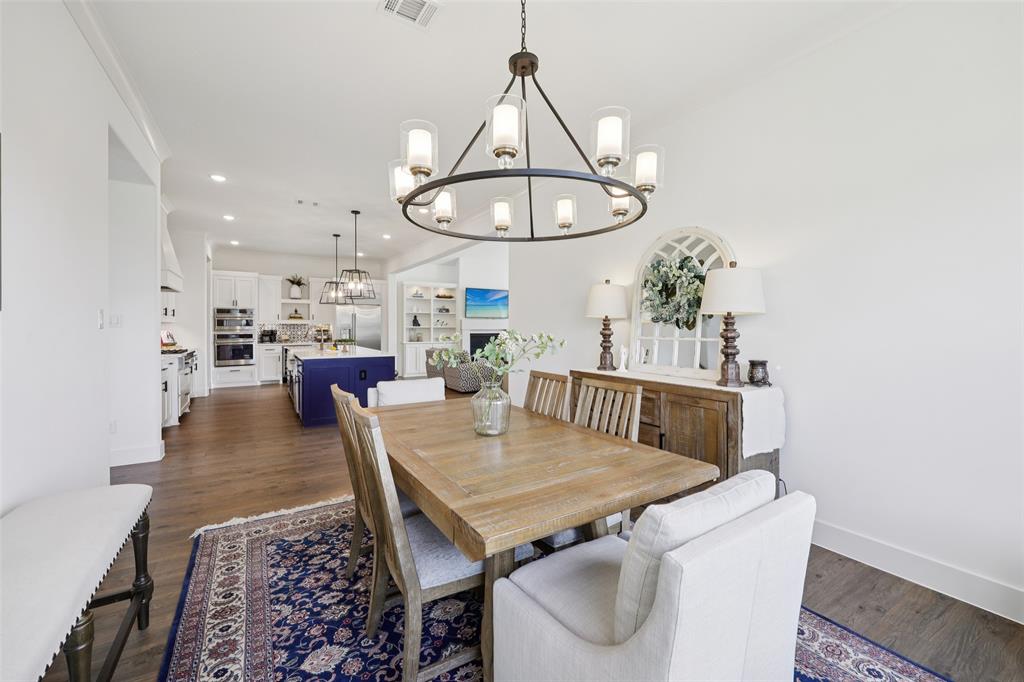
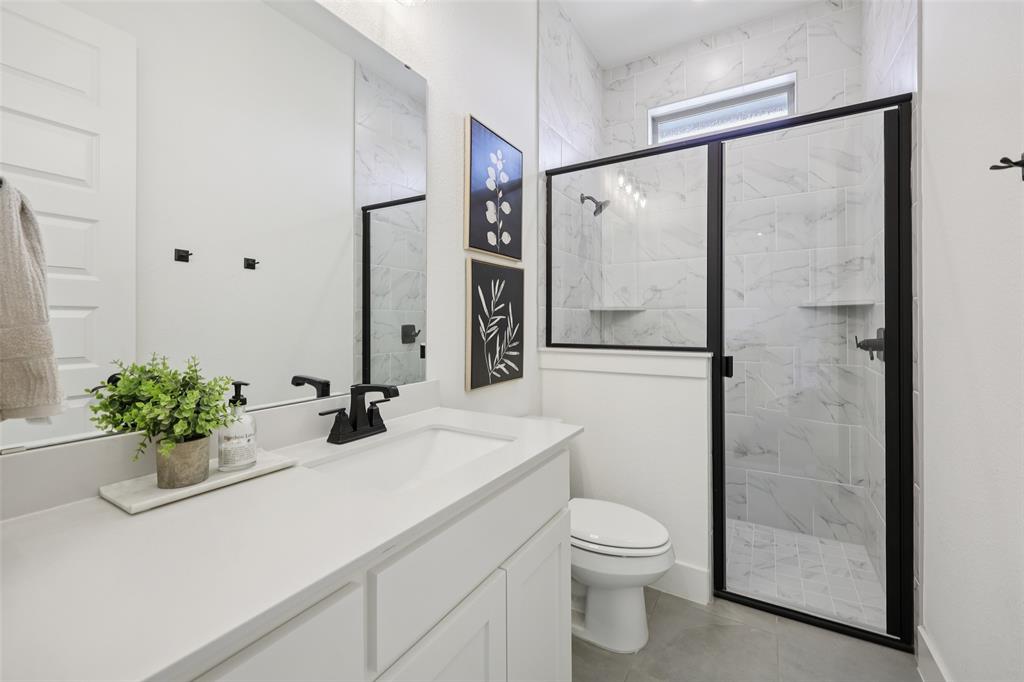
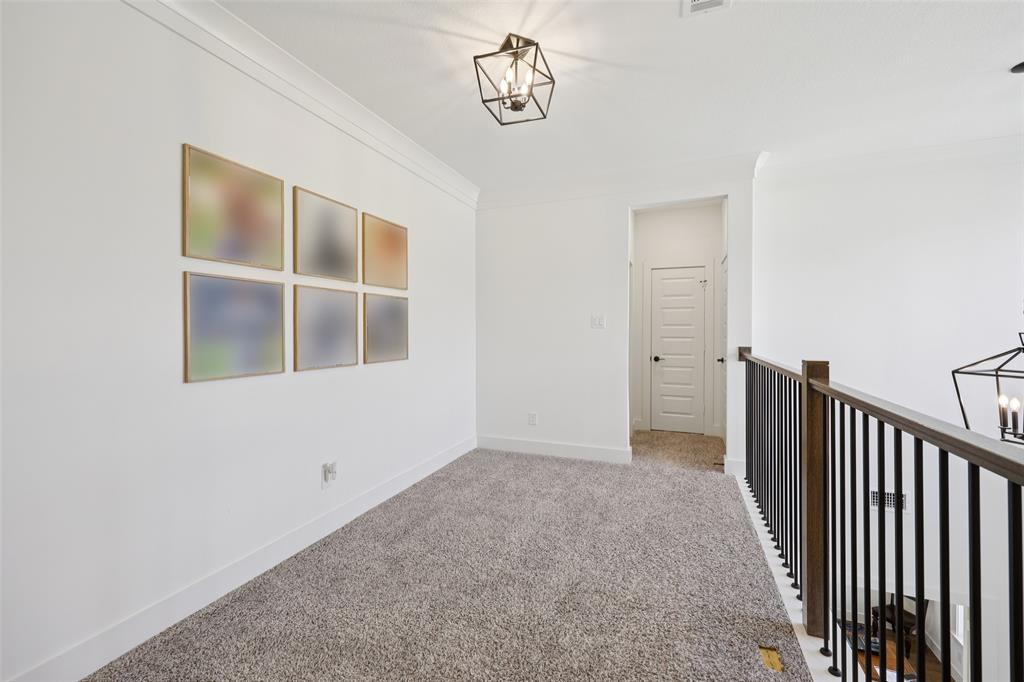
    Cathedral Ceiling(s), Chandelier, Double Vanity, Kitchen Island, High Speed Internet

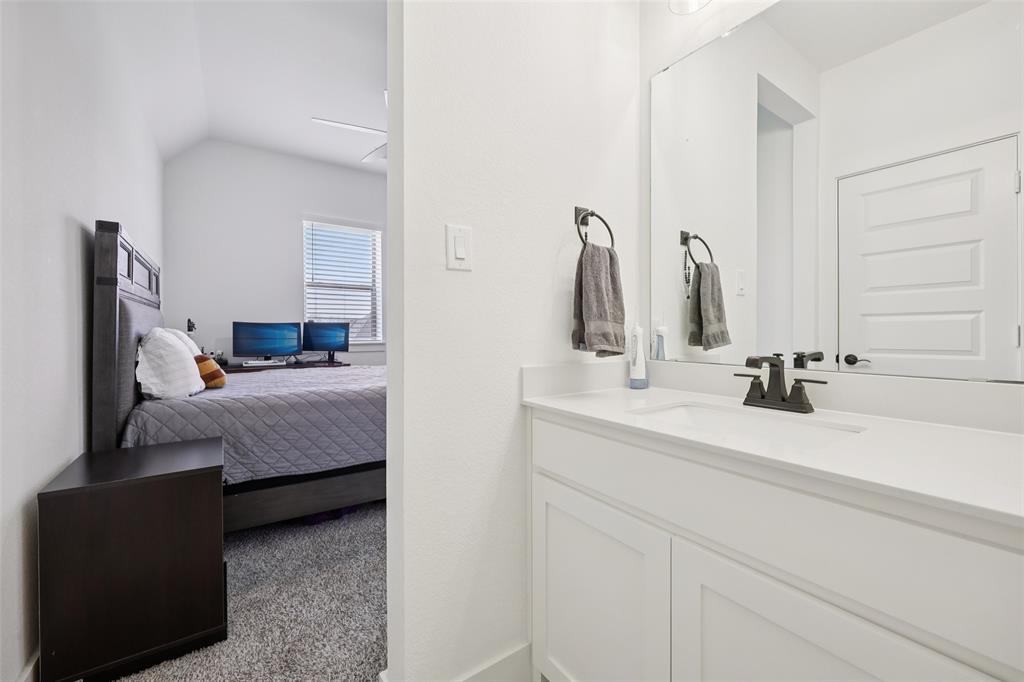
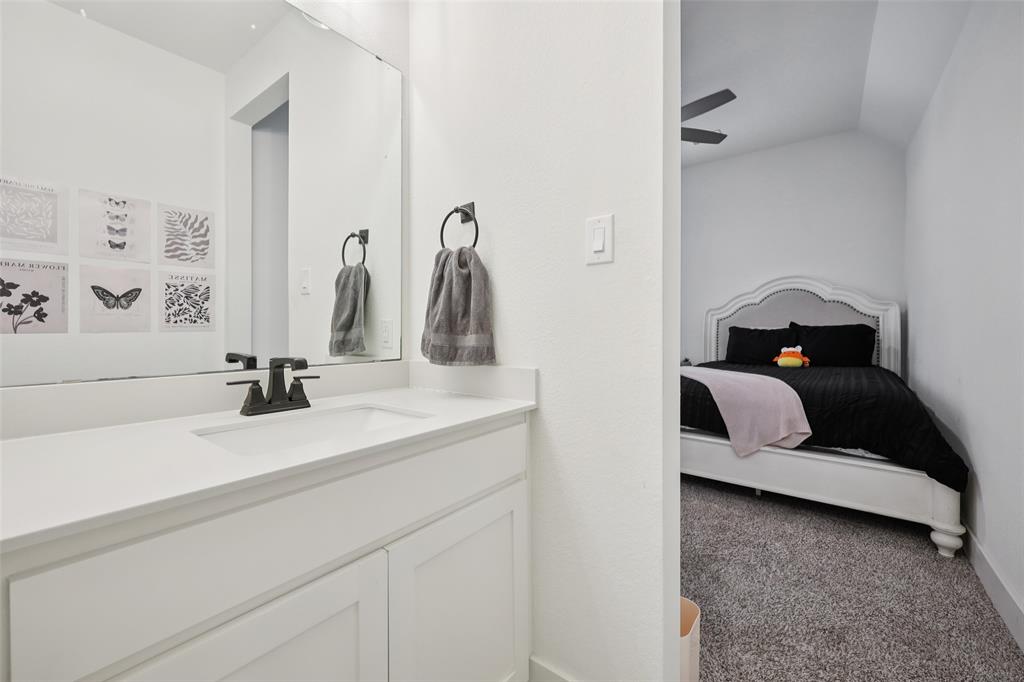
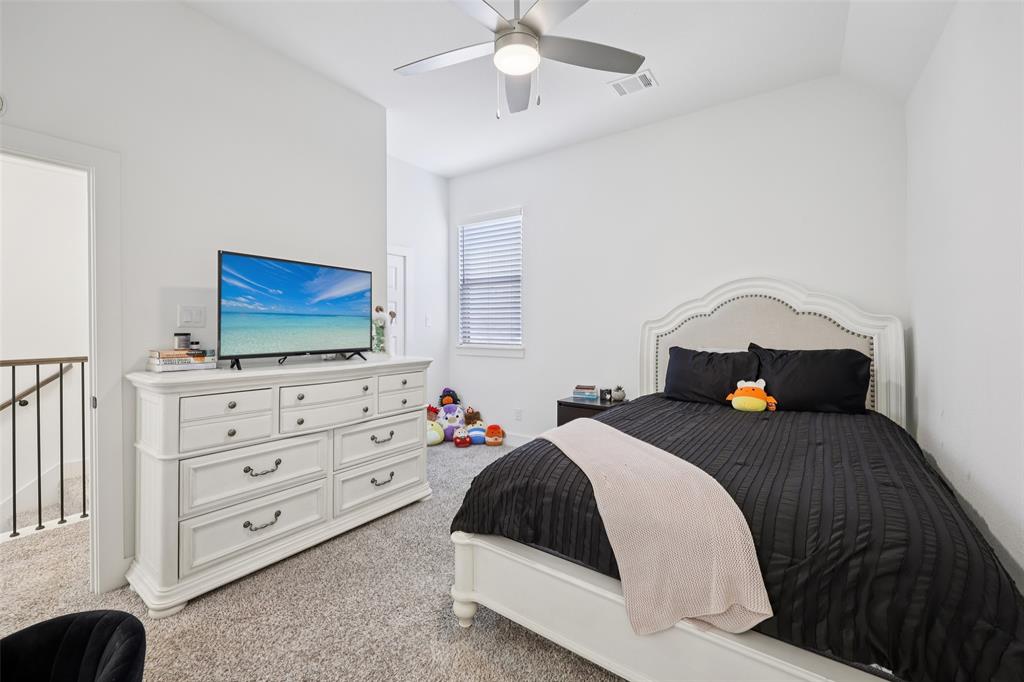
  • Total Bedrooms

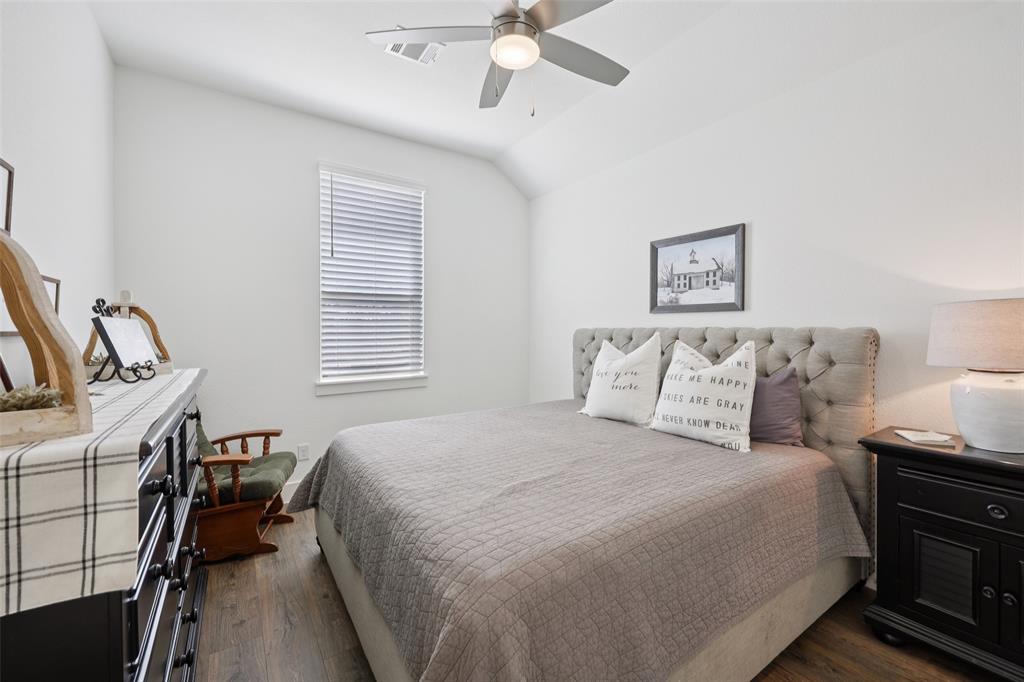
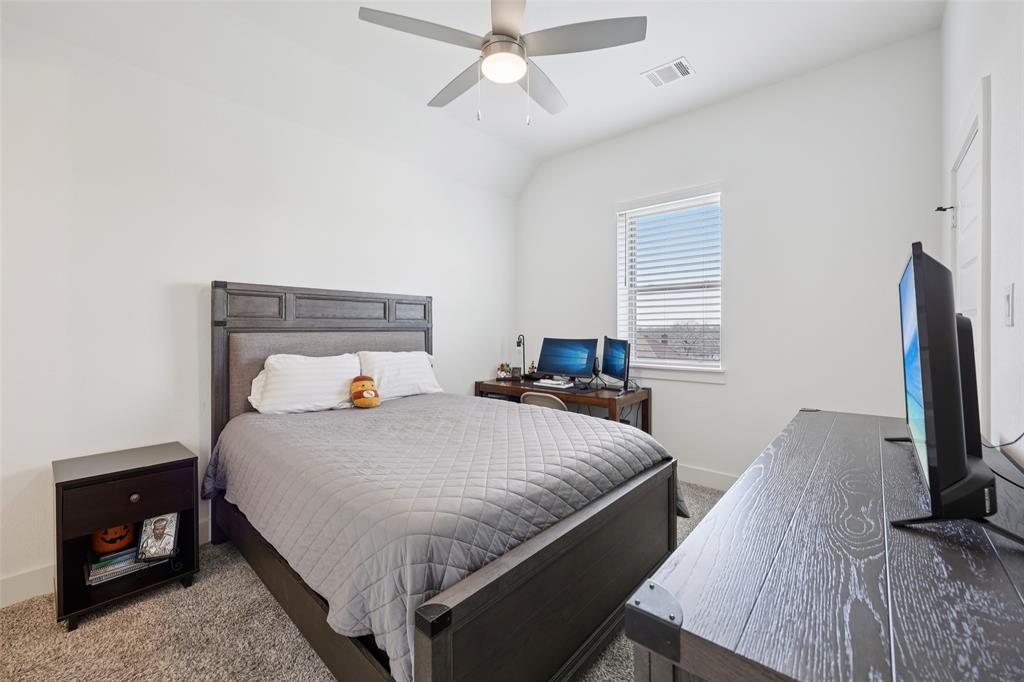
    4

  • Bathrooms

    3

  • Basement YN

    NO

  • Cooling YN

    YES

  • Cooling

    Ceiling Fan(s), Central Air

  • Fireplace YN

    YES

  • Heating YN

    YES

  • Heating

    Central, Fireplace(s)

  • Pet friendly

    N/A

Exterior

  • Garage

    Yes

  • Garage spaces

    3

  • Construction Materials

    Board & Batten Siding, Brick

  • Parking

    Attached

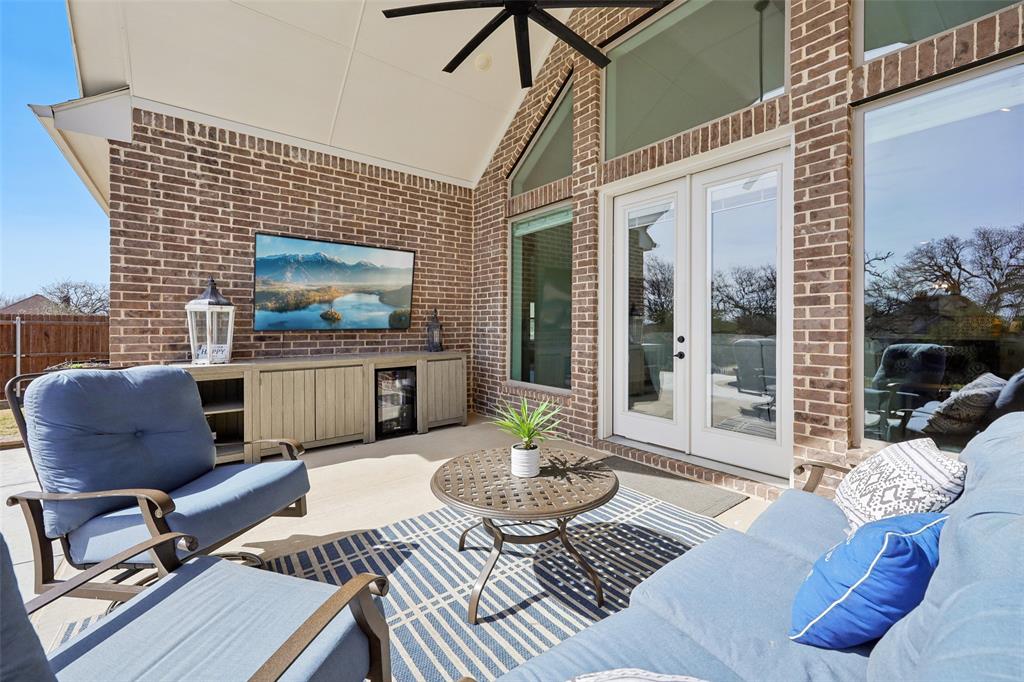
  • Patio and Porch Features

    Covered

  • Pool

    Yes

  • Pool Features

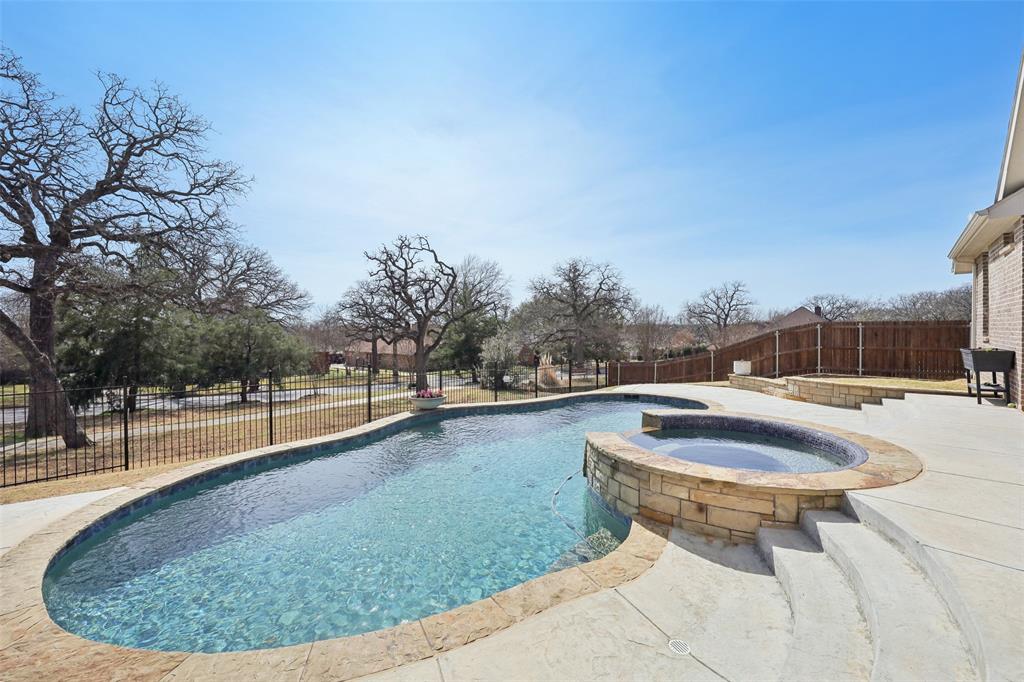
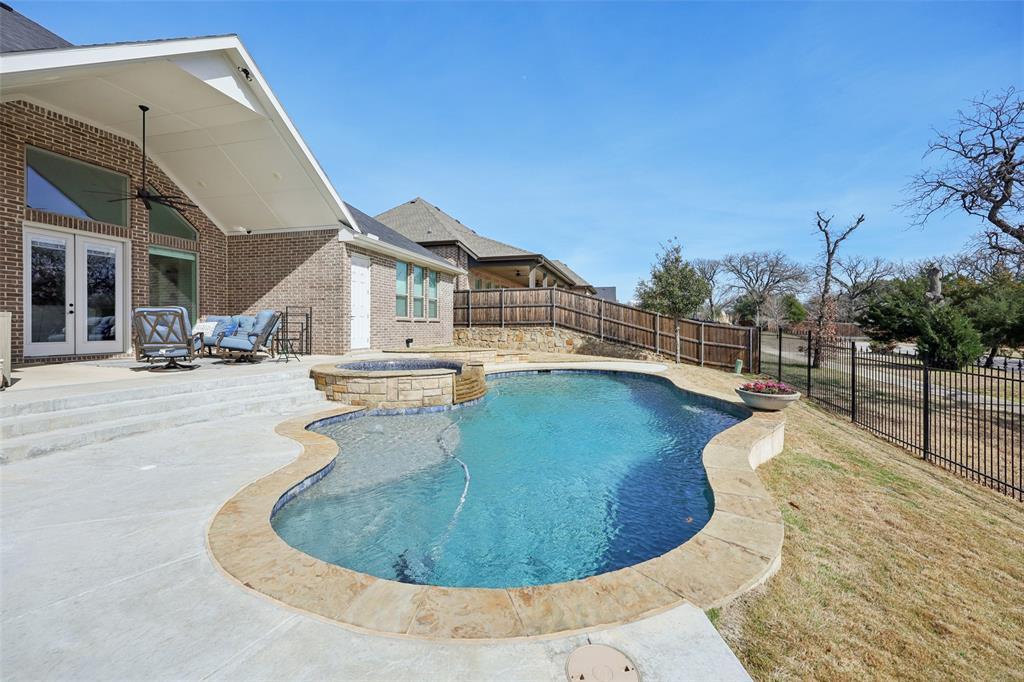
    Gunite, Heated, Pool/Spa Combo

  • Waterfront YN

    NO

Area & Lot

  • Lot Features


    Greenbelt, Interior Lot, Landscaped

  • Lot Size(acres)

    0.244

  • Lot Size(square feet)

    10628.64

  • Property Type

    Residential

  • Property Sub Type

    Single Family Residence

Price

  • Sales Price

    $999,000

  • Tax Amount

    $15,644

  • Sq. Footage

    3, 528

  • Price/SqFt

    $283

HOA

  • Association

    Yes

  • Association Fee

    $550

  • Association Fee Frequency

    Annually

  • Association Fee Includes

    N/A

School District

  • Elementary School

    Northridg

  • Middle School

    Northridge

  • High School

    Richland

Property Features

  • Foundation Details

    Slab

  • Sewer

    Public Sewer

  • Tax Lot

    7R

  • Water Source

    Public

Schedule a Showing

Showing scheduled successfully.

<
>
IN PERSON
VIA CHAT

What is 3 + 4 ?


Change time

Mortgage calculator

Estimate your monthly mortgage payment, including the principal and interest, property taxes, and HOA. Adjust the values to generate a more accurate rate.

Your payment

Principal and Interest:

$

Property taxes:

$

HOA fees:

$

Total loan payment:

$

Total interest amount:

$

Location

County

Tarrant

Elementary School

Northridg

Middle School

Northridge

High School

Richland

Listing Courtesy of Cecily Verloop , Ebby Halliday, REALTORS

RealHub Information is provided exclusively for consumers' personal, non-commercial use, and it may not be used for any purpose other than to identify prospective properties consumers may be interested in purchasing. All information deemed reliable but not guaranteed and should be independently verified. All properties are subject to prior sale, change or withdrawal. RealHub website owner shall not be responsible for any typographical errors, misinformation, misprints and shall be held totally harmless.

Agent Joe Boston

AGENT

Joe Boston

Call Joe today to schedule a private showing.


* Listings on this website come from the FMLS IDX Compilation and may be held by brokerage firms other than the owner of this website. The listing brokerage is identified in any listing details. Information is deemed reliable but is not guaranteed. If you believe any FMLS listing contains material that infringes your copyrighted work please click here to review our DMCA policy and learn how to submit a takedown request.© 2024 FMLS.
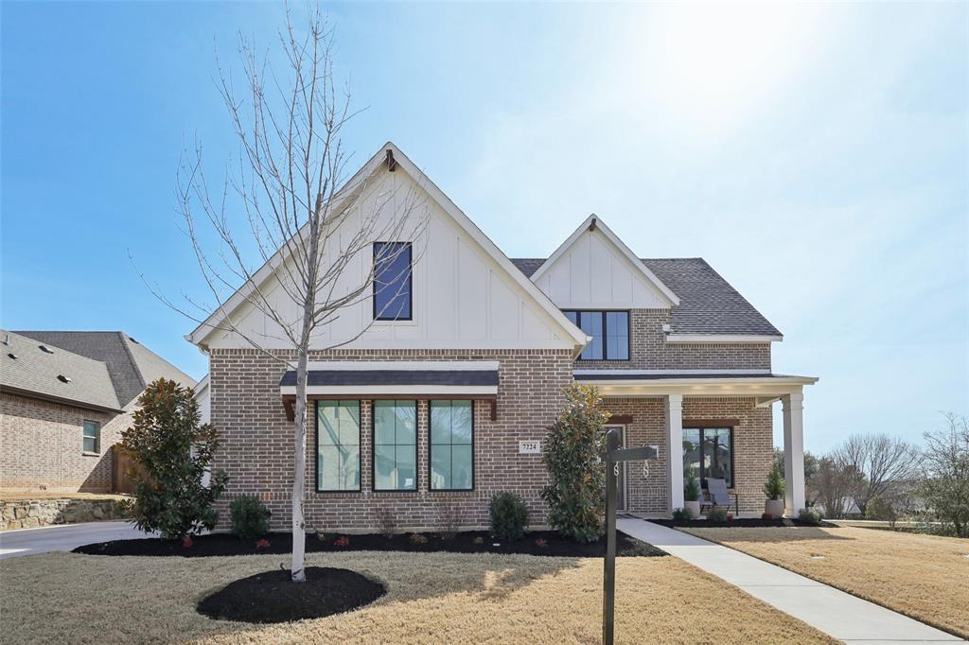
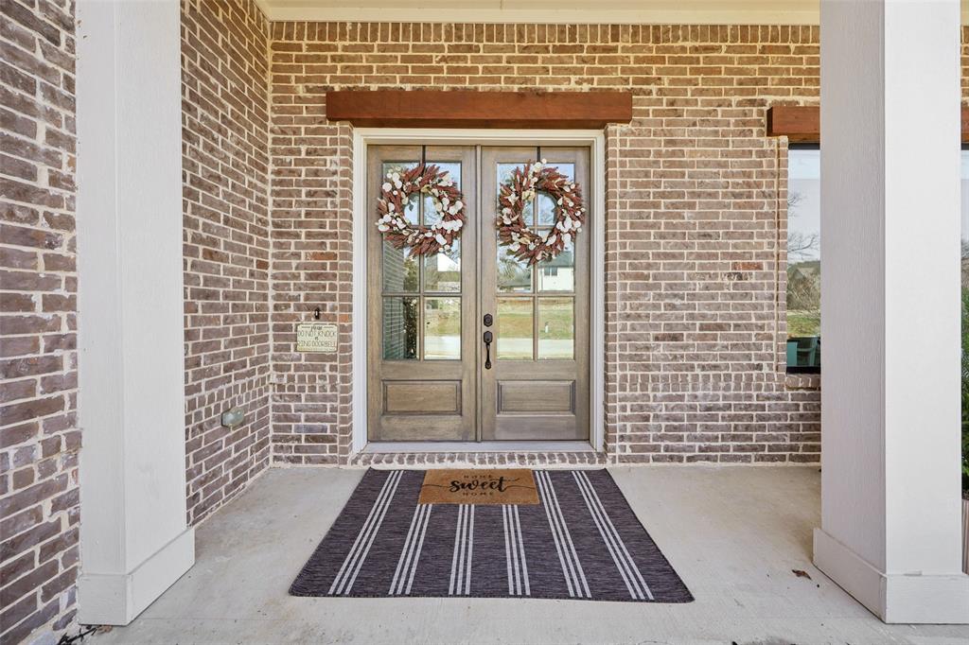
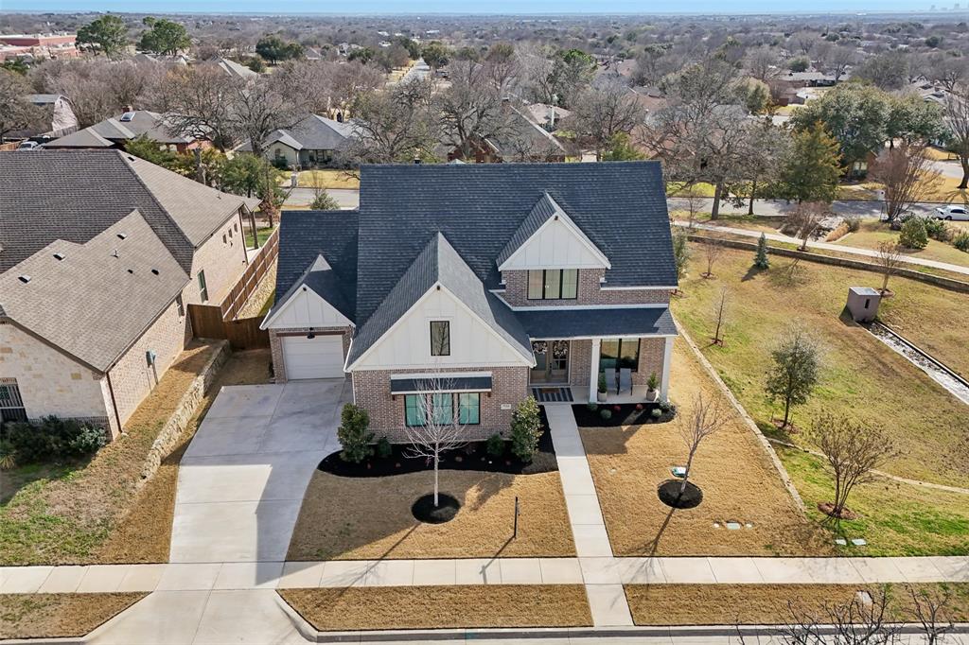
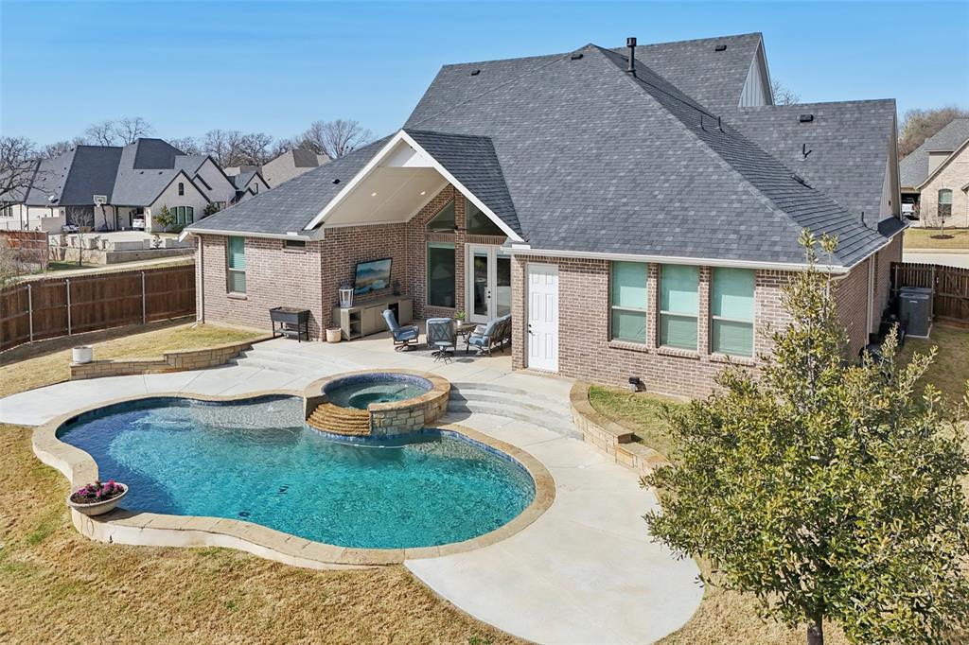
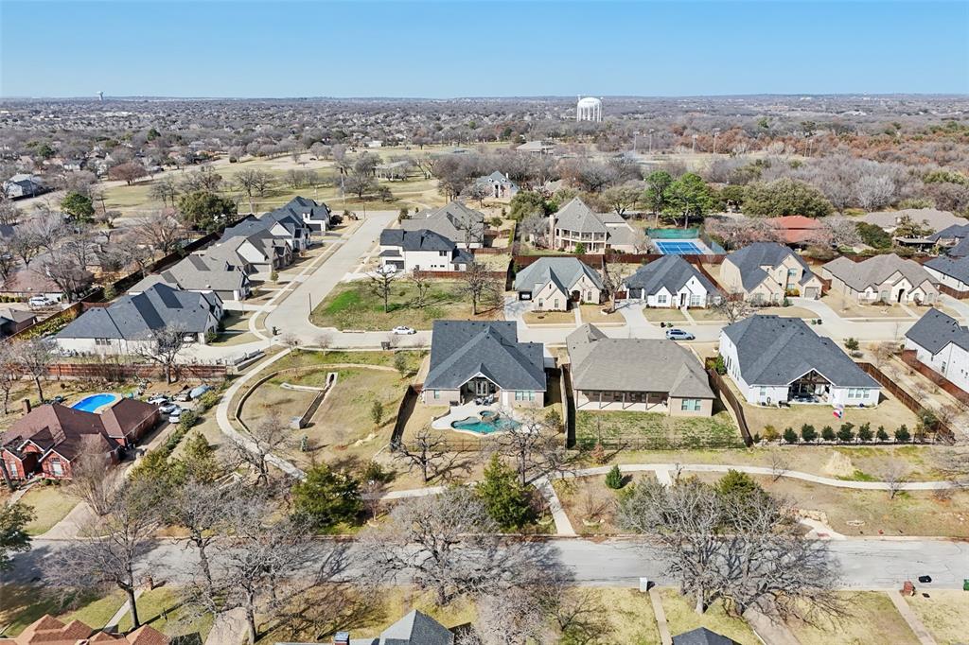
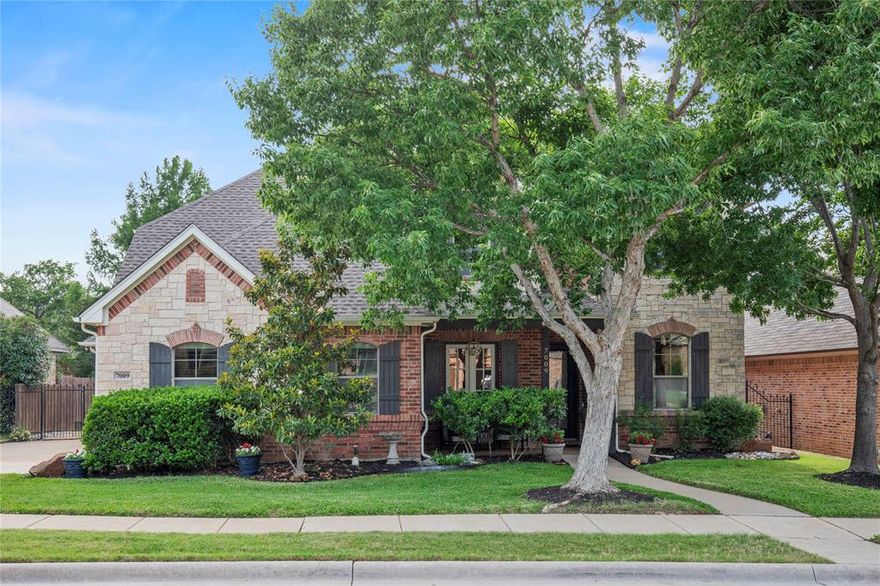
Welcome to 7224 Smith Farm Road  North Richland Hills—where refined design meets everyday comfort in a setting that feels both inviting and connected.
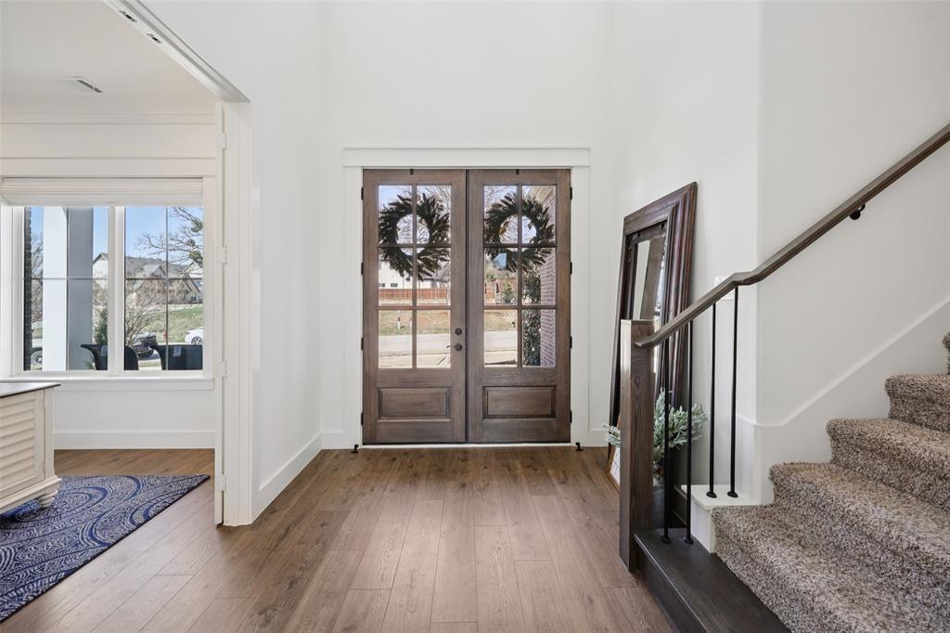
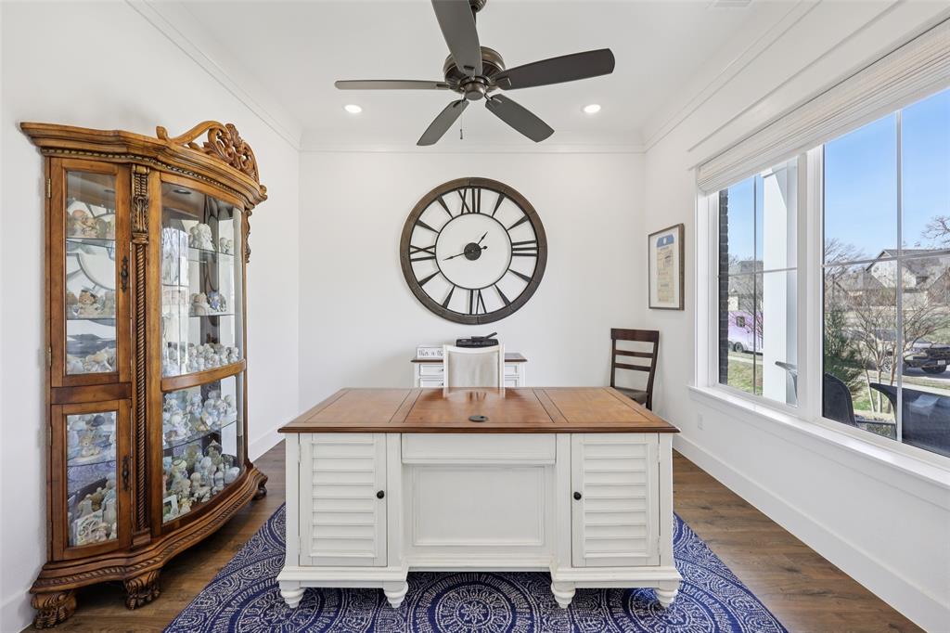
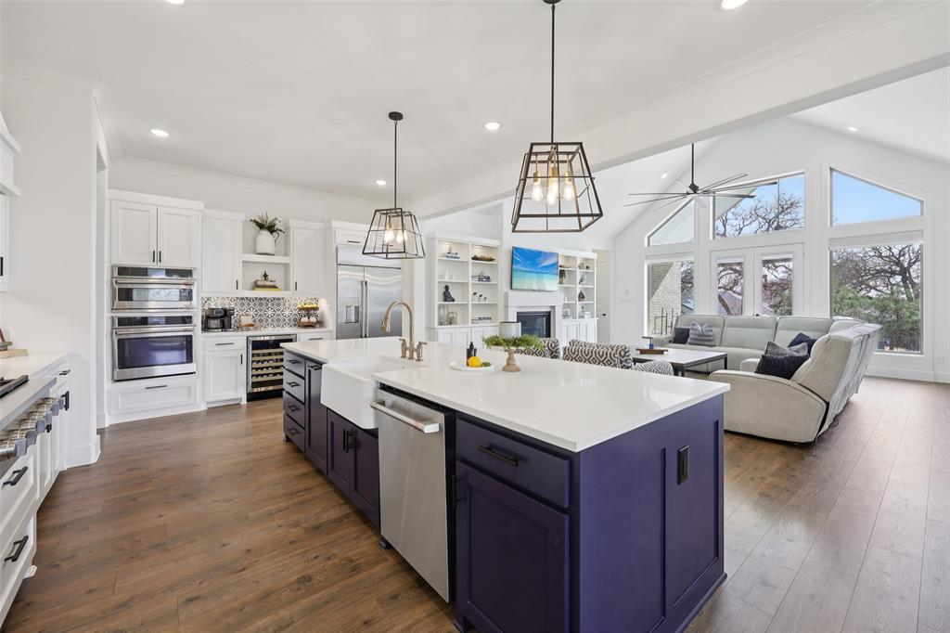
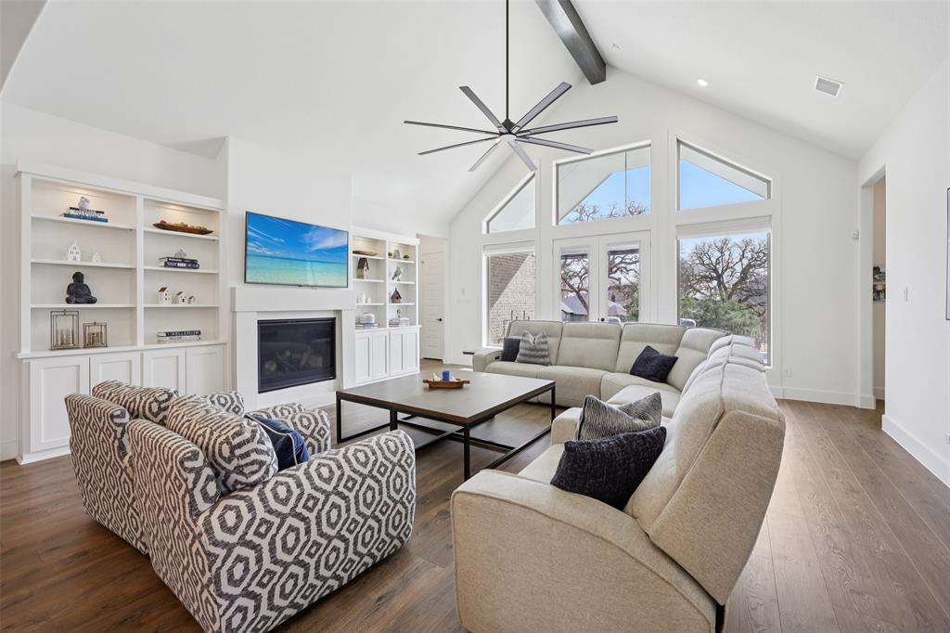
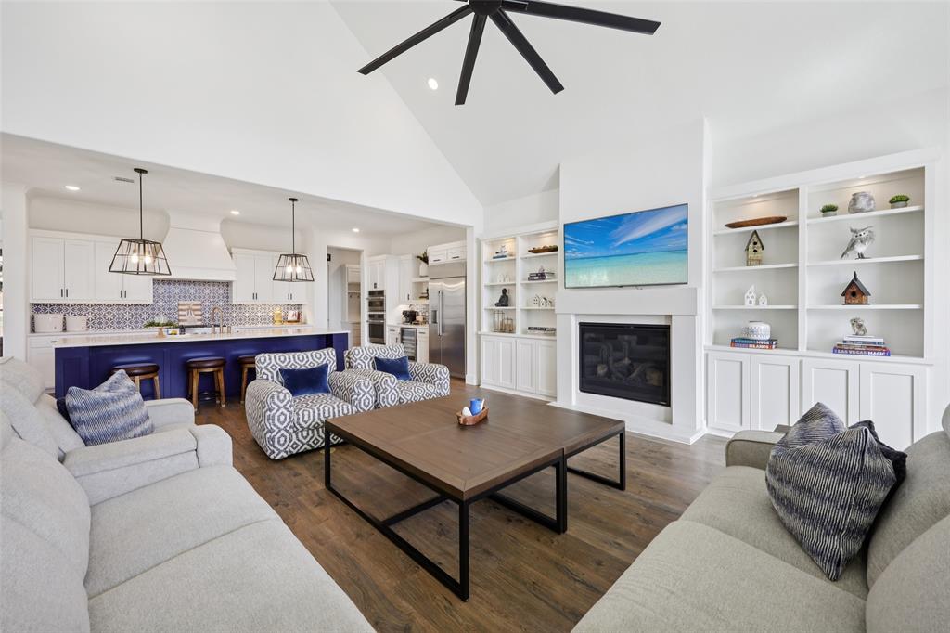
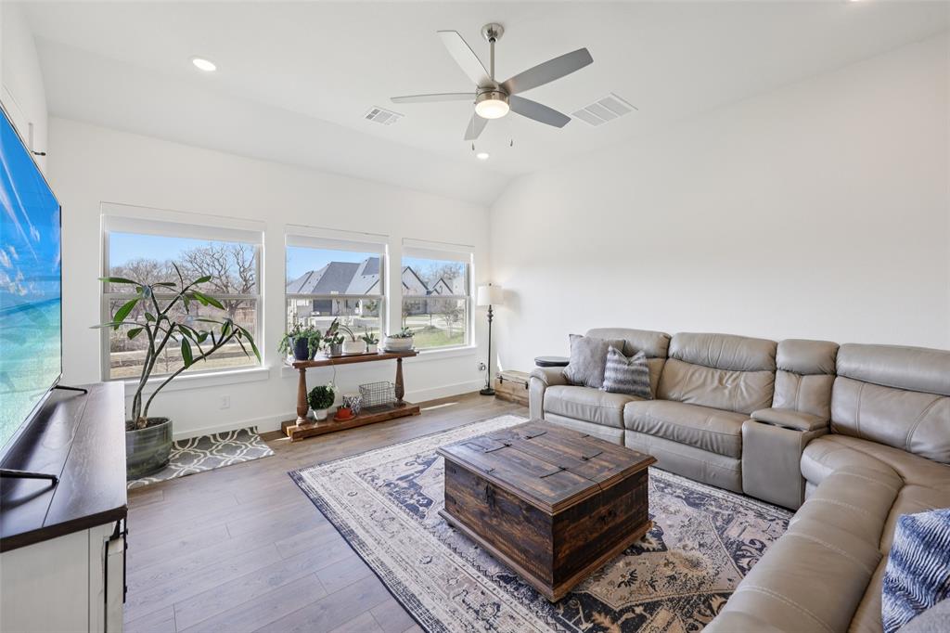
Perfectly positioned with green space behind and alongside the home, this property offers privacy and serene views you’ll appreciate year-round. Step inside and you’re immediately greeted by a peaceful working office soaring cathedral ceilings accented with striking beams, creating a dramatic yet inviting first impression. Natural light pours through generous windows, highlighting custom built-in cabinetry with soft accent lighting and a cozy gas log fireplace. 
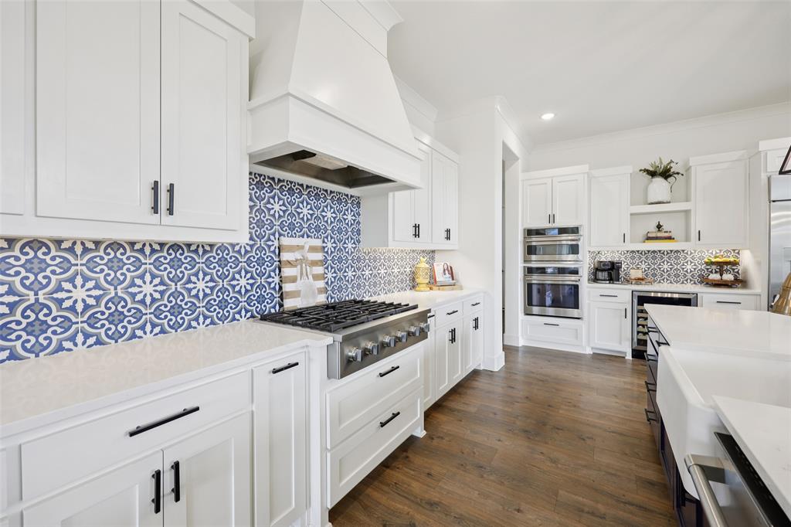
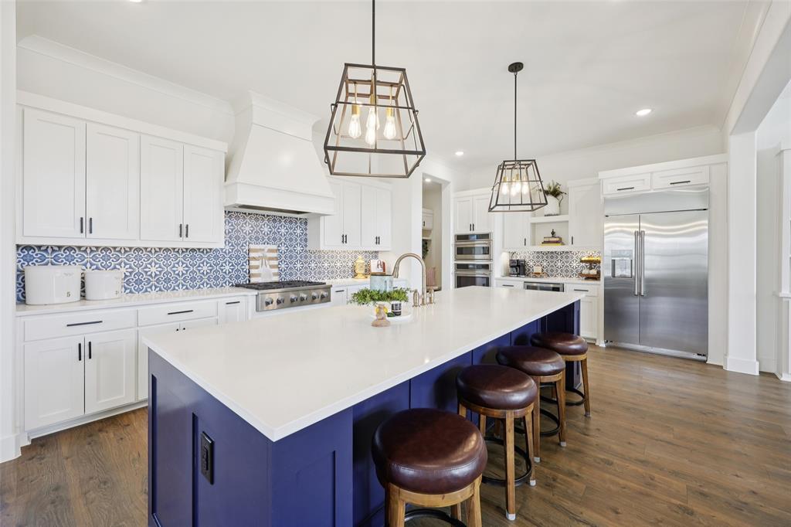

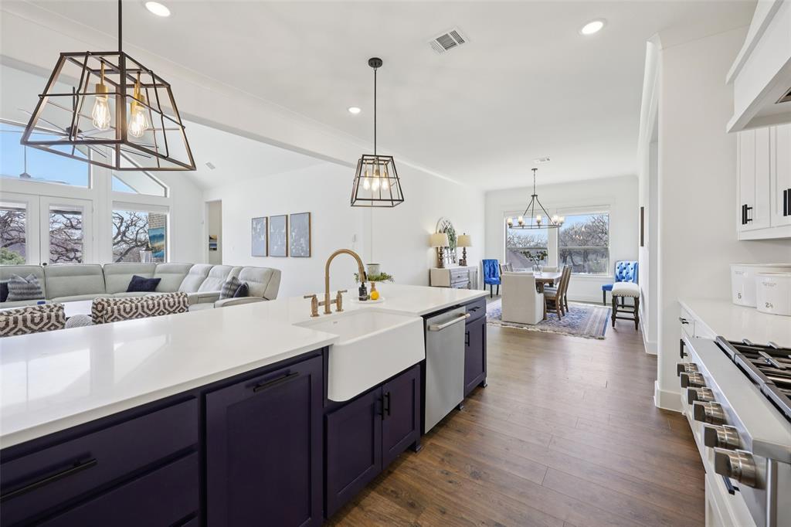
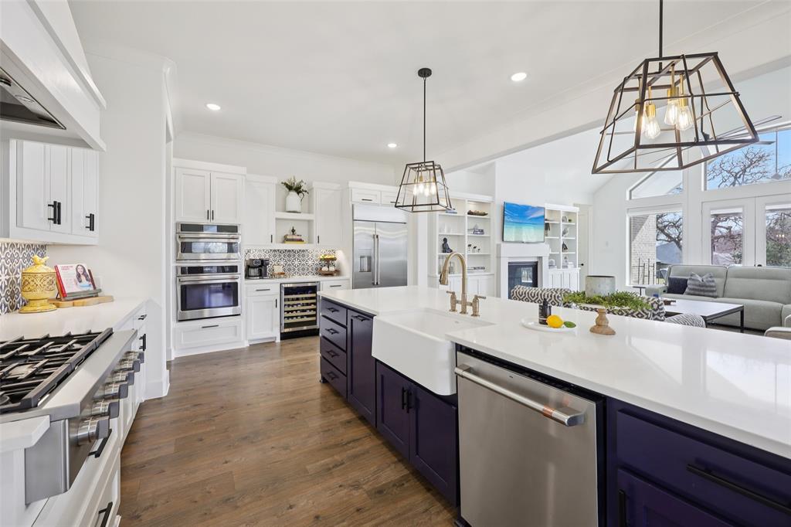
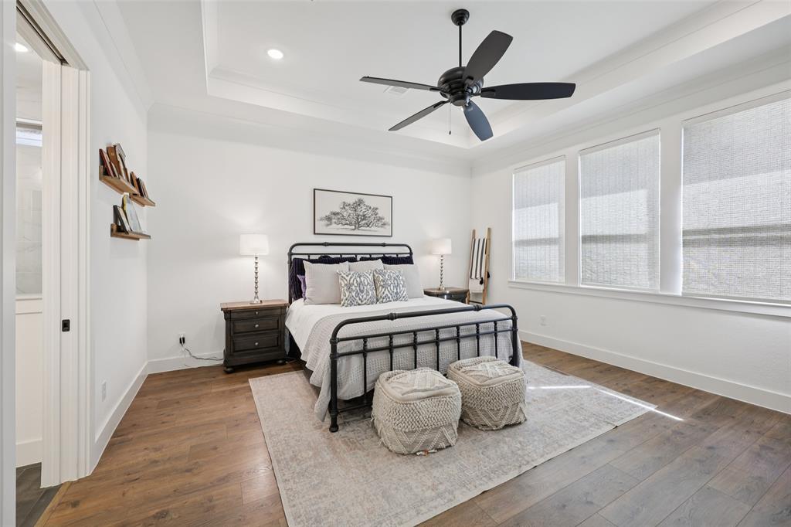
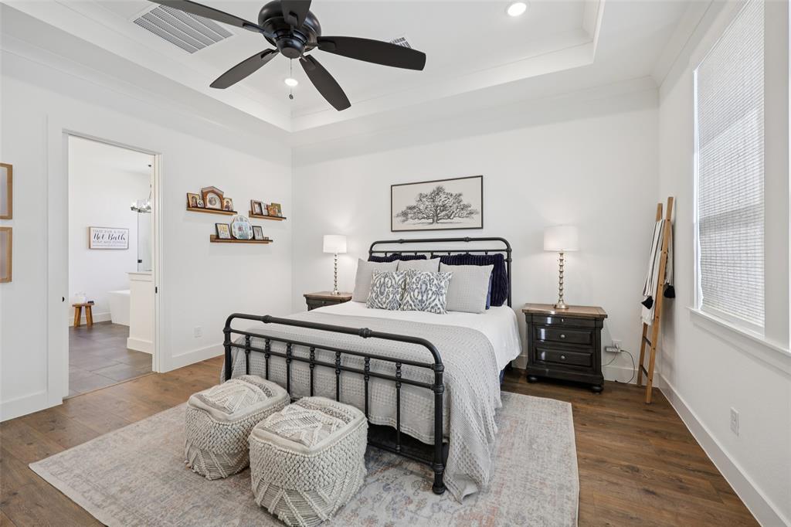
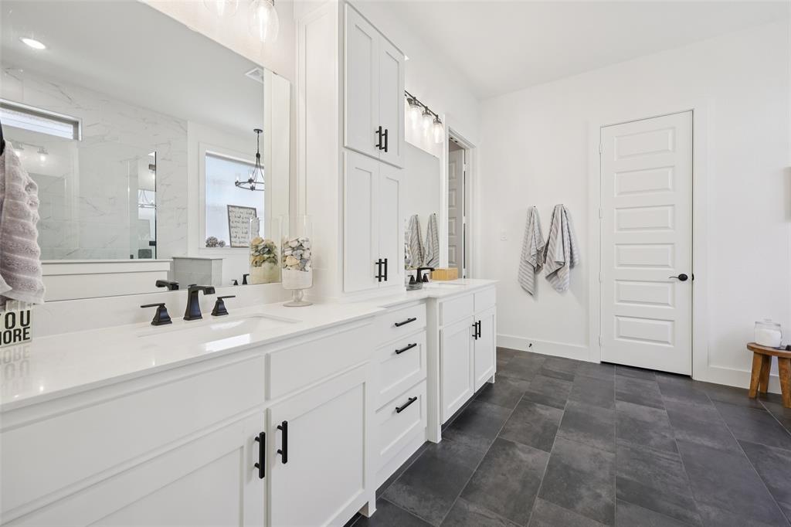
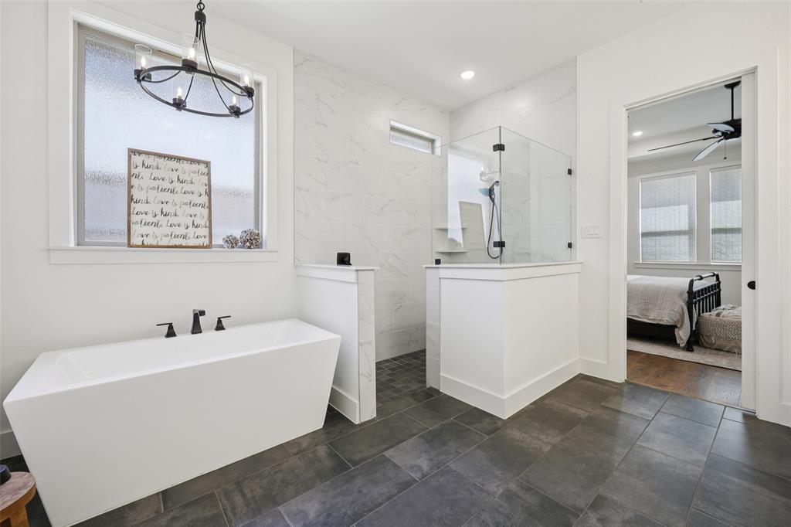
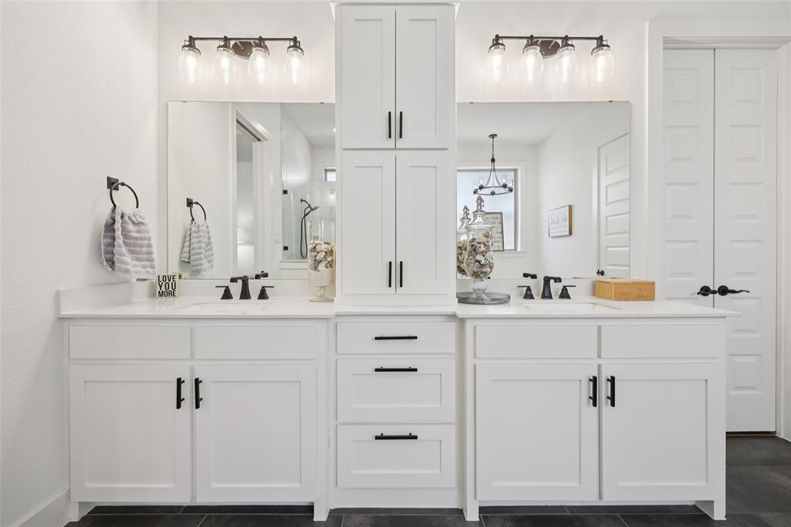
The heart of the home is the stunning kitchen—designed for both entertaining and effortless daily living. A spacious layout features quartz countertops, a statement farmhouse apron sink, gas cooktop, built-in refrigerator, and coffee bar complete with beverage refrigerator. Whether hosting friends or enjoying a quiet morning coffee, this space seamlessly connects beauty and function. The primary suite is a peaceful retreat tucked away for privacy. Light-filled and serene, it flows into a spa-inspired bath complete with dual vanities, a freestanding soaking tub, and walk-in shower—creating a luxurious escape at the end of each day.  Step outside and discover your personal backyard oasis. The sparkling pool and spa are framed by tranquil green space, offering both beauty and privacy. It’s the perfect setting for summer gatherings, evening swims, or simply unwinding under the Texas sky. With three garage spaces providing ample storage and flexibility, and just a short stroll to Cross Timbers Park, this home delivers an exceptional blend of lifestyle, location, and luxury. This is more than a home—it’s a place to live beautifully.

7224 Smith Farm Drive

Message successfully sent.

What would you like to know?

What is 3 + 4 ?

I agree to receive email communication and understand I can unsubscribe at any time.

I agree to be contacted by Next Level Realty Group via call, email, and text for real estate services. To opt out, you can reply 'stop' at any time or reply 'help' for assistance. You can also click the unsubscribe link in the emails. Message and data rates may apply. Message frequency may vary. Privacy Policy

Related Properties

Exceptional custom-built home showcases timeless architecture, designer finishes, and an ideal layout designed for both everyday living and entertaining. The grand entry welcomes you with soaring ceilings, rich wood floors, and a striking staircase that sets the tone for the elegant interiors beyond. The light-filled living room features a floor-to-ceiling fireplace surround, custom built-ins, and seamless access to the expansive covered patio, creating an effortless indoor-outdoor lifestyle. At the heart of the home, the kitchen features an oversized quartz island, custom cabinetry extending to the ceiling, stainless steel appliances, double ovens, a gas cooktop, designer lighting, abundant prep space, and a walk-in pantry. The adjoining dining area is framed by large windows and a coffered ceiling, offering the perfect setting for gatherings both large and small. The private primary suite is a true retreat with a spa-inspired bath featuring dual vanities, a freestanding soaking tub, oversized walk-in shower, and generous custom closet space. A secondary bedroom and full bath are conveniently located downstairs, while upstairs offers two additional bedrooms, two baths, and a versatile loft ideal for a game room, media space, or second living area. Step outside to enjoy the expansive covered patio complete with an outdoor fireplace overlooking the beautifully maintained backyard. A beautifully appointed laundry room with extensive cabinetry and additional storage adds both style and functionality. The three-car tandem garage features epoxy flooring and a large walk-in storage closet.
#21270161

North Richland Hills

7613 Ira Drive

4 Beds

4 Baths

3,501 Sq.Ft.

$900,000

MLS#: 21270161
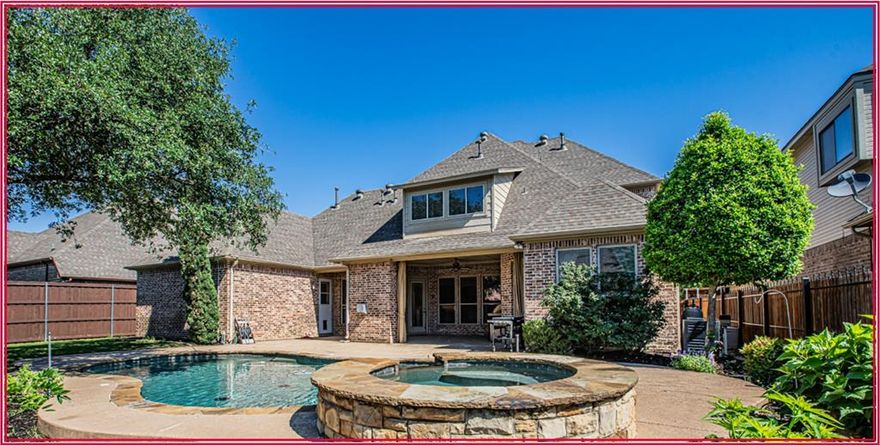
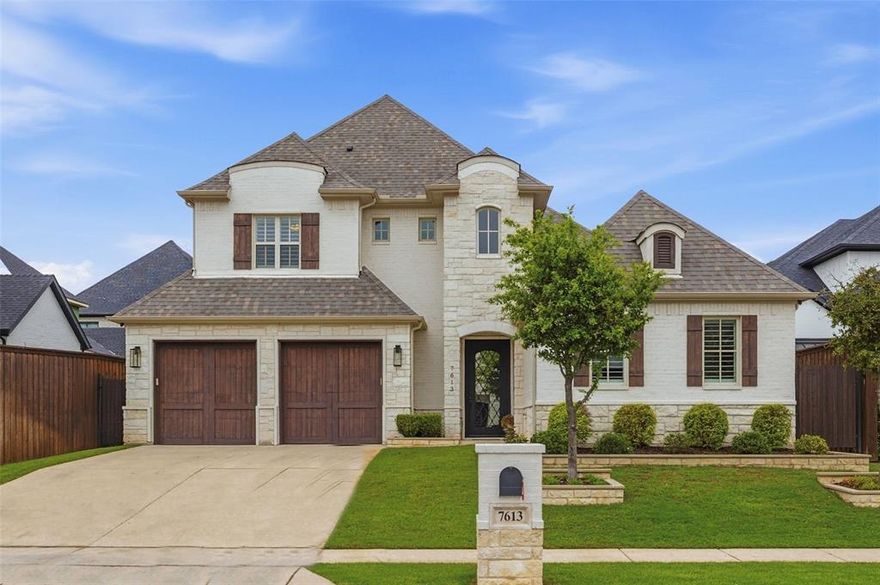
Stunning custom home in sought after Forest Glen West, offering space, flexibility and resort-style outdoor living! This beautifully designed home features 4 oversized bedrooms, 5 baths, and 4 spacious living areas, perfect for entertaining and everyday living. The heart of the home is the impressive chef's kitchen featuring beautiful custom cabinetry, expansive counter space, double ovens, gas cooking and a large island with an additional sink, perfect for meal prep and gathering with family and friends. The kitchen opens seamlessly to the spacious family room and includes a breakfast bar, plus generous dining area,The primary suite and a secondary bedroom are ctonveniently located downstairs, ideal for multi-generational living or guests. Downstairs also included a private study or home office. Upstairs you'll find a large game room and additional living spaces providing room for everyone to spread out. Step outside to your own backyard retreat featuring a heated pool, spa, and exceptional outdoor living center designed  for year-round enjoyment. A rare opportunity combining luxury, function and comfort in one of the area's most desirable neighborhoods.
#21261839

North Richland Hills

8108 Oak Knoll Drive

4 Beds

4 Baths

3,916 Sq.Ft.

$875,000

MLS#: 21261839
Price reduced
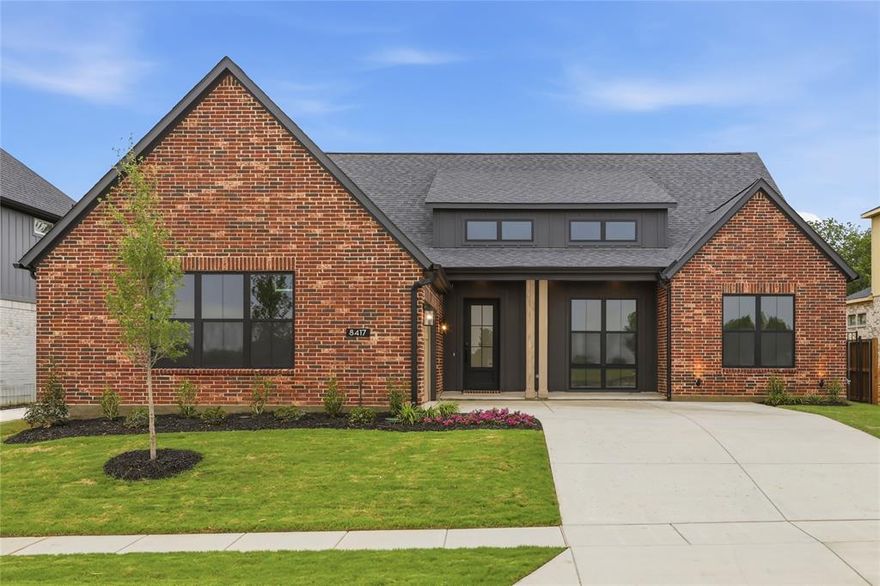
This modern farmhouse welcomes you with 2,908 square feet of light-filled, thoughtfully designed space. With three inviting bedrooms, 3.5 baths, and a generously sized garage, it blends charm and functionality with ease. Warm finishes, open living areas, and a layout built for connection make this home a perfect backdrop for relaxed mornings and meaningful moments.
#21233206

North Richland Hills

8417 Witt Street

3 Beds

3 Baths

2,897 Sq.Ft.

$889,900

MLS#: 21233206
Price reduced
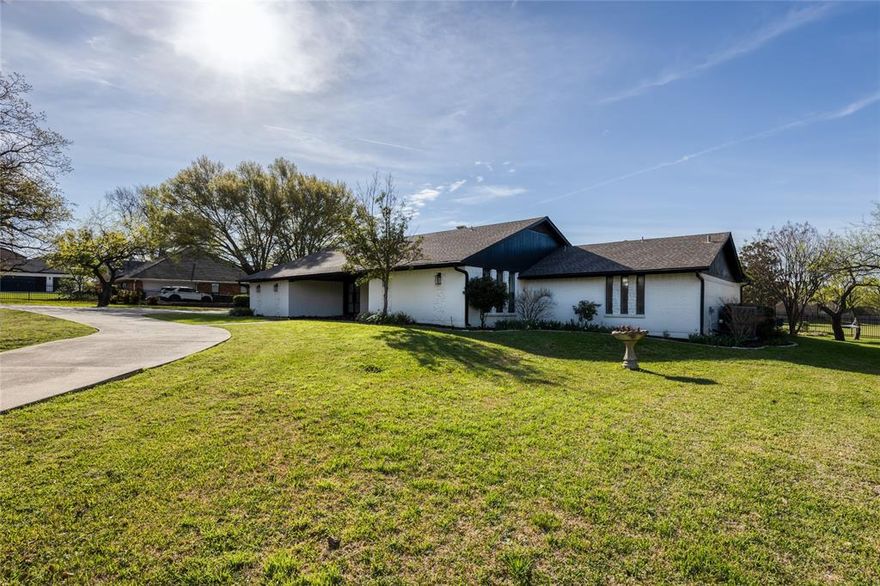
Welcome to your private retreat situated on 1.29 acres, where luxury living meets space, comfort, and resort-style outdoor living. Seller is offering up to 3% in concessions with an acceptable offer, creating an excellent opportunity for buyers to reduce closing costs or buy down their interest rate.
This fully remodeled 3 bedroom, 3 bathroom home has been thoughtfully updated from top to bottom, featuring a bright open layout, high-end finishes, and multiple living spaces designed for both everyday living and entertaining. With two spacious living areas and a dedicated bar and entertaining space, this home offers the perfect setup for hosting and relaxing.
The kitchen has been beautifully updated with granite countertops, stainless steel appliances, and an oversized island that flows seamlessly into the main living area.
The primary suite is a true escape, featuring a spa-like bathroom complete with a freestanding soaking tub, oversized walk-in shower, and designer finishes.
Step outside and experience your own backyard oasis. Enjoy a resort-style pool and spa, mini putting green, covered patio, and an expansive yard with endless possibilities. The 1.29 acre lot provides a rare combination of privacy, space, and flexibility that’s hard to find.
Seller offering up to 3% in concessions with an acceptable offer, creating an excellent opportunity for buyers to reduce closing costs or buy down their interest rate.
This is more than a home... it’s a lifestyle.
#21220174

North Richland Hills

7520 Hewitt Street

3 Beds

3 Baths

3,129 Sq.Ft.

$995,000

MLS#: 21220174
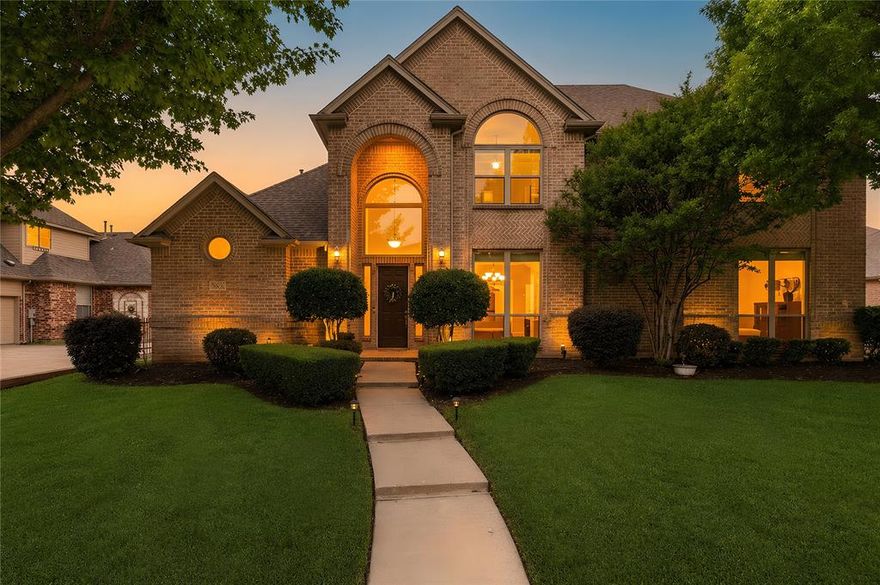
Large five bedroom and five full bath home setting across the street from greenbelt and walking trails! Beautiful open entrance with tall ceilings and open to formal living and dinning and staircase. Great room with oversized kitchen with tons of cabinets plus walk-in pantry. Gather every one around the breakfast bar, breakfast area, and into the family room with gas fireplace.  Private master is located on the other side of the home and offers see through fireplace, ensuite bath and separate shower complete with body sprayer and soaking tub.  Another private bedroom is on the first floor.  Plus two full baths and utility room with it all!  Upstairs is a game room with wet bat and room for pool table and theater.  One large ensuite bedroom plus two other oversized bedrooms with walk in closets.  Don't miss the secret closet!
#21255780

North Richland Hills

8105 Thornwood Drive

5 Beds

5 Baths

4,081 Sq.Ft.

$875,000

MLS#: 21255780
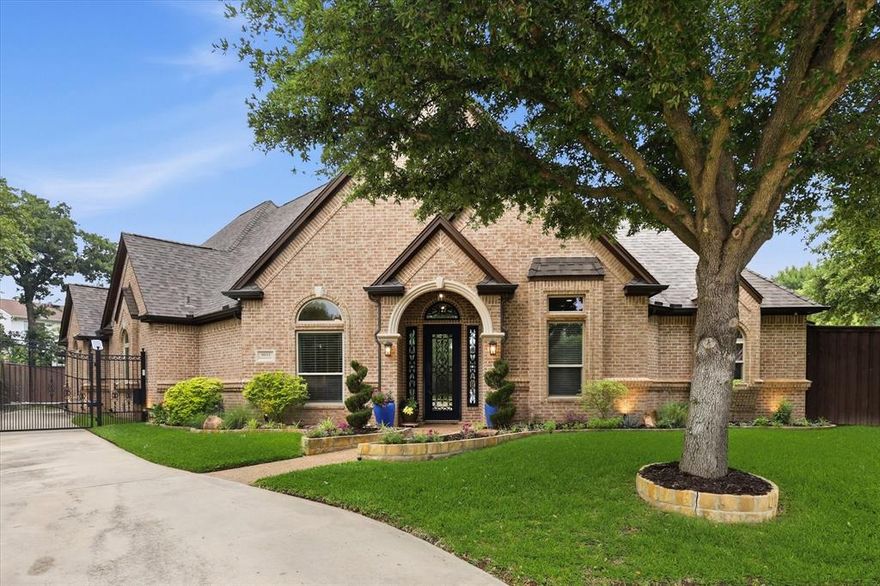
Nestled on an oversized cul-de-sac lot, this beautifully updated 4-bedroom, 4-bath residence offers an exceptional blend of comfort, functionality, and thoughtful design. All bedrooms are conveniently located on the main level, while an expansive upstairs gameroom with a full bath opens to a private balcony with exterior stairs leading to the covered patio—creating a seamless indoor-outdoor living experience ideal for entertaining. The open-concept layout is both inviting and practical, anchored by a spacious chef’s kitchen featuring a large island with prep sink, abundant cabinetry, a butler’s pantry, appliance garage, and exceptional storage. Extensively upgraded with over $300,000 in improvements, the home showcases a comprehensive interior renovation with updated baths, all-new flooring, granite surfaces, and refined fixtures. The kitchen is further elevated by a premium Thermador appliance suite, including a steam oven and warming drawer. Major system upgrades include Pella windows installed throughout, three HVAC systems replaced and maintained under service contract, and a recently completed roof and gutter replacement (2026). The attic has been upgraded with approximately 16 inches of insulation, meeting today’s standards for energy performance. Step outside to a private backyard oasis backing to scenic walking, jogging, and biking trails, with nearby parks for added enjoyment. The outdoor living space features a heated and chilled pool with spa, a spacious side yard, privacy fencing, and a pollinator garden that attracts birds and hummingbirds. A complete pool remodel and newer pump enhance both beauty and function. Additional highlights include a three-car oversized garage with finished floors and a peaceful neighborhood setting. Ideally located near Sandlin City Park, offering trails, playgrounds, and greenbelt access—this is a rare opportunity to own a truly turnkey home in a desirable community.
#21257715

North Richland Hills

8953 Stratford Drive

4 Beds

4 Baths

3,628 Sq.Ft.

$899,000

MLS#: 21257715

Former builders model home with tons of upgrades and gorgeous finishes throughout.  This home features 4 bedrooms and 3 full baths plus a study. Full of upgrades including crown molding, hand scraped hardwood floors, custom cabinets, wine cellar and more!  The gourmet kitchen has granite counters, large kitchen island, gas cooktop, double ovens, butler's pantry & tons of storage. Opens up to large living area with beautiful wood beams.  Primary bedroom and one guest bedroom downstairs make for a very functional floorplan, with 2 additional bedrooms on second level.  Primary bedroom with a spacious primary bath, his and her vanities, separate shower and tub and huge closet.  Upstairs features a large gameroom with wetbar and tiered floor in media room.  All new carpet throughout. Roof replaced in 2023. Don't miss the gorgeous pool in the backyard, large covered patio with fireplace perfect for entertaining.  3 car garage.  In prime location! Must see!  Birdville ISD.
#21250853

North Richland Hills

7713 Silverleaf Drive

4 Beds

3 Baths

4,123 Sq.Ft.

$839,900

MLS#: 21250853
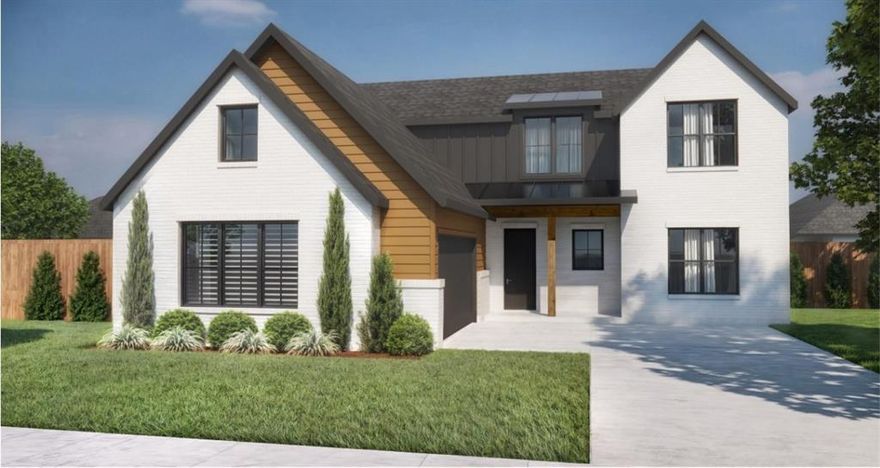
This 3,038-square-foot residence offers a refined blend of elegance and livability, thoughtfully designed for families who love to entertain and relax in style. With five beautifully appointed bedrooms, including a private guest suite, and 4.5 spa-inspired baths, everyone enjoys their own retreat. A dedicated media room creates the perfect setting for immersive movie nights and game-day gatherings, while expansive living spaces invite connection and effortless hosting. From morning routines to evening entertaining, every detail of this home delivers comfort, sophistication, and room to grow.
#21272438

North Richland Hills

8421 Witt Street

5 Beds

4 Baths

3,038 Sq.Ft.

$1,124,900

MLS#: 21272438
Welcome home! Nestled in the sought after Whispering Oaks community of North Richland Hills, this stunning two story home offers the perfect blend of space, style, and comfort. Featuring 4 bedrooms, 3.5 baths, study, media room, also a game room or second office, and 3 car garage! This residence spans an impressive 3,632 square feet on a generous 9,016 sq ft lot!  Giving you room to live, entertain, and unwind in an amazing backyard that features an outdoor kitchen, putting green and 700 sq ft of covered patio area with surround sound and TV setup! Step inside to discover beautiful hardwood flooring flowing throughout the home’s first floor and open floor plan with plenty of natural light. Kitchen features granite countertops, stainless steel appliances, gas cooktop, and bar seating. Living room features custom built ins, stone fireplace and great views of the yard. Primary bedroom is on the first floor and offers a large primary bath with double vanity, separate tub and shower, as well as a large walk-in closet! Second floor features a stunning media room with all equipment and furnishing included! A large game room, second office or living area, three bedrooms and two full baths. With low HOA fees and a prime central location near top-rated Birdville ISD schools, shopping, and major highways, and only 1.2 miles to the NRH TEXRAIL station, this home checks every box!
#21261070

North Richland Hills

7009 Mossycup Lane

4 Beds

3 Baths

3,594 Sq.Ft.

$819,000

MLS#: 21261070

 - property

Send a message

Message successfully sent.

Your message

What is 3 + 4 ?

Reason for contacting?

I agree to receive email communication and understand I can unsubscribe at any time.

I agree to be contacted by Next Level Realty Group via call, email, and text for real estate services. To opt out, you can reply 'stop' at any time or reply 'help' for assistance. You can also click the unsubscribe link in the emails. Message and data rates may apply. Message frequency may vary. Privacy Policy

Sign Out

Virtual Assistant

Would you like to take the next step with this property? We can help you schedule a showing or virtual tour, or send you more details.

Yes, I would like more information.

Thank You for Your Reply, One of Our Agents will contact you as soon as possible

No, maybe later.

Thank you, you can always contact me via email, phone number or through the contact form.

Realhub AI

Lucy - Your AI-Powered Realtor

Update Your Temporary Password

Personalize your search

Enter your email and we'll notify you immediately when new listings match what you're looking for.

or enter email address

Already have an account ? Login here

Continue your home search

I agree to receive communications and understand I can unsubscribe at any time.

I agree to be contacted by Next Level Realty Group via call, email, and text for real estate services. To opt out, you can reply 'stop' at any time or reply 'help' for assistance. You can also click the unsubscribe link in the emails. Message and data rates may apply. Message frequency may vary. Privacy Policy

Already have an account ? Login here

We use cookies

We use cookies primarily for analytics to enhance your experience. By accepting, you agree to our use of these cookies. You can manage your preferences or learn more about our cookies policy.