
Property
Beds
4
Full Baths
3
1/2 Baths
None
Year Built
2007
Sq.Footage
4,123
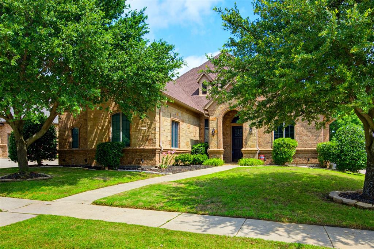
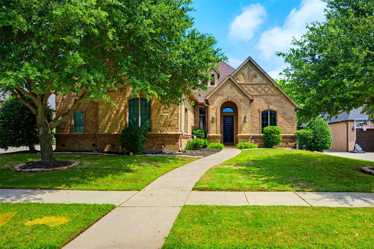
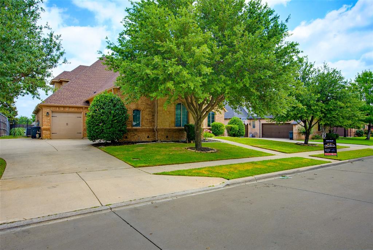
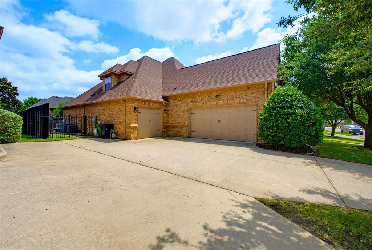
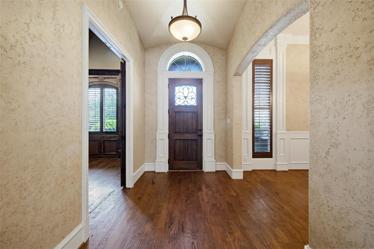
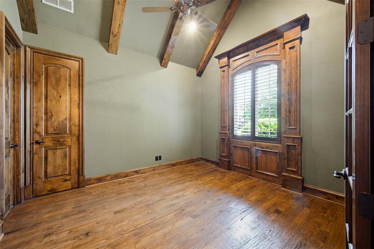
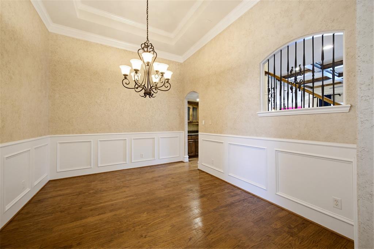
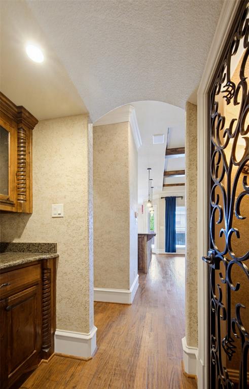
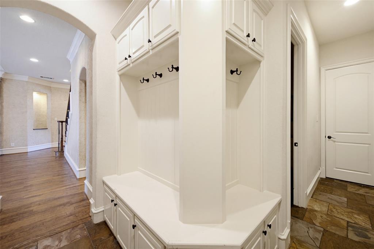
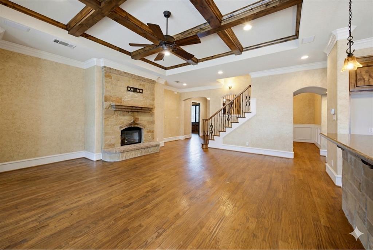
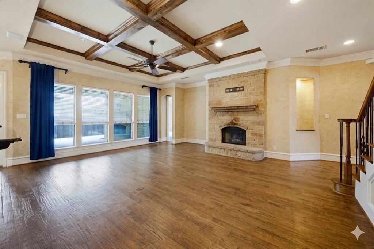
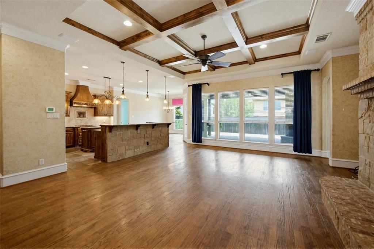
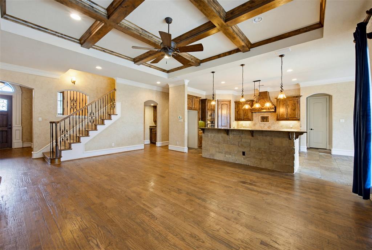
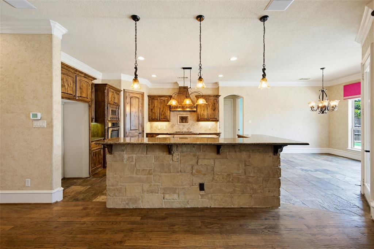
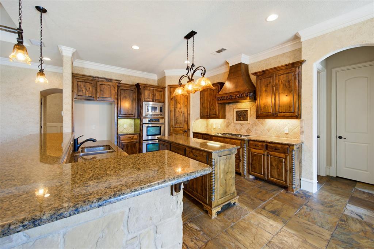
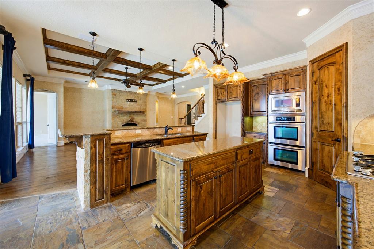
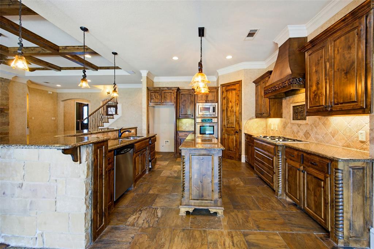
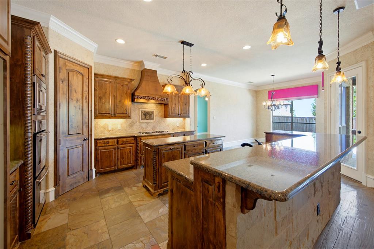
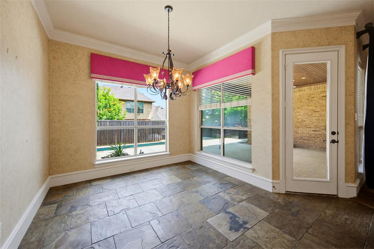
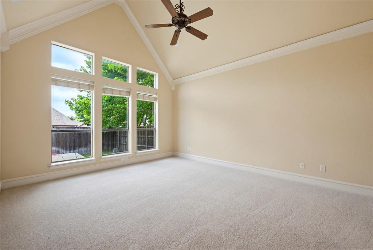
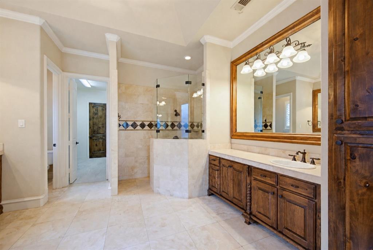
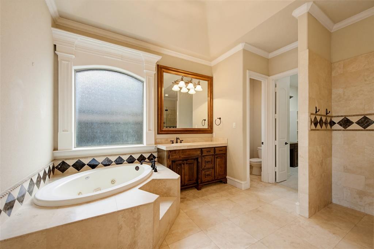
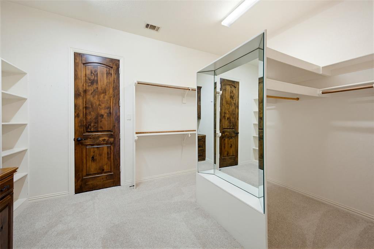
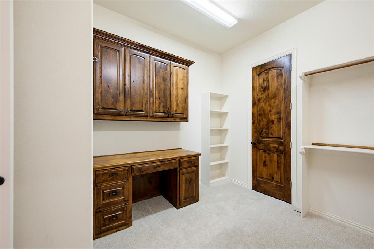
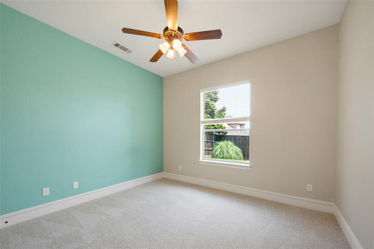
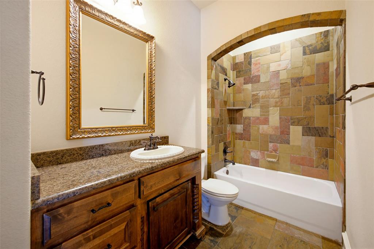
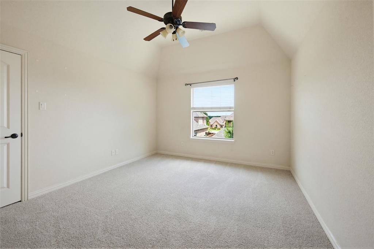
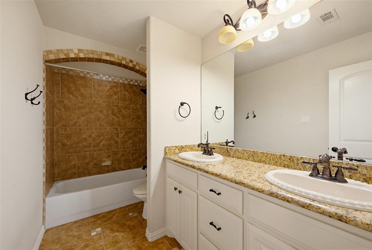
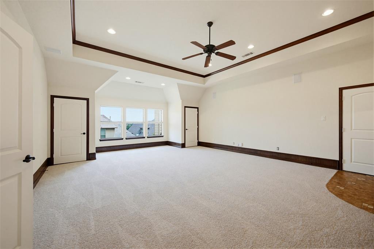
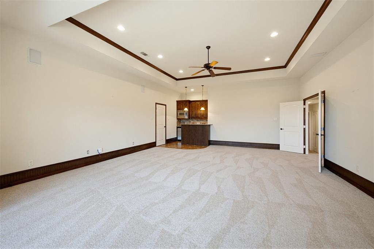
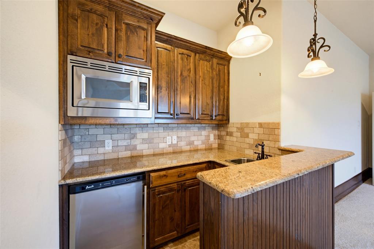
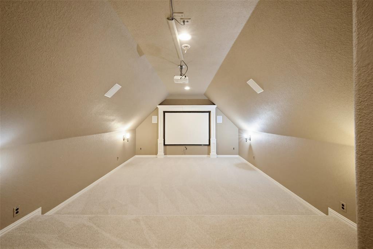
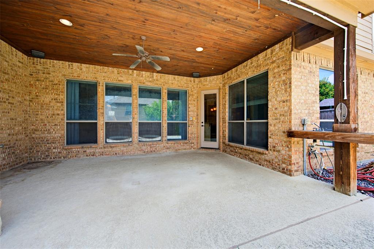
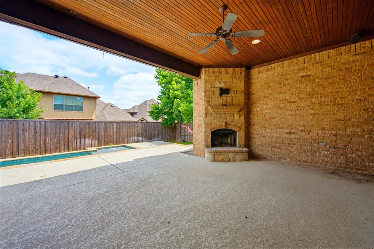
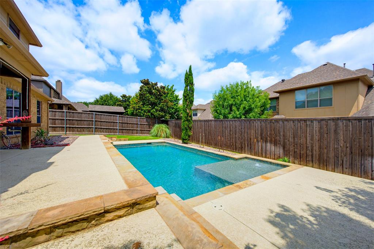
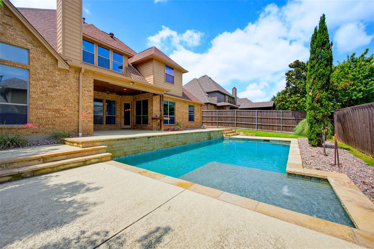
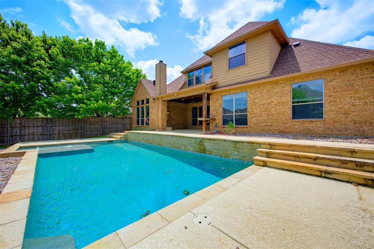
Former builders model home with tons of upgrades and gorgeous finishes throughout. This home features 4 bedrooms and 3 full baths plus a study. Full of upgrades including crown molding, hand scraped hardwood floors, custom cabinets, wine cellar and more! The gourmet kitchen has granite counters, large kitchen island, gas cooktop, double ovens, butler's pantry & tons of storage. Opens up to large living area with beautiful wood beams. Primary bedroom and one guest bedroom downstairs make for a very functional floorplan, with 2 additional bedrooms on second level. Primary bedroom with a spacious primary bath, his and her vanities, separate shower and tub and huge closet. Upstairs features a large gameroom with wetbar and tiered floor in media room. All new carpet throughout. Roof replaced in 2023. Don't miss the gorgeous pool in the backyard, large covered patio with fireplace perfect for entertaining. 3 car garage. In prime location! Must see! Birdville ISD.
Features & Amenities
Interior
-
Other Interior Features
Eat-in Kitchen, Granite Counters, Vaulted Ceiling(s), Wet Bar, High Speed Internet, Wired for Sound
-
Total Bedrooms
4
-
Bathrooms
3
-
Basement YN
NO
-
Cooling YN
YES
-
Cooling
Attic Fan, Ceiling Fan(s), Central Air
-
Fireplace YN
YES
-
Heating YN
YES
-
Heating
Central
-
Pet friendly
N/A
Exterior
-
Garage
Yes
-
Garage spaces
3
-
Construction Materials
Brick, Stone
-
Other Exterior Features
Fire Pit, Rain Gutters, Lighting
-
Parking
Driveway, Garage Faces Side, Attached
-
Patio and Porch Features
Covered
-
Pool
Yes
-
Pool Features
In Ground
-
Waterfront YN
NO
Area & Lot
-
Lot Features
Few Trees, Interior Lot, Landscaped, Subdivided
-
Lot Size(acres)
0.238
-
Lot Size(square feet)
10367.28
-
Property Type
Residential
-
Property Sub Type
Single Family Residence
-
Architectural Style
Traditional
Price
-
Sales Price
$839,900
-
Tax Amount
$17,506
-
Sq. Footage
4, 123
-
Price/SqFt
$203
HOA
-
Association
Yes
-
Association Fee
$400
-
Association Fee Frequency
Annually
-
Association Fee Includes
N/A
School District
-
Elementary School
Greenvalle
-
Middle School
Northridge
-
High School
Richland
Property Features
-
Foundation Details
Slab
-
Senior Community YN
NO
-
Sewer
Public Sewer
-
Tax Lot
9
-
Water Source
Public
Schedule a Showing
Showing scheduled successfully.
Mortgage calculator
Estimate your monthly mortgage payment, including the principal and interest, property taxes, and HOA. Adjust the values to generate a more accurate rate.
Your payment
Principal and Interest:
$
Property taxes:
$
HOA fees:
$
Total loan payment:
$
Total interest amount:
$
Location
County
Tarrant
Elementary School
Greenvalle
Middle School
Northridge
High School
Richland
Listing Courtesy of Felicia Johnson , OnDemand Realty
RealHub Information is provided exclusively for consumers' personal, non-commercial use, and it may not be used for any purpose other than to identify prospective properties consumers may be interested in purchasing. All information deemed reliable but not guaranteed and should be independently verified. All properties are subject to prior sale, change or withdrawal. RealHub website owner shall not be responsible for any typographical errors, misinformation, misprints and shall be held totally harmless.

AGENT
Joe Boston
Call Joe today to schedule a private showing.

* Listings on this website come from the FMLS IDX Compilation and may be held by brokerage firms other than the owner of this website. The listing brokerage is identified in any listing details. Information is deemed reliable but is not guaranteed. If you believe any FMLS listing contains material that infringes your copyrighted work please click here to review our DMCA policy and learn how to submit a takedown request.© 2024 FMLS.
Related Properties
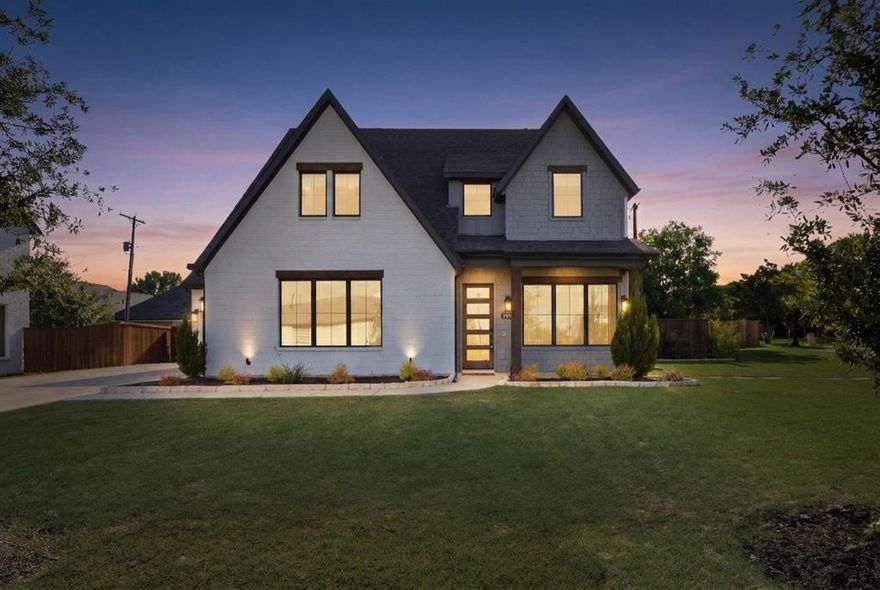
North Richland Hills
7129 Feather Crest Lane
4 Beds
2 Baths
2,639 Sq.Ft.
$740,000
MLS#: 21267929
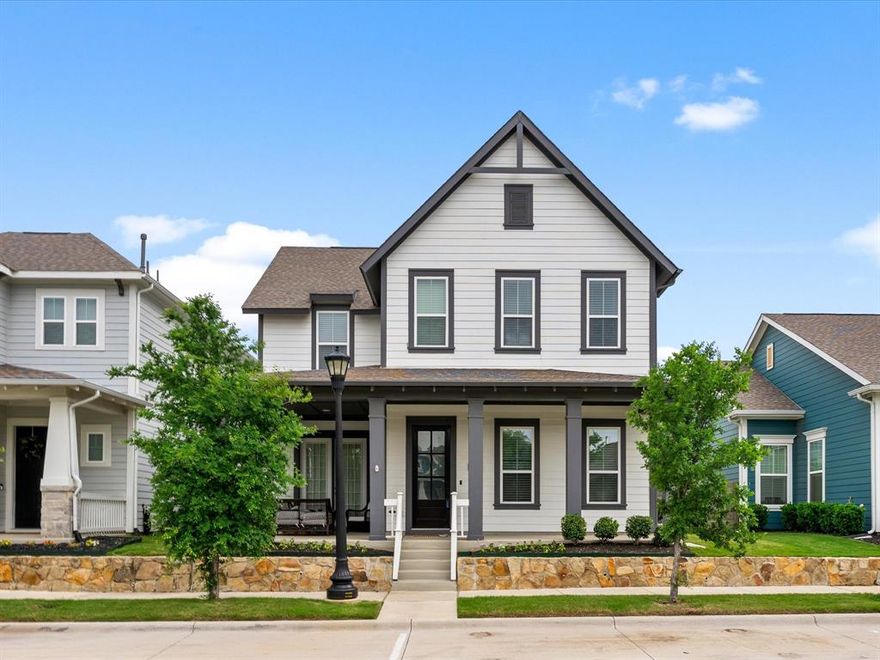
North Richland Hills
8805 Grand Avenue
4 Beds
3 Baths
2,836 Sq.Ft.
$725,000
MLS#: 21252981
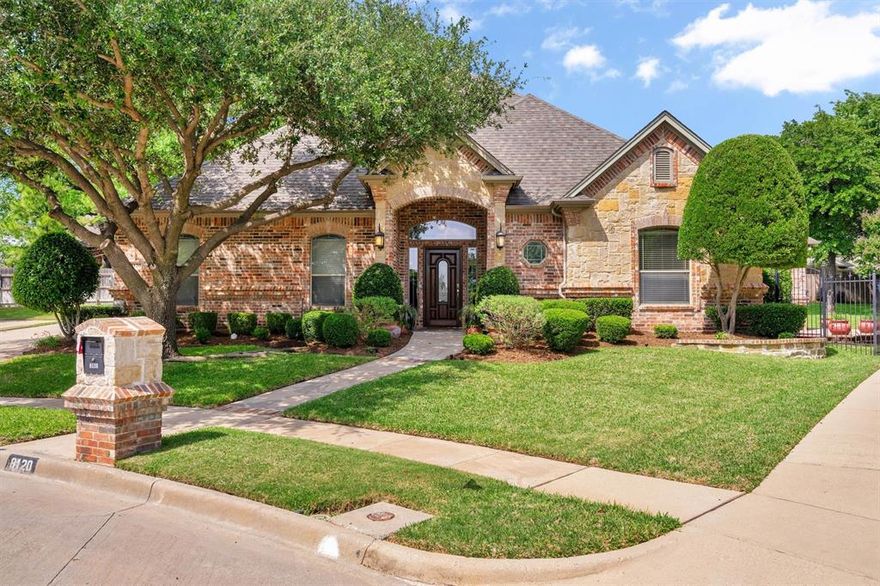
North Richland Hills
8120 Belmont Court
4 Beds
2 Baths
2,801 Sq.Ft.
$685,000
MLS#: 21243610
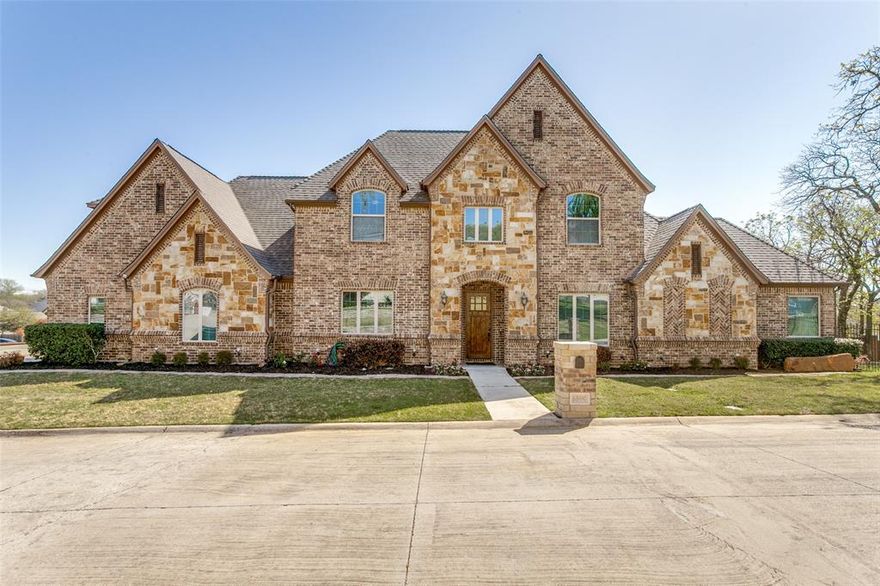
North Richland Hills
6800 Woodland Hills Drive
4 Beds
3 Baths
3,505 Sq.Ft.
$774,900
MLS#: 21211130
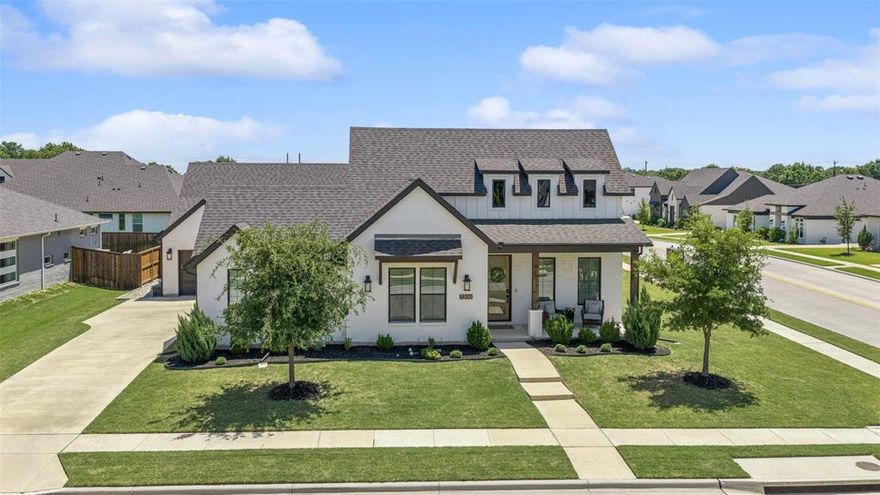
North Richland Hills
7200 Chance Court
3 Beds
2 Baths
3,037 Sq.Ft.
$795,000
MLS#: 21259195

North Richland Hills
8901 Stratford Drive
4 Beds
3 Baths
3,095 Sq.Ft.
$724,900
MLS#: 21262617
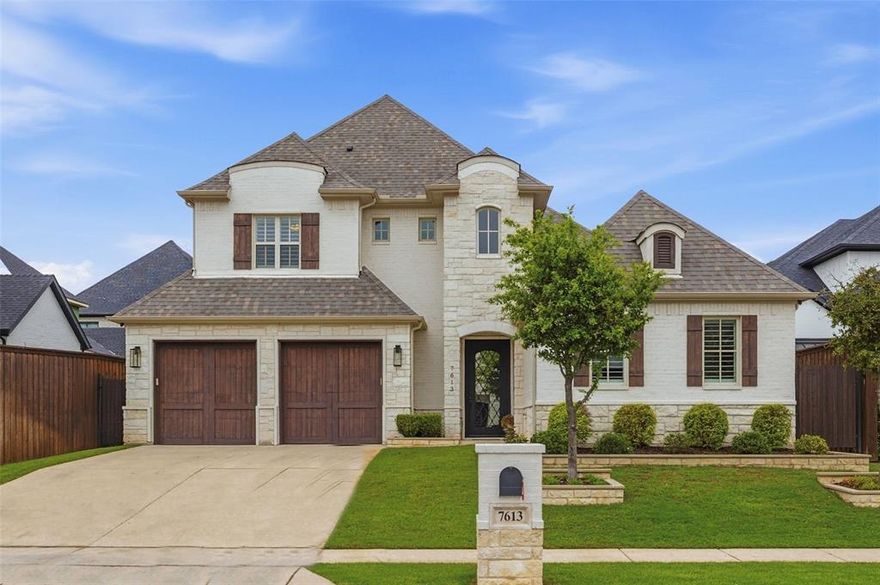
North Richland Hills
7613 Ira Drive
4 Beds
4 Baths
3,501 Sq.Ft.
$900,000
MLS#: 21270161
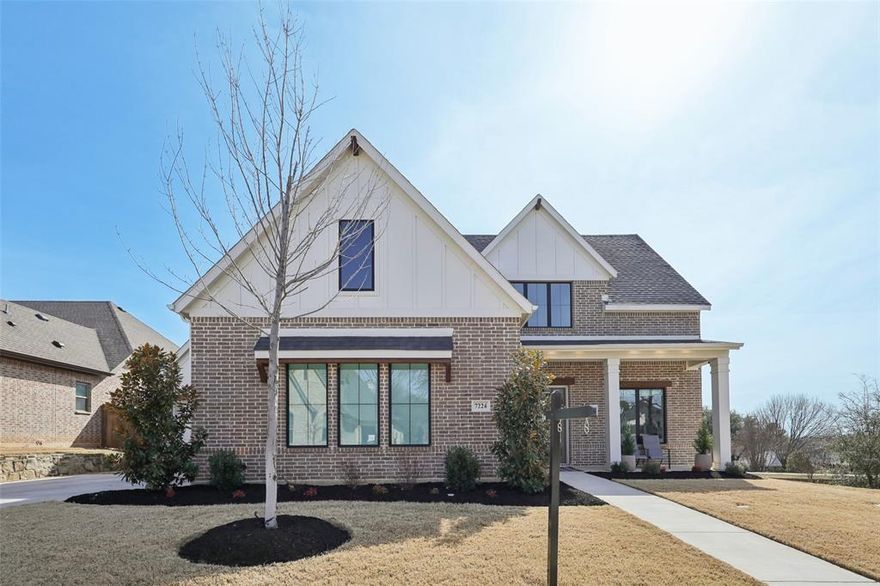
North Richland Hills
7224 Smith Farm Drive
4 Beds
3 Baths
3,528 Sq.Ft.
$999,000
MLS#: 21184274
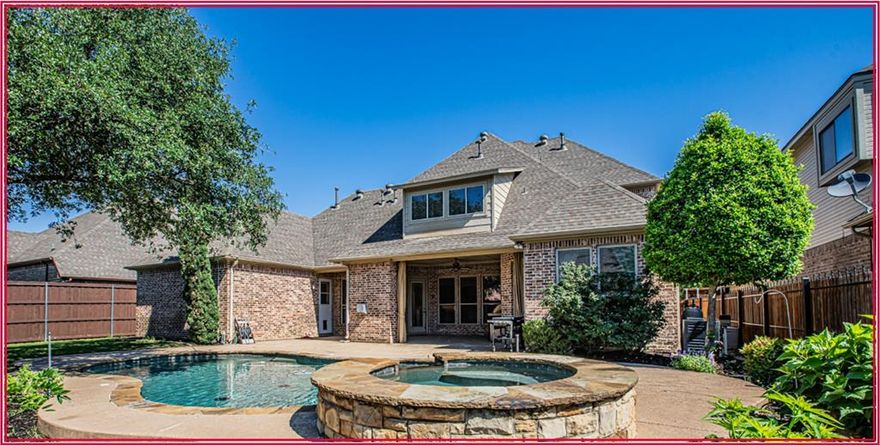
North Richland Hills
8108 Oak Knoll Drive
4 Beds
4 Baths
3,916 Sq.Ft.
$875,000
MLS#: 21261839
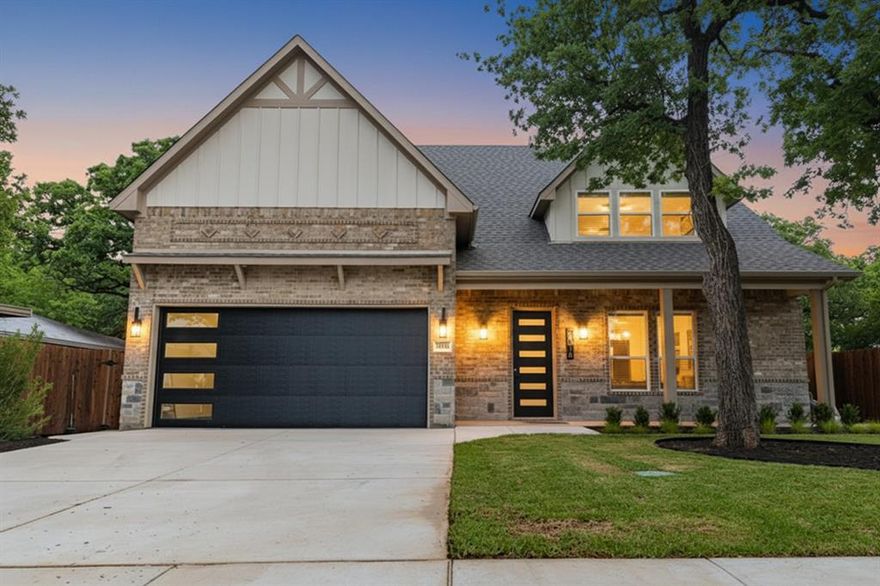
North Richland Hills
7916 Odell Street
5 Beds
4 Baths
3,400 Sq.Ft.
$778,000
MLS#: 21239456
