
Property
Beds
4
Full Baths
4
1/2 Baths
None
Year Built
2000
Sq.Footage
3,628
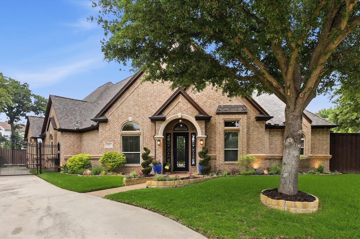
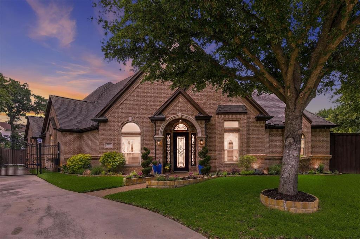
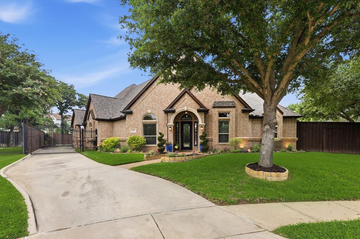
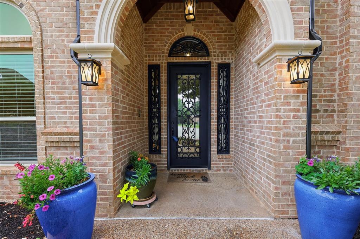
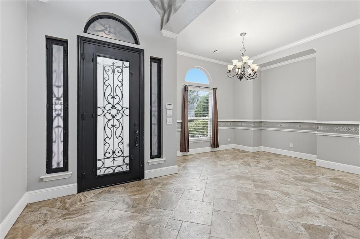
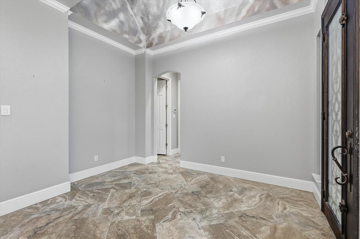
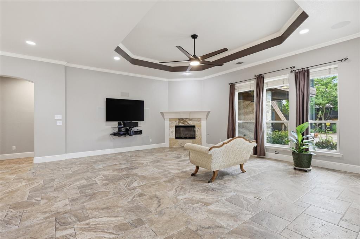
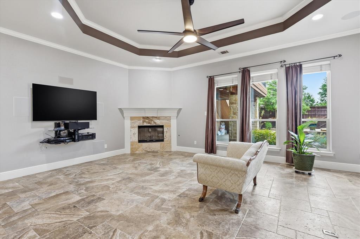
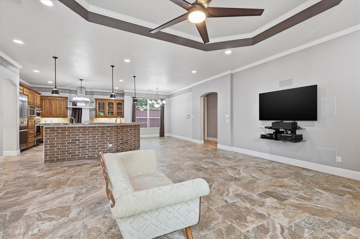
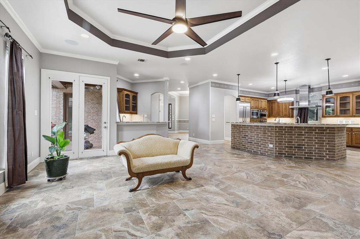
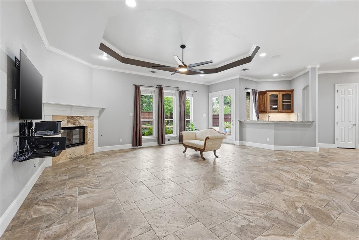
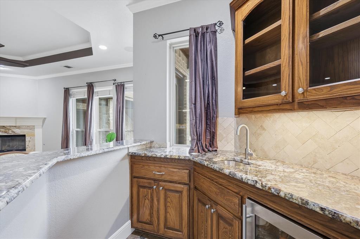
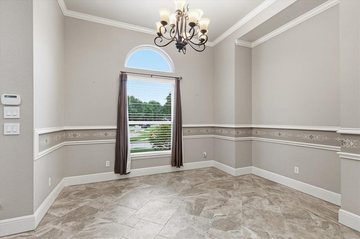
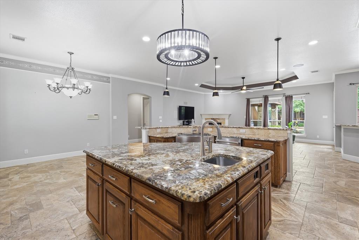
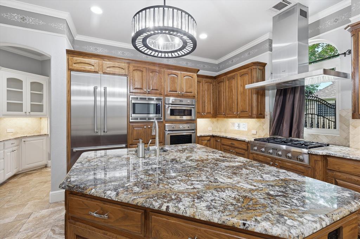
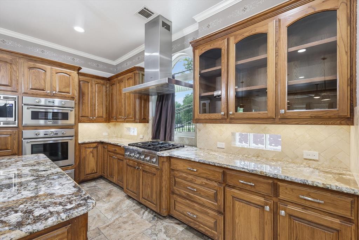
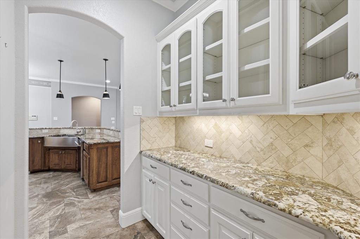
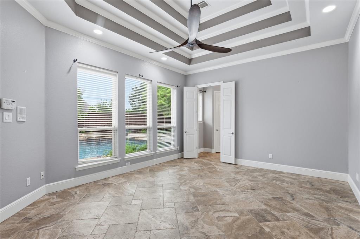
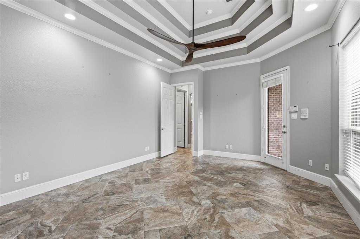
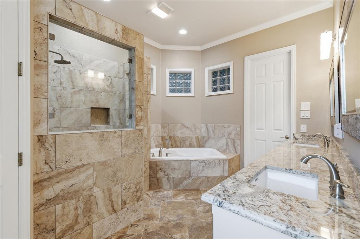
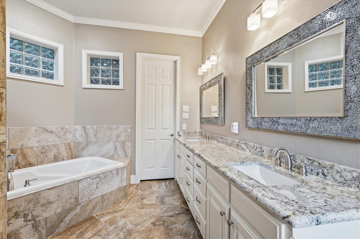
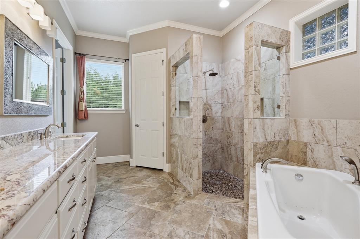
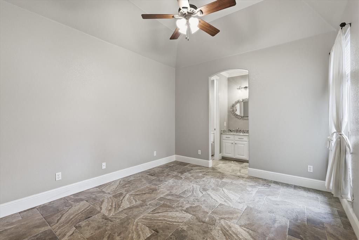
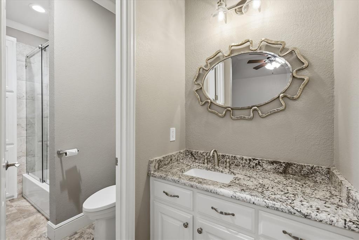
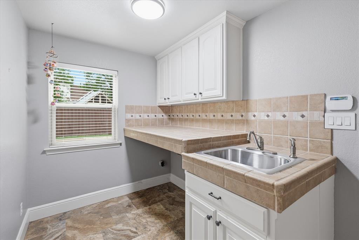
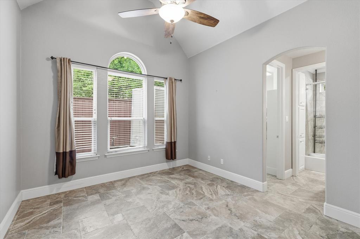
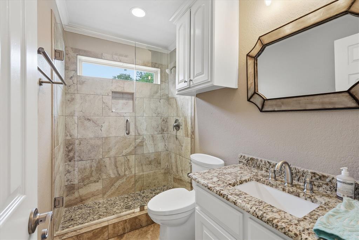
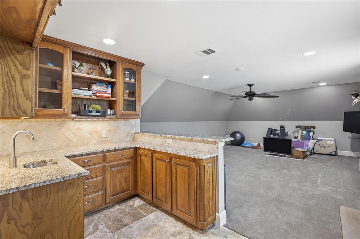
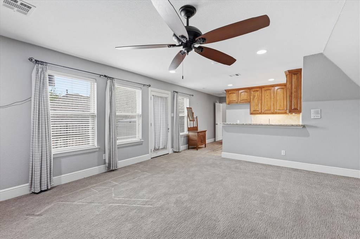
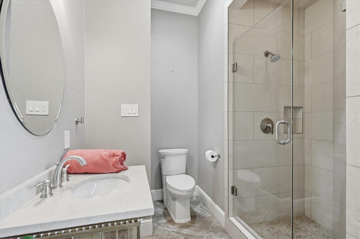
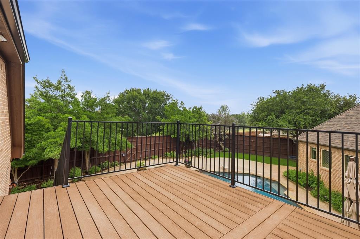
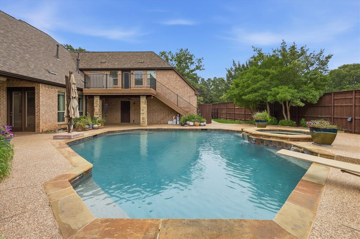
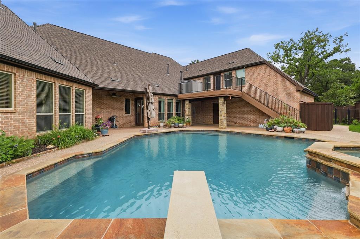
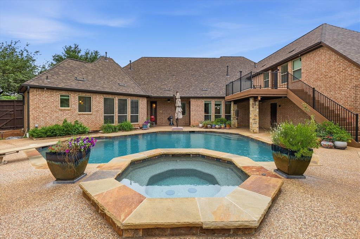
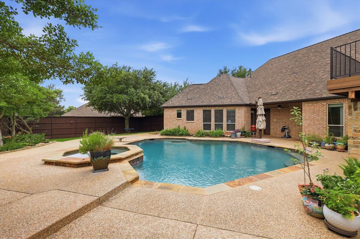
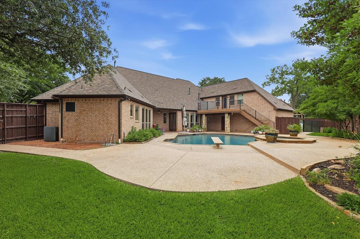
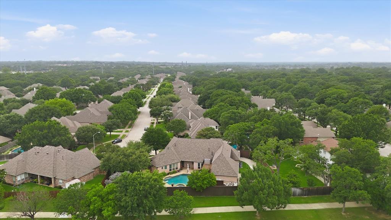
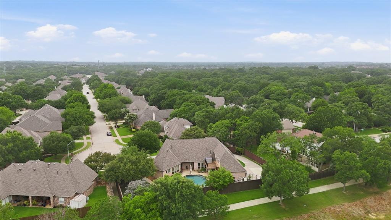
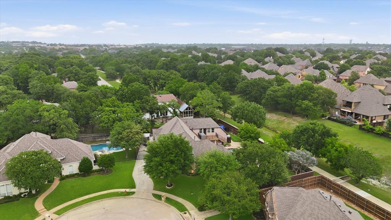
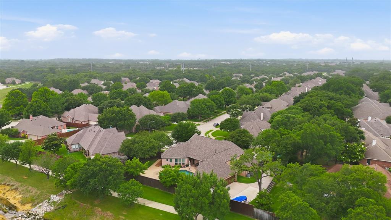
Nestled on an oversized cul-de-sac lot, this beautifully updated 4-bedroom, 4-bath residence offers an exceptional blend of comfort, functionality, and thoughtful design. All bedrooms are conveniently located on the main level, while an expansive upstairs gameroom with a full bath opens to a private balcony with exterior stairs leading to the covered patio—creating a seamless indoor-outdoor living experience ideal for entertaining. The open-concept layout is both inviting and practical, anchored by a spacious chef’s kitchen featuring a large island with prep sink, abundant cabinetry, a butler’s pantry, appliance garage, and exceptional storage. Extensively upgraded with over $300,000 in improvements, the home showcases a comprehensive interior renovation with updated baths, all-new flooring, granite surfaces, and refined fixtures. The kitchen is further elevated by a premium Thermador appliance suite, including a steam oven and warming drawer. Major system upgrades include Pella windows installed throughout, three HVAC systems replaced and maintained under service contract, and a recently completed roof and gutter replacement (2026). The attic has been upgraded with approximately 16 inches of insulation, meeting today’s standards for energy performance. Step outside to a private backyard oasis backing to scenic walking, jogging, and biking trails, with nearby parks for added enjoyment. The outdoor living space features a heated and chilled pool with spa, a spacious side yard, privacy fencing, and a pollinator garden that attracts birds and hummingbirds. A complete pool remodel and newer pump enhance both beauty and function. Additional highlights include a three-car oversized garage with finished floors and a peaceful neighborhood setting. Ideally located near Sandlin City Park, offering trails, playgrounds, and greenbelt access—this is a rare opportunity to own a truly turnkey home in a desirable community.
Features & Amenities
Interior
-
Other Interior Features
Vaulted Ceiling(s), High Speed Internet, Wired for Sound
-
Total Bedrooms
4
-
Bathrooms
4
-
Basement YN
NO
-
Cooling YN
YES
-
Cooling
Ceiling Fan(s), Central Air, Electric, Zoned
-
Fireplace YN
YES
-
Heating YN
YES
-
Heating
Exhaust Fan, Central, Natural Gas, Zoned
-
Pet friendly
N/A
Exterior
-
Garage
Yes
-
Garage spaces
3
-
Construction Materials
Brick
-
Other Exterior Features
Balcony, Rain Gutters, Lighting
-
Parking
Driveway, Garage, Garage Faces Rear, Garage Faces Side, Attached
-
Patio and Porch Features
Covered
-
Pool
Yes
-
Pool Features
Diving Board, Heated, Pool Sweep
-
Waterfront YN
NO
Area & Lot
-
Lot Features
Cul-De-Sac, Few Trees, Irregular Lot, Landscaped
-
Lot Size(acres)
0.361
-
Lot Size(square feet)
15725.16
-
Property Type
Residential
-
Property Sub Type
Single Family Residence
-
Architectural Style
Traditional
Price
-
Sales Price
$899,000
-
Tax Amount
$15,629
-
Sq. Footage
3, 628
-
Price/SqFt
$247
HOA
-
Association
Yes
-
Association Fee
$200
-
Association Fee Frequency
Annually
-
Association Fee Includes
N/A
School District
-
Elementary School
Porter
-
Middle School
Smithfield
-
High School
Birdville
Property Features
-
Foundation Details
Slab
-
Sewer
Public Sewer
-
Tax Lot
14
-
Water Source
Public
Schedule a Showing
Showing scheduled successfully.
Mortgage calculator
Estimate your monthly mortgage payment, including the principal and interest, property taxes, and HOA. Adjust the values to generate a more accurate rate.
Your payment
Principal and Interest:
$
Property taxes:
$
HOA fees:
$
Total loan payment:
$
Total interest amount:
$
Location
County
Tarrant
Elementary School
Porter
Middle School
Smithfield
High School
Birdville
Listing Courtesy of Laura George , 24fifteen Realty
RealHub Information is provided exclusively for consumers' personal, non-commercial use, and it may not be used for any purpose other than to identify prospective properties consumers may be interested in purchasing. All information deemed reliable but not guaranteed and should be independently verified. All properties are subject to prior sale, change or withdrawal. RealHub website owner shall not be responsible for any typographical errors, misinformation, misprints and shall be held totally harmless.

AGENT
Joe Boston
Call Joe today to schedule a private showing.

* Listings on this website come from the FMLS IDX Compilation and may be held by brokerage firms other than the owner of this website. The listing brokerage is identified in any listing details. Information is deemed reliable but is not guaranteed. If you believe any FMLS listing contains material that infringes your copyrighted work please click here to review our DMCA policy and learn how to submit a takedown request.© 2024 FMLS.
Related Properties
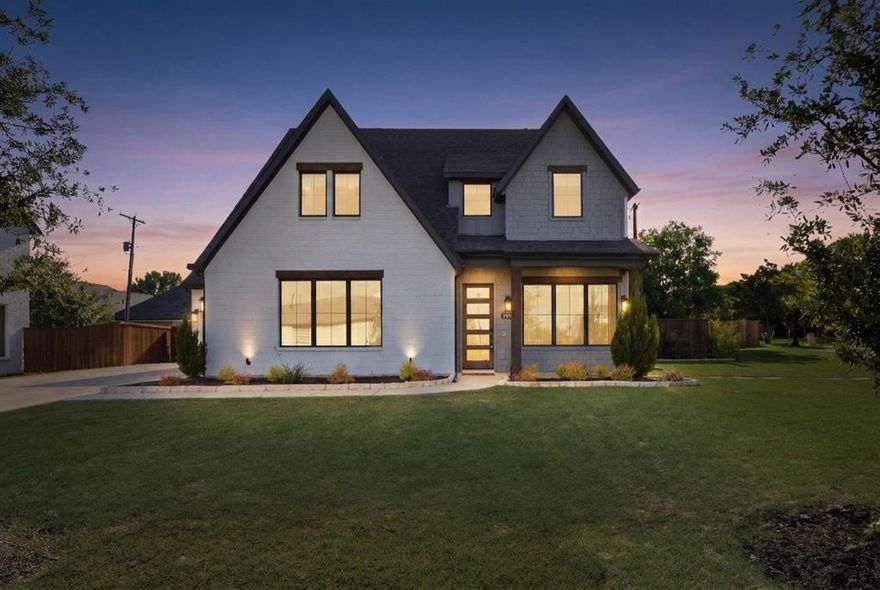
North Richland Hills
7129 Feather Crest Lane
4 Beds
2 Baths
2,639 Sq.Ft.
$740,000
MLS#: 21267929
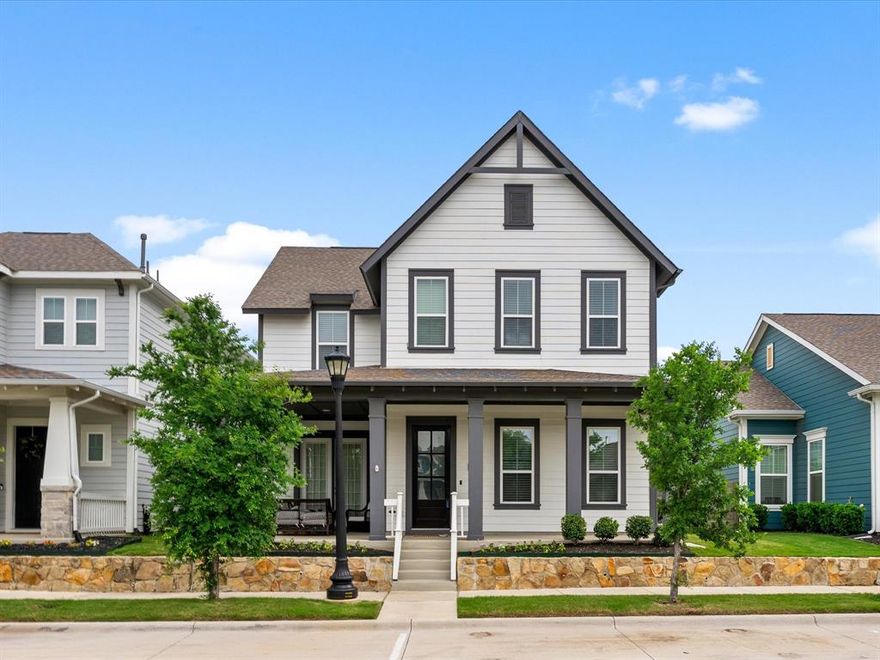
North Richland Hills
8805 Grand Avenue
4 Beds
3 Baths
2,836 Sq.Ft.
$725,000
MLS#: 21252981
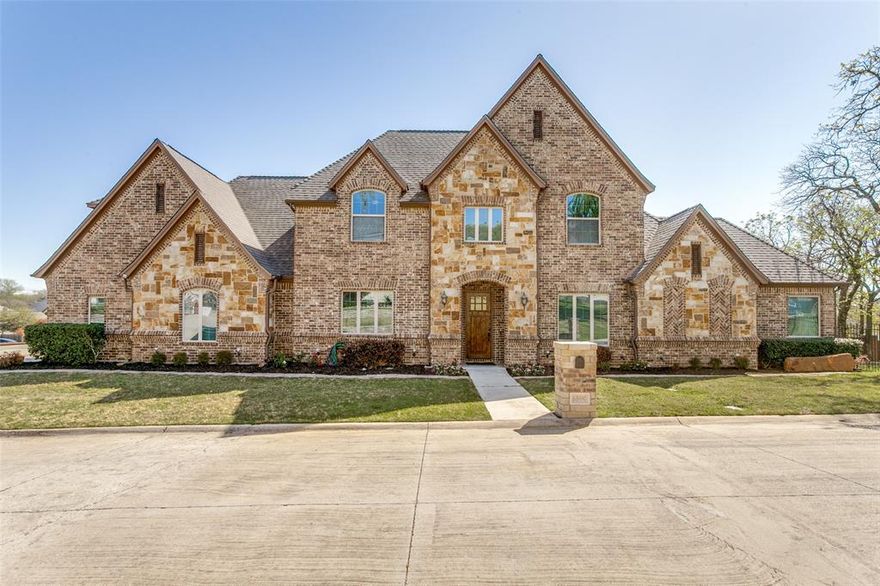
North Richland Hills
6800 Woodland Hills Drive
4 Beds
3 Baths
3,505 Sq.Ft.
$774,900
MLS#: 21211130
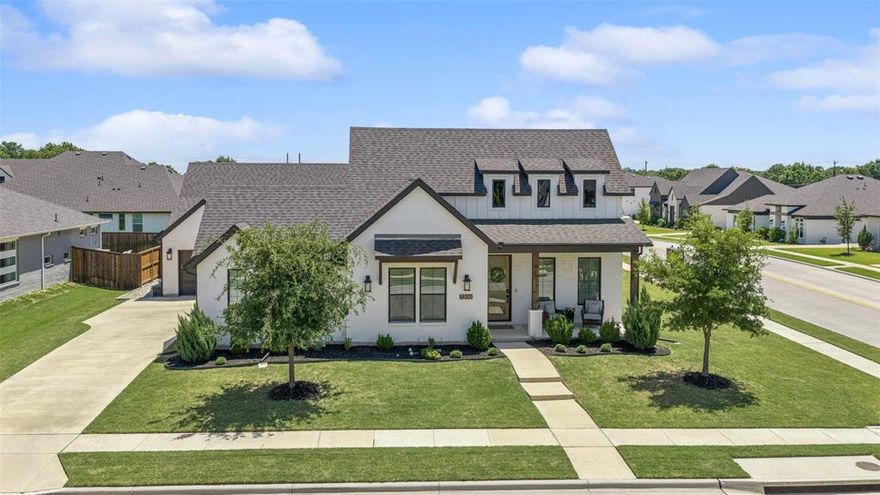
North Richland Hills
7200 Chance Court
3 Beds
2 Baths
3,037 Sq.Ft.
$795,000
MLS#: 21259195

North Richland Hills
8901 Stratford Drive
4 Beds
3 Baths
3,095 Sq.Ft.
$724,900
MLS#: 21262617
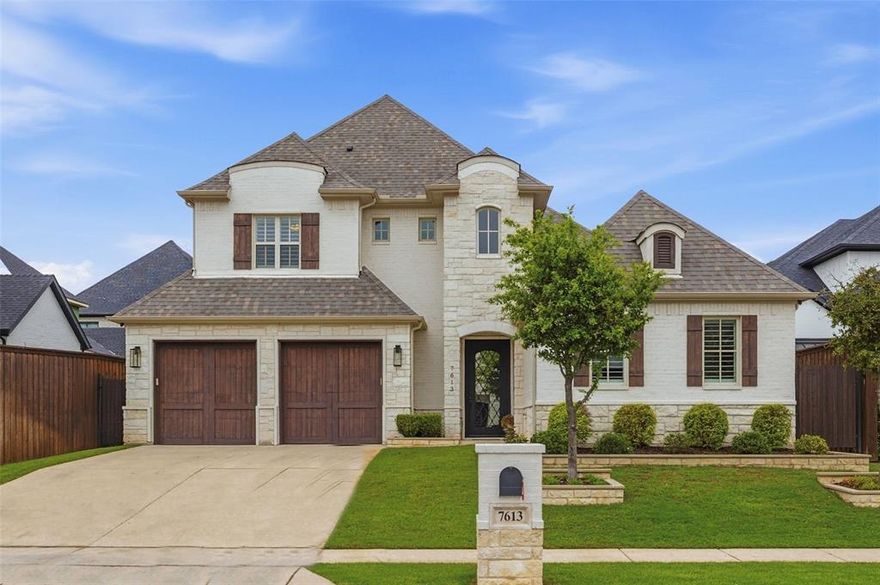
North Richland Hills
7613 Ira Drive
4 Beds
4 Baths
3,501 Sq.Ft.
$900,000
MLS#: 21270161
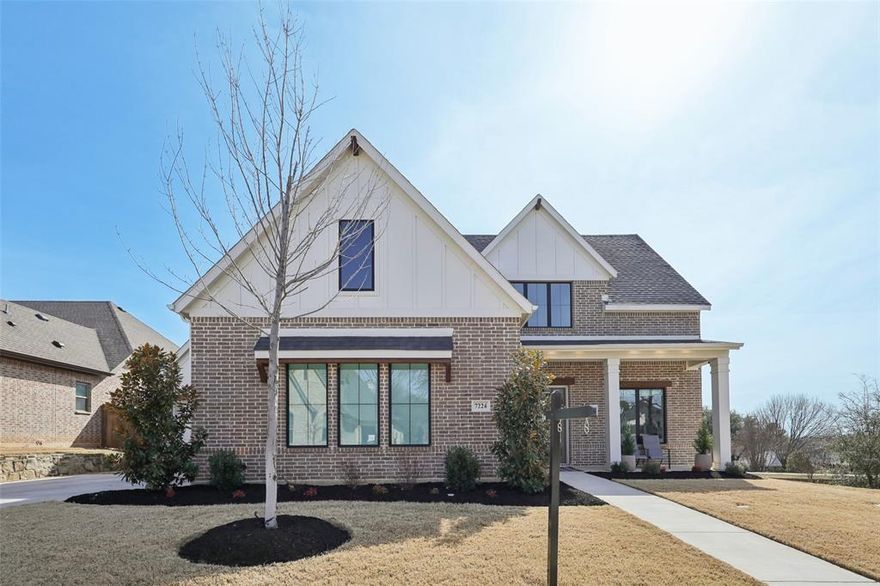
North Richland Hills
7224 Smith Farm Drive
4 Beds
3 Baths
3,528 Sq.Ft.
$999,000
MLS#: 21184274
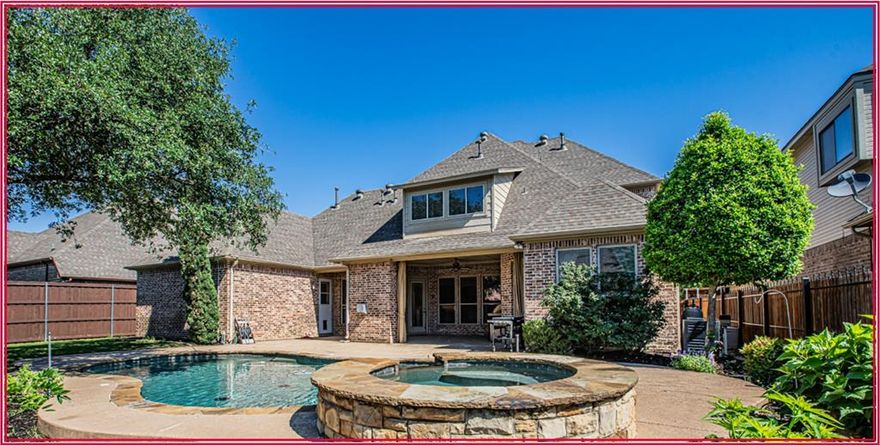
North Richland Hills
8108 Oak Knoll Drive
4 Beds
4 Baths
3,916 Sq.Ft.
$875,000
MLS#: 21261839
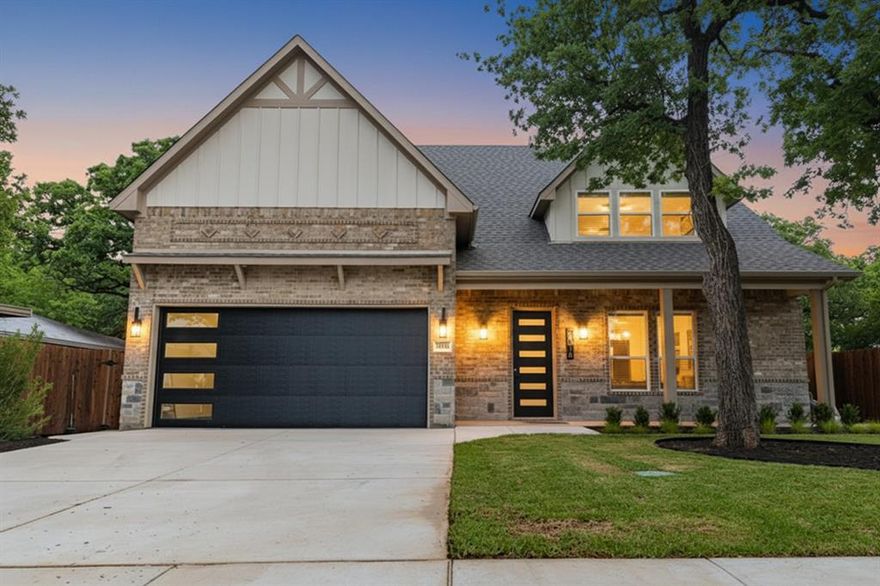
North Richland Hills
7916 Odell Street
5 Beds
4 Baths
3,400 Sq.Ft.
$778,000
MLS#: 21239456
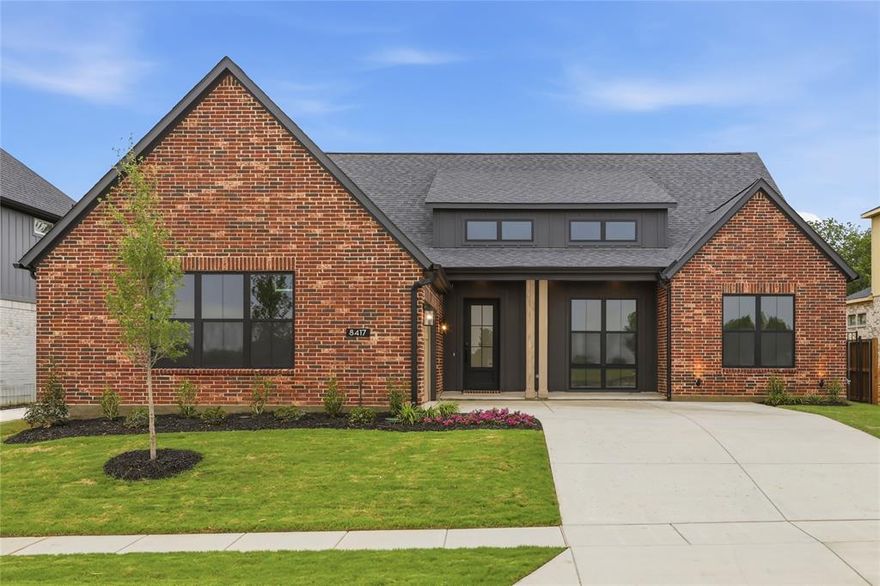
North Richland Hills
8417 Witt Street
3 Beds
3 Baths
2,897 Sq.Ft.
$889,900
MLS#: 21233206
