


Property
Beds
5
Full Baths
3
1/2 Baths
None
Year Built
2024
Sq.Footage
2,764
Welcome to Whitestone Heights, one of Benbrook's most desirable golf course communities. Nestled on an elevated lot near Whitestone Golf Course, this beautifully maintained 5-bedroom, 3-bath home offers stunning views and exceptional versatility. One of the secondary bedrooms is oversized, making it an ideal flex space that can easily serve as a home office, playroom, media room, or guest retreat to fit your lifestyle. Inside, you'll find thoughtful upgrades throughout, including beautiful decorative lighting that adds warmth and character to the living spaces. The open and functional floor plan is ideal for both everyday living and entertaining. The kitchen is complemented by a spacious walk-in pantry, offering abundant storage and organization space. The private primary suite features a large walk-in closet with plenty of room for clothing, accessories, and additional storage. Pride of ownership is evident in the home's immaculate condition. Enjoy the peaceful setting of Whitestone Heights without being directly on the golf course, offering privacy while still benefiting from the community's scenic surroundings. Conveniently located just off Highway 377, this home provides an easy commute to Fort Worth, shopping, dining, and everyday amenities. Don't miss the opportunity to own this move-in-ready home in a prime Benbrook location.
Features & Amenities
Interior
-
Other Interior Features
Double Vanity, Eat-in Kitchen, Granite Counters, Kitchen Island, Open Floorplan, Pantry, Walk-In Closet(s), High Speed Internet
-
Total Bedrooms
5
-
Bathrooms
3
-
Basement YN
NO
-
Cooling YN
YES
-
Cooling
Central Air, Electric
-
Fireplace YN
YES
-
Heating YN
YES
-
Heating
Exhaust Fan, Central, Fireplace(s), Propane
-
Pet friendly
N/A
Exterior
-
Garage
Yes
-
Garage spaces
2
-
Construction Materials
Brick
-
Other Exterior Features
Lighting
-
Parking
Concrete, Driveway, Garage, Garage Door Opener, Garage Faces Front, On Site, Attached
-
Patio and Porch Features
Patio, Rear Porch
-
Pool
No
-
Waterfront YN
NO
Area & Lot
-
Lot Size(acres)
0.215
-
Lot Size(square feet)
9,365
-
Property Type
Residential
-
Property Sub Type
Single Family Residence
-
Architectural Style
Traditional
Price
-
Sales Price
$699,000
-
Tax Amount
$12,234
-
Sq. Footage
2,764
-
Price/SqFt
$252
HOA
-
Association
YES
-
Association Fee
$575
-
Association Fee Frequency
Annually
-
Association Fee Includes
N/A
School District
-
Elementary School
Westpark
-
Middle School
Benbrook
-
High School
Benbrook
Property Features
-
Foundation Details
Slab
-
Senior Community YN
NO
-
Sewer
Public Sewer
-
Tax Lot
17
-
Water Source
Public
Schedule a Showing
Showing scheduled successfully.
Mortgage calculator
Estimate your monthly mortgage payment, including the principal and interest, property taxes, and HOA. Adjust the values to generate a more accurate rate.
Your payment
Principal and Interest:
$
Property taxes:
$
HOA fees:
$
Total loan payment:
$
Total interest amount:
$
Location
County
Tarrant
Elementary School
Westpark
Middle School
Benbrook
High School
Benbrook
Listing Courtesy of Carson Gates , The Ashton Agency
RealHub Information is provided exclusively for consumers' personal, non-commercial use, and it may not be used for any purpose other than to identify prospective properties consumers may be interested in purchasing. All information deemed reliable but not guaranteed and should be independently verified. All properties are subject to prior sale, change or withdrawal. RealHub website owner shall not be responsible for any typographical errors, misinformation, misprints and shall be held totally harmless.

AGENT
Joe Boston
Call Joe today to schedule a private showing.

* Listings on this website come from the FMLS IDX Compilation and may be held by brokerage firms other than the owner of this website. The listing brokerage is identified in any listing details. Information is deemed reliable but is not guaranteed. If you believe any FMLS listing contains material that infringes your copyrighted work please click here to review our DMCA policy and learn how to submit a takedown request.© 2024 FMLS.
Related Properties

Benbrook
11049 Hawkins Home Boulevard
3 Beds
2 Baths
2,618 Sq.Ft.
$600,000
MLS#: 21311665

Benbrook
316 Bluffside Trail
4 Beds
3 Baths
3,176 Sq.Ft.
$594,499
MLS#: 21355111

Benbrook
5974 River Bend Drive
4 Beds
4 Baths
4,276 Sq.Ft.
$799,995
MLS#: 21301562
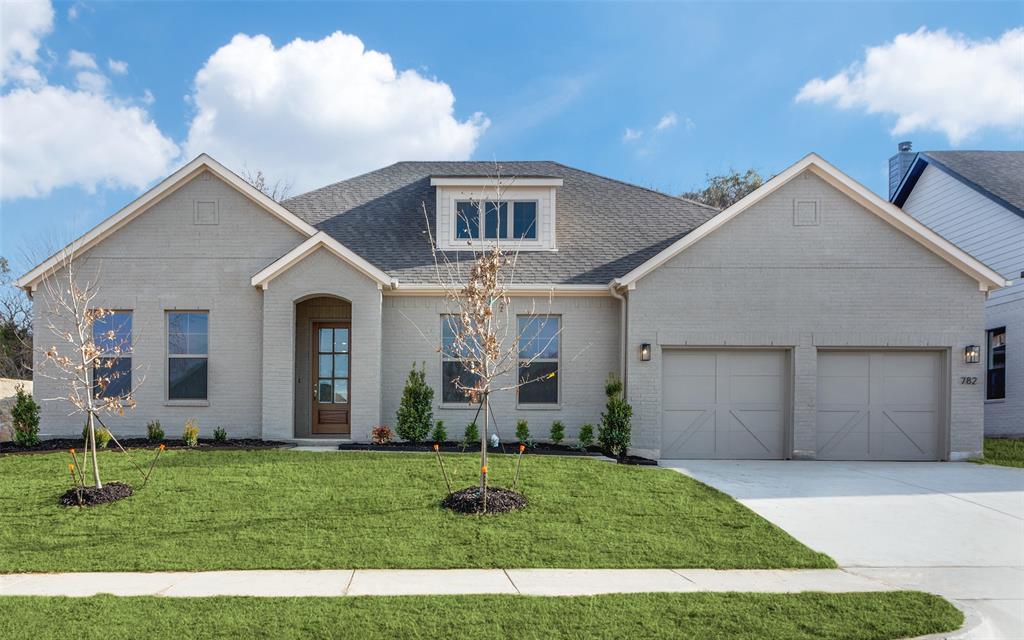
Benbrook
782 Sterling Drive
4 Beds
3 Baths
2,307 Sq.Ft.
$569,000
MLS#: 21265687

Benbrook
5949 River Bend Drive
3 Beds
3 Baths
3,508 Sq.Ft.
$699,900
MLS#: 21288122

Benbrook
1609 Briscoe Drive
4 Beds
3 Baths
3,155 Sq.Ft.
$704,990
MLS#: 21306769

Benbrook
10836 Alta Sierra Drive
4 Beds
2 Baths
2,491 Sq.Ft.
$692,450
MLS#: 21363062

Benbrook
602 Sterling Drive
4 Beds
2 Baths
2,713 Sq.Ft.
$675,000
MLS#: 21339787

Benbrook
1621 Briscoe Drive
3 Beds
2 Baths
2,453 Sq.Ft.
$633,622
MLS#: 21361876
