


Property
Beds
4
Full Baths
3
1/2 Baths
1
Year Built
2026
Sq.Footage
3,026
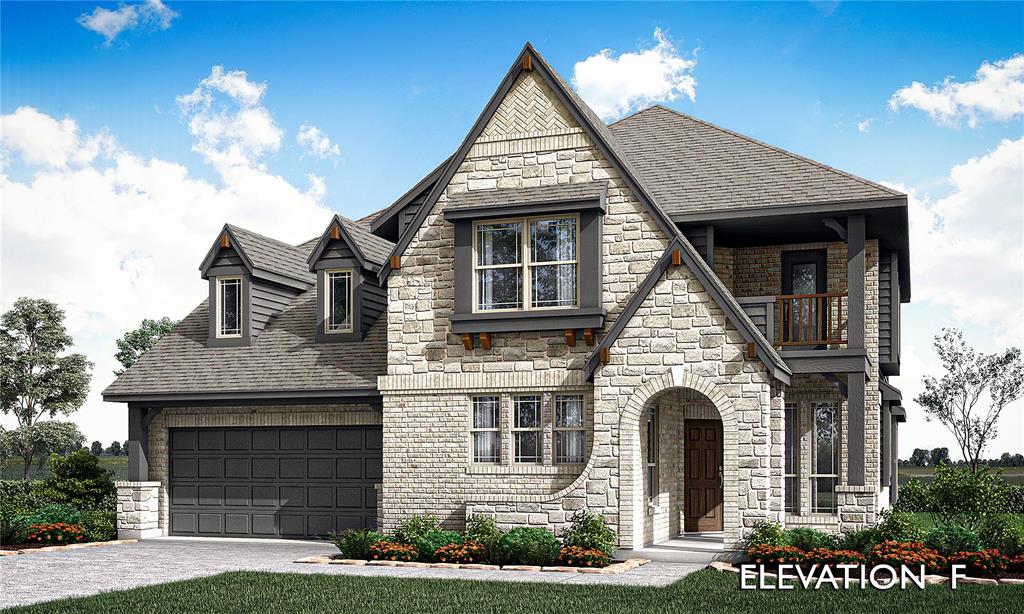
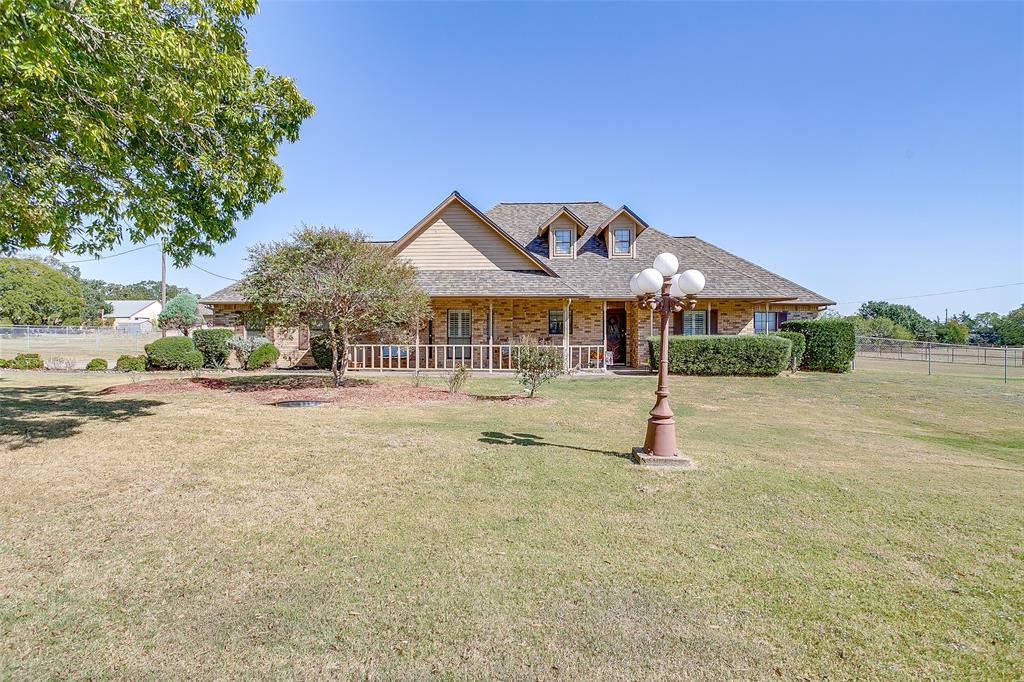
Brand New! Never Lived In! This Bayberry II by Bloomfield Homes offers 4 bedrooms, 3.5 bathrooms, game room, media room, and study. Situated in the desirable Mockingbird Hills community, this beautifully upgraded home showcases an open-concept layout with high-end finishes throughout, including a Deluxe Kitchen with quartz countertops, a single bowl sink, trash drawer, pull-out pot and pan drawers, under cabinet lighting, and stunning two-tone cabinetry that flows seamlessly into the family room highlighted by a dramatic floor-to-ceiling stone fireplace, while the private study is enclosed with elegant French doors; wood-look tile flooring extends through all main areas of the first floor, complemented by upgraded cabinets, granite countertops in secondary baths, and thoughtful design throughout, with a spacious primary suite and well-sized secondary bedrooms including bedroom 4 with its own private bath ideal for guests, along with versatile upstairs living spaces featuring a game room and dedicated media room, plus inviting outdoor living including an extended covered patio, all enhanced by strong curb appeal with an upgraded brick and stone elevation, gutters, exterior up lights, an impressive 8' front door, a 3-car garage, and a desirable interior lot. Visit Bloomfield Homes today at Mockingbird Hills to tour this gorgeous Bayberry II.
Features & Amenities
Interior
-
Other Interior Features
Built-in Features, Double Vanity, Eat-in Kitchen, Kitchen Island, Open Floorplan, Pantry, Vaulted Ceiling(s), Walk-In Closet(s), High Speed Internet
-
Total Bedrooms
4
-
Bathrooms
3
-
1/2 Bathrooms
1
-
Basement YN
NO
-
Cooling YN
YES
-
Cooling
Ceiling Fan(s), Central Air, Electric, Zoned
-
Fireplace YN
YES
-
Heating YN
YES
-
Heating
Exhaust Fan, Central, Electric, Fireplace(s), Zoned
-
Pet friendly
N/A
Exterior
-
Garage
Yes
-
Garage spaces
3
-
Construction Materials
Brick, Stone
-
Other Exterior Features
Balcony, Rain Gutters, Lighting, Private Yard
-
Parking
Covered, Direct Access, Driveway, Enclosed, Garage, Garage Door Opener, Garage Faces Front, Oversized, Attached
-
Patio and Porch Features
Covered, Front Porch, Patio
-
Pool
No
-
Waterfront YN
NO
Area & Lot
-
Lot Features
Few Trees, Interior Lot, Landscaped, Subdivided
-
Lot Size(acres)
0.18
-
Lot Size(square feet)
7,840
-
Property Type
Residential
-
Property Sub Type
Single Family Residence
-
Architectural Style
Traditional
Price
-
Sales Price
$499,777
-
Sq. Footage
3,026
-
Price/SqFt
$165
HOA
-
Association
YES
-
Association Fee
$291
-
Association Fee Frequency
Annually
-
Association Fee Includes
N/A
School District
-
Elementary School
Staples
-
Middle School
Loflin
-
High School
Joshua
Property Features
-
New Construction
YES
-
Foundation Details
Slab
-
Sewer
Public Sewer
-
Tax Lot
20
-
Water Source
Public
Schedule a Showing
Showing scheduled successfully.
Mortgage calculator
Estimate your monthly mortgage payment, including the principal and interest, property taxes, and HOA. Adjust the values to generate a more accurate rate.
Your payment
Principal and Interest:
$
Property taxes:
$
HOA fees:
$
Total loan payment:
$
Total interest amount:
$
Location
County
Johnson
Elementary School
Staples
Middle School
Loflin
High School
Joshua
Listing Courtesy of Marsha Ashlock , Visions Realty & Investments
RealHub Information is provided exclusively for consumers' personal, non-commercial use, and it may not be used for any purpose other than to identify prospective properties consumers may be interested in purchasing. All information deemed reliable but not guaranteed and should be independently verified. All properties are subject to prior sale, change or withdrawal. RealHub website owner shall not be responsible for any typographical errors, misinformation, misprints and shall be held totally harmless.

AGENT
Joe Boston
Call Joe today to schedule a private showing.

* Listings on this website come from the FMLS IDX Compilation and may be held by brokerage firms other than the owner of this website. The listing brokerage is identified in any listing details. Information is deemed reliable but is not guaranteed. If you believe any FMLS listing contains material that infringes your copyrighted work please click here to review our DMCA policy and learn how to submit a takedown request.© 2024 FMLS.
Related Properties
Joshua
816 Condor Street
4 Beds
3 Baths
3,435 Sq.Ft.
$530,777
MLS#: 21305873

Joshua
112 Goldfinch Road
4 Beds
3 Baths
2,519 Sq.Ft.
$460,777
MLS#: 21327907
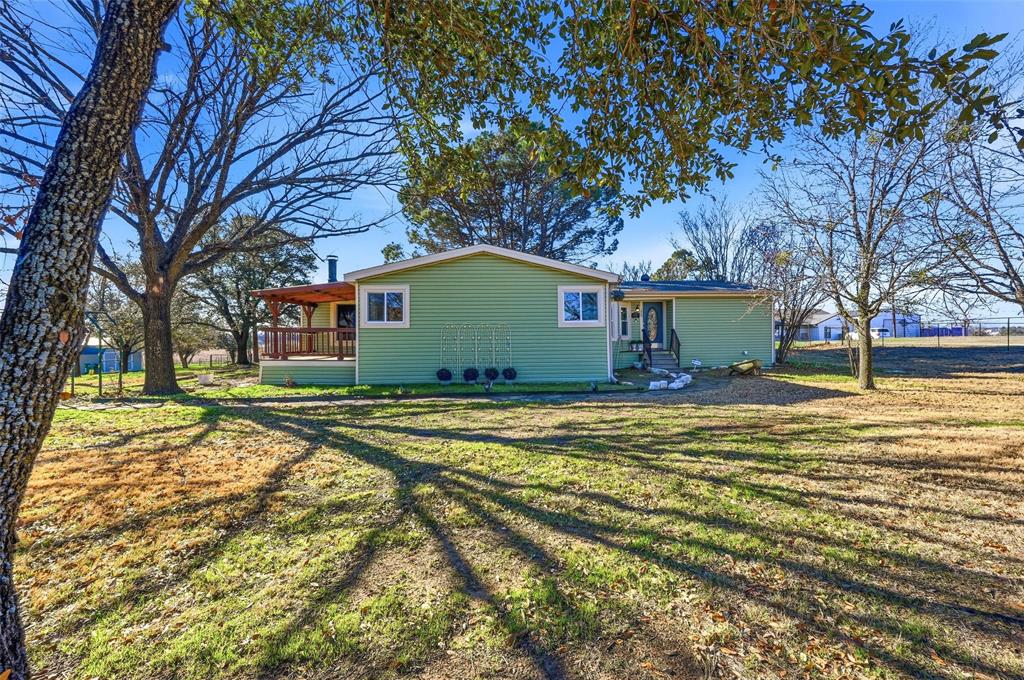
Joshua
1050 Stadium Drive
3 Beds
2 Baths
2,010 Sq.Ft.
$455,000
MLS#: 21190246
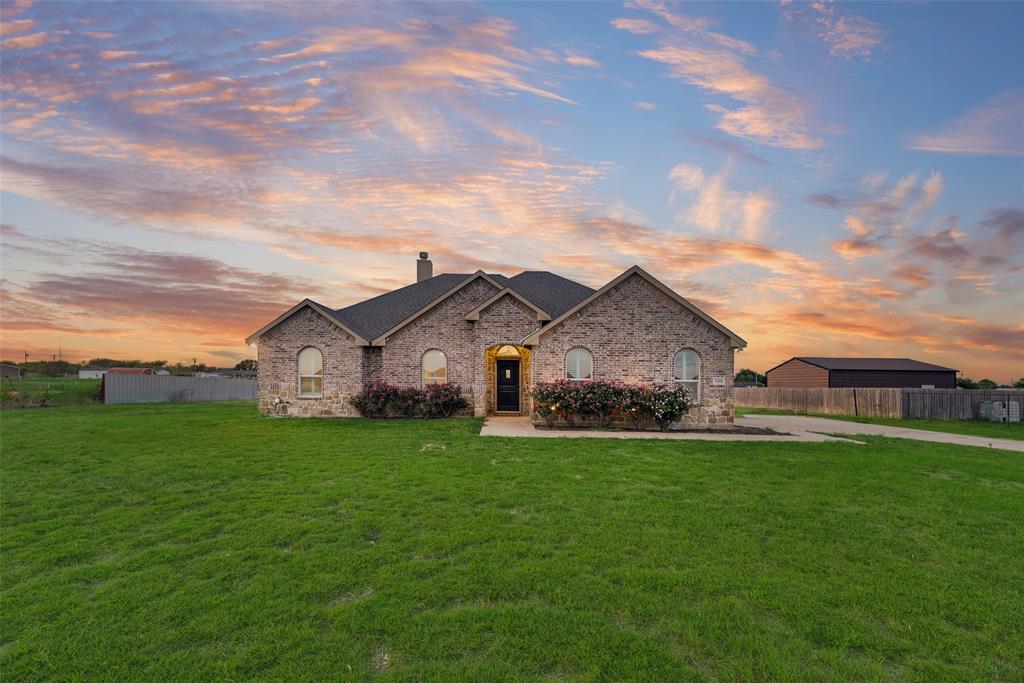
Joshua
3408 Chinaberry Lane
3 Beds
2 Baths
1,760 Sq.Ft.
$420,000
MLS#: 21316115

Joshua
7515 County Road 1014a
3 Beds
2 Baths
1,568 Sq.Ft.
$399,900
MLS#: 21356918

Joshua
124 mockingbird hill
4 Beds
2 Baths
2,348 Sq.Ft.
$442,250
MLS#: 21362988
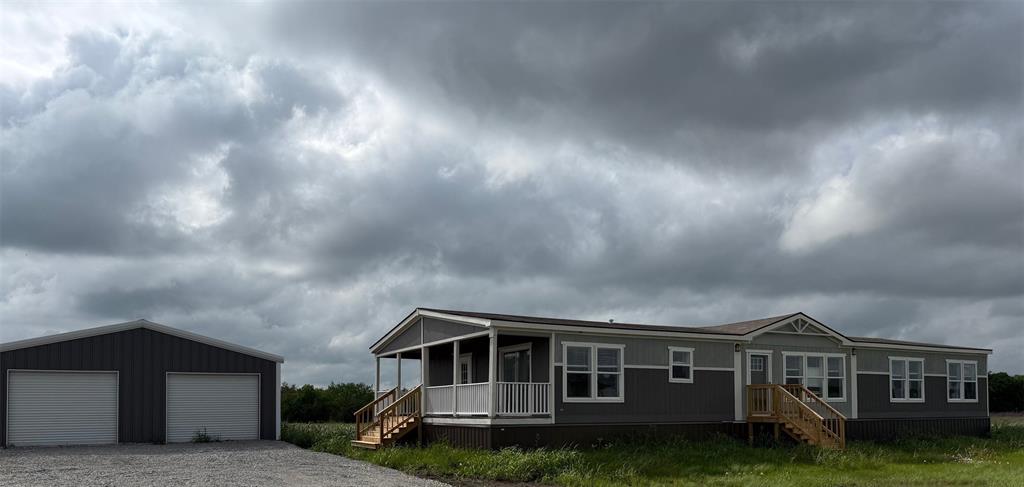
Joshua
5937 County Road 1017
4 Beds
2 Baths
2,170 Sq.Ft.
$499,900
MLS#: 21246638

Joshua
4209 Equine Drive
4 Beds
3 Baths
2,335 Sq.Ft.
$450,000
MLS#: 21316935

Joshua
202 Roaring Springs Drive
5 Beds
3 Baths
2,896 Sq.Ft.
$549,900
MLS#: 21342750
Joshua
144 Trailwood Drive
3 Beds
2 Baths
2,596 Sq.Ft.
$450,000
MLS#: 21265394
