


Property
Beds
4
Full Baths
3
1/2 Baths
1
Year Built
2005
Sq.Footage
4,637
Rare opportunity to own this STUNNING 4-bedroom, 3.5-bath home featuring an office, 3-car attached garage, sparkling pool, a pond, and wooded backyard in Vineyard Heights. Custom Built with exceptional craftsmanship and unique architectural details. The primary luxurious suite offers a private fireplace and separate walk-in closets. Hand-scraped wood flooring flows throughout the entire downstairs, including the closets, bathrooms, and staircase. The home also showcases exotic quartzite and granite counter tops throughout. Lots of natural light enhancing the beauty of every room. Large and cozy downstairs living area with its own fireplace, and a beautiful kitchen designed for both everyday living and entertaining. A secondary guest suite is located downstairs with its own full bathroom. Upstairs offers abundant living area and storage,a flex room, a dedicated theater room, two additional bedrooms connected by a Jack-and-Jill bathroom, each with their own private vanity area, and a balcony overlooking the 8.5 ft deep, oasis style pool and peaceful backyard. You'll also find a detached 12'12 garage with electric. Location in Mansfield ISD, and HOA comes with a fishing pond, tennis and pickleball courts, and pavilion for parties! The sellers have completed numerous thoughtful upgrades, such as Both HVAC systems replaced in 2023, hand-scraped hardwood floors, built in refrigerator, counter tops throughout, 20 zone sprinkler system and more~ making this exceptional home ready to be enjoyed by its next owner. Information deemed to be liable but not guaranteed. Buyer's and Buyer's Agents to verify all details.
Features & Amenities
Interior
-
Other Interior Features
Built-in Features, Eat-in Kitchen, Kitchen Island, Open Floorplan, Pantry, Walk-In Closet(s), High Speed Internet, In-Law Floorplan
-
Total Bedrooms
4
-
Bathrooms
3
-
1/2 Bathrooms
1
-
Basement YN
NO
-
Cooling YN
YES
-
Cooling
Central Air, Electric
-
Fireplace YN
YES
-
Heating YN
YES
-
Heating
Central, Fireplace(s)
-
Pet friendly
N/A
Exterior
-
Garage
Yes
-
Garage spaces
3
-
Construction Materials
Brick
-
Other Exterior Features
Awning(s), Balcony, Built-in Barbecue, Outdoor Grill, Outdoor Kitchen
-
Parking
Additional Parking, Driveway, Electric Gate, Garage, Garage Faces Side, Gated, Golf Cart Garage, On Site, Private, Attached
-
Patio and Porch Features
Covered
-
Pool
Yes
-
Pool Features
Fenced, In Ground, Outdoor Pool, Private, Waterfall
-
Waterfront YN
NO
Area & Lot
-
Lot Features
Wooded, Cul-De-Sac, Landscaped
-
Lot Size(acres)
2.029
-
Lot Size(square feet)
88,383
-
Property Type
Residential
-
Property Sub Type
Single Family Residence
Price
-
Sales Price
$1,175,000
-
Tax Amount
$13,059
-
Sq. Footage
4,637
-
Price/SqFt
$253
HOA
-
Association
YES
-
Association Fee
$991
-
Association Fee Frequency
Annually
-
Association Fee Includes
N/A
School District
-
Elementary School
Tarverrend
-
Middle School
Linda Jobe
-
High School
Legacy
Property Features
-
Foundation Details
Slab
-
Sewer
Septic Tank
-
Tax Lot
12
-
Water Source
Public
Schedule a Showing
Showing scheduled successfully.
Mortgage calculator
Estimate your monthly mortgage payment, including the principal and interest, property taxes, and HOA. Adjust the values to generate a more accurate rate.
Your payment
Principal and Interest:
$
Property taxes:
$
HOA fees:
$
Total loan payment:
$
Total interest amount:
$
Location
County
Johnson
Elementary School
Tarverrend
Middle School
Linda Jobe
High School
Legacy
Listing Courtesy of Shandy Newbrough , Premier Properties Realty
RealHub Information is provided exclusively for consumers' personal, non-commercial use, and it may not be used for any purpose other than to identify prospective properties consumers may be interested in purchasing. All information deemed reliable but not guaranteed and should be independently verified. All properties are subject to prior sale, change or withdrawal. RealHub website owner shall not be responsible for any typographical errors, misinformation, misprints and shall be held totally harmless.

AGENT
Joe Boston
Call Joe today to schedule a private showing.

* Listings on this website come from the FMLS IDX Compilation and may be held by brokerage firms other than the owner of this website. The listing brokerage is identified in any listing details. Information is deemed reliable but is not guaranteed. If you believe any FMLS listing contains material that infringes your copyrighted work please click here to review our DMCA policy and learn how to submit a takedown request.© 2024 FMLS.
Related Properties
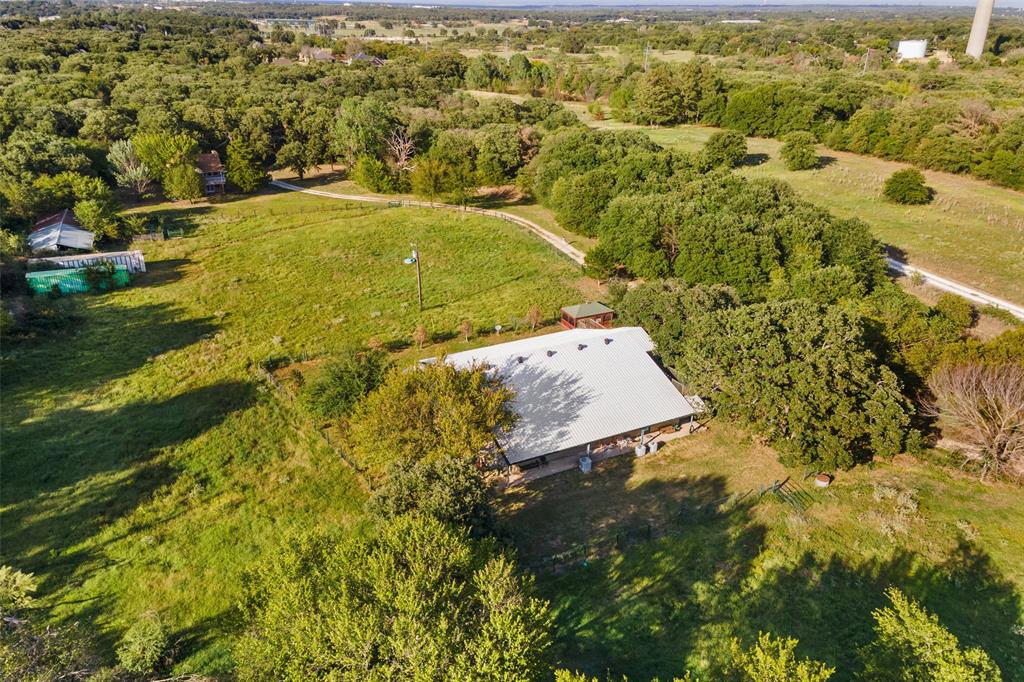
Burleson
3924 Cross Timber Road
4 Beds
4 Baths
5,112 Sq.Ft.
$1,300,000
MLS#: 20525170

Burleson
3012 County Road 919
4 Beds
2 Baths
3,085 Sq.Ft.
$1,100,000
MLS#: 21338073

Burleson
2704 Veridian Point Drive
4 Beds
3 Baths
3,839 Sq.Ft.
$1,099,000
MLS#: 21329624
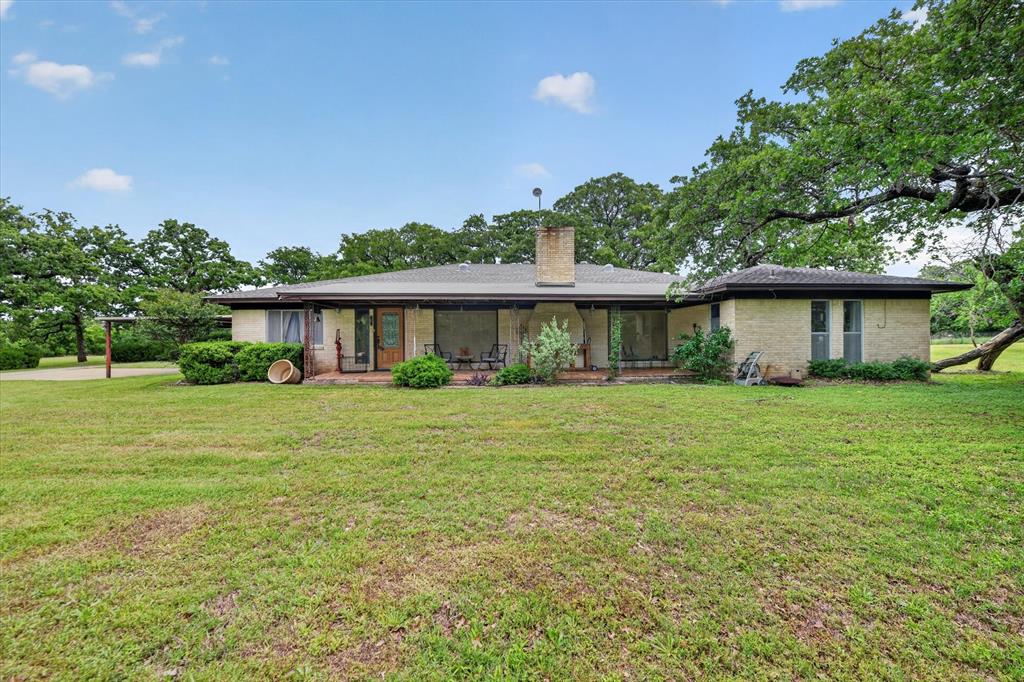
Burleson
3225 Fm 731
4 Beds
4 Baths
3,093 Sq.Ft.
$950,000
MLS#: 20847873
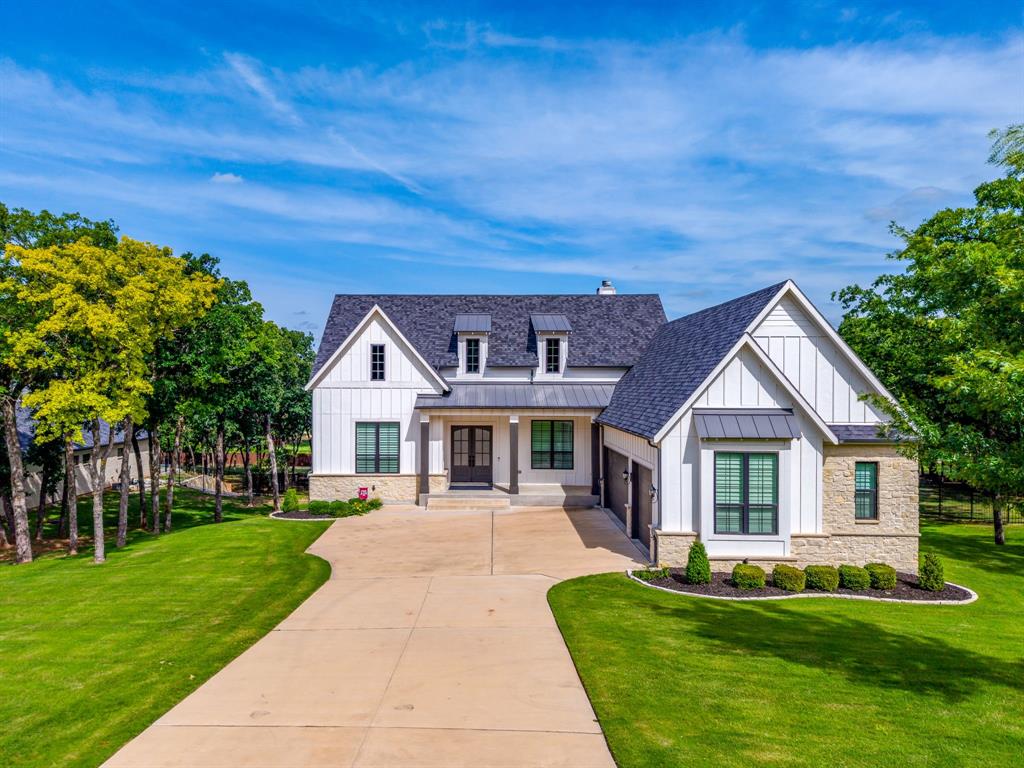
Burleson
560 Prairie Timber Road
5 Beds
4 Baths
4,902 Sq.Ft.
$1,024,900
MLS#: 21259859

Burleson
6035 Oak Hollow Drive
5 Beds
6 Baths
6,410 Sq.Ft.
$1,389,000
MLS#: 21320630

Burleson
1717 Taylor Bridge Court
5 Beds
3 Baths
4,718 Sq.Ft.
$950,000
MLS#: 21334949

Burleson
8401 Fm 2738
3 Beds
2 Baths
1,922 Sq.Ft.
$1,350,000
MLS#: 21285493
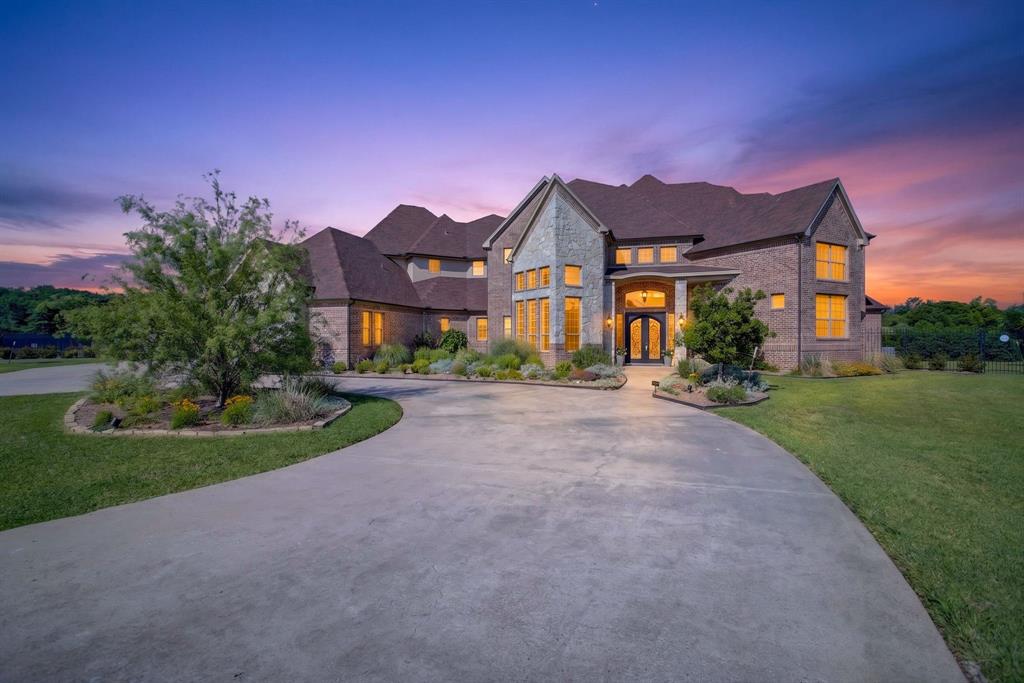
Burleson
3701 Canyon Pass Trail
5 Beds
6 Baths
6,448 Sq.Ft.
$1,250,000
MLS#: 21155201
