


Property
Beds
7
Full Baths
6
1/2 Baths
None
Year Built
1954
Sq.Footage
4,558
INSANT EQUITY! Home just appraised for $1.1M in April of 2026! Seller financing! Flexible qualification. No traditional bank underwriting required. Tucked away on a private, tree-covered acre in Keller, this fully reimagined unique property delivers the kind of lifestyle buyers rarely find in today’s market, Independent living quarters with full kitchen + bath. 36' × 26' RV structure. 50' × 29' enclosed garage shop capable of accommodating multiple vehicles. Separate secondary driveway. Circular drive. One full acre. From the moment you arrive, the architectural presence stands out. Inside, the home blends clean contemporary finishes with warm, inviting spaces designed for both refined entertaining and comfortable everyday living. Expansive windows frame the natural surroundings while filling the home with light. The unique property is hard to replicate. Whether hosting guests, enjoying quiet evenings under the trees, or creating your own backyard retreat, this property offers the space and flexibility to make it your own. In a market where usable acreage in Keller is increasingly rare, this property delivers a full acre with endless potential. The detached shop building provides exceptional versatility for car enthusiasts, hobby space, storage, a home business setup, or future customization opportunities. Every detail of the property reflects thoughtful updates, timeless design choices, and the kind of privacy buyers are actively searching for. And while the setting feels tucked away from everything, you’re still just minutes from Keller’s premier shopping, dining, schools, and major commuter routes. This is more than a remodeled home on acreage it’s a the kind of unique property that offers space, flexibility, and a lifestyle that’s becoming nearly impossible to replicate in Keller.
Features & Amenities
Interior
-
Other Interior Features
Built-in Features, Chandelier, Double Vanity, Eat-in Kitchen, Kitchen Island, Open Floorplan, Pantry, Vaulted Ceiling(s), Walk-In Closet(s), High Speed Internet, In-Law Floorplan
-
Total Bedrooms
7
-
Bathrooms
6
-
Basement YN
NO
-
Cooling YN
YES
-
Cooling
Central Air, Electric
-
Fireplace YN
YES
-
Heating YN
YES
-
Heating
Exhaust Fan, Central, Electric
-
Pet friendly
N/A
Exterior
-
Garage
Yes
-
Garage spaces
5
-
Parking
Circular Driveway, Concrete, Covered, Detached Carport, Driveway, Enclosed, Garage, Garage Faces Side, Lighted, Oversized, RV Access/Parking, RV Carport, Secured, Side By Side, Storage, Tandem, Workshop in Garage
-
Patio and Porch Features
Covered
-
Pool
No
-
Waterfront YN
NO
Area & Lot
-
Lot Features
Cleared
-
Lot Size(acres)
1.0
-
Lot Size(square feet)
43,560
-
Property Type
Residential
-
Property Sub Type
Single Family Residence
Price
-
Sales Price
$998,000
-
Tax Amount
$6,413
-
Sq. Footage
4,558
-
Price/SqFt
$218
HOA
-
Association
No
School District
-
Elementary School
Liberty
-
Middle School
Keller
-
High School
Keller
Property Features
-
Foundation Details
Combination, Pillar/Post/Pier, Slab
-
Sewer
Public Sewer
-
Water Source
Public
Schedule a Showing
Showing scheduled successfully.
Mortgage calculator
Estimate your monthly mortgage payment, including the principal and interest, property taxes, and HOA. Adjust the values to generate a more accurate rate.
Your payment
Principal and Interest:
$
Property taxes:
$
HOA fees:
$
Total loan payment:
$
Total interest amount:
$
Location
County
Tarrant
Elementary School
Liberty
Middle School
Keller
High School
Keller
Listing Courtesy of Ashlee Munden , Keller Williams Fort Worth
RealHub Information is provided exclusively for consumers' personal, non-commercial use, and it may not be used for any purpose other than to identify prospective properties consumers may be interested in purchasing. All information deemed reliable but not guaranteed and should be independently verified. All properties are subject to prior sale, change or withdrawal. RealHub website owner shall not be responsible for any typographical errors, misinformation, misprints and shall be held totally harmless.

AGENT
Joe Boston
Call Joe today to schedule a private showing.

* Listings on this website come from the FMLS IDX Compilation and may be held by brokerage firms other than the owner of this website. The listing brokerage is identified in any listing details. Information is deemed reliable but is not guaranteed. If you believe any FMLS listing contains material that infringes your copyrighted work please click here to review our DMCA policy and learn how to submit a takedown request.© 2024 FMLS.
Related Properties
Keller
2004 Athena Drive
4 Beds
4 Baths
3,400 Sq.Ft.
$879,000
MLS#: 21277353
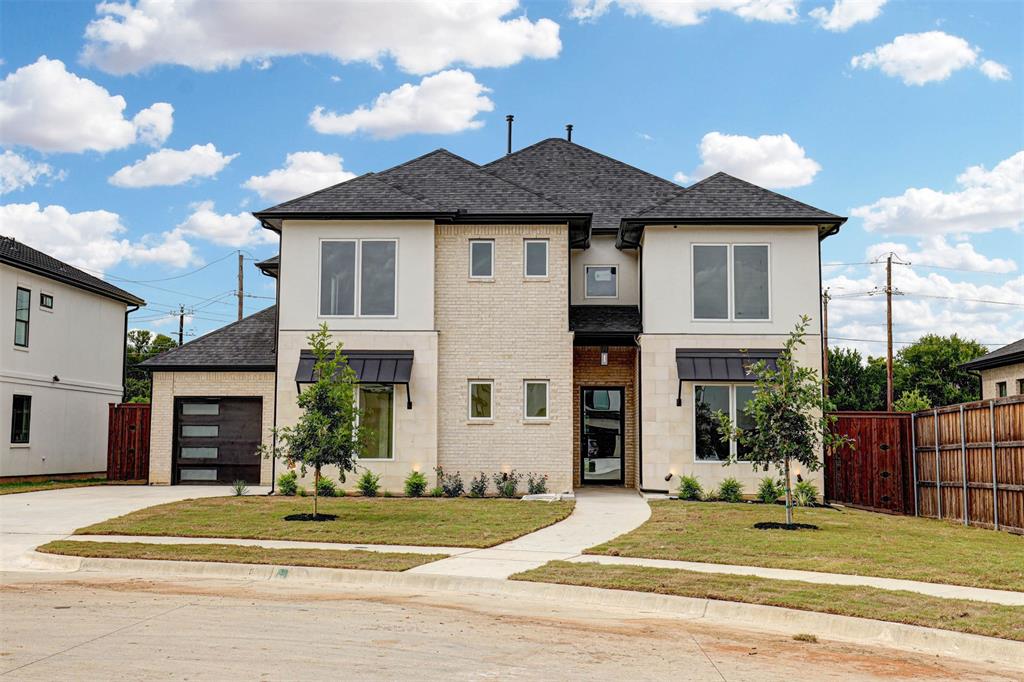
Keller
208 Utopia Court
5 Beds
4 Baths
3,421 Sq.Ft.
$899,000
MLS#: 21262848

Keller
1845 Summer Lane
4 Beds
3 Baths
3,207 Sq.Ft.
$865,000
MLS#: 21348023

Keller
618 Goliad Drive
4 Beds
3 Baths
3,964 Sq.Ft.
$900,000
MLS#: 21322670

Keller
708 Lakeway Drive
5 Beds
4 Baths
4,430 Sq.Ft.
$1,000,000
MLS#: 21364717

Keller
409 Settlers Ridge Drive
4 Beds
4 Baths
4,013 Sq.Ft.
$1,065,000
MLS#: 21364993

Keller
1309 Shropshire Court
5 Beds
4 Baths
4,167 Sq.Ft.
$1,099,000
MLS#: 21320089

Keller
2020 Cedar Ridge Drive
5 Beds
4 Baths
3,904 Sq.Ft.
$845,000
MLS#: 21362683

Keller
801 Helen Street
3 Beds
3 Baths
2,448 Sq.Ft.
$1,175,000
MLS#: 21347183
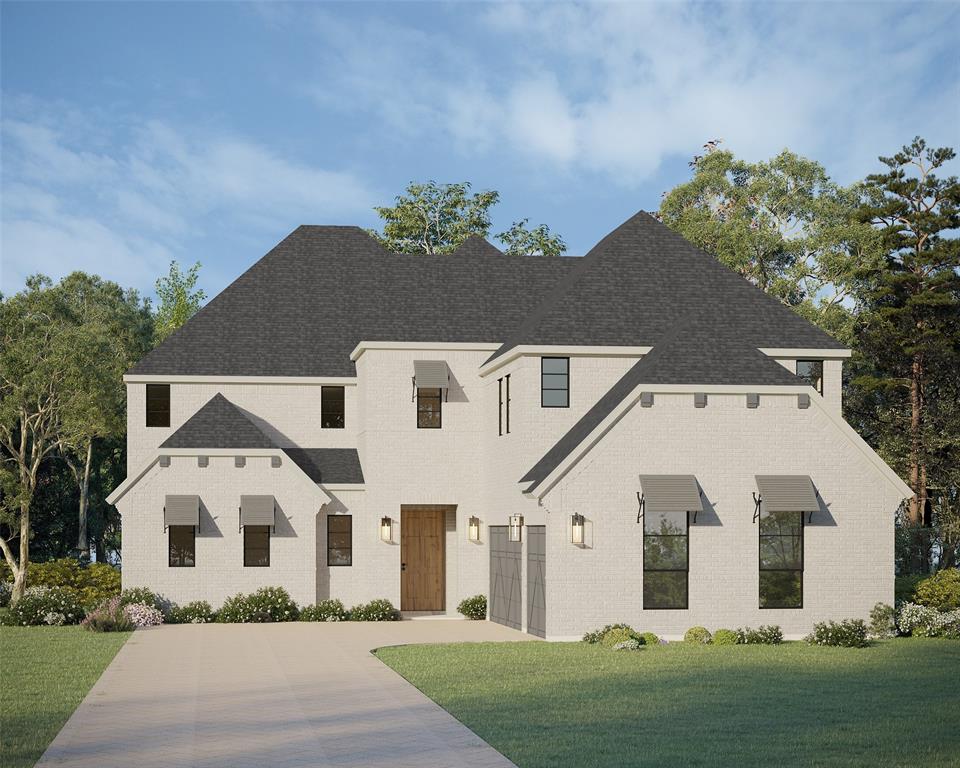
Keller
1317 Naples Court
4 Beds
4 Baths
4,095 Sq.Ft.
$1,099,990
MLS#: 21302163
