


Property
Beds
4
Full Baths
3
1/2 Baths
1
Year Built
2018
Sq.Footage
5,423
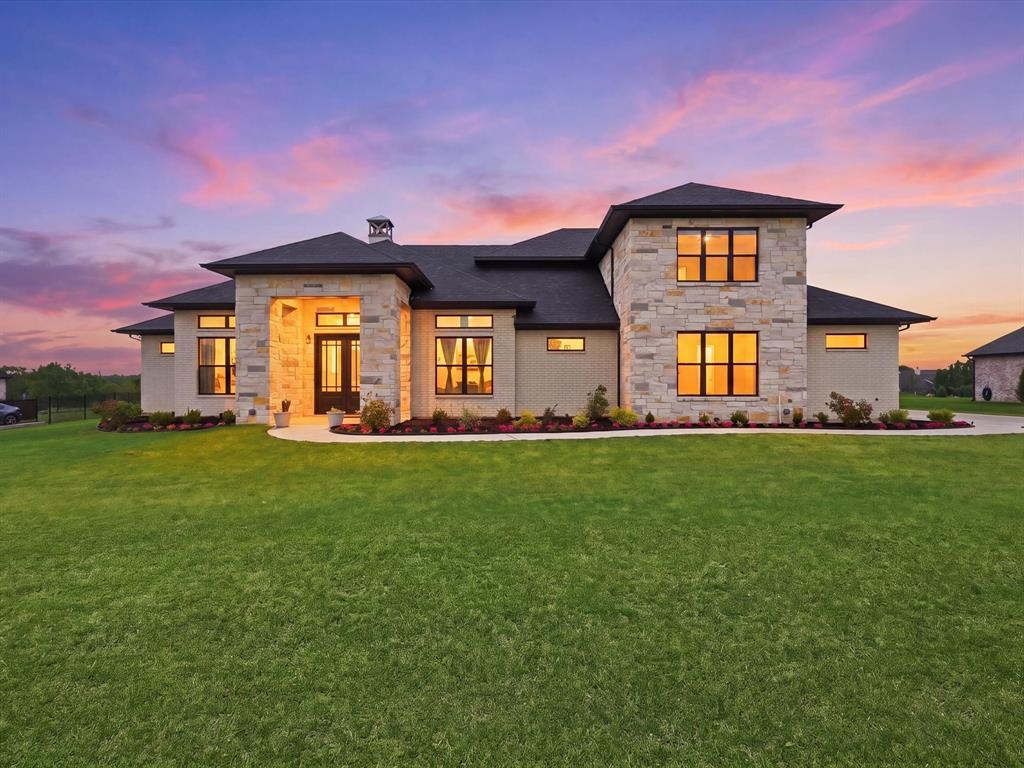
Nestled on 2.35 acres within the prestigious Thornberry Estates community, this exceptional custom residence offers a rare combination of luxury, scale, and privacy just minutes from the rapidly growing North Texas corridor. The home spans approximately 5,423 square feet and showcases thoughtfully designed living spaces tailored for both everyday comfort and sophisticated entertaining. Featuring two primary bedrooms, jack n jill bedrooms, primary bath with jetted tub and separate shower, doubling as steam room, two more full baths, one half bath, and a four-car garage, the residence provides the ideal balance of elegance and functionality. From the moment you arrive, the property's expansive acreage, mature surroundings, and impressive architectural presence create a sense of exclusivity rarely found in today's market. For horse enthusiasts, the property offers rare equestrian amenities that are increasingly difficult to find in today's market. The fenced rear acreage includes a four-stall horse shed with a dedicated tack room, providing an ideal setup for horse owners seeking convenience and functionality. NO HOA At the heart of the outdoor living experience is a spectacular resort-style backyard designed to rival the finest luxury retreats. The custom pool showcases a dramatic rock waterfall, exhilarating water slide, and expansive patio areas perfect for entertaining family and guests year-round. Whether enjoying a quiet evening by the pool or hosting large gatherings, this outdoor oasis delivers an unmatched lifestyle experience. Located within the highly acclaimed Van Alstyne ISD and just minutes from the continued growth of McKinney, Sherman, Frisco, and the Dallas-Fort Worth Metroplex, this exceptional estate offers the perfect balance of luxury, convenience, and tranquility. 89 Thornwood Lane is more than a home—it is a private retreat, an entertainer's dream, and an opportunity to own one of Van Alstyne's most distinguished luxury properties.
Features & Amenities
Interior
-
Other Interior Features
Built-in Features, Granite Counters, Vaulted Ceiling(s), Walk-In Closet(s), Smart Home, Wired for Sound
-
Total Bedrooms
4
-
Bathrooms
3
-
1/2 Bathrooms
1
-
Basement YN
NO
-
Cooling YN
YES
-
Cooling
Central Air
-
Fireplace YN
YES
-
Heating YN
YES
-
Heating
Central
-
Pet friendly
N/A
Exterior
-
Garage
Yes
-
Garage spaces
4
-
Construction Materials
Brick, Stone
-
Other Exterior Features
Rain Gutters, Lighting
-
Parking
Concrete, Driveway, Garage, Garage Door Opener, Garage Faces Side, Inside Entrance, Kitchen Level, Attached
-
Patio and Porch Features
Covered
-
Pool
Yes
-
Pool Features
Heated, In Ground, Pool/Spa Combo, Waterfall
-
Waterfront YN
NO
Area & Lot
-
Lot Features
Cul-De-Sac
-
Lot Size(acres)
2.35
-
Lot Size(square feet)
102,366
-
Property Type
Residential
-
Property Sub Type
Single Family Residence
-
Architectural Style
Traditional
Price
-
Sales Price
$1,399,900
-
Tax Amount
$19,788
-
Sq. Footage
5,423
-
Price/SqFt
$258
HOA
-
Association
No
Property Resources
-
Horse Property
YES
School District
-
Elementary School
Bob and Lola Sanford
-
Middle School
Van Alstyne
-
High School
Van Alstyne
Property Features
-
Foundation Details
Slab
-
Senior Community YN
NO
-
Sewer
Septic Tank
-
Tax Lot
3
Schedule a Showing
Showing scheduled successfully.
Mortgage calculator
Estimate your monthly mortgage payment, including the principal and interest, property taxes, and HOA. Adjust the values to generate a more accurate rate.
Your payment
Principal and Interest:
$
Property taxes:
$
HOA fees:
$
Total loan payment:
$
Total interest amount:
$
Location
County
Grayson
Elementary School
Bob and Lola Sanford
Middle School
Van Alstyne
High School
Van Alstyne
Listing Courtesy of Christopher Contreras, Gregorio Real Estate Company
RealHub Information is provided exclusively for consumers' personal, non-commercial use, and it may not be used for any purpose other than to identify prospective properties consumers may be interested in purchasing. All information deemed reliable but not guaranteed and should be independently verified. All properties are subject to prior sale, change or withdrawal. RealHub website owner shall not be responsible for any typographical errors, misinformation, misprints and shall be held totally harmless.

AGENT
Joe Boston
Call Joe today to schedule a private showing.

* Listings on this website come from the FMLS IDX Compilation and may be held by brokerage firms other than the owner of this website. The listing brokerage is identified in any listing details. Information is deemed reliable but is not guaranteed. If you believe any FMLS listing contains material that infringes your copyrighted work please click here to review our DMCA policy and learn how to submit a takedown request.© 2024 FMLS.
Related Properties

Van Alstyne
1701 Flint Circle
4 Beds
3 Baths
3,160 Sq.Ft.
$1,500,000
MLS#: 21355037
Van Alstyne
324 Charlie Joseph Drive
4 Beds
3 Baths
3,748 Sq.Ft.
$1,289,999
MLS#: 21245735
Van Alstyne
1000 Ballard Road
3 Beds
2 Baths
1,891 Sq.Ft.
$1,170,000
MLS#: 20944329

Van Alstyne
413 Charlie Joseph Drive
4 Beds
4 Baths
4,039 Sq.Ft.
$1,489,000
MLS#: 21335140

Van Alstyne
328 Wolf Front Road
3 Beds
3 Baths
4,528 Sq.Ft.
$1,495,000
MLS#: 21334690

Van Alstyne
TBD Lot 6 Jolene Court
4 Beds
3 Baths
3,800 Sq.Ft.
$1,235,000
MLS#: 21377532

Van Alstyne
633 Durning Road
4 Beds
3 Baths
3,230 Sq.Ft.
$1,150,000
MLS#: 21323807

Van Alstyne
920 Oil Mill Road
5 Beds
3 Baths
3,984 Sq.Ft.
$1,400,000
MLS#: 21381549

Van Alstyne
12900 Fm 121 W
6 Beds
3 Baths
8,454 Sq.Ft.
$1,599,900
MLS#: 21251461

Van Alstyne
1264 BALLARD Road
3 Beds
3 Baths
3,550 Sq.Ft.
$1,416,000
MLS#: 21285410
