


Property
Beds
4
Full Baths
3
1/2 Baths
1
Year Built
1978
Sq.Footage
3,506
Step into a lifestyle of effortless luxury at 8921 Random Road, where waterfront living has been completely reimagined with a sophisticated, modern edge. This residence feels brand new from the inside out, having undergone a meticulous renovation that balances high-end style with total peace of mind. Every detail has been considered, from the rich hardwood floors and crisp contemporary palette to the essential upgrades like a new high-efficiency HVAC system, new doors, and energy-efficient windows that flood the home with natural light. The most enticing feature of this property is its rare level of convenience: it is being offered fully furnished. From the curated designer statement pieces to the smallest appointments, everything is already in place. Forget the logistics of moving trucks—this is a true turnkey retreat where you can simply bring your bags and start living the lake life immediately. The layout is thoughtfully designed for both privacy and connection to the landscape. Each of the four bedrooms serves as a private sanctuary, boasting serene water views and individual access to a deck or balcony. This seamless transition between the interior and the outdoors defines the home’s character, leading you to custom multi-level trex decks with a built-in hot tub designed for ultimate relaxation. Whether you are hosting sunset cocktails, enjoying alfresco dining, or unwinding in the built-in hot tub, this expansive outdoor space serves as the heart of the home’s entertaining footprint. Down at the water’s edge, the amenities are the gold standard for lakeside living. Your private two-story dock offers the ultimate setup for seasoned boaters or those who simply want a front-row seat to the water. Stylish, sophisticated, and entirely ready for its next chapter, 8921 Random Road is the rare opportunity you’ve been waiting for.
Features & Amenities
Interior
-
Other Interior Features
Chandelier, Double Vanity, Eat-in Kitchen, Granite Counters, Kitchen Island, Open Floorplan, Vaulted Ceiling(s), Walk-In Closet(s), High Speed Internet
-
Total Bedrooms
4
-
Bathrooms
3
-
1/2 Bathrooms
1
-
Basement YN
NO
-
Cooling YN
YES
-
Cooling
Ceiling Fan(s), Central Air, Electric
-
Heating YN
YES
-
Heating
Central, Electric
-
Pet friendly
N/A
Exterior
-
Garage
Yes
-
Garage spaces
2
-
Other Exterior Features
Balcony, Boat Slip, Dock, Rain Gutters, Lighting
-
Parking
Circular Driveway, Garage, Boat, Attached
-
Patio and Porch Features
Covered, Deck, Front Porch, Patio, Rear Porch
-
Pool
No
-
Waterfront YN
YES
-
View
Water
Area & Lot
-
Lot Features
Few Trees, Interior Lot, Waterfront
-
Lot Size(acres)
0.443
-
Lot Size(square feet)
19,297
-
Property Type
Residential
-
Property Sub Type
Single Family Residence
-
Architectural Style
Traditional
Price
-
Sales Price
$1,600,000
-
Tax Amount
$19,073
-
Sq. Footage
3,506
-
Price/SqFt
$456
HOA
-
Association
YES
-
Association Fee
$100
-
Association Fee Frequency
Annually
-
Association Fee Includes
N/A
School District
-
Elementary School
Lake Country
-
Middle School
Wayside
-
High School
Boswell
Property Features
-
Foundation Details
Slab
-
Sewer
Public Sewer
-
Tax Lot
12
-
Water Source
Public
Schedule a Showing
Showing scheduled successfully.
Mortgage calculator
Estimate your monthly mortgage payment, including the principal and interest, property taxes, and HOA. Adjust the values to generate a more accurate rate.
Your payment
Principal and Interest:
$
Property taxes:
$
HOA fees:
$
Total loan payment:
$
Total interest amount:
$
Location
County
Tarrant
Elementary School
Lake Country
Middle School
Wayside
High School
Boswell
Listing Courtesy of Lauren Stuart, Compass RE Texas, LLC
RealHub Information is provided exclusively for consumers' personal, non-commercial use, and it may not be used for any purpose other than to identify prospective properties consumers may be interested in purchasing. All information deemed reliable but not guaranteed and should be independently verified. All properties are subject to prior sale, change or withdrawal. RealHub website owner shall not be responsible for any typographical errors, misinformation, misprints and shall be held totally harmless.

AGENT
Joe Boston
Call Joe today to schedule a private showing.

* Listings on this website come from the FMLS IDX Compilation and may be held by brokerage firms other than the owner of this website. The listing brokerage is identified in any listing details. Information is deemed reliable but is not guaranteed. If you believe any FMLS listing contains material that infringes your copyrighted work please click here to review our DMCA policy and learn how to submit a takedown request.© 2024 FMLS.
Related Properties

Fort Worth
9253 Cape Royale Court
5 Beds
5 Baths
5,275 Sq.Ft.
$1,595,000
MLS#: 21124133
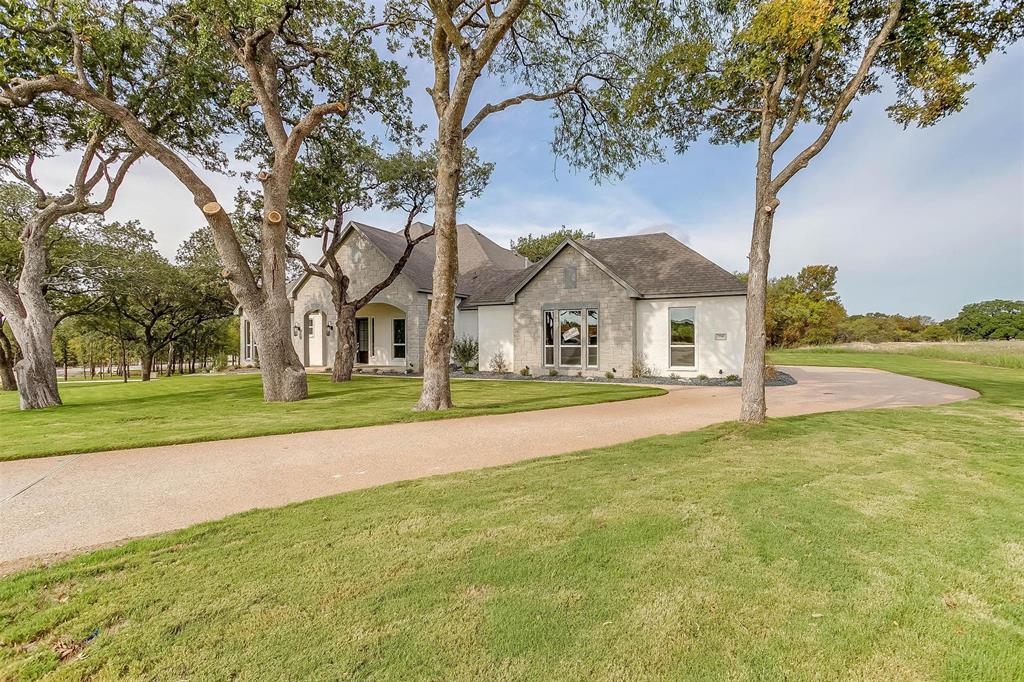
Fort Worth
7755 Barber Ranch Road
4 Beds
3 Baths
4,200 Sq.Ft.
$1,315,000
MLS#: 21308510
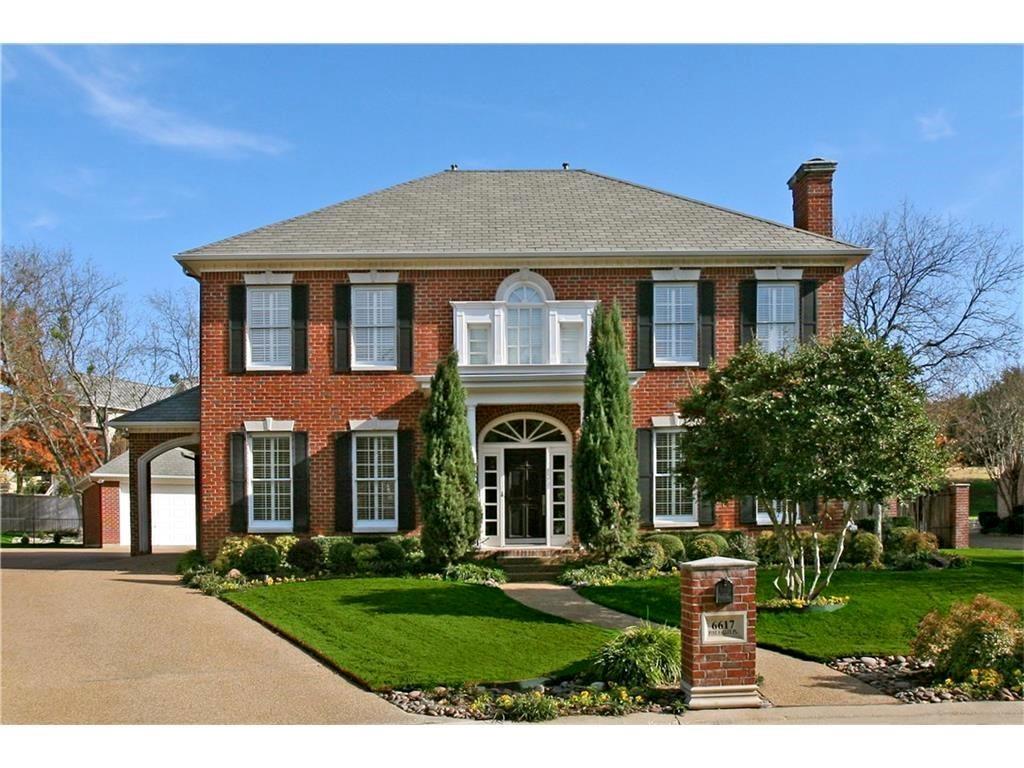
Fort Worth
6617 Pine Valley Place
4 Beds
3 Baths
3,553 Sq.Ft.
$1,499,000
MLS#: 21289340
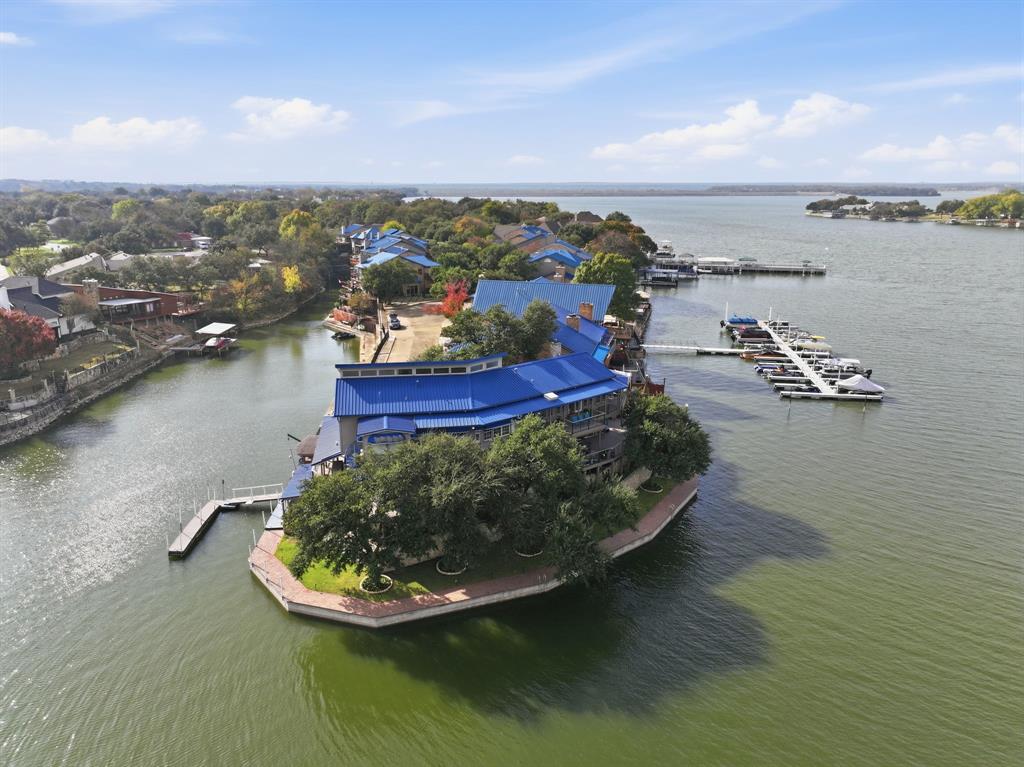
Fort Worth
7957 Bal Harbour Court
4 Beds
3 Baths
4,701 Sq.Ft.
$1,599,000
MLS#: 21128746

Fort Worth
409 Hazelwood Drive
3 Beds
3 Baths
3,441 Sq.Ft.
$1,550,000
MLS#: 21319799
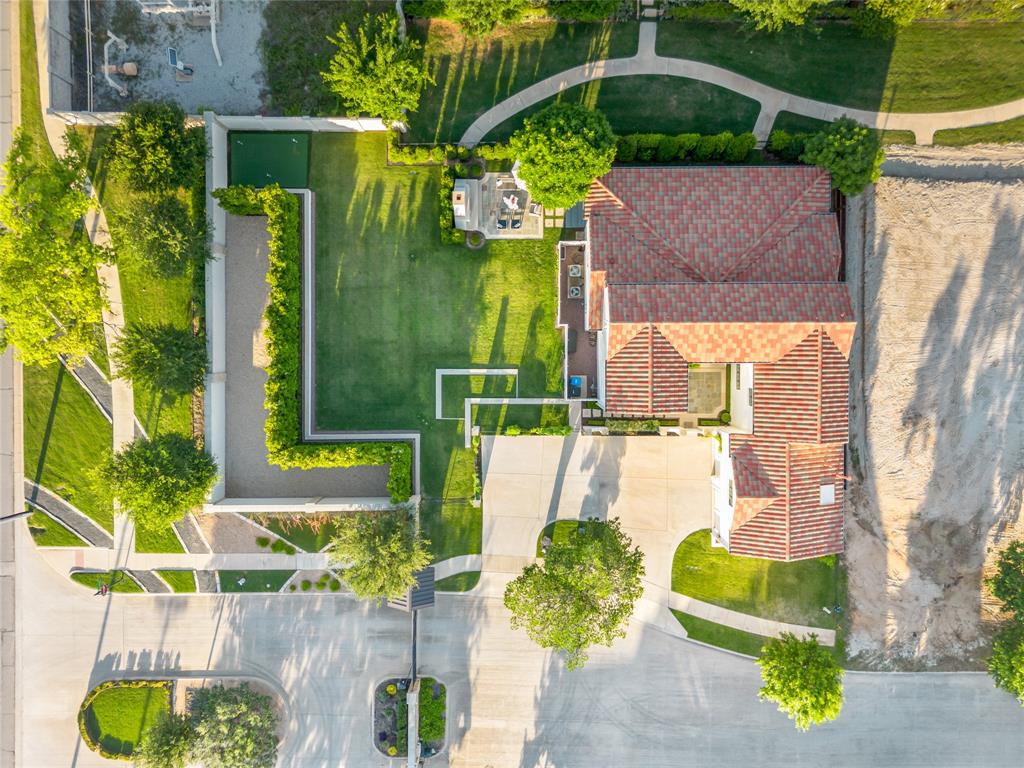
Fort Worth
109 Pineland Place
4 Beds
4 Baths
3,991 Sq.Ft.
$1,675,000
MLS#: 21275013
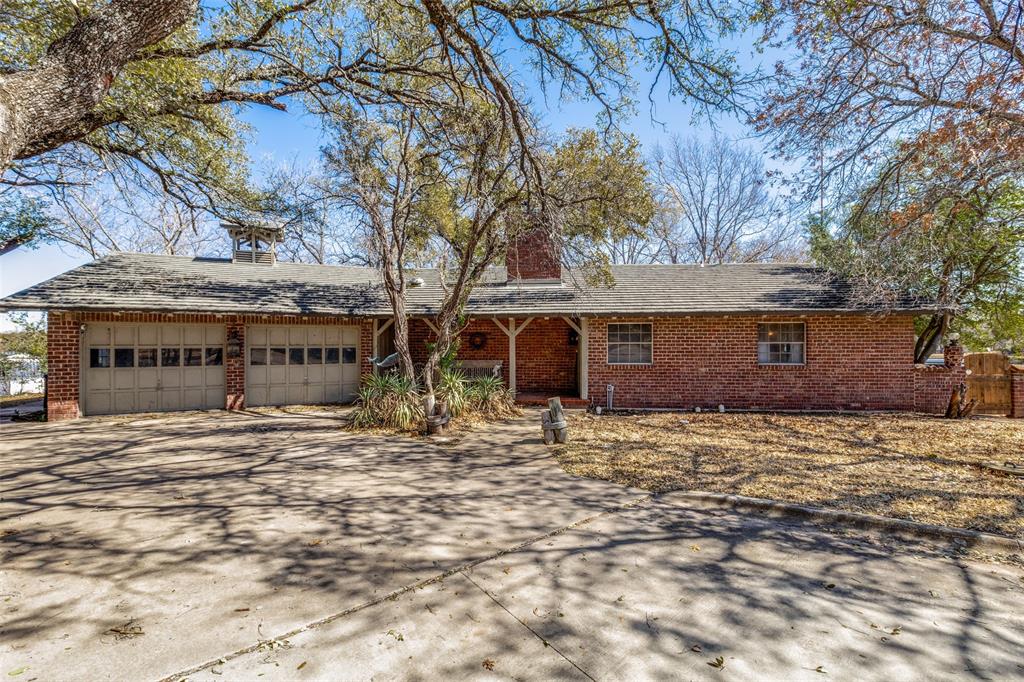
Fort Worth
4246 Shore Front Court
3 Beds
3 Baths
1,947 Sq.Ft.
$1,800,000
MLS#: 20864865
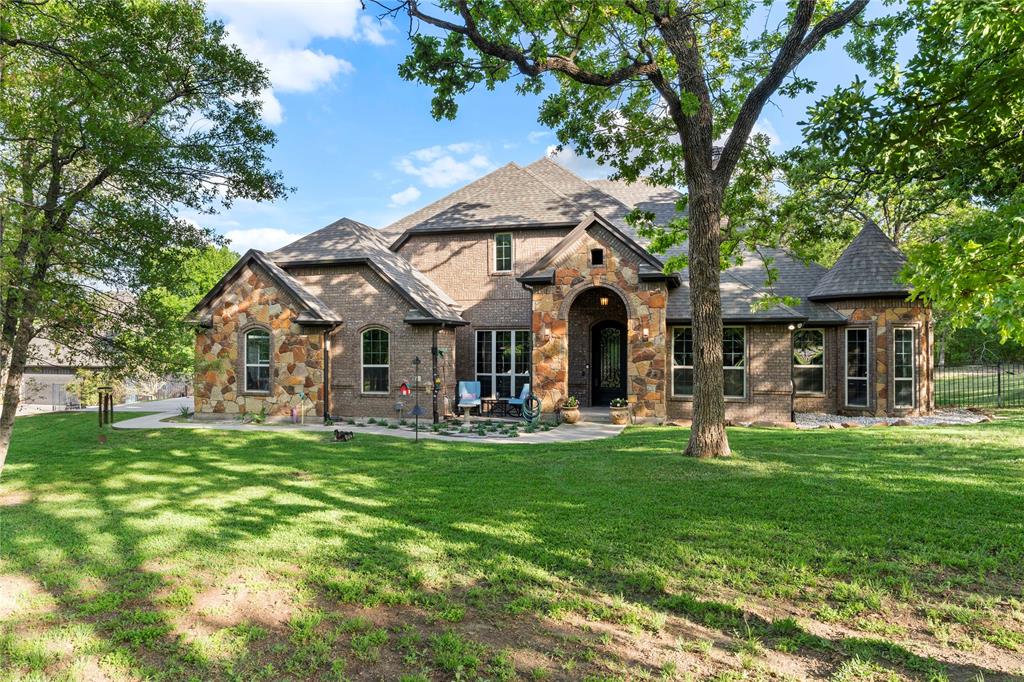
Fort Worth
7401 Hilltop Drive
6 Beds
4 Baths
4,135 Sq.Ft.
$1,850,000
MLS#: 21162748
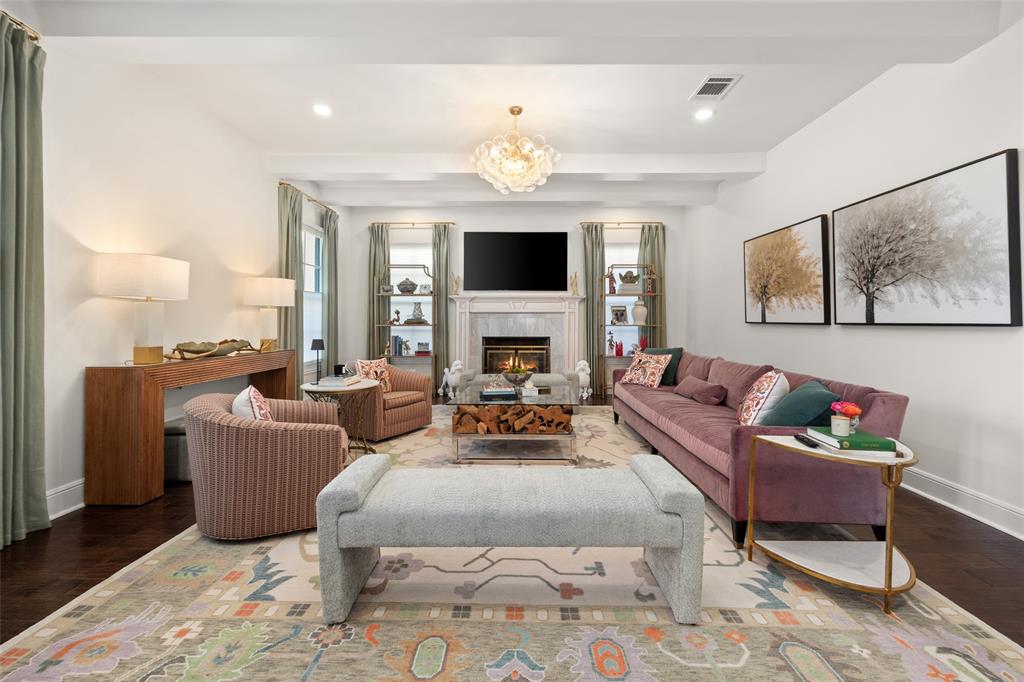
Fort Worth
1716 Ashland Avenue
5 Beds
3 Baths
4,370 Sq.Ft.
$1,599,000
MLS#: 20945340
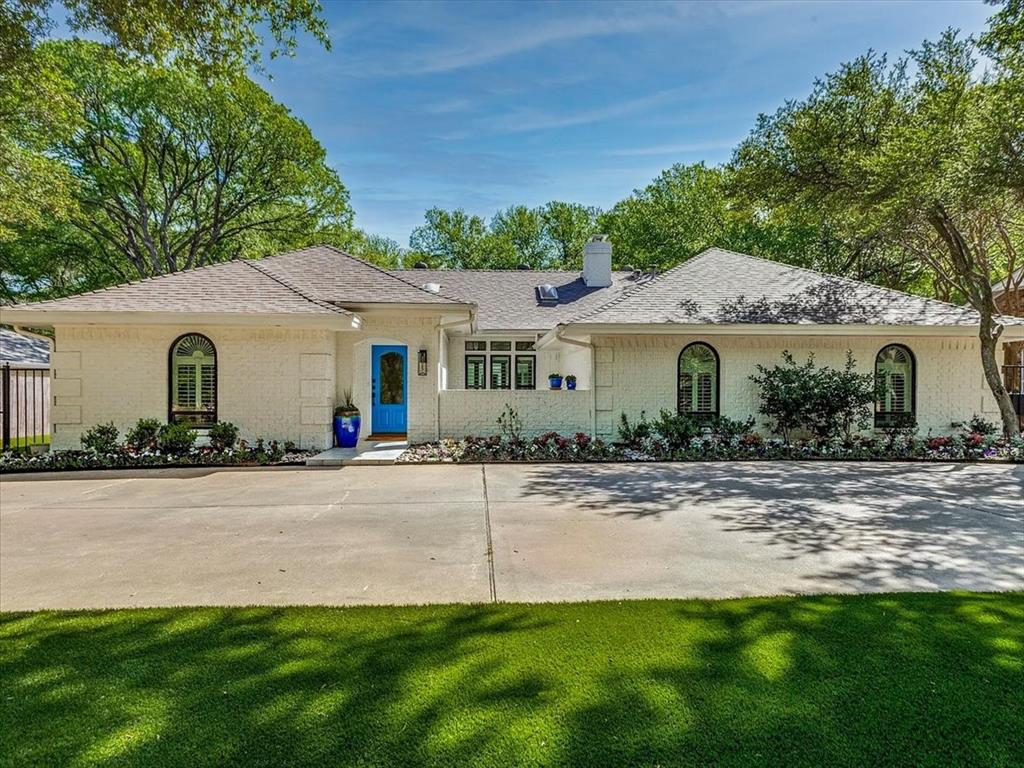
Fort Worth
4133 Inwood Road
5 Beds
3 Baths
3,478 Sq.Ft.
$1,398,500
MLS#: 21335256
