Features & Amenities

Interior

  • Other Interior Features

    Built-in Features, Chandelier, Open Floorplan, Pantry, Vaulted Ceiling(s), Walk-In Closet(s), Wet Bar, Wired for Sound

  • Total Bedrooms

    5

  • Bathrooms

    4

  • 1/2 Bathrooms

    1

  • Basement YN

    NO

  • Cooling YN

    YES

  • Cooling

    Central Air, Electric

  • Fireplace YN

    YES

  • Heating YN

    YES

  • Heating

    Natural Gas

  • Pet friendly

    N/A

Exterior

  • Garage

    Yes

  • Garage spaces

    2

  • Construction Materials

    Brick

  • Other Exterior Features

    Rain Gutters, Lighting

  • Parking

    Driveway, Garage, Garage Door Opener, Attached

  • Pool

    Yes

  • Pool Features

    Cabana

  • Waterfront YN

    NO

Area & Lot

  • Lot Size(acres)

    0.16

  • Lot Size(square feet)

    6,970

  • Property Type

    Residential

  • Property Sub Type

    Single Family Residence

  • Architectural Style

    Traditional

Price

  • Sales Price

    $999,000

  • Financing Options

    Cash, Conventional, FHA, VA Loan

  • Sq. Footage

    4,389

  • Price/SqFt

    $227

HOA

  • Association

    YES

  • Association Fee

    $150

  • Association Fee Frequency

    Annually

  • Association Fee Includes

    N/A

School District

  • Elementary School

    Boon

  • Middle School

    Lowery Freshman Center

  • High School

    Allen

Property Features

  • Foundation Details

    Slab

  • Senior Community YN

    NO

  • Sewer

    Public Sewer

  • Water Source

    Public

Schedule a Showing

Showing scheduled successfully.

<
>
IN PERSON
VIA CHAT

What is 3 + 4 ?


Mortgage calculator

Estimate your monthly mortgage payment, including the principal and interest, property taxes, and HOA. Adjust the values to generate a more accurate rate.

Your payment

Principal and Interest:

$

Property taxes:

$

HOA fees:

$

Total loan payment:

$

Total interest amount:

$

Location

County

Collin

Elementary School

Boon

Middle School

Lowery Freshman Center

High School

Allen

Listing Courtesy of Toni Lewellen, 5X Realty

RealHub Information is provided exclusively for consumers' personal, non-commercial use, and it may not be used for any purpose other than to identify prospective properties consumers may be interested in purchasing. All information deemed reliable but not guaranteed and should be independently verified. All properties are subject to prior sale, change or withdrawal. RealHub website owner shall not be responsible for any typographical errors, misinformation, misprints and shall be held totally harmless.

Agent Joe Boston

AGENT

Joe Boston

Call Joe today to schedule a private showing.


* Listings on this website come from the FMLS IDX Compilation and may be held by brokerage firms other than the owner of this website. The listing brokerage is identified in any listing details. Information is deemed reliable but is not guaranteed. If you believe any FMLS listing contains material that infringes your copyrighted work please review our DMCA policy and learn how to submit a takedown request.© 2024 FMLS.
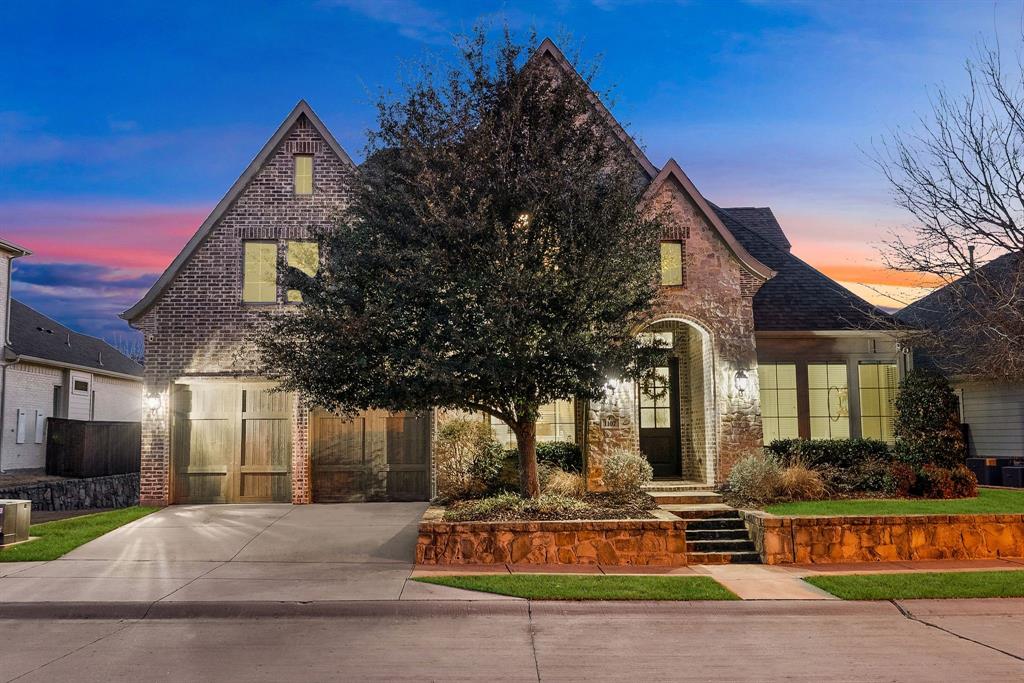
BACK ON MARKET with a significant price improvement for a fast closing! Exceptional former Ashton Woods model home featuring over $300K in designer upgrades and luxury finishes throughout. This home has been aggressively repositioned and offers an incredible opportunity at its new price.

Located in a heavily sought after neighborhood next door to the Watters Creek Village resort style shopping and entertainment destination. This beautiful 2-story Victoria Home decorated with many restoration hardware luxurious finishes and premium upgrades throughout with Hardwood Floors. Gourmet Kitchen with Double Stacked Cabinets, Quartz Countertops and Large Island. Desired Built-in Stainless Appliances with Gas Cook-top and pot filler. Decorative Lighting, Game-room and media room. The master bath is huge with freestanding tub inside glassed shower enclosure with hand spray and shower with two shower heads. bay windows, amazing natural light plus

904 Devonshire Drive

Message successfully sent.

What would you like to know?

What is 3 + 4 ?

I agree to receive email communication and understand I can unsubscribe at any time.

I agree to be contacted by Next Level Realty Group via call, email, and text for real estate services. To opt out, you can reply 'stop' at any time or reply 'help' for assistance. You can also click the unsubscribe link in the emails. Message and data rates may apply. Message frequency may vary. Privacy Policy

Related Properties

Situated in the heart of Allen, this two-story home offers generous living spaces, thoughtful upgrades, and a flexible layout designed for both everyday comfort and entertaining. Inside, tall ceilings and rich wood floors highlight the foyer, complete with a stylish light fixture and under-stair storage. The private study features built-in cabinetry, ceiling fan, and a sliding farmhouse-style door. The main living room is the heart of the home with a striking stone fireplace, built-in shelving, coffered ceiling, and expansive windows overlooking the backyard. Doors lead directly to the covered patio for seamless indoor-outdoor living. The kitchen impresses with granite countertops, tile backsplash, expansive counter space, oversized island with breakfast bar, double ovens, commercial-grade KitchenAid gas cooktop, and walk-in pantry. A bright breakfast nook with window seats sits just off the kitchen. Entertaining is effortless with a downstairs media room and convenient wet bar featuring built-ins, sink, and beverage fridge. The primary suite offers vaulted ceilings and backyard views, while the spa-like bath includes dual vanities with abundant storage, soaking tub, walk-in shower with dual glass entries, and a spacious walk-in closet with elfa shelving. Upstairs features a large game room with its own wet bar, plus generously sized secondary bedrooms with walk-in closets and a Jack-and-Jill bath. Additional highlights include a mudroom with built-ins, utility room with sink and storage, powder bath, and a 3-car tandem garage. The backyard is built for relaxation with a covered patio, ceiling fan, mounted TV, brick fireplace, patio screen, and a grassy yard. Angel Field West offers a rentable clubhouse, and the outstanding Allen location sets this home apart. Just minutes from Watters Creek, premier shopping, dining, entertainment, nearby parks, and convenient access to major highways for an easy commute.
#21184045

Allen

1107 S Sarah Street

4 Beds

3 Baths

4,010 Sq.Ft.

$1,015,000

MLS#: 21184045

A Masterpiece of Mediterranean Luxury... Where Timeless Elegance Meets Modern Living. Welcome to an extraordinary Spanish Mediterranean estate that embodies architectural beauty, refined craftsmanship, and sophisticated luxury. Built in 2020 and nestled in one of Allen's most prestigious communities, this exceptional residence offers 3,888 square feet of impeccably curated living space designed for those who appreciate excellence without compromise.

From the moment you arrive, the striking stucco finish, authentic Spanish tile roof, elegant architectural lines. Designed to impress, this residence features five spacious bedrooms, five luxurious bathrooms, a private executive office, an expansive game room, a media room, and an oversized three-car garage. The highly desirable floor plan includes two bedrooms on the first level, including a lavish owner's retreat that serves as a private sanctuary, making the home ideal for multigenerational living and discerning guests alike.

The spectacular gourmet kitchen is a true showpiece, featuring an oversized center island, premium stainless-steel appliances, double ovens, gas cooktop, abundant custom cabinetry, and generous preparation space, it seamlessly connects to the elegant dining area and the impressive grand family room.  Upstairs, three generously sized bedrooms, a spacious game room, and a dedicated media room perfectly designed for unforgettable movie nights, championship game days, and memorable gatherings with family and friends. Step outside into your private backyard retreat, where a covered patio overlooks a professionally maintained yard enclosed by a wood privacy fence.  Residents can enjoy an exceptional lifestyle with resort-inspired HOA amenities including multiple swimming pools, tennis courts, pickleball, basketball courts, sand volleyball courts, scenic parks, playgrounds, and beautiful walking trails. This is far more than a home, it is a statement of success, elegance, and refined living.
#21350071

Allen

1414 Adriane Avenue

5 Beds

4 Baths

3,888 Sq.Ft.

$949,999

MLS#: 21350071
Price reduced
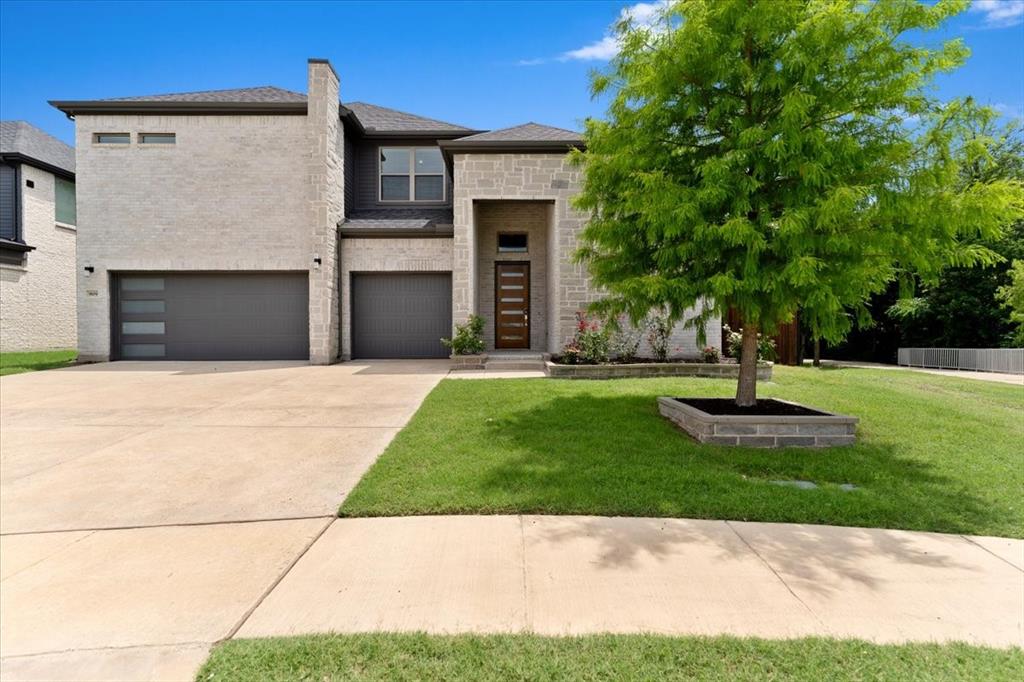
Stunning modern home on a desirable corner lot in Ridgeview Crossing, with a trail beside the property and easy access to neighborhood amenities, Jenny Preston Elementary, SH-121, and US-75. This beautifully maintained 2022-built home offers 5 bedrooms, 4.5 baths, a dedicated office, game room, media room, 3-car garage, and a bright open layout designed for comfortable everyday living and entertaining.

The first floor features soaring ceilings, abundant natural light, luxury-style hard surface flooring, and a spacious living area with a sleek linear fireplace. The open kitchen is a standout with a large island, quartz countertops, white cabinetry, gas cooktop, vent hood, built-in oven and microwave, and generous storage. The dining and living areas flow easily together, creating a great central gathering space.

The private primary suite is located downstairs and includes a spacious bedroom, dual vanities, oversized shower, and a large walk-in closet. A first-floor guest bedroom with full bath offers added convenience, along with a separate office near the entry. Upstairs includes a large game room, media room with built-in rack space, and three additional bedrooms.

Enjoy the backyard with a covered patio, mature shade tree, open grass space, and trail access nearby. The seller recently enhanced the retaining wall on the left side of the backyard for an improved look and finish. Ridgeview Crossing offers community amenities including a pool, clubhouse, playground, park, and walking trails. Move-in ready with modern finishes, great natural light, and a convenient Allen location close to schools, shopping, dining, and major highways.
#21279682

Allen

909 Mercer Drive

5 Beds

4 Baths

3,796 Sq.Ft.

$940,000

MLS#: 21279682

Price reduced
Welcome to your amazing Twin Creeks Home! Exceptional 5 bedroom Huntington floor plan situated on a private corner lot with an impressive finish out and extensive upgrades throughout. The handsome study features custom built ins, while the spacious island kitchen showcases beautiful custom cabinetry and opens seamlessly to the inviting family room. A private guest suite is located downstairs, along with a secluded primary retreat featuring a sitting area and luxurious bath with custom furniture style vanities. Upstairs offers three generous bedrooms, a large game room with wet bar, and a dedicated media room perfect for movie nights and entertaining. Upstairs carpet replaced in 2025, Downstairs carpet is brand new.  Step outside to a beautifully landscaped backyard featuring an extended stamped concrete patio and oversized cedar arbor, creating the perfect setting for relaxing or hosting guests. Enjoy a prime location within walking distance to highly rated Boon Elementary, the community amenity center, and neighborhood park via the hike and bike trail at the end of the street. Ideally located in West Allen with convenient access to premier shopping, dining, entertainment, and major highways. Roof replaced in 2023.
#21361476

Allen

1309 Concho Drive

5 Beds

4 Baths

4,530 Sq.Ft.

$865,000

MLS#: 21361476

New on site 2 days ago
Open house
Welcome to this beautifully appointed K. Hovnanian home in Allen, offering an ideal blend of comfort, style, and functionality. The open-concept floor plan features hand-scraped hardwood floors, fresh paint, and new carpet, creating a refreshed and inviting feel throughout. With five bedrooms, including four conveniently located on the main level and a private upstairs bedroom, this home offers flexibility for family, guests, or a home office. Upstairs, discover exceptional entertainment spaces, including a bonus room, game room, and dedicated media room—perfect for movie nights and gatherings. A dedicated wine room adds a special touch for wine enthusiasts and those who love to entertain. Situated on a desirable corner lot, the property features a private pool, creating the perfect setting for relaxing and enjoying outdoor living. A spacious three-car garage provides ample room for vehicles and storage. With versatile living spaces, an inviting pool, and plenty of room to entertain, this home offers a wonderful opportunity to enjoy comfortable living in Allen. New carpet and fresh pasint throughout.
#21421702

Allen

2270 Broad Brook Lane

5 Beds

4 Baths

4,598 Sq.Ft.

$1,125,000

MLS#: 21421702

Open house
Price reduced
Massive price drop—$76k below appraisal! Showstopper Modern Design, thoughtful functionality & effortless low-maintenance living come together at this beautifully upgraded home in Villages at Twin Creeks. Zoned to top-ranking Allen ISD!! Designed for entertaining rather than endless yard work, the outdoor living space features a pergola-covered composite deck, an outdoor kitchen with premium stainless grill, xeriscape landscaping & a 3-hole putting green of chipping-length turf, creating a private backyard retreat designed for easy upkeep. Even better, you're a short walk to community resort-style amenities: exclusive pool, clubhouse, fitness center, parks, ponds, scenic trails, nearby golf courses + premium shopping. HOA covers front yard mowing-weeding-trimming, while the backyard requires minimal upkeep. More upgrades: 220V connection pre-wired for a future hot tub & a 240V EV charging garage outlet. Inside, modern finishes flow throughout a flexible floorplan designed for today's lifestyle. 5 bedrooms, incl. a spacious primary suite & a main-level bdrm currently styled as a sophisticated study & beverage lounge. Custom-built wine closet adds a distinctive touch, while soaring ceilings, picture windows, plantation shutters & light hardwood floors create a bright, airy feel. Chef-inspired kitchen boasts a reconfigured island, glass-front cabinets, designer pendant lights, new ultra-quiet dishwasher, generous dining space + oversized pantry. Upstairs, a light-filled game room has a framed mirror wall complemented by a dedicated media room pre-wired for a true theater experience. 3 more split bedrooms up, including one with a private ensuite bath, provide comfort + privacy for family or guests. A mudroom & updated powder bath complete the home's thoughtful design. Impeccably maintained, move-in ready & loaded with premium upgrades, this exceptional home combines contemporary style & an effortless lock-and-leave lifestyle in one of Allen's most desirable communities.
#21329308

Allen

1064 Nancy Lane

5 Beds

3 Baths

3,578 Sq.Ft.

$899,000

MLS#: 21329308

A Gorgeous looking edifice in a well sought after Allen school ISD. Very well maintained home in PRISTINE condition with great design. Plenty of storage and closet space. Beautiful Kitchen with island granite countertops. Spacious master and master bath with separate vanities. huge game and media room. Wet bar upstairs with granite and seating. Mother-in-law suite downstairs. Minutes away from shops, pool & parks! This is a MUST SEE HOME.
#21281297

Allen

1226 Waterford Way

6 Beds

4 Baths

4,796 Sq.Ft.

$875,000

MLS#: 21281297

Updated and pristine home in Waterford Crossing. Allen schools. 4 bedrooms, 3 full and 1 half baths, formal living, large family room, loft game room with dry bar, media room plus first floor study. Features include hardwood floors, granite countertops, kitchen island, stainless steel appliances, insulated garage doors, great back yard for entertaining with saltwater pool and spa located on a cul-de-sac street.  Many updates have been done to this property, contact agent for a complete list of home improvements. Upstairs carpet replaced in March of 2026!
Showings for pre-approved buyers only, please.
#21036337

Allen

1221 Bridgeway Lane

4 Beds

3 Baths

4,021 Sq.Ft.

$834,900

MLS#: 21036337

Price reduced
Welcome to this stunning 5-bedroom, 4-bathroom luxury home in highly sought community, offering approximately 4,424 square feet of beautifully designed living space and an impressive combination of elegance, comfort, and entertainment.
From the moment you enter, the grand curved staircase and beautiful real hardwood floors throughout the first floor create an inviting sense of sophistication. The home office, dinning area, family room with fireplace, and gourmet kitchen, plus a wine storage, the thoughtfully designed floor plan provides generous living spaces while maintaining an ideal flow for both everyday family living and entertaining. 
The heart of the home is complemented by spacious gathering areas, while upstairs features an oversized game room and an impressive media room, creating the perfect setting for movie nights, game days, and memorable gatherings with family and friends.
The private backyard feels like your own resort. The large covered patio features a group of BBQ area and fireplace, providing an exceptional outdoor living space for year-round entertaining. A sparkling private swimming pool completes the backyard retreat and offers the perfect place to relax and enjoy warm Texas days. 
A community club house with swimming pool and a splash pool provide amenities for residences. Parks with a playground and trails nearby are good for walking and jogging. Top rated elementary school is just down the street. Shopping stores and restaurants are also nearby the community, easy to access highway 75&121.
This exceptional Allen residence offers the space and amenities today's buyers are looking for.
#21367553

Allen

1047 Big Spring Drive

5 Beds

4 Baths

4,244 Sq.Ft.

$919,000

MLS#: 21367553

Price reduced
Stunning 2-story traditional brick home in the highly sought-after Stacy Ridge Estates! Perfectly situated within the nationally acclaimed, award-winning Lovejoy Independent School District, this expansive 4,216 sq ft residence sits on an oversized 0.31-acre lot and delivers the ultimate blend of luxury, comfort, and peace of mind, anchored by a complete set of brand-new AC units to keep the home perfectly efficient all year long. Main-level primary suite boasts a private sitting area and ensuite bath with a custom artisan privacy window. The gorgeous open kitchen and living areas create an inviting hub for entertaining, looking out over a massive backyard. Entertainment continues upstairs with both a game room and a media room for a perfect blend of luxury and fun! With four generously sized bedrooms and four full baths, there is ample room for family and guests. The true showstopper of this property is the rare private backyard oasis. Step out onto the covered patio to find a spectacular sparkling in-ground pool featuring a relaxing sunning ledge and attached spa. Entertain effortlessly with a fully integrated, premium outdoor setup boasting a built-in grill and serving bar, leaving plenty of green grass for pets or family activities! Complete with a 3-car attached garage, a neighborhood park down the street, and an exceptional community feel, this turnkey masterpiece is a rare find.
#21390717

Allen

1921 Armstrong Drive

4 Beds

4 Baths

4,217 Sq.Ft.

$875,000

MLS#: 21390717

Send a message

Message successfully sent.

Your message

What is 3 + 4 ?

Reason for contacting?

I agree to receive email communication and understand I can unsubscribe at any time.

I agree to be contacted by Next Level Realty Group via call, email, and text for real estate services. To opt out, you can reply 'stop' at any time or reply 'help' for assistance. You can also click the unsubscribe link in the emails. Message and data rates may apply. Message frequency may vary. Privacy Policy

Sign Out

Virtual Assistant

Would you like to take the next step with this property? We can help you schedule a showing or virtual tour, or send you more details.

Yes, I would like more information.

Thank You for Your Reply, One of Our Agents will contact you as soon as possible

No, maybe later.

Thank you, you can always contact me via email, phone number or through the contact form.

Realhub AI

Lucy - Your AI-Powered Realtor

Update Your Temporary Password

Personalize your search

Enter your email and we'll notify you immediately when new listings match what you're looking for.

or enter email address

Already have an account ? Login here

Continue your home search

I agree to receive communications and understand I can unsubscribe at any time.

I agree to be contacted by Next Level Realty Group via call, email, and text for real estate services. To opt out, you can reply 'stop' at any time or reply 'help' for assistance. You can also click the unsubscribe link in the emails. Message and data rates may apply. Message frequency may vary. Privacy Policy

Already have an account ? Login here

We use cookies

We use cookies primarily for analytics to enhance your experience. By accepting, you agree to our use of these cookies. You can manage your preferences or learn more about our cookies policy.