


Property
Beds
5
Full Baths
4
1/2 Baths
1
Year Built
2007
Sq.Footage
4,598
Welcome to this beautifully appointed K. Hovnanian home in Allen, offering an ideal blend of comfort, style, and functionality. The open-concept floor plan features hand-scraped hardwood floors, fresh paint, and new carpet, creating a refreshed and inviting feel throughout. With five bedrooms, including four conveniently located on the main level and a private upstairs bedroom, this home offers flexibility for family, guests, or a home office. Upstairs, discover exceptional entertainment spaces, including a bonus room, game room, and dedicated media room—perfect for movie nights and gatherings. A dedicated wine room adds a special touch for wine enthusiasts and those who love to entertain. Situated on a desirable corner lot, the property features a private pool, creating the perfect setting for relaxing and enjoying outdoor living. A spacious three-car garage provides ample room for vehicles and storage. With versatile living spaces, an inviting pool, and plenty of room to entertain, this home offers a wonderful opportunity to enjoy comfortable living in Allen. New carpet and fresh pasint throughout.
Open Houses
Open house times are shown in the property’s local time.
-
Saturday
October 31, 2026
–
In progressYour time:
Features & Amenities
Interior
-
Other Interior Features
Built-in Features, Double Vanity, Kitchen Island, Natural Woodwork, Open Floorplan, Pantry, Walk-In Closet(s)
-
Total Bedrooms
5
-
Bathrooms
4
-
1/2 Bathrooms
1
-
Basement YN
NO
-
Fireplace YN
YES
-
Pet friendly
N/A
Exterior
-
Garage
Yes
-
Garage spaces
3
-
Parking
Driveway, Garage, Garage Faces Front, Garage Faces Side, Attached
-
Patio and Porch Features
Covered
-
Pool
No
-
Waterfront YN
NO
Area & Lot
-
Lot Size(acres)
0.42
-
Lot Size(square feet)
18,295
-
Property Type
Residential
-
Property Sub Type
Single Family Residence
Price
-
Sales Price
$1,125,000
-
Tax Amount
$19,629
-
Financing Options
Cash, Conventional, FHA, VA Loan
-
Sq. Footage
4,598
-
Price/SqFt
$244
HOA
-
Association
YES
-
Association Fee
$780
-
Association Fee Frequency
Annually
-
Association Fee Includes
N/A
School District
-
Elementary School
Jenny Preston
-
Middle School
Curtis
-
High School
Allen
Property Features
-
Foundation Details
Slab
-
Sewer
Public Sewer
-
Tax Lot
8
-
Water Source
Public
Schedule a Showing
Showing scheduled successfully.
Mortgage calculator
Estimate your monthly mortgage payment, including the principal and interest, property taxes, and HOA. Adjust the values to generate a more accurate rate.
Your payment
Principal and Interest:
$
Property taxes:
$
HOA fees:
$
Total loan payment:
$
Total interest amount:
$
Location
County
Collin
Elementary School
Jenny Preston
Middle School
Curtis
High School
Allen
Listing Courtesy of Christi Ledebur, Keller Williams Realty Allen
RealHub Information is provided exclusively for consumers' personal, non-commercial use, and it may not be used for any purpose other than to identify prospective properties consumers may be interested in purchasing. All information deemed reliable but not guaranteed and should be independently verified. All properties are subject to prior sale, change or withdrawal. RealHub website owner shall not be responsible for any typographical errors, misinformation, misprints and shall be held totally harmless.

AGENT
Joe Boston
Call Joe today to schedule a private showing.

* Listings on this website come from the FMLS IDX Compilation and may be held by brokerage firms other than the owner of this website. The listing brokerage is identified in any listing details. Information is deemed reliable but is not guaranteed. If you believe any FMLS listing contains material that infringes your copyrighted work please review our DMCA policy and learn how to submit a takedown request.© 2024 FMLS.
Related Properties
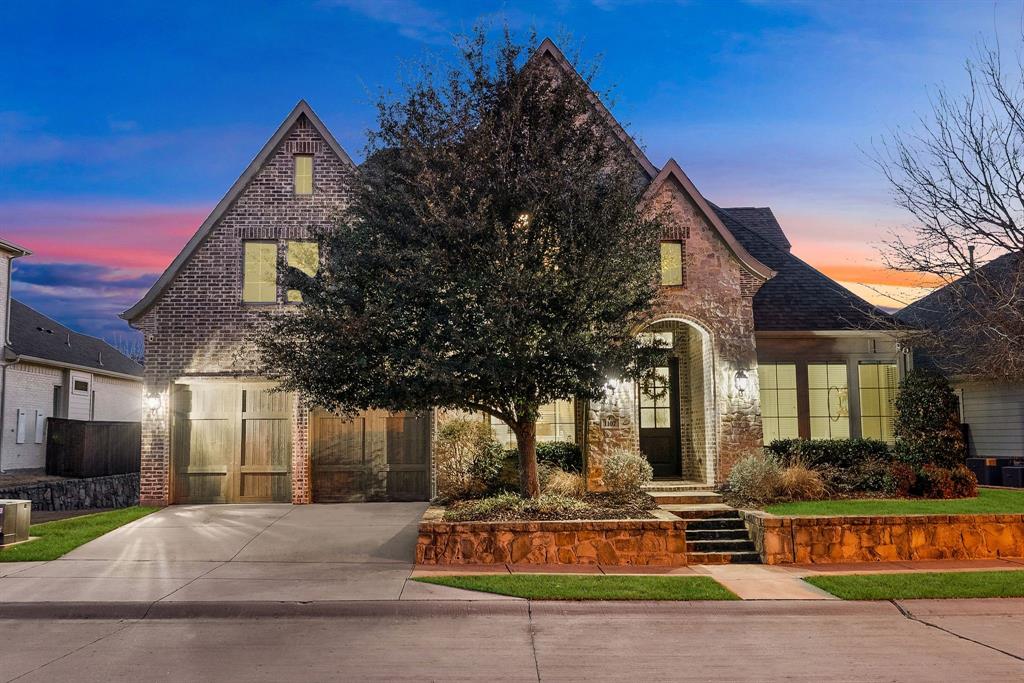
Allen
1107 S Sarah Street
4 Beds
3 Baths
4,010 Sq.Ft.
$1,015,000
MLS#: 21184045

Allen
1414 Adriane Avenue
5 Beds
4 Baths
3,888 Sq.Ft.
$949,999
MLS#: 21350071
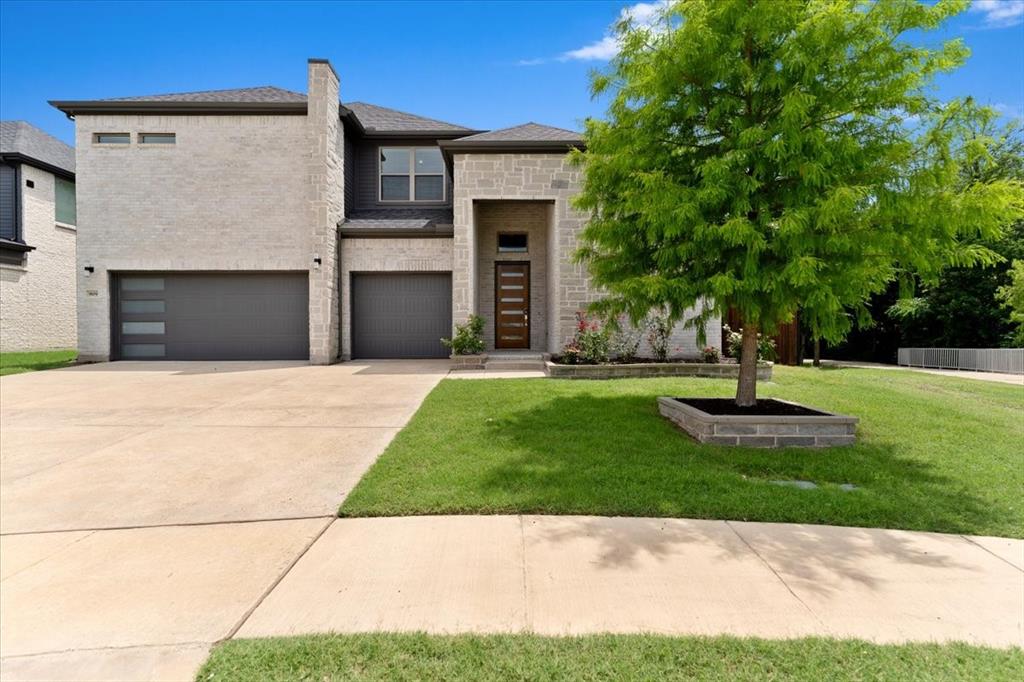
Allen
909 Mercer Drive
5 Beds
4 Baths
3,796 Sq.Ft.
$940,000
MLS#: 21279682

Allen
1047 Big Spring Drive
5 Beds
4 Baths
4,244 Sq.Ft.
$919,000
MLS#: 21367553

Allen
904 Devonshire Drive
5 Beds
4 Baths
4,389 Sq.Ft.
$999,000
MLS#: 21375446

Allen
205 Hunters Glen Way
5 Beds
5 Baths
4,645 Sq.Ft.
$1,279,000
MLS#: 21356309

Allen
204 Hunters Glen Way
5 Beds
4 Baths
3,829 Sq.Ft.
$1,229,000
MLS#: 21266427

Allen
2141 Waterrock Drive
4 Beds
4 Baths
4,272 Sq.Ft.
$1,125,000
MLS#: 21415208

Allen
2135 Waterrock Drive
5 Beds
5 Baths
5,018 Sq.Ft.
$1,199,000
MLS#: 21323547
