Open Houses

Open house times are shown in the property’s local time.

  • Saturday

    October 31, 2026

    –

    In progress

    Your time:

  • Sunday

    November 1, 2026

    –

    In progress

    Your time:

Features & Amenities

Interior

  • Other Interior Features

    Vaulted Ceiling(s), High Speed Internet, Wired for Sound

  • Total Bedrooms

    5

  • Bathrooms

    4

  • 1/2 Bathrooms

    1

  • Basement YN

    NO

  • Cooling YN

    YES

  • Cooling

    Central Air, Electric, Zoned

  • Fireplace YN

    YES

  • Heating YN

    YES

  • Heating

    Exhaust Fan, Central, Natural Gas, Zoned

  • Pet friendly

    N/A

Exterior

  • Garage

    Yes

  • Garage spaces

    3

  • Construction Materials

    Brick

  • Other Exterior Features

    Rain Gutters

  • Parking

    Garage, Garage Door Opener, Garage Faces Front, Tandem, Attached

  • Pool

    No

  • Waterfront YN

    NO

Area & Lot

  • Lot Features

    Interior Lot, Landscaped, Subdivided

  • Lot Size(acres)

    0.179

  • Lot Size(square feet)

    7,797

  • Property Type

    Residential

  • Property Sub Type

    Single Family Residence

  • Architectural Style

    Traditional

Price

  • Sales Price

    $1,229,000

  • Financing Options

    Cash, Conventional, FHA

  • Sq. Footage

    3,829

  • Price/SqFt

    $320

HOA

  • Association

    YES

  • Association Fee

    $1,150

  • Association Fee Frequency

    Annually

  • Association Fee Includes

    N/A

School District

  • Elementary School

    Evans

  • Middle School

    Ereckson

  • High School

    Allen

Property Features

  • New Construction

    YES

  • Foundation Details

    Pillar/Post/Pier

  • Sewer

    Public Sewer

  • Tax Lot

    9

  • Water Source

    Public

Schedule a Showing

Showing scheduled successfully.

<
>
IN PERSON
VIA CHAT

What is 3 + 4 ?


Mortgage calculator

Estimate your monthly mortgage payment, including the principal and interest, property taxes, and HOA. Adjust the values to generate a more accurate rate.

Your payment

Principal and Interest:

$

Property taxes:

$

HOA fees:

$

Total loan payment:

$

Total interest amount:

$

Location

County

Collin

Elementary School

Evans

Middle School

Ereckson

High School

Allen

Listing Courtesy of Hunter Dehn, Hunter Dehn Realty

RealHub Information is provided exclusively for consumers' personal, non-commercial use, and it may not be used for any purpose other than to identify prospective properties consumers may be interested in purchasing. All information deemed reliable but not guaranteed and should be independently verified. All properties are subject to prior sale, change or withdrawal. RealHub website owner shall not be responsible for any typographical errors, misinformation, misprints and shall be held totally harmless.

Agent Joe Boston

AGENT

Joe Boston

Call Joe today to schedule a private showing.


* Listings on this website come from the FMLS IDX Compilation and may be held by brokerage firms other than the owner of this website. The listing brokerage is identified in any listing details. Information is deemed reliable but is not guaranteed. If you believe any FMLS listing contains material that infringes your copyrighted work please review our DMCA policy and learn how to submit a takedown request.© 2024 FMLS.
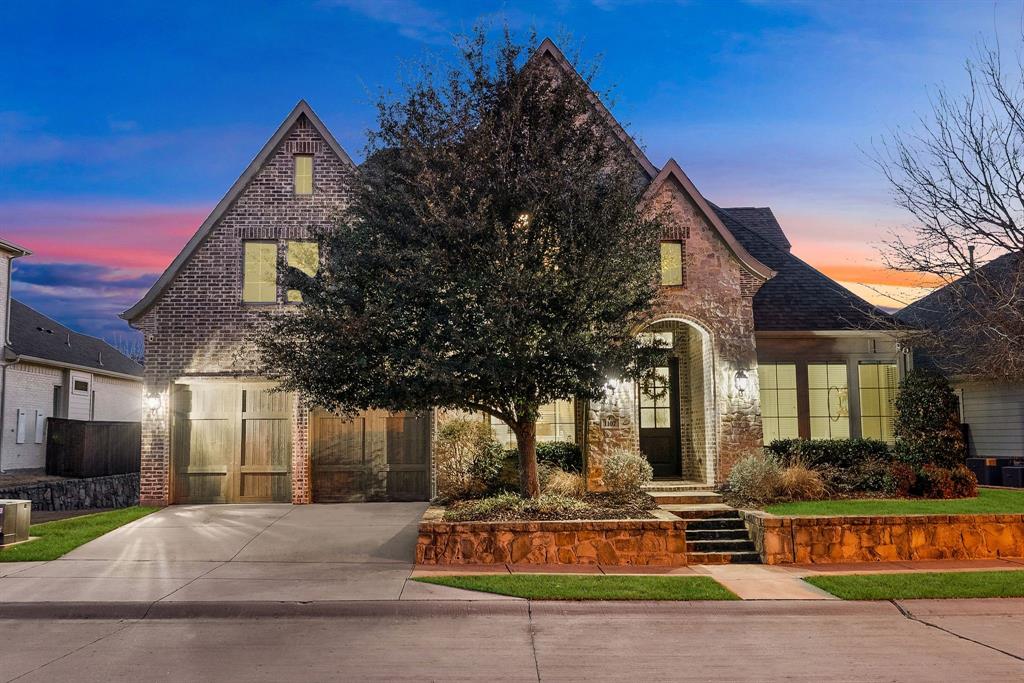
This brand-new luxury home with a 3-car tandem garage seamlessly blends timeless elegance with modern sophistication. This 5-bedroom, 5.5-bath home includes a media room and a soaring two-story family room with a fireplace and sliding doors that provide abundant natural light. Nail-down wood floors flow through the main living spaces, while plush carpeting adds warmth to the bedrooms, game room, and media room. The spacious primary suite features a spa-like bath with a freestanding tub, oversized shower, and dual closets. The gourmet kitchen offers custom cabinetry, upgraded appliances, and ample counter space, ideal for everyday living and entertaining. Designed for comfort and versatility, the home includes spacious bedrooms, including a junior primary suite, along with a dedicated raised study, game room, and media room, offering the perfect balance for hosting guests, working from home, or relaxing with family. Don’t miss this incredible opportunity!

204 Hunters Glen Way

Message successfully sent.

What would you like to know?

What is 3 + 4 ?

I agree to receive email communication and understand I can unsubscribe at any time.

I agree to be contacted by Next Level Realty Group via call, email, and text for real estate services. To opt out, you can reply 'stop' at any time or reply 'help' for assistance. You can also click the unsubscribe link in the emails. Message and data rates may apply. Message frequency may vary. Privacy Policy

Related Properties

Situated in the heart of Allen, this two-story home offers generous living spaces, thoughtful upgrades, and a flexible layout designed for both everyday comfort and entertaining. Inside, tall ceilings and rich wood floors highlight the foyer, complete with a stylish light fixture and under-stair storage. The private study features built-in cabinetry, ceiling fan, and a sliding farmhouse-style door. The main living room is the heart of the home with a striking stone fireplace, built-in shelving, coffered ceiling, and expansive windows overlooking the backyard. Doors lead directly to the covered patio for seamless indoor-outdoor living. The kitchen impresses with granite countertops, tile backsplash, expansive counter space, oversized island with breakfast bar, double ovens, commercial-grade KitchenAid gas cooktop, and walk-in pantry. A bright breakfast nook with window seats sits just off the kitchen. Entertaining is effortless with a downstairs media room and convenient wet bar featuring built-ins, sink, and beverage fridge. The primary suite offers vaulted ceilings and backyard views, while the spa-like bath includes dual vanities with abundant storage, soaking tub, walk-in shower with dual glass entries, and a spacious walk-in closet with elfa shelving. Upstairs features a large game room with its own wet bar, plus generously sized secondary bedrooms with walk-in closets and a Jack-and-Jill bath. Additional highlights include a mudroom with built-ins, utility room with sink and storage, powder bath, and a 3-car tandem garage. The backyard is built for relaxation with a covered patio, ceiling fan, mounted TV, brick fireplace, patio screen, and a grassy yard. Angel Field West offers a rentable clubhouse, and the outstanding Allen location sets this home apart. Just minutes from Watters Creek, premier shopping, dining, entertainment, nearby parks, and convenient access to major highways for an easy commute.
#21184045

Allen

1107 S Sarah Street

4 Beds

3 Baths

4,010 Sq.Ft.

$1,015,000

MLS#: 21184045

New on site 2 days ago
Open house
Welcome to this beautifully appointed K. Hovnanian home in Allen, offering an ideal blend of comfort, style, and functionality. The open-concept floor plan features hand-scraped hardwood floors, fresh paint, and new carpet, creating a refreshed and inviting feel throughout. With five bedrooms, including four conveniently located on the main level and a private upstairs bedroom, this home offers flexibility for family, guests, or a home office. Upstairs, discover exceptional entertainment spaces, including a bonus room, game room, and dedicated media room—perfect for movie nights and gatherings. A dedicated wine room adds a special touch for wine enthusiasts and those who love to entertain. Situated on a desirable corner lot, the property features a private pool, creating the perfect setting for relaxing and enjoying outdoor living. A spacious three-car garage provides ample room for vehicles and storage. With versatile living spaces, an inviting pool, and plenty of room to entertain, this home offers a wonderful opportunity to enjoy comfortable living in Allen. New carpet and fresh pasint throughout.
#21421702

Allen

2270 Broad Brook Lane

5 Beds

4 Baths

4,598 Sq.Ft.

$1,125,000

MLS#: 21421702

Open house
Welcome to 976 Rockport Lane, an exceptional luxury residence in Allen's highly sought-after Shaddock Park community. Offering nearly 5,000 square feet of beautifully designed living space, this 5-bedroom, 4.5-bath home blends timeless elegance, thoughtful updates, and an unbeatable lifestyle. A rare four-car garage, gated motor court, and resort-style backyard make this one of Shaddock Park's most exceptional offerings.

From the moment you arrive, the striking brick-and-stone exterior, gated motor court, lush landscaping, and grand architectural details create an unforgettable first impression. Inside, soaring ceilings, a graceful curved staircase, rich hardwood flooring, abundant natural light, plantation shutters, and designer lighting showcase exceptional craftsmanship.

Designed for everyday living and entertaining, the versatile floor plan offers multiple living and dining spaces, a private study, spacious secondary bedrooms, and an upstairs game room. The gourmet kitchen features granite countertops, a large island, extensive cabinetry, stainless steel appliances and opens seamlessly to the family room.

The downstairs primary suite is a true retreat with a remodeled spa-inspired bath, custom closet, and fireplace added in 2021. Recent improvements include new hardwood flooring and a new roof.

Step outside to your own private backyard oasis featuring a sparkling pool, outdoor kitchen, fireplace, multiple entertaining areas, landscaped grounds, and motorized screened patios on both levels for year-round enjoyment.

Walk to restaurants, bars, a movie theater, and Life Time Fitness. Zoned to the highly acclaimed Allen ISD, home to Allen's nationally recognized 6A Division I football program and one of Texas' largest marching bands. Minutes from US-75 and SH-121, with convenient access to Legacy West, Frisco, Downtown Dallas, DFW Airport, and Love Field.

Luxury, comfort, convenience, and an exceptional lifestyle come together at 976 Rockport Lane.
#21325194

Allen

976 Rockport Lane

5 Beds

4 Baths

4,996 Sq.Ft.

$1,388,625

MLS#: 21325194

BACK ON MARKET with a significant price improvement for a fast closing! Exceptional former Ashton Woods model home featuring over $300K in designer upgrades and luxury finishes throughout. This home has been aggressively repositioned and offers an incredible opportunity at its new price.

Located in a heavily sought after neighborhood next door to the Watters Creek Village resort style shopping and entertainment destination. This beautiful 2-story Victoria Home decorated with many restoration hardware luxurious finishes and premium upgrades throughout with Hardwood Floors. Gourmet Kitchen with Double Stacked Cabinets, Quartz Countertops and Large Island. Desired Built-in Stainless Appliances with Gas Cook-top and pot filler. Decorative Lighting, Game-room and media room. The master bath is huge with freestanding tub inside glassed shower enclosure with hand spray and shower with two shower heads. bay windows, amazing natural light plus
#21375446

Allen

904 Devonshire Drive

5 Beds

4 Baths

4,389 Sq.Ft.

$999,000

MLS#: 21375446

Open house
Price reduced
This brand-new luxury home with a 3-car tandem garage seamlessly blends timeless elegance with modern sophistication. This 5-bedroom, 5.5-bath home includes a media room and a soaring two-story family room with a fireplace and a wall of windows that provide abundant natural light. Nail-down wood floors flow through the main living spaces, while plush carpeting adds warmth to the bedrooms, game room, and media room. The spacious primary suite includes a spa-like bath with a freestanding tub, an oversized shower, and dual closets. The gourmet kitchen features custom cabinetry, upgraded appliances, and ample counter space, ideal for everyday living and entertaining. Designed for comfort and versatility, the home offers spacious bedrooms, including a junior primary suite, along with a dedicated raised study, game room, and media room. This layout provides the perfect balance for hosting guests, working from home, or relaxing with family. Don’t miss this incredible opportunity!
#21356309

Allen

205 Hunters Glen Way

5 Beds

5 Baths

4,645 Sq.Ft.

$1,279,000

MLS#: 21356309

4-bedroom, 4.5-bath, 4,272 sq ft Darling Homes two-story on a private greenbelt lot in Star Creek, Allen, Texas 75013, backing to huge mature trees. The recently relandscaped backyard offers two outdoor living areas: an extended covered patio and a covered outdoor kitchen with built-in grill, refrigerator, and TV, plus a PebbleTec pool with tanning ledge and spa. Hardwood floors flow through the foyer, hallways, kitchen, and family room. The open kitchen, breakfast area, and family room share an oversized quartz island with seating, granite counters, gas cooktop, double ovens,
custom cabinets, and updated lighting, plus a butler's pantry with built-in refrigerator and a huge walk-in pantry. Two sets of family room doors open to the covered patio. The formal dining room features a painted brick gas fireplace. The study off the entry has windows on three walls next to a
private side courtyard with two entrances from the house and access to the backyard. The primary suite sits at the back of the home with three large windows, a double tray ceiling, and backyard views; the primary bath has dual vanities, jetted tub, walk-in shower, and two walk-in closets. A
second downstairs bedroom has a private full bath, and every bedroom is on its own hallway for privacy. Upstairs: a huge game room, media room with stadium seating, serving bar, and a large walk-in attic with potential for a fifth bedroom, bonus room, or storage. Split 3-car garage. Star
Creek amenities include a clubhouse, two community pools, tennis courts, playground, greenbelts, and Cottonwood Creek walking and biking trails. Minutes to Watters Creek at Montgomery Farm, The Village at Allen, Allen Premium Outlets, Market Street, Allen Event Center, Celebration Park,
and The Courses at Watters Creek, with dining at Cheesecake Factory, Mi Cocina, Uncle Julio's, Bonefish Grill, Velvet Taco, and In-N-Out. Quick access to US 75 and SH 121 for easy commutes to Plano, Frisco, McKinney, Legacy West, and DFW Airport
#21415208

Allen

2141 Waterrock Drive

4 Beds

4 Baths

4,272 Sq.Ft.

$1,125,000

MLS#: 21415208

Price reduced
. Elegant two-story 5-bedroom, 5.5-bathroom home with 5,018 square feet in Star Creek in Allen, Texas on a wooded creek-greenbelt lot. This Highland home features hardwood floors, updated LED lights-chandeliers, a curved staircase, and detailed moldings create a refined entrance. The formal dining room features an updated chandelier and connects to a secondary office-flex space with built-in knotty alder cabinetry & shelving. The private study includes a beamed ceiling, custom shelving, and an adjacent powder bath. A spacious living room anchors the open floor plan with wood ceiling beams, a floor-to-ceiling tiled fireplace, and windows overlooking the wooded backyard. The updated kitchen features expansive granite counters, a large island with separate bar seating, abundant knotty alder cabinetry with glass fronts, tile backsplash to the ceiling, and high-end appliances, flowing into a sunlit breakfast nook. Both the primary suite and guest suite are on the main floor. The guest suite offers an ensuite full bath with a walk-in shower. The primary suite features bay windows, granite dual vanities, a separate soaking tub and shower, and a large walk-in closet. The second level includes an extended game room with a built-in bar and a private balcony overlooking the wooded lot, a tiered media room with a passthrough window, and three secondary bedrooms, each with a full bath. Outdoor living features a covered patio with a fireplace overlooking a wooded greenbelt-creek lot, professional front and back landscaping, a putting green, and a 3-car front-entry garage. Star Creek amenities include 2 community pools, a playground, sports court, clubhouse, and walking-jogging trails. Zoned to Jenny Preston Elementary. Minutes from Watters Creek, the Villages of Allen-Fairview, Allen Premium Outlets, Target, Costco, Dick's, Bonefish Grill, and Cinemark.
#21323547

Allen

2135 Waterrock Drive

5 Beds

5 Baths

5,018 Sq.Ft.

$1,199,000

MLS#: 21323547

Luxury & Value Come Together in this Exceptional Offering! New Look, Awesome LOW Price Per SqFt over comparable homes in Allen! Move in Now! Zoned to Award-Winning Allen ISD! Recent enhancements: 2026 Roof, Renovated Pebble Tech Pool & Spa. Outdoor Living Space has a Built-in Grill, Fireplace & Pergola, Putting Green & a Covered Patio for Year-Round Entertaining! Premier Location on a Private, Corner Lot! Updates you'll love on nearly 5300 sq.ft. of Comfort & Luxury!  Gated porte cochere elevation boasts a 5-bdrm floorplan featuring: the primary suite + guest bdrm-bath down, 3 large bdrms upstairs; a handsome executive study; 2-story family room has WBFP; a 2nd office-homework center; dual staircases lead to a huge gameroom with 3 flat screen TVs, pool table & accessories & a wetbar; dedicated media room includes a projector, screen, operating components, a wet bar & refrig. More updates: Current paint tones compliment the handscraped hardwood floors; Remodeled kitchen offers fantastic storage for the family chef & showcases quartz counters + full quartz backsplash with no-show electrical outlets, beautiful deep blue cabinet paint & gold hardware, crystal pendant chandelier + stainless appliances including a SubZero refrigerator! Adjacent to the study--an alcove bar with a quartz countertop, custom lighting & wine rack shelving. High-end chandeliers, ceiling fans, vanity lighting too. Impressive wrought iron front door. Great natural light abounds in the 2-story living room notable for picture windows & a double-stacked fireplace mantle--all yours while enjoying outdoor living space views. Spacious primary suite highlights a ceiling mural, dual vanities, jetted tub & a large closet. A sleek organized garage for the car enthusiast: a custom-designed 2-car garage: bright paint, attached cabinets, epoxy floor. Separate 1-car garage has organizers & epoxy floor too. Shaddock Park is convenient to shopping, entertainment & expressways for easy commuting.
#21387402

Allen

2257 Hermitage Drive

5 Beds

4 Baths

5,262 Sq.Ft.

$1,145,000

MLS#: 21387402

A climate-controlled room 4th tandem garage bay finished out as a second pantry currently used for canning, extra freezer storage and workspace! The 3-car garage has epoxy floors, painted in 2022, Sanders Custom Home in Twin Creeks on a .33-acre corner lot with a stone and brick elevation. Twin Creeks residents enjoy two amenity centers with pools, parks, sand volleyball and tennis courts, plus easy access to the Watters Trail walking paths. Soaring ceilings and abundant natural light carry through the home, along with arches, crown molding and plantation shutters. Hand-scraped hardwoods run throughout the first level. The office has extensive custom woodwork, a coffered ceiling and built-in bookshelves. The kitchen has abundant solid wood cabinetry, a large center island with pendant lighting, a Viking 6-burner cooktop, Viking double gas oven and Sub-Zero refrigerator. Outside, an oversized covered patio with stamped concrete overlooks the saltwater pool and attached spa. The side yard has a stone fire pit with a built-in retaining wall for seating, and a large covered gazebo adds another spot to gather on cool fall evenings.  Updates include three HVAC systems (2022), roof (2023) and saltwater pool system (2026)
#21399939

Allen

1401 Luckenbach Drive

5 Beds

4 Baths

4,482 Sq.Ft.

$985,000

MLS#: 21399939

Send a message

Message successfully sent.

Your message

What is 3 + 4 ?

Reason for contacting?

I agree to receive email communication and understand I can unsubscribe at any time.

I agree to be contacted by Next Level Realty Group via call, email, and text for real estate services. To opt out, you can reply 'stop' at any time or reply 'help' for assistance. You can also click the unsubscribe link in the emails. Message and data rates may apply. Message frequency may vary. Privacy Policy

Sign Out

Virtual Assistant

Would you like to take the next step with this property? We can help you schedule a showing or virtual tour, or send you more details.

Yes, I would like more information.

Thank You for Your Reply, One of Our Agents will contact you as soon as possible

No, maybe later.

Thank you, you can always contact me via email, phone number or through the contact form.

Realhub AI

Lucy - Your AI-Powered Realtor

Update Your Temporary Password

Personalize your search

Enter your email and we'll notify you immediately when new listings match what you're looking for.

or enter email address

Already have an account ? Login here

Continue your home search

I agree to receive communications and understand I can unsubscribe at any time.

I agree to be contacted by Next Level Realty Group via call, email, and text for real estate services. To opt out, you can reply 'stop' at any time or reply 'help' for assistance. You can also click the unsubscribe link in the emails. Message and data rates may apply. Message frequency may vary. Privacy Policy

Already have an account ? Login here

We use cookies

We use cookies primarily for analytics to enhance your experience. By accepting, you agree to our use of these cookies. You can manage your preferences or learn more about our cookies policy.