


Property
Beds
5
Full Baths
4
1/2 Baths
1
Year Built
2014
Sq.Footage
4,996
Welcome to 976 Rockport Lane, an exceptional luxury residence in Allen's highly sought-after Shaddock Park community. Offering nearly 5,000 square feet of beautifully designed living space, this 5-bedroom, 4.5-bath home blends timeless elegance, thoughtful updates, and an unbeatable lifestyle. A rare four-car garage, gated motor court, and resort-style backyard make this one of Shaddock Park's most exceptional offerings. From the moment you arrive, the striking brick-and-stone exterior, gated motor court, lush landscaping, and grand architectural details create an unforgettable first impression. Inside, soaring ceilings, a graceful curved staircase, rich hardwood flooring, abundant natural light, plantation shutters, and designer lighting showcase exceptional craftsmanship. Designed for everyday living and entertaining, the versatile floor plan offers multiple living and dining spaces, a private study, spacious secondary bedrooms, and an upstairs game room. The gourmet kitchen features granite countertops, a large island, extensive cabinetry, stainless steel appliances and opens seamlessly to the family room. The downstairs primary suite is a true retreat with a remodeled spa-inspired bath, custom closet, and fireplace added in 2021. Recent improvements include new hardwood flooring and a new roof. Step outside to your own private backyard oasis featuring a sparkling pool, outdoor kitchen, fireplace, multiple entertaining areas, landscaped grounds, and motorized screened patios on both levels for year-round enjoyment. Walk to restaurants, bars, a movie theater, and Life Time Fitness. Zoned to the highly acclaimed Allen ISD, home to Allen's nationally recognized 6A Division I football program and one of Texas' largest marching bands. Minutes from US-75 and SH-121, with convenient access to Legacy West, Frisco, Downtown Dallas, DFW Airport, and Love Field. Luxury, comfort, convenience, and an exceptional lifestyle come together at 976 Rockport Lane.
Features & Amenities
Interior
-
Other Interior Features
Built-in Features, Chandelier, Eat-in Kitchen, Granite Counters, Kitchen Island, Natural Woodwork, Open Floorplan, Pantry, Vaulted Ceiling(s), Walk-In Closet(s), Wet Bar, Wired for Data, High Speed Internet, In-Law Floorplan
-
Total Bedrooms
5
-
Bathrooms
4
-
1/2 Bathrooms
1
-
Basement YN
NO
-
Cooling YN
YES
-
Cooling
Ceiling Fan(s), Central Air, Electric
-
Fireplace YN
YES
-
Heating YN
YES
-
Heating
Central, Electric, Fireplace(s), Natural Gas
-
Pet friendly
N/A
Exterior
-
Garage
Yes
-
Garage spaces
4
-
Construction Materials
Stone, Brick, Stone Veneer
-
Other Exterior Features
Balcony, Fire Pit, Rain Gutters, Lighting
-
Parking
Additional Parking, Concrete, Covered, Drive Through, Electric Gate, Garage, Garage Door Opener, Gated, Attached
-
Patio and Porch Features
Covered
-
Pool
Yes
-
Pool Features
In Ground, Outdoor Pool, Private, Waterfall
-
Waterfront YN
NO
Area & Lot
-
Lot Features
Landscaped
-
Lot Size(acres)
0.28
-
Lot Size(square feet)
12,196
-
Property Type
Residential
-
Property Sub Type
Single Family Residence
-
Architectural Style
Traditional
Price
-
Sales Price
$1,388,625
-
Tax Amount
$19,966
-
Sq. Footage
4,996
-
Price/SqFt
$277
HOA
-
Association
YES
-
Association Fee
$825
-
Association Fee Frequency
Annually
-
Association Fee Includes
N/A
School District
-
Elementary School
Jenny Preston
-
Middle School
Curtis
-
High School
Allen
Property Features
-
Foundation Details
Slab
-
Senior Community YN
NO
-
Tax Lot
25
Schedule a Showing
Showing scheduled successfully.
Mortgage calculator
Estimate your monthly mortgage payment, including the principal and interest, property taxes, and HOA. Adjust the values to generate a more accurate rate.
Your payment
Principal and Interest:
$
Property taxes:
$
HOA fees:
$
Total loan payment:
$
Total interest amount:
$
Location
County
Collin
Elementary School
Jenny Preston
Middle School
Curtis
High School
Allen
Listing Courtesy of Stacey Davidson , Keller Williams Realty DPR
RealHub Information is provided exclusively for consumers' personal, non-commercial use, and it may not be used for any purpose other than to identify prospective properties consumers may be interested in purchasing. All information deemed reliable but not guaranteed and should be independently verified. All properties are subject to prior sale, change or withdrawal. RealHub website owner shall not be responsible for any typographical errors, misinformation, misprints and shall be held totally harmless.

AGENT
Joe Boston
Call Joe today to schedule a private showing.

* Listings on this website come from the FMLS IDX Compilation and may be held by brokerage firms other than the owner of this website. The listing brokerage is identified in any listing details. Information is deemed reliable but is not guaranteed. If you believe any FMLS listing contains material that infringes your copyrighted work please click here to review our DMCA policy and learn how to submit a takedown request.© 2024 FMLS.
Related Properties
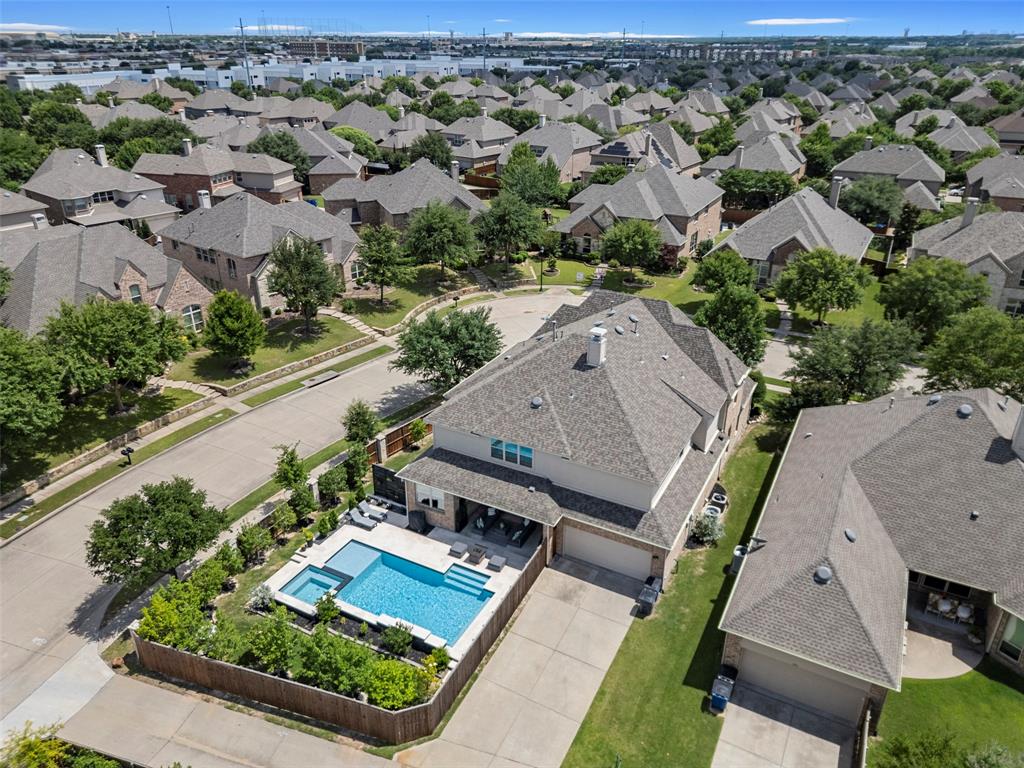
Allen
856 Fountain View Court
6 Beds
6 Baths
4,864 Sq.Ft.
$1,265,000
MLS#: 21289449
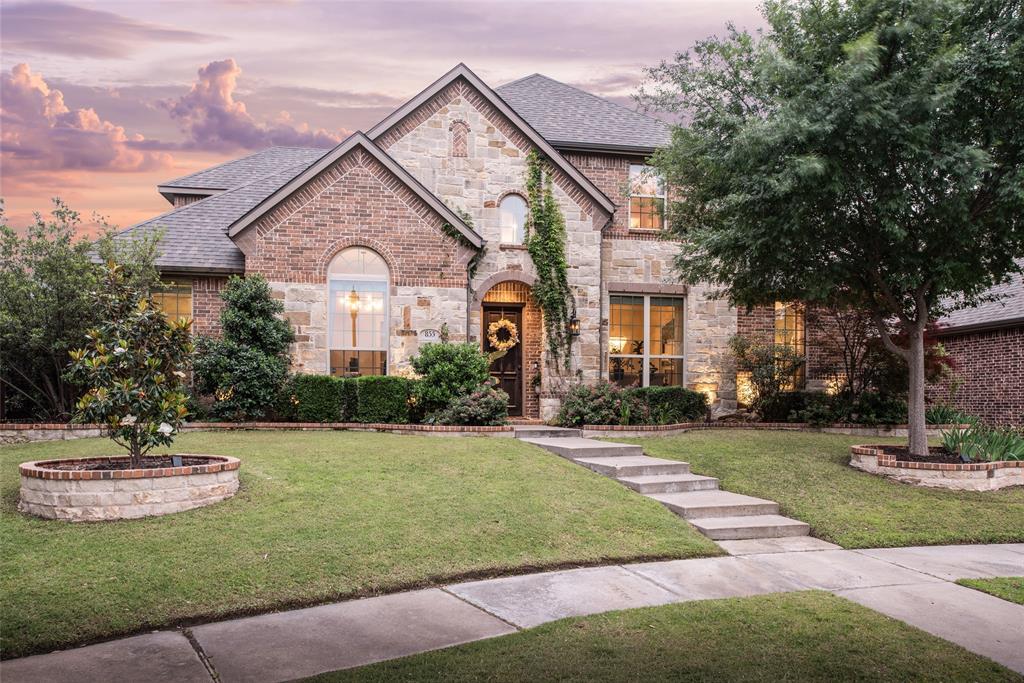
Allen
855 Fountain View Court
6 Beds
4 Baths
4,647 Sq.Ft.
$1,149,000
MLS#: 21263233

Allen
205 Ardsley Way
5 Beds
4 Baths
4,031 Sq.Ft.
$1,199,000
MLS#: 21367655
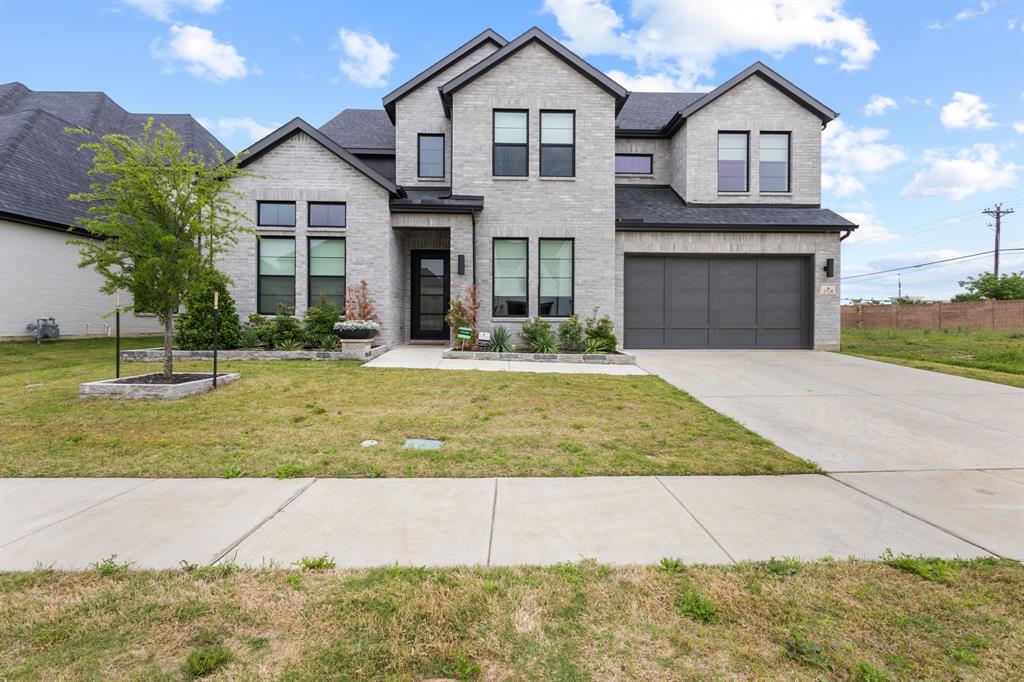
Allen
2106 Wakefield Lane
5 Beds
5 Baths
4,390 Sq.Ft.
$1,285,000
MLS#: 21249333

Allen
1220 Monica Drive
4 Beds
4 Baths
4,928 Sq.Ft.
$1,350,000
MLS#: 21353316

Allen
204 Hunters Glen Way
5 Beds
4 Baths
3,829 Sq.Ft.
$1,255,000
MLS#: 21266427

Allen
205 Hunters Glen Way
5 Beds
5 Baths
4,645 Sq.Ft.
$1,299,000
MLS#: 21356309

Allen
1710 Lexington Avenue
6 Beds
5 Baths
6,511 Sq.Ft.
$1,499,900
MLS#: 21288997

Allen
2135 Waterrock Drive
5 Beds
5 Baths
5,018 Sq.Ft.
$1,295,000
MLS#: 21323547
