


Property
Beds
4
Full Baths
3
1/2 Baths
1
Year Built
2016
Sq.Footage
3,215
Welcome home to this beautifully appointed 4-bedroom, 3.5-bath home on a premium lot next to a pond and backing to a greenbelt in highly desirable Birdville ISD. Imagine enjoying your morning coffee on the front patio or gathering with friends and family on the oversized back patio, complete with an outdoor kitchen, gas fireplace, and peaceful views of the pond and oak grove. The thoughtfully designed floor plan features the primary suite and a second bedroom downstairs, providing flexible accommodations for multigenerational living, or guests, and has a bathroom with a handrail and bench handy for caring for seniors. The spacious primary bathroom features dual vanities and a bench in the shower. Also, there are two additional bedrooms and a spacious second living area upstairs—perfect for a game room, movie nights, or additional gathering space. The gourmet kitchen features granite countertops, KitchenAid stainless steel appliances, and a beautiful travertine braided backsplash. Hand-scraped hardwood floors, 4-inch plantation shutters throughout, chair and crown molding, a built-in desk nook, and a striking flagstone fireplace add warmth and character throughout. An oversized laundry room, 4-zone HVAC, and dual walk-in attic access provide comfort and convenience. Six inches of additional blown-in insulation has been added to help improve energy efficiency and comfort during hot Texas summers. The beautifully landscaped yard is enclosed with a combination of wrought iron and wood privacy fencing. The 3-car garage includes an oversized third bay and 8-foot-tall garage doors, providing plenty of room for larger or taller vehicles, a workshop, hobbies, or extra storage. Ideally located less than five minutes from Target, Kroger, restaurants, coffee shops, and everyday conveniences. A premium lot, inviting outdoor spaces, thoughtful upgrades, and a well-designed floor plan make this a wonderful place to call home.
Open Houses
Open house times are shown in the property’s local time.
-
Sunday
November 8, 2026
–
In progressYour time:
Features & Amenities
Interior
-
Other Interior Features
Built-in Features, Eat-in Kitchen, Granite Counters, Kitchen Island, Natural Woodwork, Open Floorplan, Pantry
-
Total Bedrooms
4
-
Bathrooms
3
-
1/2 Bathrooms
1
-
Basement YN
NO
-
Cooling YN
YES
-
Cooling
Ceiling Fan(s), Central Air, Electric
-
Fireplace YN
YES
-
Heating YN
YES
-
Heating
Central, Fireplace(s), Natural Gas
-
Pet friendly
N/A
Exterior
-
Garage
Yes
-
Garage spaces
3
-
Construction Materials
Brick, Stone
-
Other Exterior Features
Rain Gutters, Outdoor Kitchen
-
Parking
Garage, Garage Faces Side, Attached
-
Patio and Porch Features
Covered, Front Porch, Patio
-
Pool
No
-
Waterfront YN
NO
-
View
Water
Area & Lot
-
Lot Features
Landscaped, Subdivided
-
Lot Size(acres)
0.215
-
Lot Size(square feet)
9,365
-
Property Type
Residential
-
Property Sub Type
Single Family Residence
-
Architectural Style
Traditional
Price
-
Sales Price
$849,900
-
Tax Amount
$14,444
-
Financing Options
Cash, Conventional, FHA, VA Loan
-
Sq. Footage
3,215
-
Price/SqFt
$264
HOA
-
Association
YES
-
Association Fee
$793
-
Association Fee Frequency
Annually
-
Association Fee Includes
N/A
School District
-
Elementary School
Porter
-
Middle School
Smithfield
-
High School
Birdville
Property Features
-
Sewer
Public Sewer
-
Tax Lot
4
-
Water Source
Public
Schedule a Showing
Showing scheduled successfully.
Mortgage calculator
Estimate your monthly mortgage payment, including the principal and interest, property taxes, and HOA. Adjust the values to generate a more accurate rate.
Your payment
Principal and Interest:
$
Property taxes:
$
HOA fees:
$
Total loan payment:
$
Total interest amount:
$
Location
County
Tarrant
Elementary School
Porter
Middle School
Smithfield
High School
Birdville
Listing Courtesy of Chris Mcdonald, Keller Williams Realty
RealHub Information is provided exclusively for consumers' personal, non-commercial use, and it may not be used for any purpose other than to identify prospective properties consumers may be interested in purchasing. All information deemed reliable but not guaranteed and should be independently verified. All properties are subject to prior sale, change or withdrawal. RealHub website owner shall not be responsible for any typographical errors, misinformation, misprints and shall be held totally harmless.

AGENT
Joe Boston
Call Joe today to schedule a private showing.

* Listings on this website come from the FMLS IDX Compilation and may be held by brokerage firms other than the owner of this website. The listing brokerage is identified in any listing details. Information is deemed reliable but is not guaranteed. If you believe any FMLS listing contains material that infringes your copyrighted work please review our DMCA policy and learn how to submit a takedown request.© 2024 FMLS.
Related Properties

North Richland Hills
7004 Cherrybark Lane
5 Beds
4 Baths
5,236 Sq.Ft.
$899,899
MLS#: 21395671
North Richland Hills
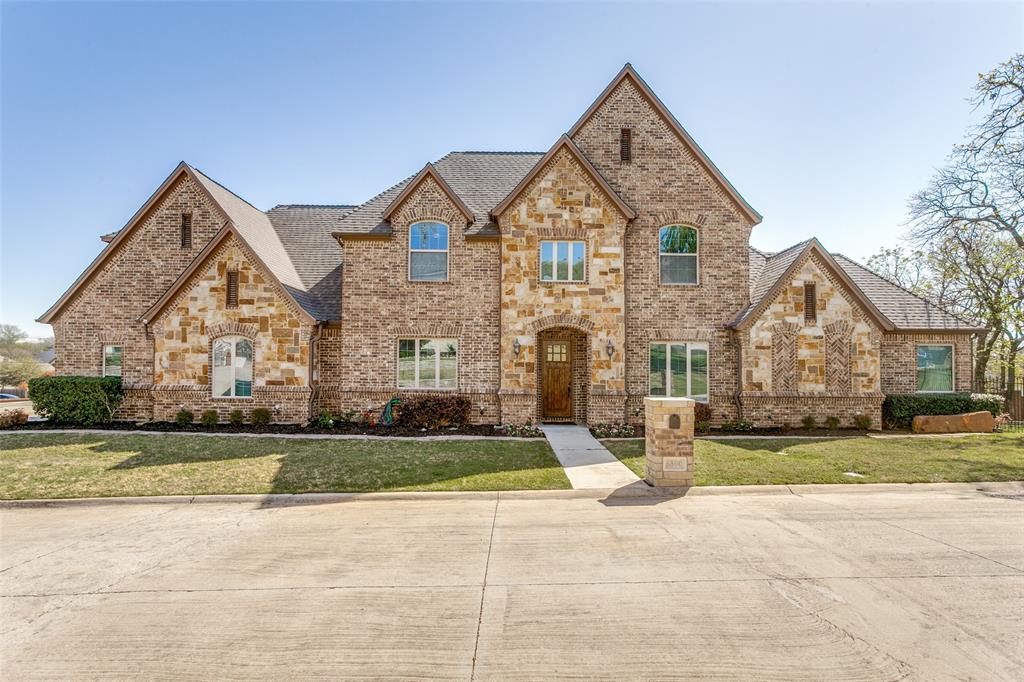
6800 Woodland Hills Drive
4 Beds
3 Baths
3,505 Sq.Ft.
$749,900
MLS#: 21211130

North Richland Hills
6620 Cedar Grove Drive
4 Beds
3 Baths
4,185 Sq.Ft.
$865,000
MLS#: 21410388

North Richland Hills
6025 Winter Park Drive
4 Beds
2 Baths
2,739 Sq.Ft.
$739,000
MLS#: 21400551
North Richland Hills
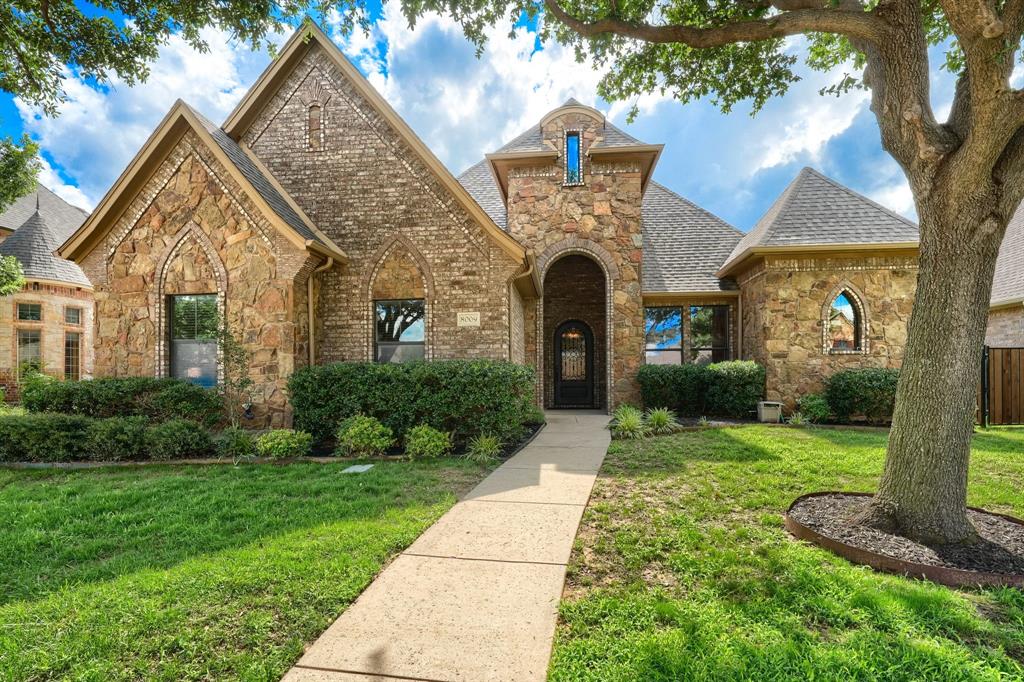
8009 Canyon Oak Drive
4 Beds
4 Baths
3,739 Sq.Ft.
$750,000
MLS#: 21263473

North Richland Hills
8109 Camino Drive
4 Beds
3 Baths
3,781 Sq.Ft.
$789,000
MLS#: 21411585

North Richland Hills
7908 Country Meadow Drive
4 Beds
3 Baths
3,257 Sq.Ft.
$699,000
MLS#: 21366081
North Richland Hills
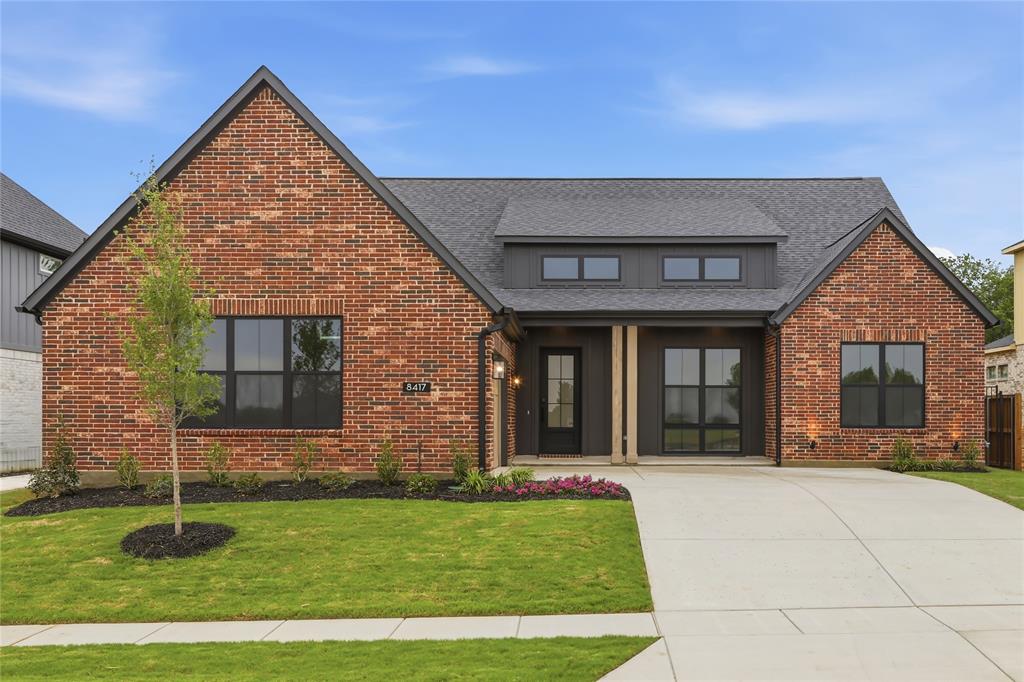
8417 Witt Street
3 Beds
3 Baths
2,897 Sq.Ft.
$889,900
MLS#: 21233206

North Richland Hills
8409 Livi Street
4 Beds
4 Baths
3,028 Sq.Ft.
$999,900
MLS#: 21394169

North Richland Hills
8417 Livi Street
3 Beds
3 Baths
2,908 Sq.Ft.
$974,900
MLS#: 21395072
